
Property
Beds
2
Full Baths
2
1/2 Baths
1
Year Built
2012
Sq.Footage
N/A
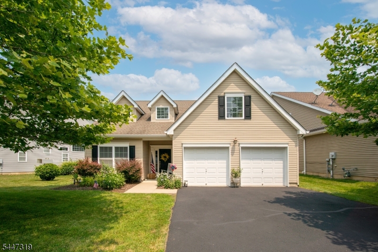
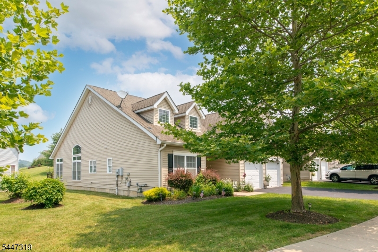
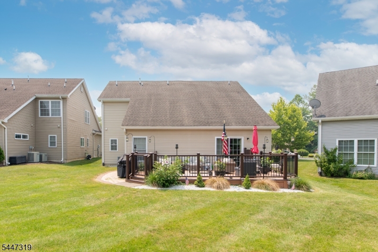
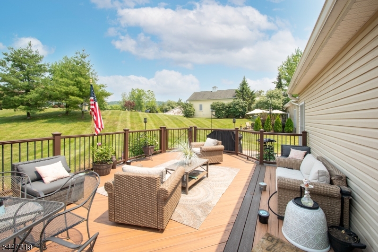
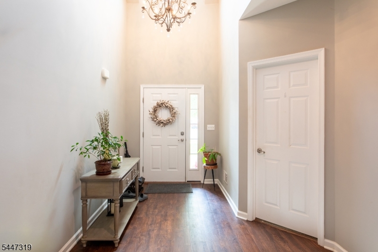
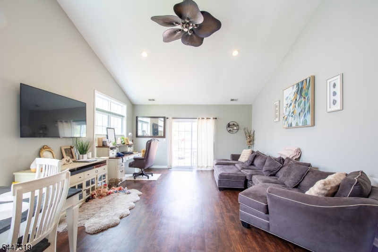
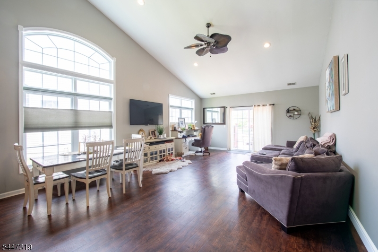
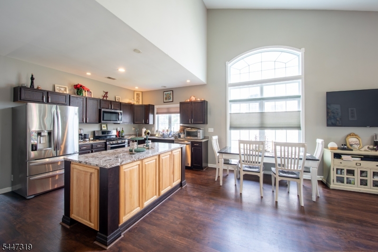
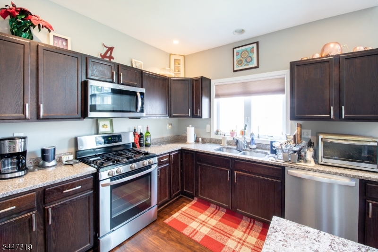
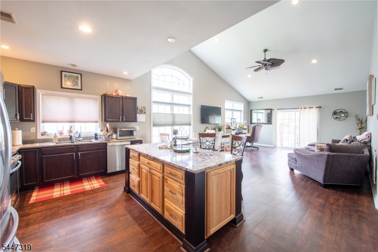
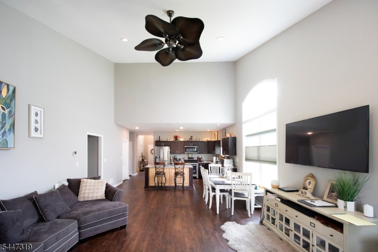
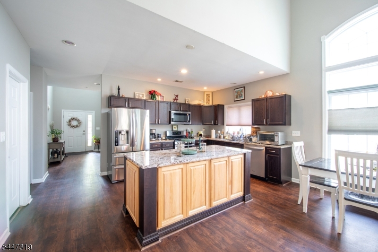
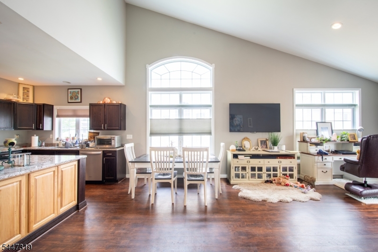
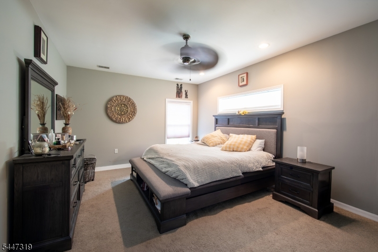
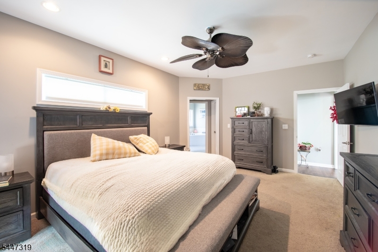
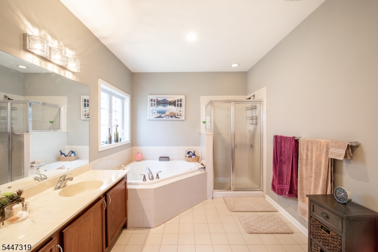
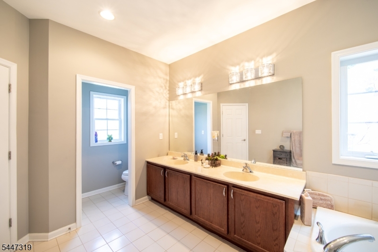
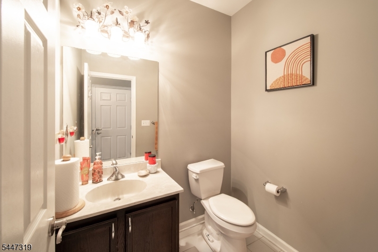
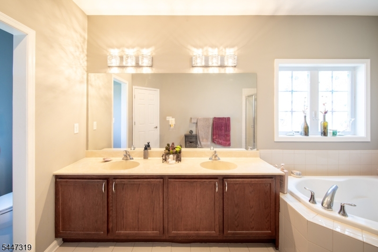
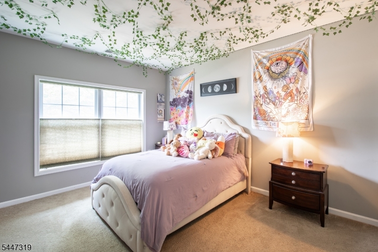
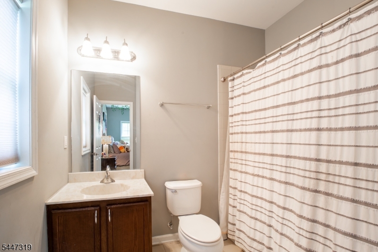
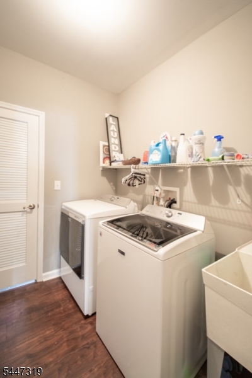
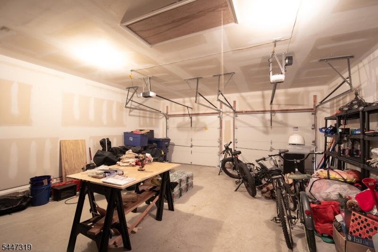
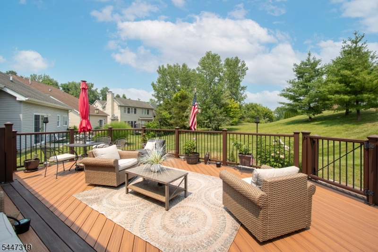
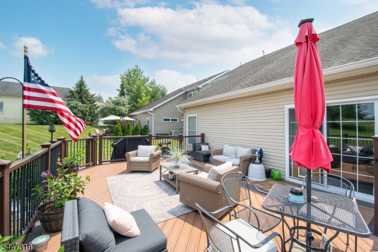
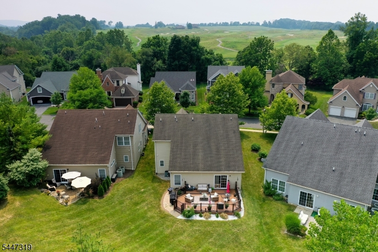
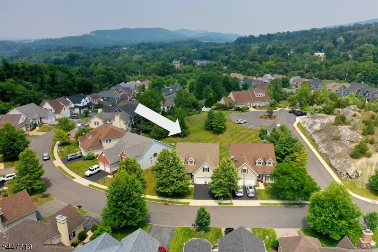
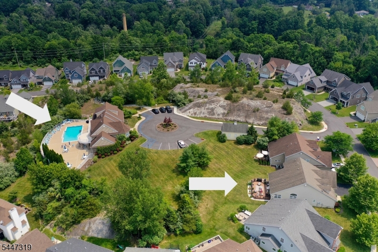
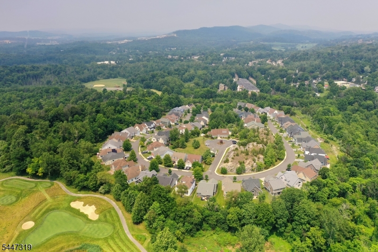
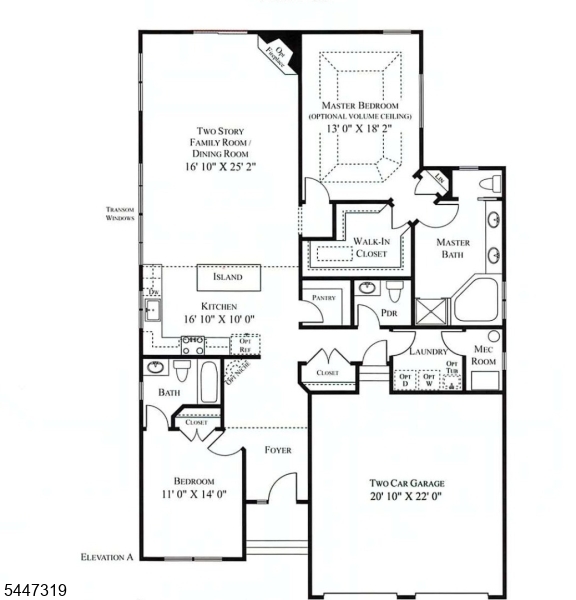
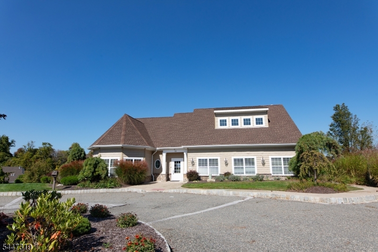
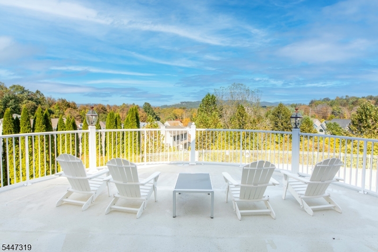
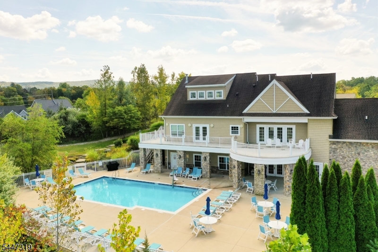
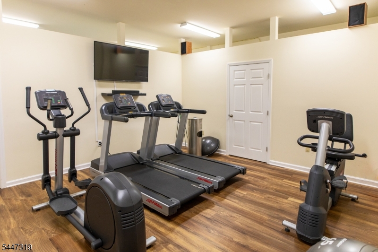
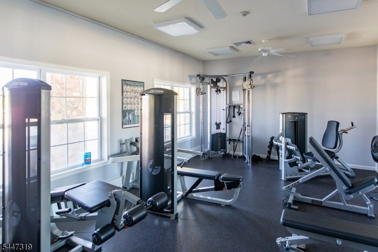
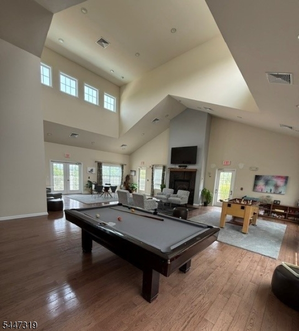
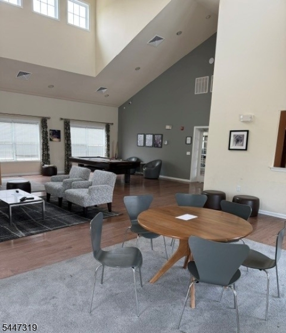
Step into this beautifully designed ranch offering effortless single level living and impressive high ceilings that add spacious feeling the moment you walk in the front door. The open concept great room and kitchen create a seamless flow, featuring a center island and all appliances, perfect for cooking, gathering, and entertaining. A two car garage with access into the home and a laundry room with utility sink are added benefits. This gem is complete with recessed lights and beautiful ceiling fans. Enjoy year round comfort with central air conditioning and efficient natural gas heat and cooking. The home is serviced by public sewer and water, adding convenience and reliability. Enhancing your outdoor lifestyle, a large rear deck provides the perfect space for dining, lounging, and enjoying the surrounding scenery. A highlight of this property is its close walk to the community clubhouse, where you'll find a welcoming meeting room, a fully equipped gym, and an outdoor salt water treated pool ideal for relaxation and recreation. Located in The Bluffs at Ballyowen where the Homeowner's Association maintains all common area lawn care, snow removal and use of the clubhouse and pool. This is a home that blends comfort, style, and community living inviting you to take action and make it yours.
Features & Amenities
Interior
-
Other Interior Features
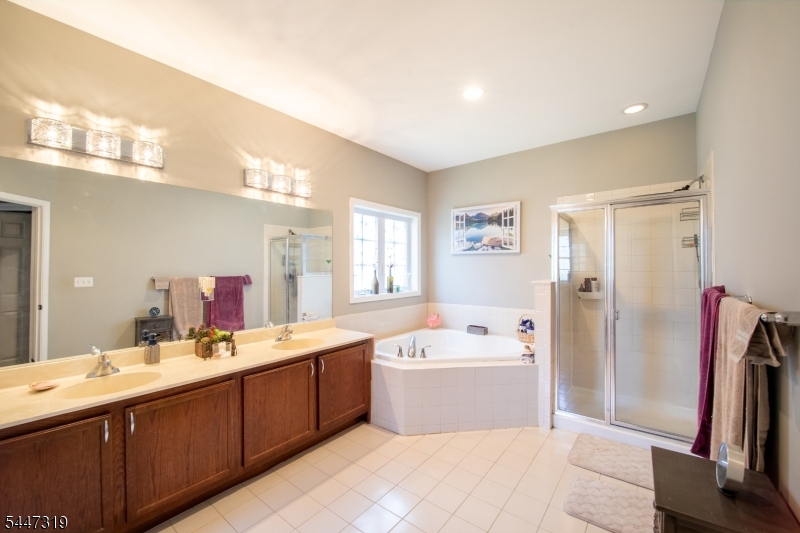
Elevator, Kitchen Island, Walk-In Closet(s), Pantry, High Ceilings, Soaking Tub
-
Total Bedrooms
2
-
Bathrooms
2
-
1/2 Bathrooms
1
-
Cooling YN
YES
-
Cooling
Central Air
-
Heating YN
YES
-
Heating
Forced Air
-
Pet friendly
N/A
Exterior
-
Garage
Yes
-
Garage spaces
2
-
Construction Materials
Vinyl Siding
-
Parking
Attached
-
Patio and Porch Features
Deck
-
Pool
No
Area & Lot
-
Property Type
Residential
-
Property Sub Type
Single Family Residence
-
Architectural Style
Ranch
Price
-
Sales Price
$549,000
-
Tax Amount
$10,994
-
Zoning
Res
-
Sq. Footage
N/A
-
Price/SqFt
N/A
HOA
-
Association
YES
-
Association Fee
$365
-
Association Fee Frequency
Monthly
-
Association Fee Includes
N/A
Property Resources
-
Horse Property
NO
School District
-
Elementary School
Hamburg
-
Middle School
Hamburg
-
High School
Wallkill Valley
Property Features
-
Ownership
Fee Simple
-
Sewer
Public Sewer
-
Tax Lot
*
-
Water Source
Public
Schedule a Showing
Showing scheduled successfully.
Mortgage calculator
Estimate your monthly mortgage payment, including the principal and interest, property taxes, and HOA. Adjust the values to generate a more accurate rate.
Your payment
Principal and Interest:
$
Property taxes:
$
HOA fees:
$
Total loan payment:
$
Total interest amount:
$
Location
County
Sussex
Elementary School
Hamburg
Middle School
Hamburg
High School
Wallkill Valley
Listing Courtesy of JOHN DEPINTO, JOPARI REALTY GROUP INC.
RealHub Information is provided exclusively for consumers' personal, non-commercial use, and it may not be used for any purpose other than to identify prospective properties consumers may be interested in purchasing. All information deemed reliable but not guaranteed and should be independently verified. All properties are subject to prior sale, change or withdrawal. RealHub website owner shall not be responsible for any typographical errors, misinformation, misprints and shall be held totally harmless.

FOUNDER
Patrick Bolger
Call Patrick today to schedule a private showing.

* Listings on this website come from the FMLS IDX Compilation and may be held by brokerage firms other than the owner of this website. The listing brokerage is identified in any listing details. Information is deemed reliable but is not guaranteed. If you believe any FMLS listing contains material that infringes your copyrighted work please click here to review our DMCA policy and learn how to submit a takedown request.© 2024 FMLS.
Related Properties
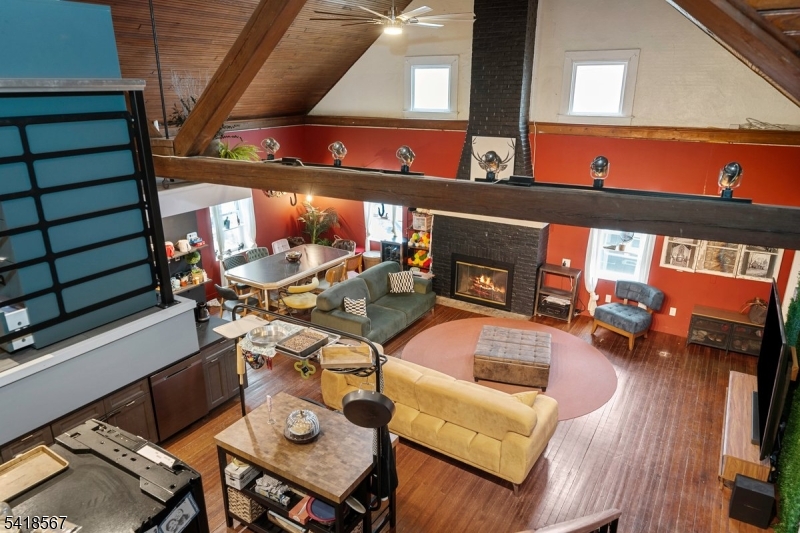
Hamburg Boro
12 Rt23
3 Beds
2 Baths
N/A
$599,000
MLS#: 4028995
