Property
Beds
1
Full Baths
1
1/2 Baths
None
Year Built
1978
Sq.Footage
1,022
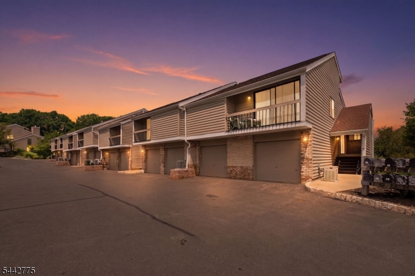
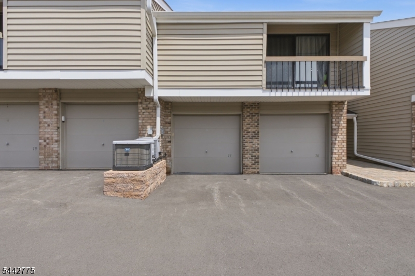
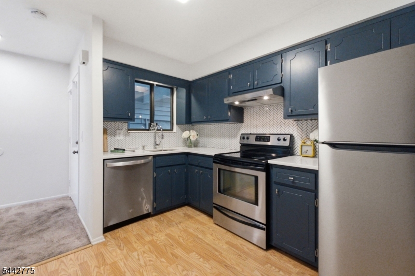
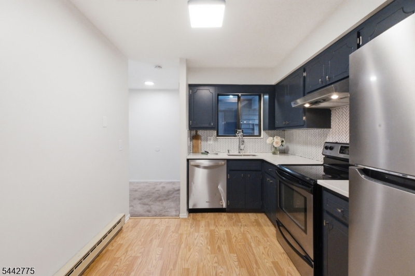
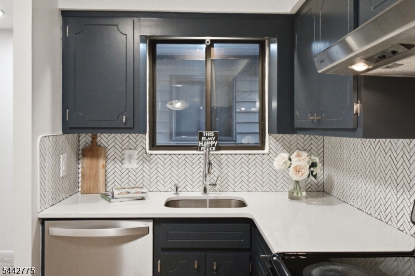
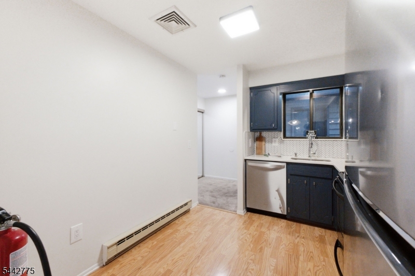
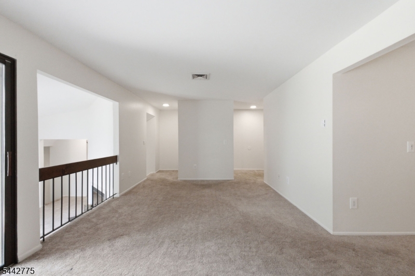
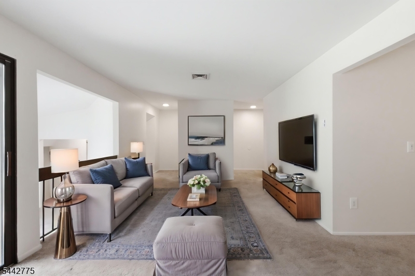
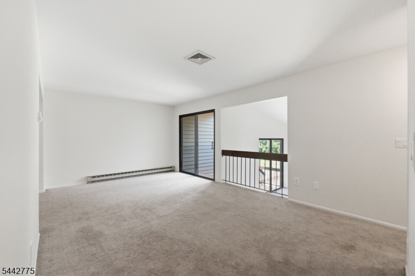
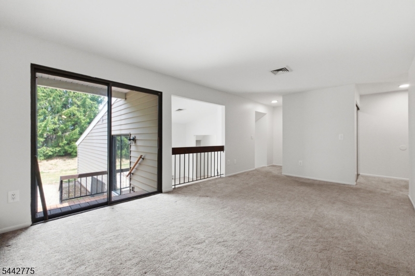
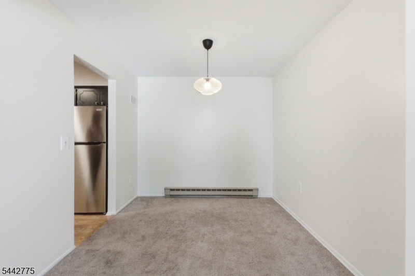
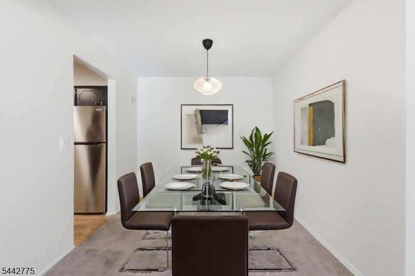
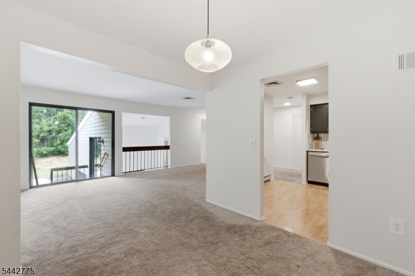
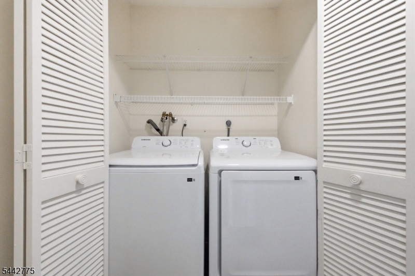
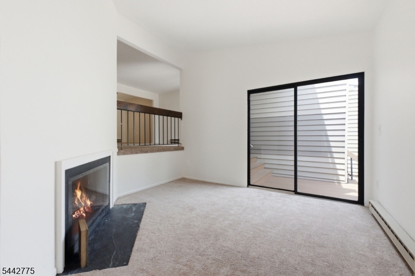
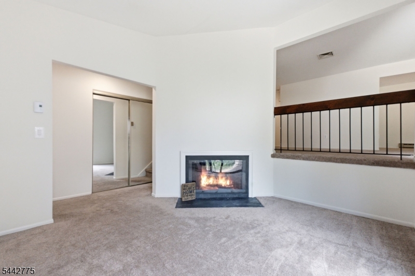
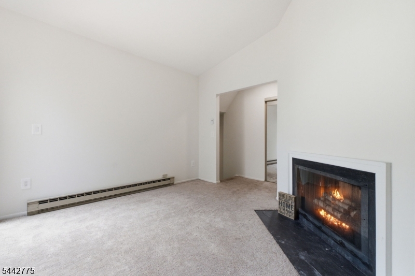
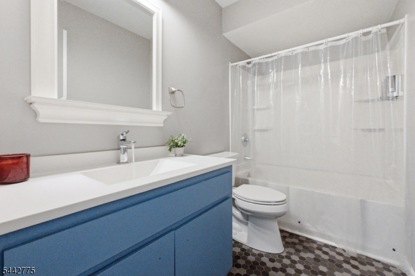
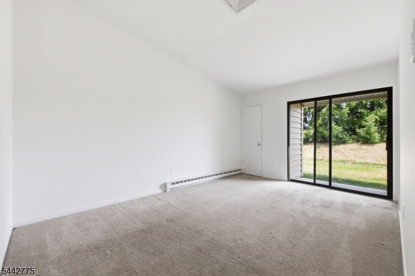
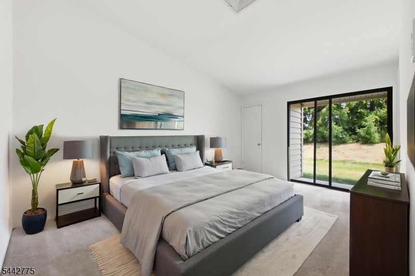
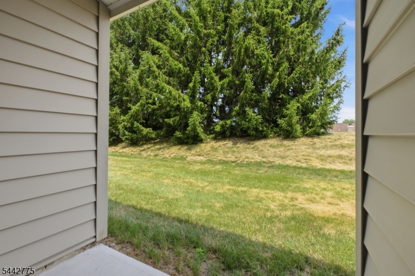
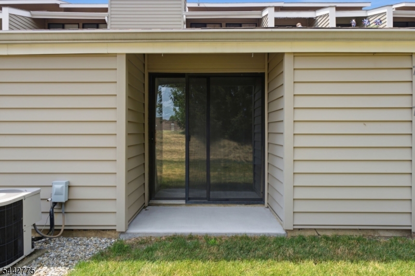
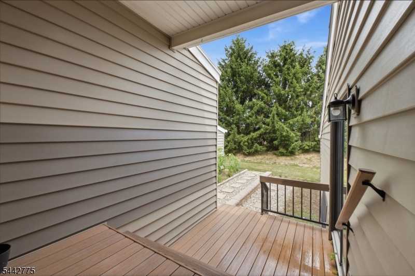
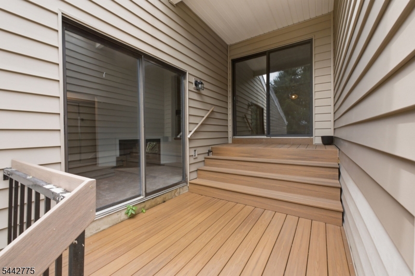
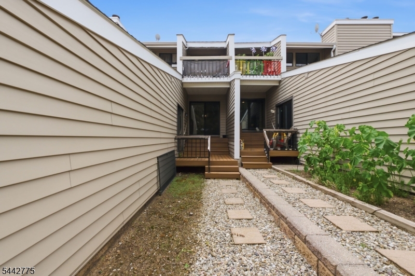
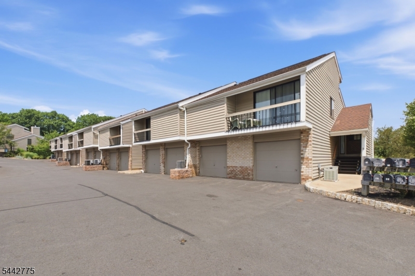
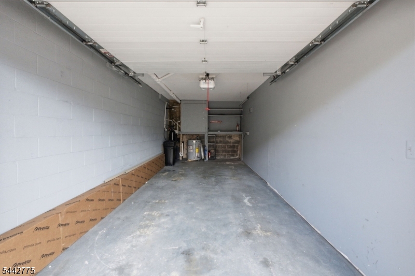
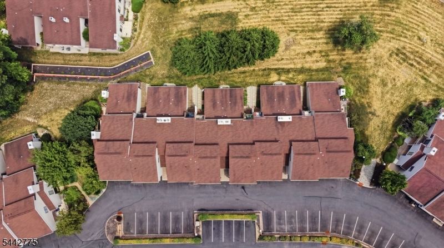
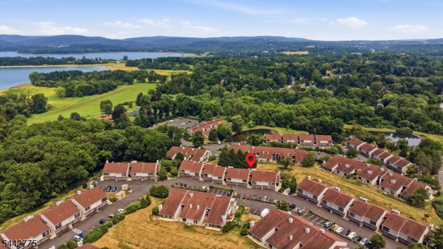
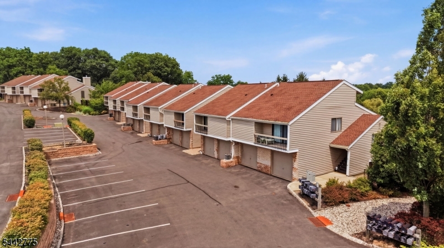
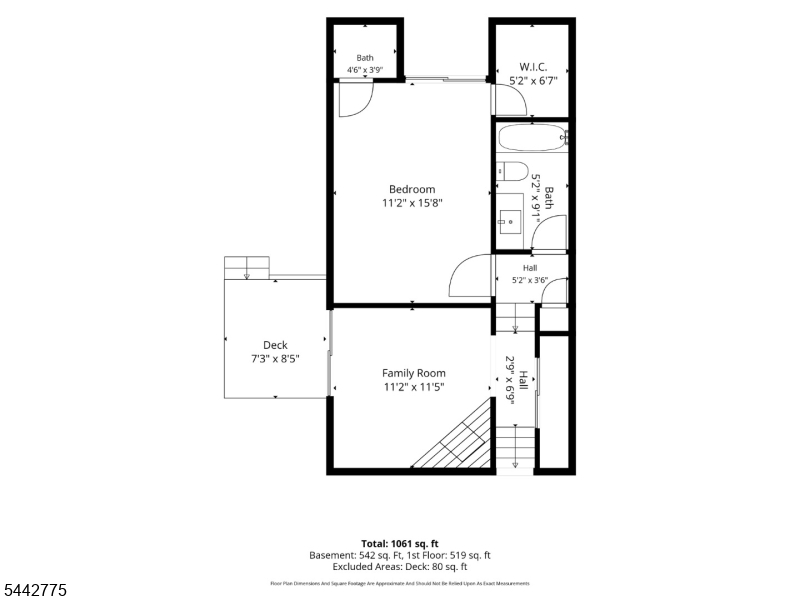
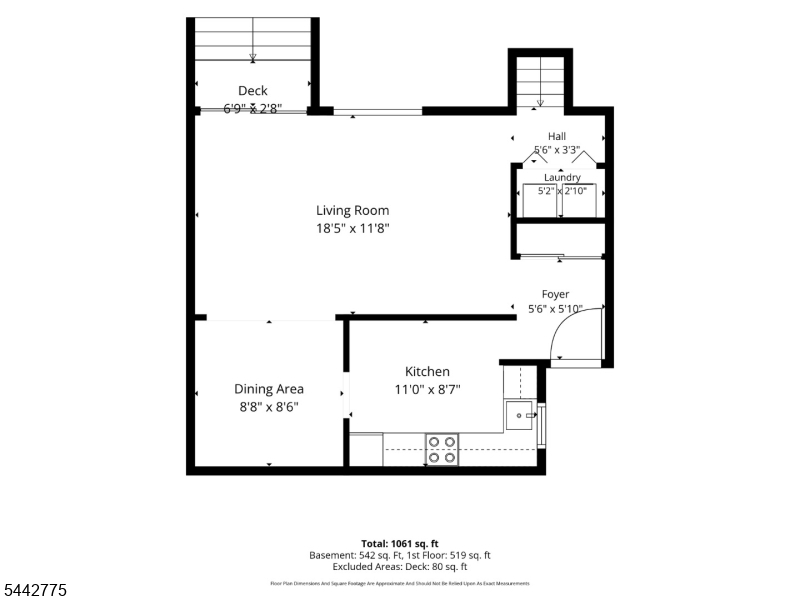
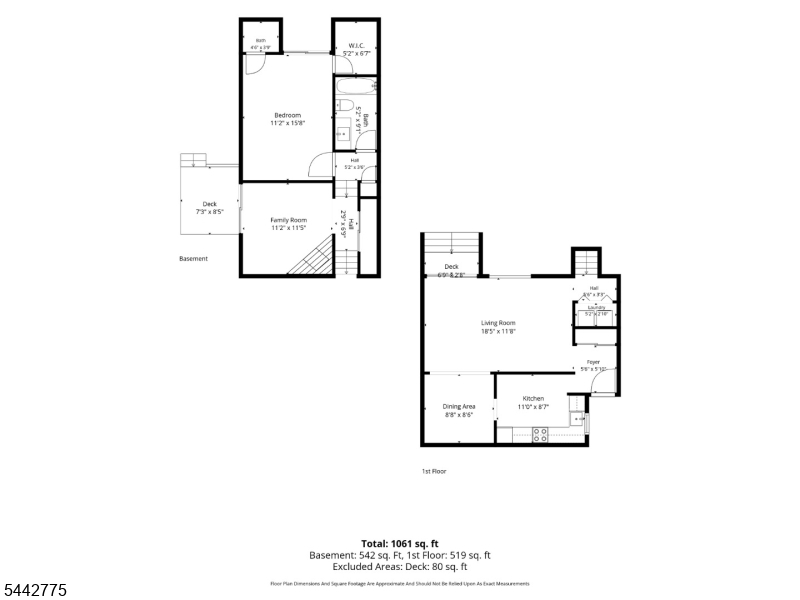
Welcome to this beautifully maintained Applewood model in desirable Union Gap Village, offering a bright, open floor plan and low-maintenance living. This spacious one-bedroom condominium features an eat-in kitchen with stainless steel appliances, abundant cabinetry, and generous counter space, perfect for everyday living and entertaining. The open living and dining areas are filled with natural light and feature a cozy wood-burning fireplace, flowing seamlessly into a versatile den or home office. The bedroom offers a walk-in closet and sliding glass doors leading to a private patio. Two sets of sliding glass doors enhance the home's bright, airy feel while providing seamless indoor-outdoor living.Additional highlights include in-unit laundry, central air conditioning, an attached one-car garage.Residents of Union Gap Village enjoy a variety of community amenities, including a swimming pool, clubhouse, tennis courts, pickleball courts, basketball court, and walking paths. Conveniently located just minutes from Route 78 and downtown Clinton's shopping, dining, parks, and everyday conveniences. Newark Liberty International Airport is approximately 44 miles away, Philadelphia International Airport is approximately 71 miles away, and New York City is approximately 59 miles away.Move-in ready and thoughtfully updated, this inviting Applewood model combines comfort, convenience, and a desirable location. Don't miss this opportunity to own in sought-after Union Gap Village!
Features & Amenities
Interior
-
Other Interior Features
Eat-in Kitchen
-
Total Bedrooms
1
-
Bathrooms
1
-
Fireplace YN
YES
-
Heating YN
YES
-
Heating
Electric
-
Pet friendly
Yes
Exterior
-
Garage
Yes
-
Garage spaces
1
-
Construction Materials
Vinyl Siding
-
Other Exterior Features
Tennis Court(s)
-
Parking
Attached
-
Patio and Porch Features
Patio
-
Pool
No
Area & Lot
-
Property Type
Residential
-
Property Sub Type
Townhouse
-
Architectural Style
Townhouse-Interior
Price
-
Sales Price
$279,000
-
Tax Amount
$4,213
-
Zoning
RM
-
Sq. Footage
1,022
-
Price/SqFt
$272
HOA
-
Association
YES
-
Association Fee
$420
-
Association Fee Frequency
Monthly
-
Association Fee Includes
N/A
Property Resources
-
Horse Property
NO
School District
-
Elementary School
N/A
-
Middle School
N/A
-
High School
N/A
Property Features
-
Ownership
Condominium
-
Sewer
Public Sewer
-
Tax Lot
*
Schedule a Showing
Showing scheduled successfully.
Mortgage calculator
Estimate your monthly mortgage payment, including the principal and interest, property taxes, and HOA. Adjust the values to generate a more accurate rate.
Your payment
Principal and Interest:
$
Property taxes:
$
HOA fees:
$
Total loan payment:
$
Total interest amount:
$
Location
County
Hunterdon
Elementary School
Middle School
High School
Listing Courtesy of REBECCA MEYER , BHHS FOX & ROACH
RealHub Information is provided exclusively for consumers' personal, non-commercial use, and it may not be used for any purpose other than to identify prospective properties consumers may be interested in purchasing. All information deemed reliable but not guaranteed and should be independently verified. All properties are subject to prior sale, change or withdrawal. RealHub website owner shall not be responsible for any typographical errors, misinformation, misprints and shall be held totally harmless.

FOUNDER
Patrick Bolger
Call Patrick today to schedule a private showing.

* Listings on this website come from the FMLS IDX Compilation and may be held by brokerage firms other than the owner of this website. The listing brokerage is identified in any listing details. Information is deemed reliable but is not guaranteed. If you believe any FMLS listing contains material that infringes your copyrighted work please click here to review our DMCA policy and learn how to submit a takedown request.© 2024 FMLS.
Related Properties
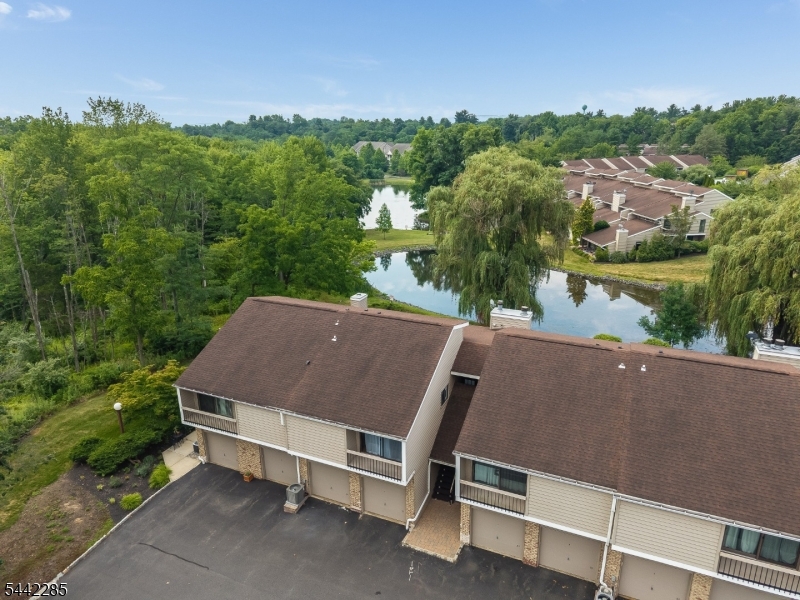
Union Twp.
38 N Slope 38
1 Beds
1 Baths
N/A
$299,999
MLS#: 4041684
Union Twp.
91 N Slope
1 Beds
1 Baths
N/A
$299,900
MLS#: 4040496
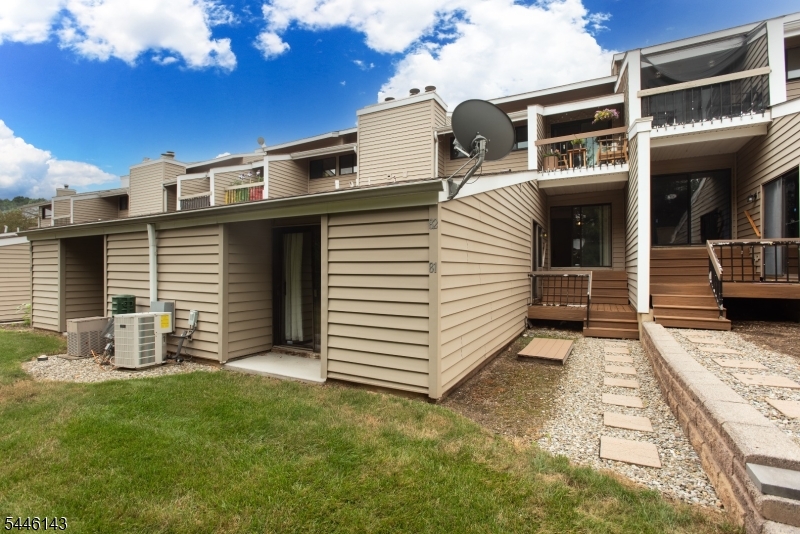
Union Twp.
81 Overlook Dr
1 Beds
1 Baths
1,022 Sq.Ft.
$275,000
MLS#: 4040429
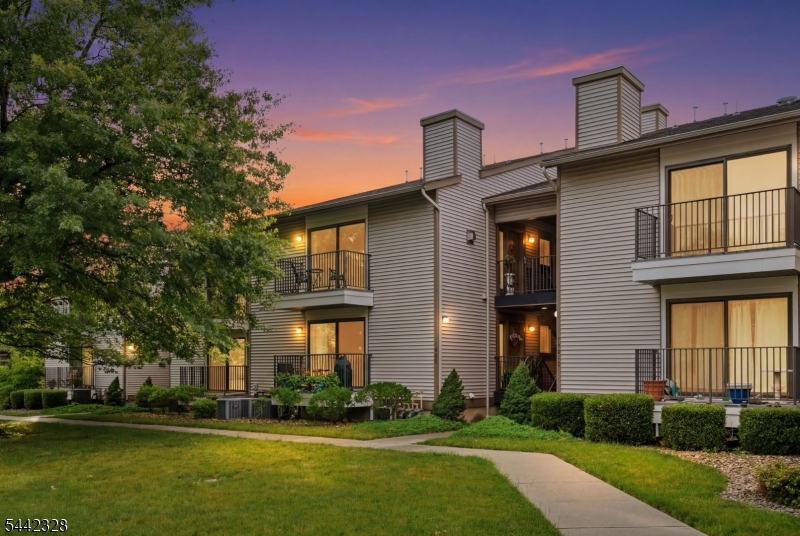
Union Twp.
9 Sam Bonnell Dr 9
1 Beds
1 Baths
N/A
$279,000
MLS#: 4036903
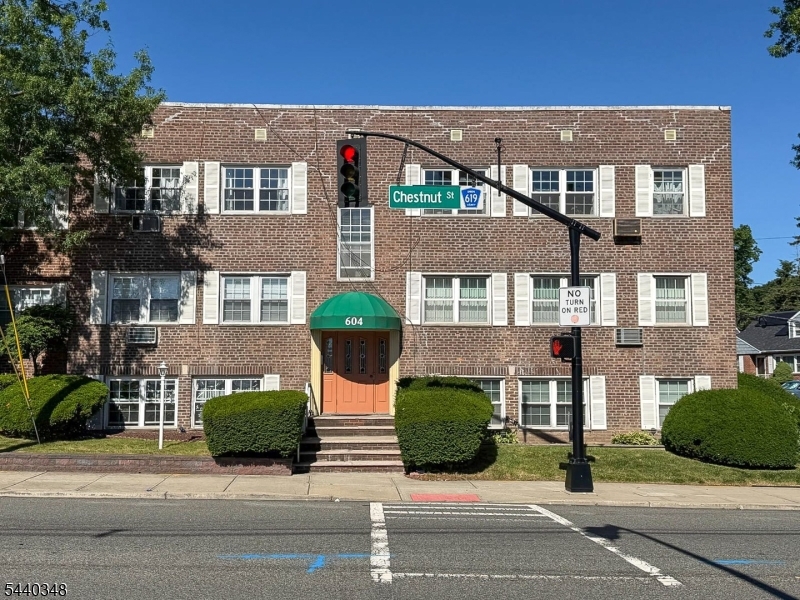
Union Twp.
604-D Chestnut St D
1 Beds
1 Baths
N/A
$249,900
MLS#: 4034934
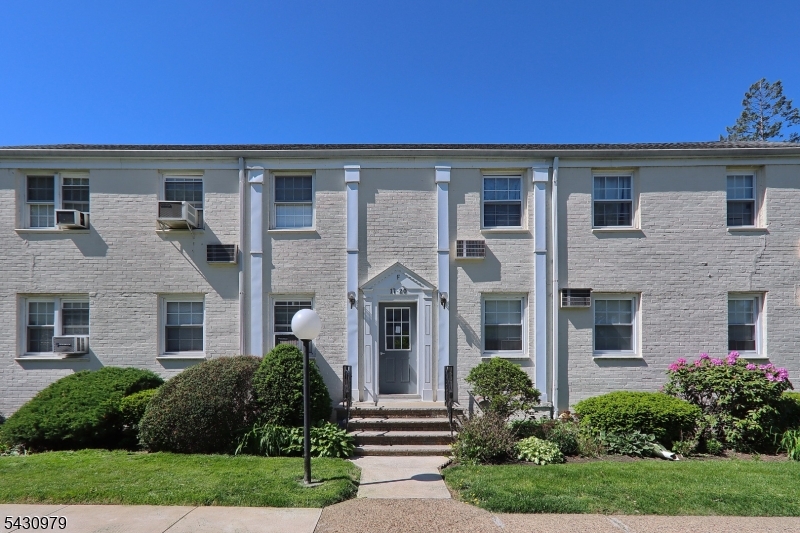
Union Twp.
17 Bash Ford-F F
2 Beds
1 Baths
N/A
$299,000
MLS#: 4027281
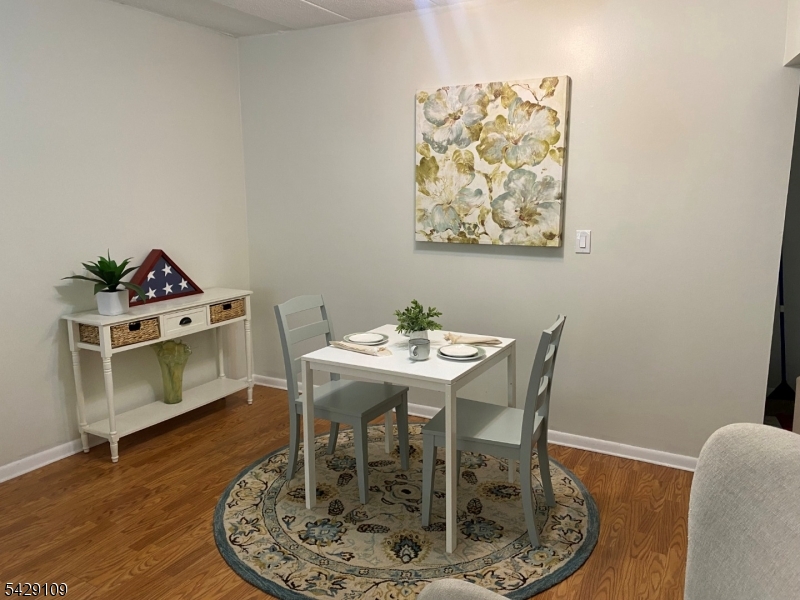
Union Twp.
255 Tucker Ave 235
1 Beds
1 Baths
N/A
$235,000
MLS#: 4025033
