
Features & Amenities

Interior

  • Other Interior Features

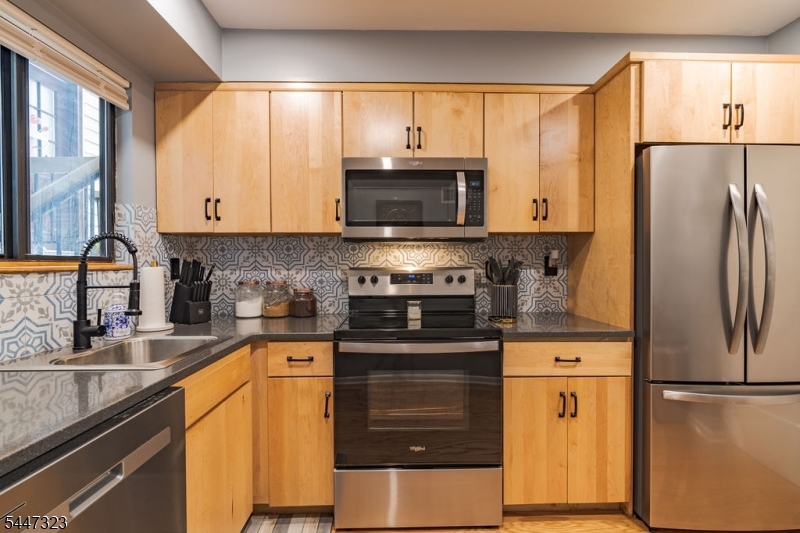
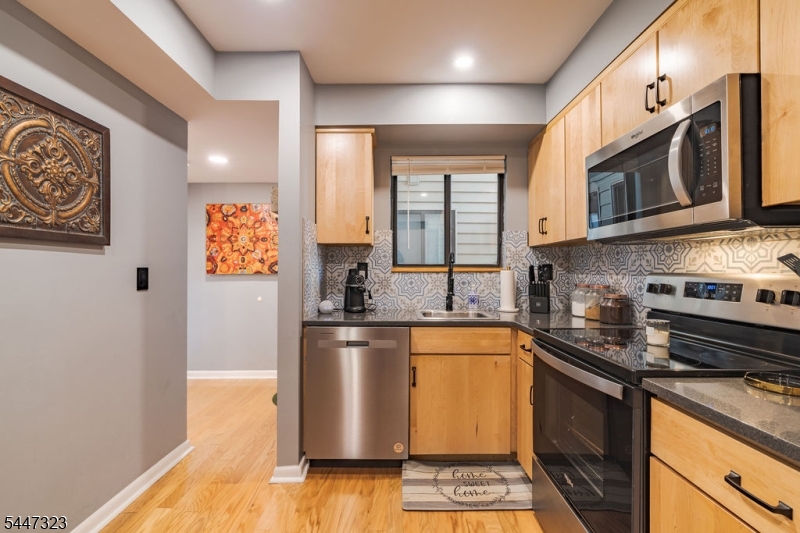
    Breakfast Bar, Eat-in Kitchen

  • Total Bedrooms

    1

  • Bathrooms

    1

  • Cooling YN

    YES

  • Cooling

    Central Air

  • Fireplace YN

    YES

  • Heating YN

    YES

  • Heating

    Electric, Forced Air

  • Pet friendly

    N/A

Exterior

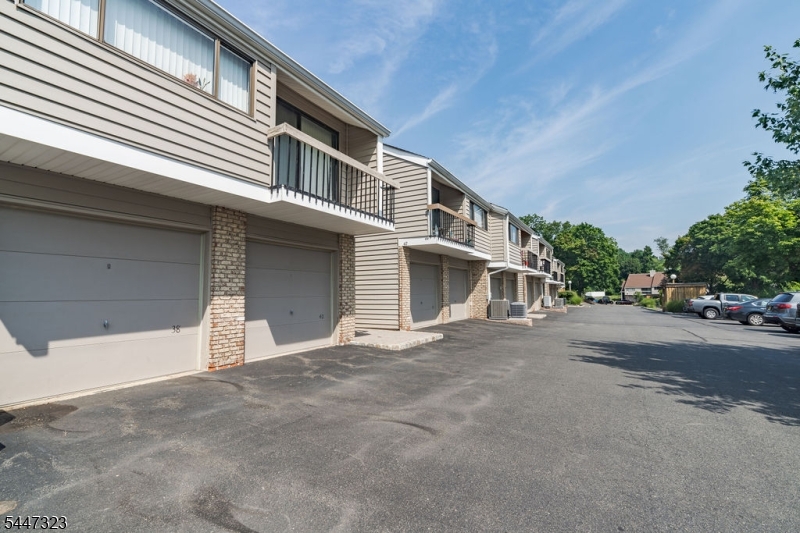
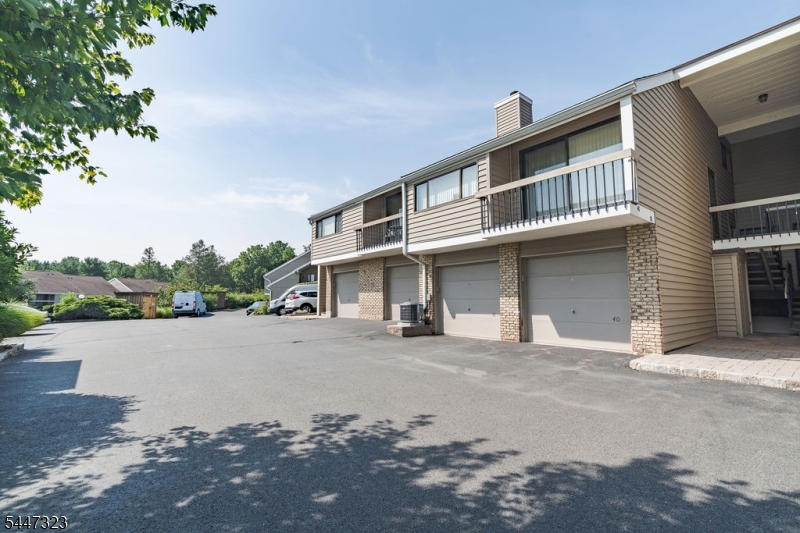
  • Garage

    Yes

  • Garage spaces

    1

  • Construction Materials

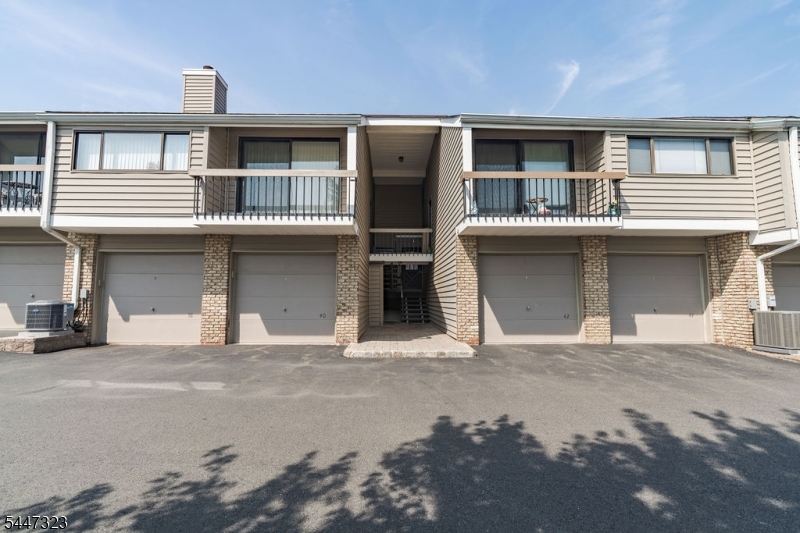
    Vinyl Siding

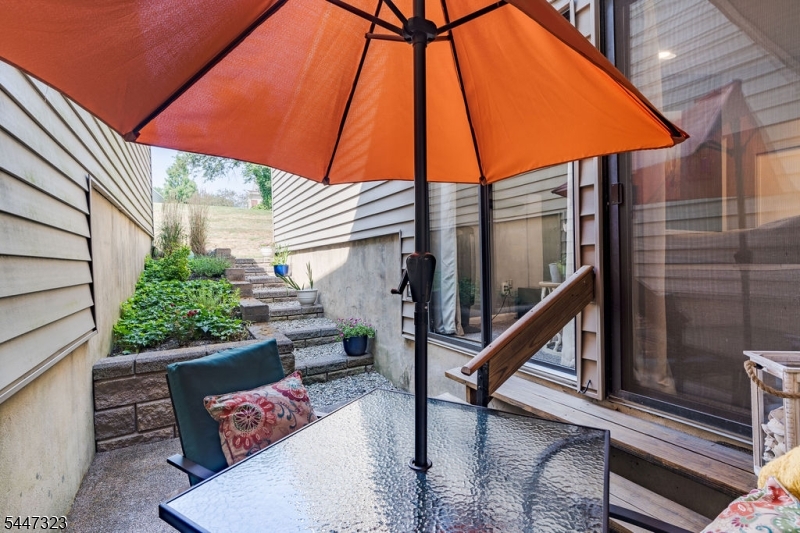
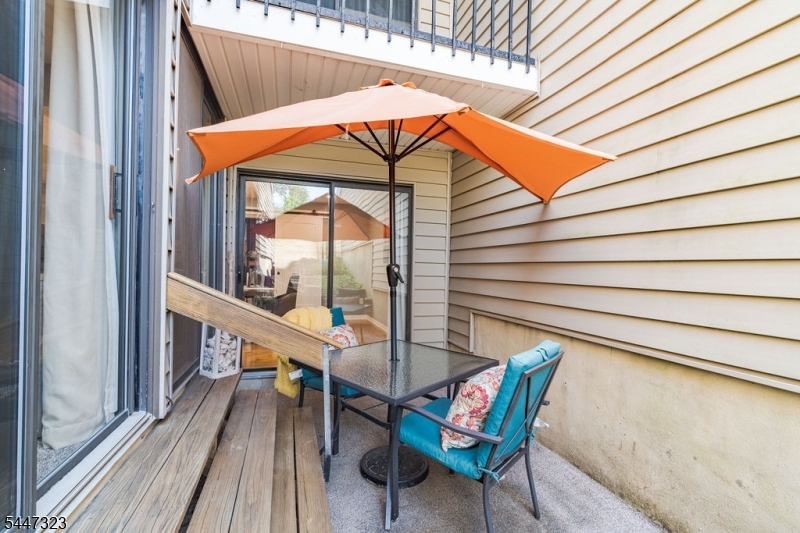
  • Patio and Porch Features

    Patio

  • Pool

    No

Area & Lot

  • Property Type

    Residential

  • Property Sub Type

    Townhouse

  • Architectural Style

    Townhouse-Interior

Price

  • Sales Price

    $299,999

  • Tax Amount

    $4,213

  • Sq. Footage

    N/A

  • Price/SqFt

    N/A

HOA

  • Association

    YES

  • Association Fee

    $420

  • Association Fee Frequency

    Monthly

  • Association Fee Includes

    N/A

Property Resources

  • Horse Property

    NO

School District

  • Elementary School

    N/A

  • Middle School

    N/A

  • High School

    N/A

Property Features

  • Ownership

    Condominium

  • Sewer

    Public Sewer

  • Tax Lot

    *

  • Water Source

    Public

Schedule a Showing

Showing scheduled successfully.

<
>
IN PERSON
VIA CHAT

What is 3 + 4 ?


Change time

Mortgage calculator

Estimate your monthly mortgage payment, including the principal and interest, property taxes, and HOA. Adjust the values to generate a more accurate rate.

Your payment

Principal and Interest:

$

Property taxes:

$

HOA fees:

$

Total loan payment:

$

Total interest amount:

$

Location

County

Hunterdon

Elementary School

Middle School

High School

Listing Courtesy of MARK TAYLOR , RE/MAX ACHIEVERS

RealHub Information is provided exclusively for consumers' personal, non-commercial use, and it may not be used for any purpose other than to identify prospective properties consumers may be interested in purchasing. All information deemed reliable but not guaranteed and should be independently verified. All properties are subject to prior sale, change or withdrawal. RealHub website owner shall not be responsible for any typographical errors, misinformation, misprints and shall be held totally harmless.

Agent Patrick Bolger

FOUNDER

Patrick Bolger

Call Patrick today to schedule a private showing.


* Listings on this website come from the FMLS IDX Compilation and may be held by brokerage firms other than the owner of this website. The listing brokerage is identified in any listing details. Information is deemed reliable but is not guaranteed. If you believe any FMLS listing contains material that infringes your copyrighted work please click here to review our DMCA policy and learn how to submit a takedown request.© 2024 FMLS.
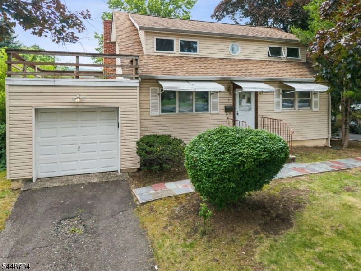
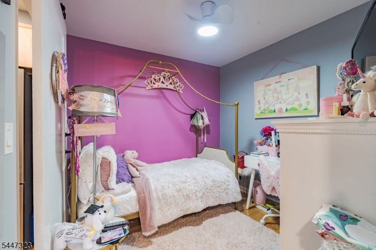
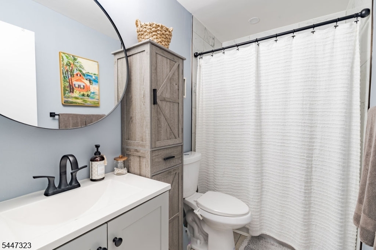
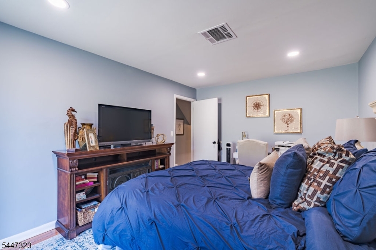
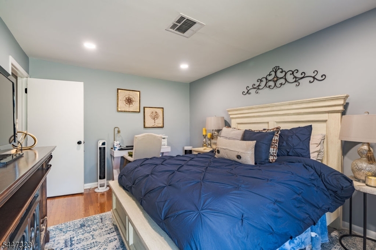
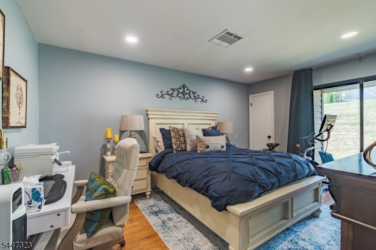
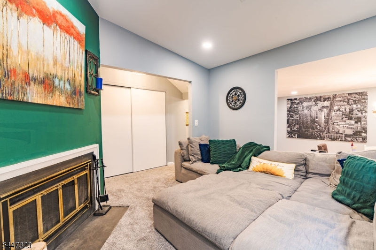
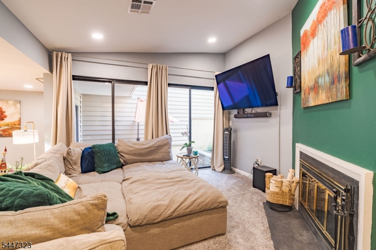
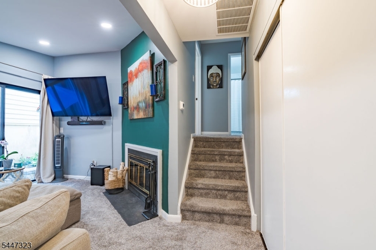
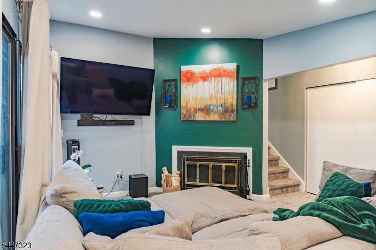
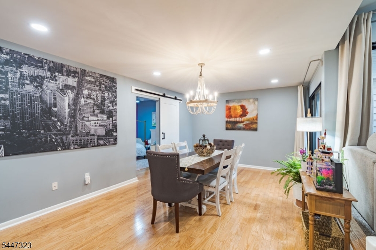
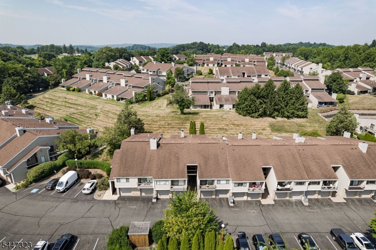
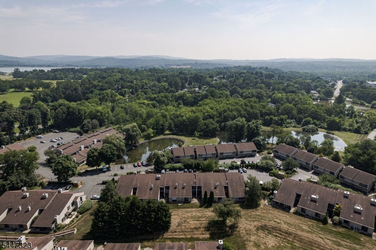
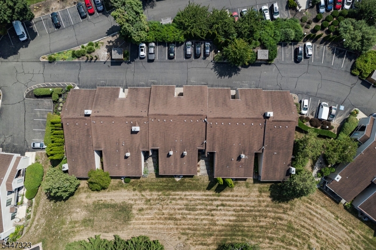
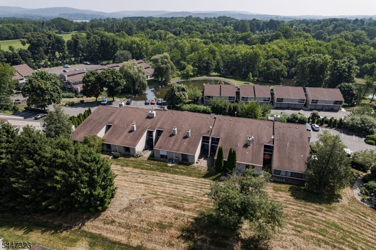
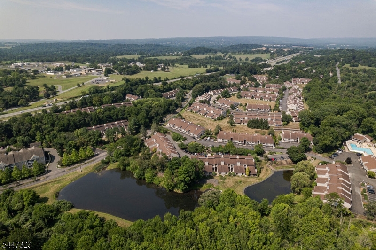
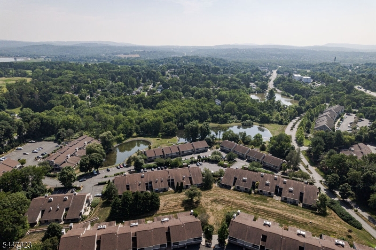
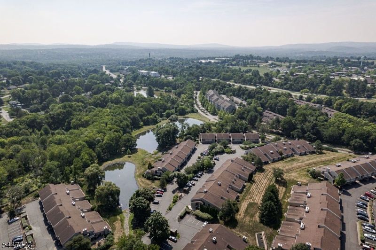
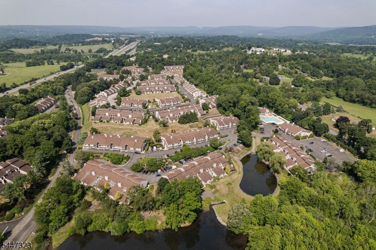
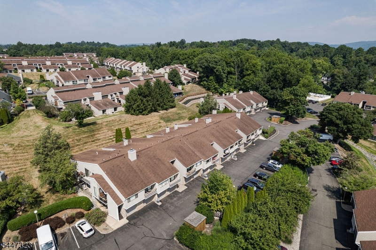
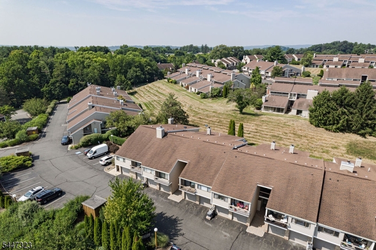
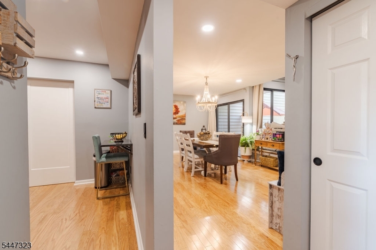
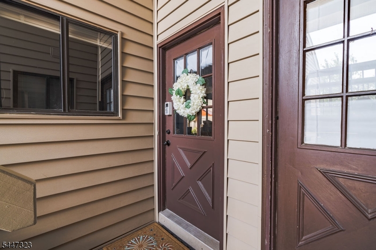
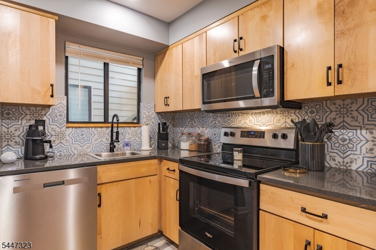
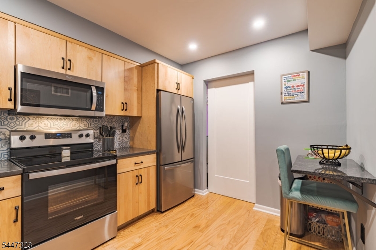
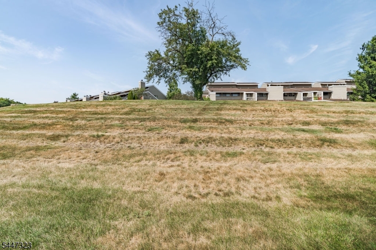
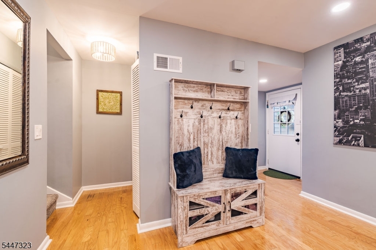
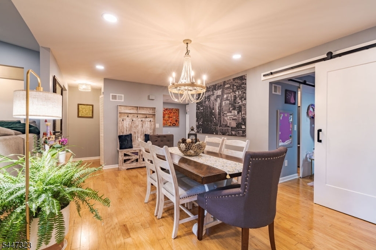
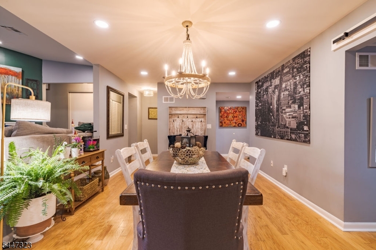
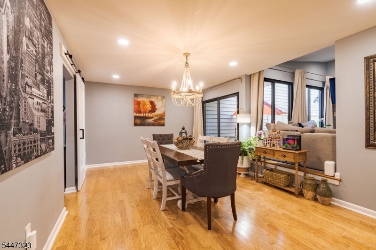
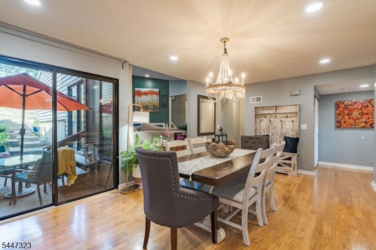
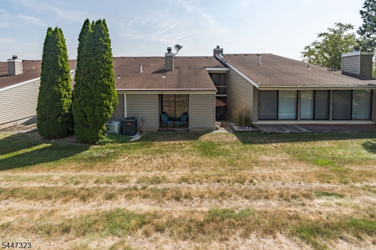
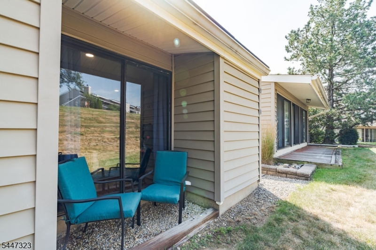
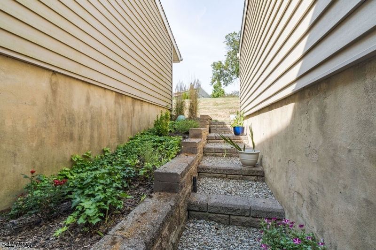
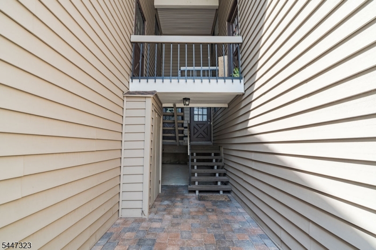
Conveniently located close to downtown Clinton and the Annandale train and bus to NYC. Beautifully updated multi-level townhome in a gorgeous, picturesque setting. Newer bathroom, heating, air conditioning, electrical panel, hardwood floors and carpeting. New refrigerator and small breakfast bar in the kitchen. Formal dining and living rooms with hardwood floors. There is also a den with a wood-burning fireplace that has sliders to the private outdoor patio. The formal dining room is currently being utilized as a bedroom. There is over 1000 square feet of living space in this beauty. Nothing to do here but move in. Come and take a look, you will not be disappointed!

38 N Slope 38

Message successfully sent.

What would you like to know?

What is 3 + 4 ?

I agree to receive email communication and understand I can unsubscribe at any time.

I agree to be contacted by KW Metropolitan via call, email, and text for real estate services. To opt out, you can reply 'stop' at any time or reply 'help' for assistance. You can also click the unsubscribe link in the emails. Message and data rates may apply. Message frequency may vary. Privacy Policy

Related Properties

New on site 1 day ago
Investor & Builder Alert! Rare opportunity to acquire a 4-bedroom, 2-bath Cape Cod, already gutted to the studs and ready for redevelopment. Ideally situated in a highly desirable Vauxhall location directly across from Whole Foods, this property is zoned 1RB and offers exceptional upside. Explore the potential to add a second single-family residence alongside the existing home to create a side-by-side duplex, or investigate the possibility of multifamily redevelopment, subject to township approvals. Bring your architect, builder, and vision opportunities with this level of redevelopment potential are increasingly hard to find. Sold strictly AS IS. Buyers are responsible for conducting their own due diligence regarding zoning, permitted uses, and approvals.
#4042517

Union Twp.

7 E Side Ave

4 Beds

2 Baths

N/A

$350,000

MLS#: 4042517
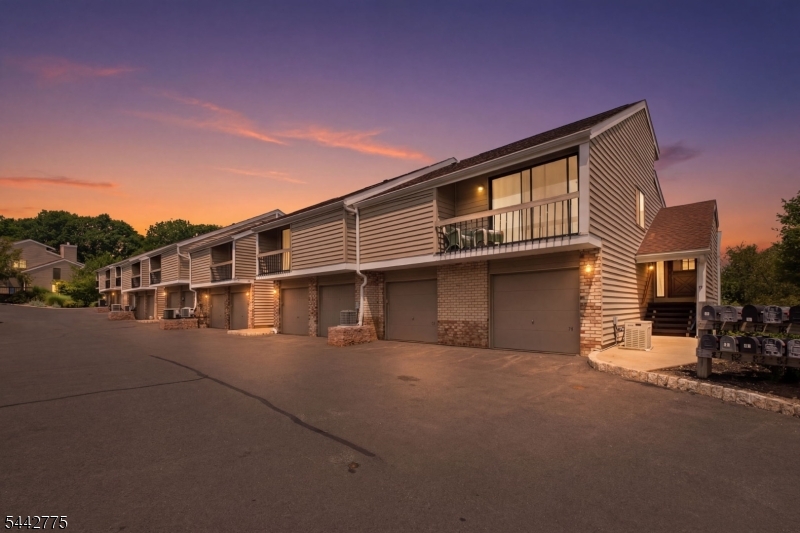
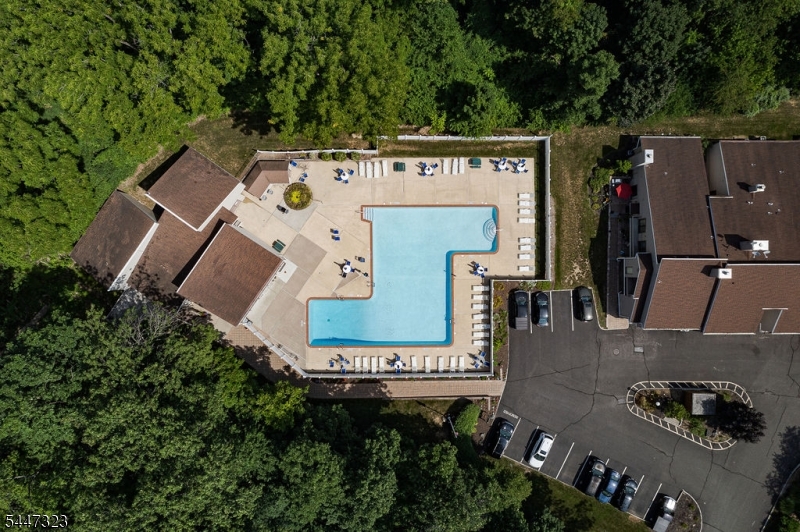
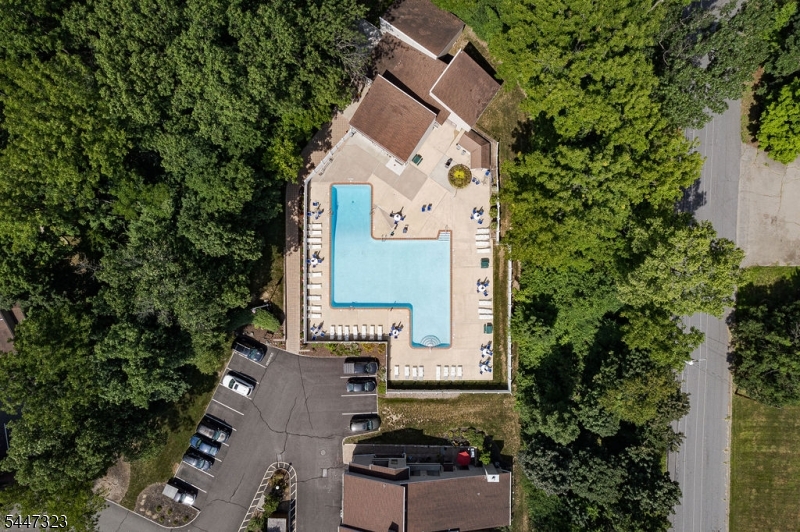
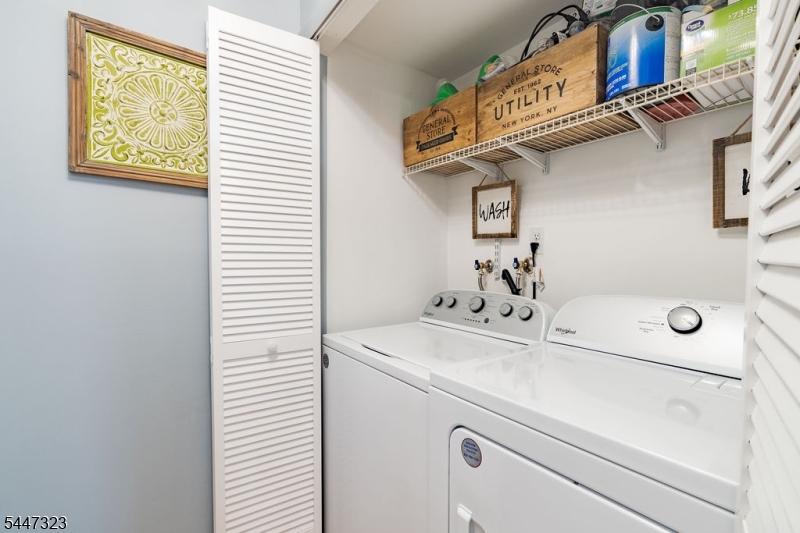
Welcome to this beautifully maintained Applewood model in desirable Union Gap Village, offering a bright, open floor plan and low-maintenance living. This spacious one-bedroom condominium features an eat-in kitchen with stainless steel appliances, abundant cabinetry, and generous counter space, perfect for everyday living and entertaining. The open living and dining areas are filled with natural light and feature a cozy wood-burning fireplace, flowing seamlessly into a versatile den or home office. The bedroom offers a walk-in closet and sliding glass doors leading to a private patio. Two sets of sliding glass doors enhance the home's bright, airy feel while providing seamless indoor-outdoor living.Additional highlights include  in-unit laundry, central air conditioning, an attached one-car garage.Residents of Union Gap Village enjoy a variety of community amenities, including a swimming pool, clubhouse, tennis courts, pickleball courts, basketball court, and walking paths. Conveniently located just minutes from Route 78 and downtown Clinton's shopping, dining, parks, and everyday conveniences. Newark Liberty International Airport is approximately 44 miles away, Philadelphia International Airport is approximately 71 miles away, and New York City is approximately 59 miles away.Move-in ready and thoughtfully updated, this inviting Applewood model combines comfort, convenience, and a desirable location. Don't miss this opportunity to own in sought-after Union Gap Village!
#4041053

Union Twp.

77 Overlook Dr

1 Beds

1 Baths

1,022 Sq.Ft.

$279,000

MLS#: 4041053
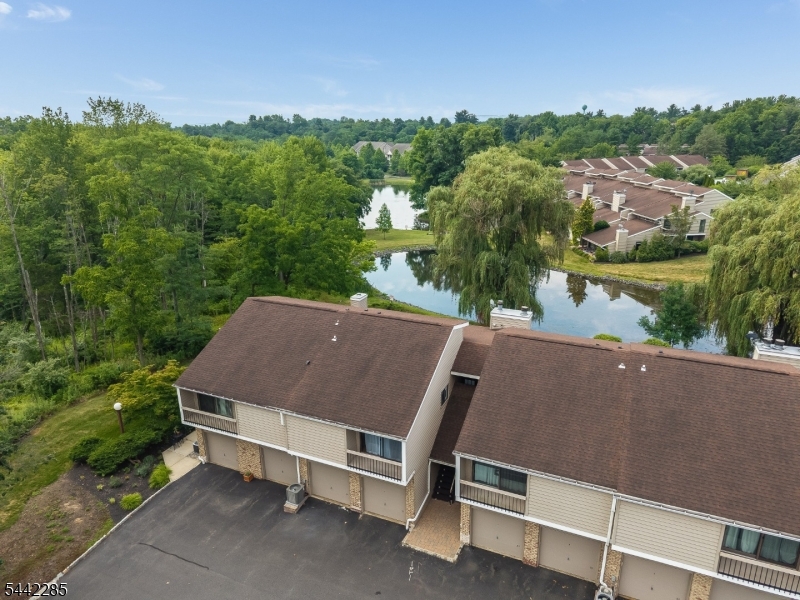
A SPARKLING CLEAN AND FRESHLY PAINTED UPPER BROOKSIDE WITH ONE OF THE VERY BEST LOCATIONS IN ALL OF UNION GAP AT THE END OF NORTH SLOPE, OVERLOKING THE POND, AND ADJACENT TO THE COMMUNITY POOL FOR SUMMER FUN AND RELAXATION. THIS LOVELY TURN-KEY CONDITION UNIT IS ALSO LOADED WITH UPGRADES INCLUDING GLEAMING HARDWOOD FLOORS THRU-OUT, AN UPDATED BATH WITH A TILED GLASS-ENCLOSED SHOWER AND A FURNITURE-GRADE VANITY,  AND A RECENTLY REMODELED KITCHEN COMPLETE WITH CHERRY CABINETRY, GRANITE COUNTERTOPS, AND STAINLESS STEEL APPLIANCES. OTHER HIGHLIGHTS INCLUDE AN EXPANSIVE MASTER BEDROOM WITH A BIG WALK-IN CLOSET, AN ENCLOSED DEN WHICH COULD ALSO SERVE AS A GUEST BEDROOM, DECORATIVE MOLDINGS, SIX PANEL DOORS, AND SO MUCH MORE! YOU'LL ALSO LOVE THE GREAT LOCATION OF UNION GAP VILLAGE ITSELF, WHICH OFFERS QUICK & EASY ACCESS TO RT 78 AND JUST A FEW SHORT MINUTES TO THE DINING & SHOPPING OPPORTUNITIES IN THE PICTURESQUE TOWN OF CLINTON
#4040496

Union Twp.

91 N Slope

1 Beds

1 Baths

N/A

$299,900

MLS#: 4040496
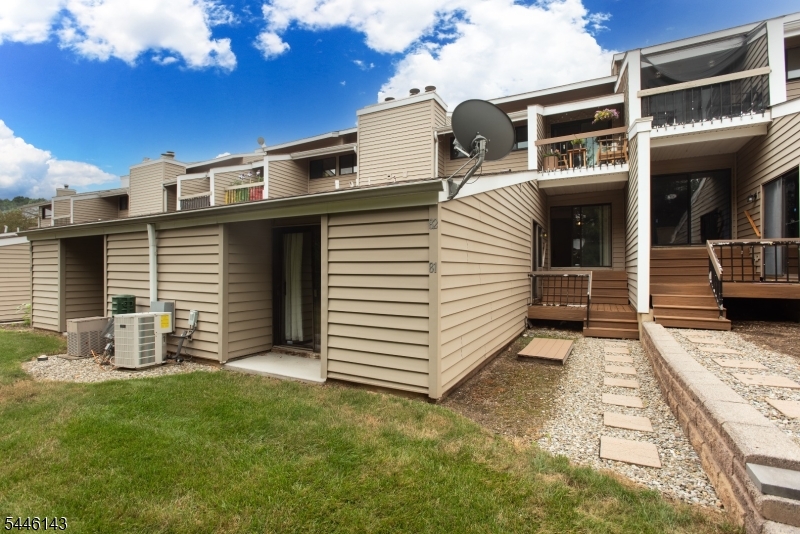
Welcome to this beautifully maintained first-floor Applewood model in the desirable Union Gap Village community. Offering 1 bedroom plus a versatile den with high ceilings, this home provides the perfect space for a home office, guest room, or hobby area. Newer luxury vinyl flooring flows throughout the main living areas, creating a warm and inviting atmosphere. The open-concept living and dining rooms are ideal for everyday living and entertaining, while the kitchen features warm cherry cabinetry, a subway tile backsplash, abundant storage, and a functional layout. The private 12'x7' composite deck overlooking a tranquil backdrop of mature trees and lush greenery, offers privacy and a peaceful setting. The primary bedroom features sliding glass doors with the same scenic views and direct access to the outdoor living space. The beautifully renovated bathroom showcases a custom tiled walk-in shower with a glass enclosure, modern vanity, and stylish finishes. Additional highlights include in-unit laundry, central air, and an attached one-car garage. Residents enjoy community amenities including a clubhouse, pool, tennis courts, and basketball court. Conveniently located just minutes from the charming shops and restaurants of downtown Clinton, scenic parks, and Interstate 78, this home offers the perfect combination of comfort, convenience, and low-maintenance living.
#4040429

Union Twp.

81 Overlook Dr

1 Beds

1 Baths

1,022 Sq.Ft.

$275,000

MLS#: 4040429
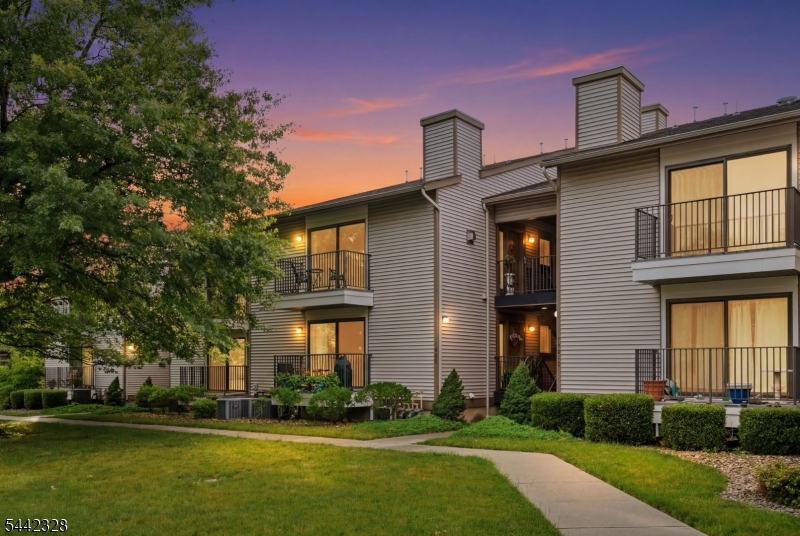
Welcome to this beautifully maintained one-bedroom condominium offering a modern and functional layout. The spacious kitchen features granite countertops, stainless steel appliances, a center island, and ample cabinet and counter space, making it ideal for everyday living and entertaining.The open living and dining areas showcase hardwood flooring, a gas fireplace, and abundant natural light. A private balcony extends from the living room, providing an inviting outdoor space to relax and enjoy the surroundings.Additional features include central air conditioning, a one-car garage, a dedicated storage room, and additional shared parking for convenience. Residents also enjoy access to community amenities, including a swimming pool.Conveniently located with easy access to Route 78, this home offers excellent connectivity to surrounding employment centers, shopping, dining, and everyday conveniences just minutes away. Newark Liberty International Airport is approximately 44 miles away, Philadelphia International Airport is approximately 71 miles away, and New York City is approximately 59 miles away.Combining style, comfort, and low-maintenance living, this move-in-ready condominium offers modern finishes, extra storage space, desirable amenities, and a convenient location. Don't miss this opportunity to own a well-appointed condominium with outstanding features and community amenities.
#4036903

Union Twp.

9 Sam Bonnell Dr 9

1 Beds

1 Baths

N/A

$279,000

MLS#: 4036903
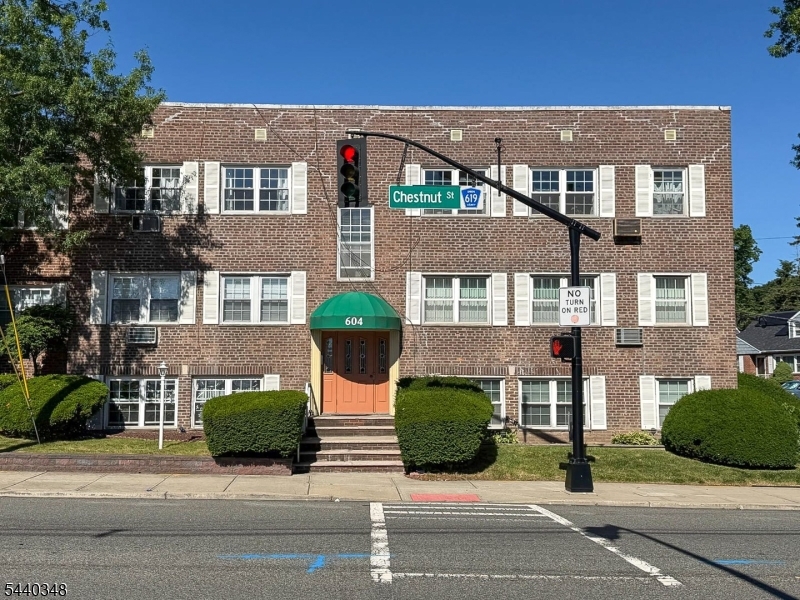
Beautifully maintained 1-bedroom apartment in a convenient location just one block from the Garden State Parkway. This inviting unit features an updated kitchen, renovated bathroom, hardwood flooring throughout, a generously sized bedroom, and a spacious living area. Enjoy the convenience of an assigned parking space and on-site laundry facilities. Ideally situated near major highways and public transportation, making commuting a breeze. Heat is included in the rent!
#4034934

Union Twp.

604-D Chestnut St D

1 Beds

1 Baths

N/A

$249,900

MLS#: 4034934
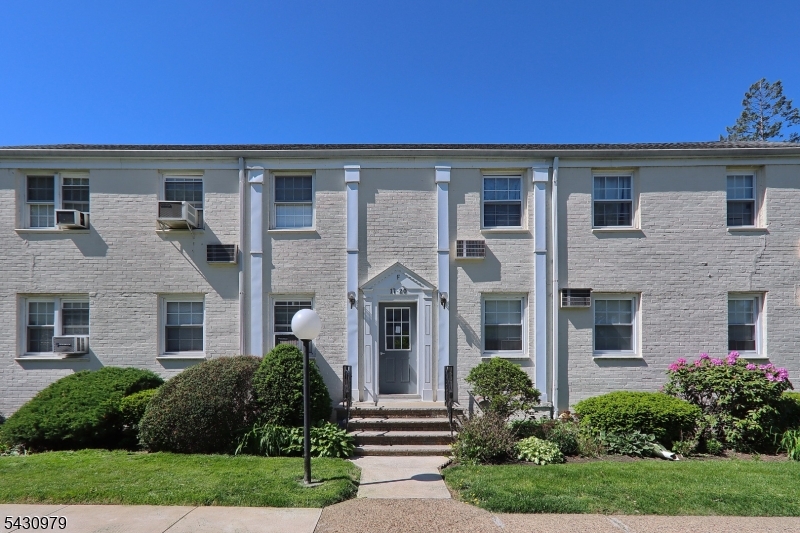
Welcome to your stunning 1st floor 2 bedroom condo. This beautifully updated unit boasts rich hardwood floors, elegant molding and a modern hot water baseboard heating system. Enjoy the convenience of a in-unit washer & dryer. Just steps from your home ,there's  a shared outdoor space you can easily set up your own table for outdoor dinning and gatherings.  Extra storage space available in basement at no extra cost.
#4027281

Union Twp.

17 Bash Ford-F F

2 Beds

1 Baths

N/A

$299,000

MLS#: 4027281
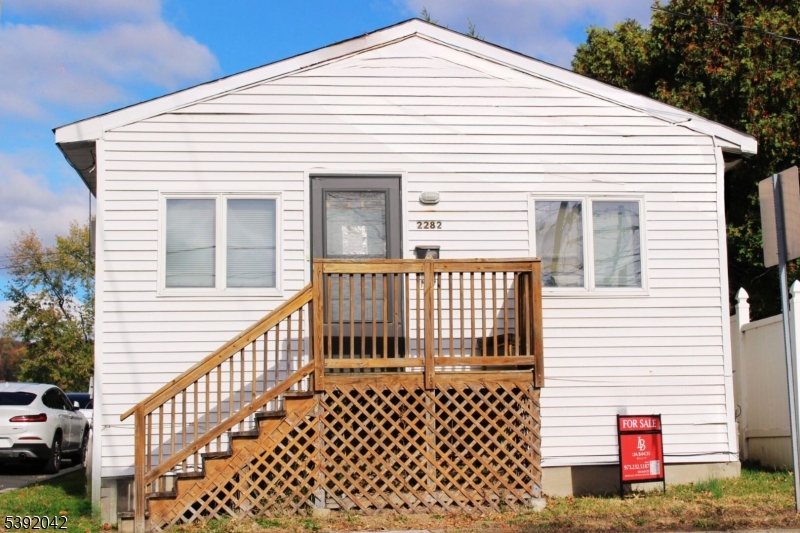
Charming 2-bedroom home conveniently located near schools, shopping malls, grocery stores, and just minutes from the Garden State Parkway and Turnpike. This cozy residence features a welcoming living room, a functional kitchen, and a small backyard perfect for relaxing or creating your own outdoor retreat. A wonderful opportunity to make this home your own in a prime, accessible location!
#4025777

Union Twp.

2282 Springfield Ave

2 Beds

1 Baths

N/A

$350,000

MLS#: 4025777

 - property

Send a message

Message successfully sent.

Your message

What is 3 + 4 ?

Reason for contacting?

I agree to receive email communication and understand I can unsubscribe at any time.

I agree to be contacted by KW Metropolitan via call, email, and text for real estate services. To opt out, you can reply 'stop' at any time or reply 'help' for assistance. You can also click the unsubscribe link in the emails. Message and data rates may apply. Message frequency may vary. Privacy Policy

Sign Out

Virtual Assistant

Would you like to take the next step with this property? We can help you schedule a showing or virtual tour, or send you more details.

Yes, I would like more information.

Thank You for Your Reply, One of Our Agents will contact you as soon as possible

No, maybe later.

Thank you, you can always contact me via email, phone number or through the contact form.

Realhub AI

Lucy - Your AI-Powered Realtor

Update Your Temporary Password

Personalize your search

Enter your email and we'll notify you immediately when new listings match what you're looking for.

or enter email address

Already have an account ? Login here

Continue your home search

I agree to receive communications and understand I can unsubscribe at any time.

I agree to be contacted by KW Metropolitan via call, email, and text for real estate services. To opt out, you can reply 'stop' at any time or reply 'help' for assistance. You can also click the unsubscribe link in the emails. Message and data rates may apply. Message frequency may vary. Privacy Policy

Already have an account ? Login here

We use cookies

We use cookies primarily for analytics to enhance your experience. By accepting, you agree to our use of these cookies. You can manage your preferences or learn more about our cookies policy.