Features & Amenities

Interior

  • Total Bedrooms

    4

  • Bathrooms

    4

  • Basement YN

    YES

  • Cooling YN

    YES

  • Cooling

    Central Air

  • Fireplace YN

    YES

  • Heating YN

    YES

  • Heating

    Forced Air, Oil

  • Pet friendly

    N/A

Exterior

  • Garage

    Yes

  • Garage spaces

    3

  • Construction Materials

    Cedar

  • Parking

    Attached

  • Pool

    No

  • View

    None

Area & Lot

  • Property Type

    Residential

  • Property Sub Type

    Ranch

  • Architectural Style

    Expanded

Price

  • Sales Price

    $795,000

  • Tax Amount

    $17,662

  • Sq. Footage

    N/A

  • Price/SqFt

    N/A

HOA

  • Association

    No

School District

  • Elementary School

    N/A

  • Middle School

    N/A

  • High School

    N/A

Property Features

  • Ownership

    Private

  • Water Source

    Well, Private

Schedule a Showing

Showing scheduled successfully.

<
>
IN PERSON
VIA CHAT

What is 3 + 4 ?


Change time

Mortgage calculator

Estimate your monthly mortgage payment, including the principal and interest, property taxes, and HOA. Adjust the values to generate a more accurate rate.

Your payment

Principal and Interest:

$

Property taxes:

$

HOA fees:

$

Total loan payment:

$

Total interest amount:

$

Location

County

MORRIS

Elementary School

Middle School

High School

Listing Courtesy of Marian R. Bloete, Century 21 Christel Realty

RealHub Information is provided exclusively for consumers' personal, non-commercial use, and it may not be used for any purpose other than to identify prospective properties consumers may be interested in purchasing. All information deemed reliable but not guaranteed and should be independently verified. All properties are subject to prior sale, change or withdrawal. RealHub website owner shall not be responsible for any typographical errors, misinformation, misprints and shall be held totally harmless.

Agent Patrick Bolger

FOUNDER

Patrick Bolger

Call Patrick today to schedule a private showing.


* Listings on this website come from the FMLS IDX Compilation and may be held by brokerage firms other than the owner of this website. The listing brokerage is identified in any listing details. Information is deemed reliable but is not guaranteed. If you believe any FMLS listing contains material that infringes your copyrighted work please click here to review our DMCA policy and learn how to submit a takedown request.© 2024 FMLS.
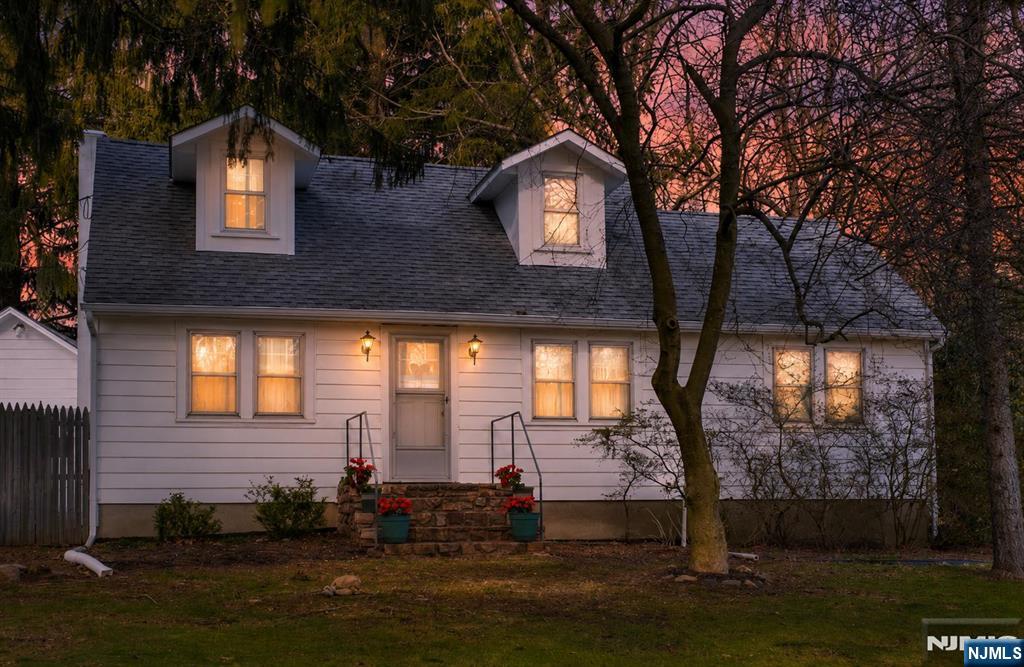
Picture perfect inside and out! This custom built expanded ranch style home will impress you as soon as you walk thru the front door into the large entryway with skylights & dual closets. Stunning great room with soaring ceiling & full wall stone fireplace, wood burning insert plus a wall of architectural windows offering natural landscape views, formal dining room/offfice, wet bar, gourmet kitchen w/expanded island, Dacor cook top & dual ovens & warming drawer, Bosch DW, abundant cherry cabinetry & Quartz counters & Island plus side breakfast area w/skylites & access to deck. Gracious primary suite offers vaulted ceiling & skylites, spa like bath filled with natural light, Jacuzzi tub, glass enclosed shower & walk-in closet plus 3 additional spacious bedrooms on the main level. Enjoy additional living space in the full finished basement w/4th full bath, recreation/game room, office, exercise room & utility room & storage. Oversized deck adds private, peaceful outdoor living area

77 Meriden Road

Message successfully sent.

What would you like to know?

What is 3 + 4 ?

I agree to receive email communication and understand I can unsubscribe at any time.

I agree to be contacted by KW Metropolitan via call, email, and text for real estate services. To opt out, you can reply 'stop' at any time or reply 'help' for assistance. You can also click the unsubscribe link in the emails. Message and data rates may apply. Message frequency may vary. Privacy Policy

Related Properties

New on site 2 days ago
Set far back from the road on over an acre of professionally landscaped property and facing Pasha Court, this spacious 4-bedroom, 3-full-bath home offers exceptional privacy, versatility and resort-style living. A long driveway provides impressive 4-car garage,an impressive entry to this custom home. The 4 car partially heated garage is ideal for a workshop or extra storage. Additional parking can be found on the gravel area. Inside, high ceilings in the living room, kitchen, dining room and den create a bright, open feel. The kitchen features granite countertops, stainless steel appliances and a center island with seating. Wood floors and a wood-burning stove add warmth and character, while two sliding doors open to the expansive deck and backyard retreat. Enjoy a heated pool, 6-person spa, gazebos and multiple deck areas perfect for entertaining or relaxing. The gorgeous grounds feature beautiful plantings, an in-ground sprinkler system, Sonos outdoor sound and Govee full-house outdoor lighting. A flexible mother-daughter setup with bedroom, full bath and living room offers wonderful possibilities for guests or work at home space. Additional highlights include a whole-house generator and Ring security system with 5 cameras. With exceptional privacy, abundant parking, versatile living spaces and amenities designed for year-round enjoyment, this is much more than a home - it's a private retreat made for living, entertaining and creating memories.
#26033929

Rockaway Township

1034 Green Pond Road

4 Beds

3 Baths

N/A

$864,000

MLS#: 26033929

IT'S ALL ABOUT THE LAKE! Amazing lakefront home in desirable White Meadow Lake offering approx. 90 feet of lake frontage, a private dock and beautiful water views. With over 2,800 sq. ft. of living space plus a walkout basement, this spacious 5-bedroom, 2.5-bath home offers exceptional space and flexibility. The first floor features two bedrooms and a remodeled full bath, creating an ideal option for guests or first-floor living. Enjoy lake views from the living room's picture window along with a wood-burning fireplace, plus a separate dining area, kitchen with granite counters and stainless steel appliances, and breakfast nook. Upstairs you'll find three additional bedrooms, a study/craft room and an impressive 23-foot family room. The spacious primary bedroom features its own half bath and can be accessed from the family room or by a private spiral staircase from the dining area. You'll love the hardwood flooring, and a 3-year-old furnace adds peace of mind. Outside, enjoy two patios, a .4-acre lot, parking for 5 cars and, of course, your own private lakefront and dock. Better yet, many of White Meadow Lake's amenities are within just half a mile! As a resident, you'll enjoy access to 3 private beaches, 2 pools, boating, fishing, clubhouse, tennis and pickleball courts, playgrounds, basketball, sports fields and year-round community activities. An exceptional opportunity to enjoy the White Meadow Lake lifestyle in your own lakefront oasis. Private dock conveyed as-is.
#26031596

Rockaway Township

103 W Lake Shore Drive

5 Beds

2 Baths

N/A

$949,900

MLS#: 26031596

Tucked into one of Rockaway Townships lake communities, this meticulously maintained Colonial, built in 2004, offering 2100+ sqft of living space not including the full bsmt and garage, offers the perfect blend of modern comfort, flexible living space, neighborhood charm & a classic Lemonade front porch . The thoughtfully designed layout features soaring ceilings, an abundance of natural light & an open concept floor plan ideal for both everyday living & entertaining. The kitchen flows seamlessly into the inviting family room, complete with a cozy WB stove, while the formal dining provides an elegant setting for gatherings. Bamboo & HW floors, crown molding & quality finishes throughout reflect the exceptional care this home has received. Retreat to the impressive primary suite featuring a spa like full bath & an oversized walk in. A full bsmt offers outstanding storage & future finishing potential, while the expansive deck overlooks a beautifully private backyard perfect for relaxing or entertaining outdoors. Furnance & water heater only 2 years. 1 car garage. Enjoy all that the Lake Telemark has to offer, including a welcoming neighborhood with optional lake membership for boating, fishing, swimming, & year round community events. Conveniently located just minutes from Rt 80, shopping, dining, parks & schools, this home offers an incredible opportunity to enjoy both peaceful lake community living and everyday convenience. Spacious 3 BDRM home with 2 BDRM septic system.
#26030225

Rockaway Township

5 Valhalla Way

3 Beds

2 Baths

N/A

$650,000

MLS#: 26030225
Exceptional mixed-use opportunity on a spacious, level B-1 zoned property offering outstanding potential for investors, business owners, and developers. This unique property features two separate buildings. The main home offers 3 bedrooms, 1.5 bathrooms, a spacious living room, a large kitchen open floor plan to dining room and a detached one-car garage. The separate guest house includes 1 bedroom, a den, a full kitchen, and a full bathroom, providing flexibility for a variety of permitted uses.B-1 zoning offers numerous commercial possibilities (buyer to perform their own due diligence and verify all permitted uses with the township). The expansive, level lot provides ample space for future expansion, additional parking, or other approved improvements.Conveniently located with easy access to major highways and approximately 45 minutes from New York City, this rare property combines residential versatility with exceptional commercial potential in a highly desirable location.
#26026235

Rockaway Township

899 Green Pond Road

3 Beds

2 Baths

N/A

$699,000

MLS#: 26026235

 - property

Send a message

Message successfully sent.

Your message

What is 3 + 4 ?

Reason for contacting?

I agree to receive email communication and understand I can unsubscribe at any time.

I agree to be contacted by KW Metropolitan via call, email, and text for real estate services. To opt out, you can reply 'stop' at any time or reply 'help' for assistance. You can also click the unsubscribe link in the emails. Message and data rates may apply. Message frequency may vary. Privacy Policy

Sign Out

Virtual Assistant

Would you like to take the next step with this property? We can help you schedule a showing or virtual tour, or send you more details.

Yes, I would like more information.

Thank You for Your Reply, One of Our Agents will contact you as soon as possible

No, maybe later.

Thank you, you can always contact me via email, phone number or through the contact form.

Realhub AI

Lucy - Your AI-Powered Realtor

Update Your Temporary Password

Personalize your search

Enter your email and we'll notify you immediately when new listings match what you're looking for.

or enter email address

Already have an account ? Login here

Continue your home search

I agree to receive communications and understand I can unsubscribe at any time.

I agree to be contacted by KW Metropolitan via call, email, and text for real estate services. To opt out, you can reply 'stop' at any time or reply 'help' for assistance. You can also click the unsubscribe link in the emails. Message and data rates may apply. Message frequency may vary. Privacy Policy

Already have an account ? Login here

We use cookies

We use cookies primarily for analytics to enhance your experience. By accepting, you agree to our use of these cookies. You can manage your preferences or learn more about our cookies policy.