Features & Amenities

Interior

  • Total Bedrooms

    3

  • Bathrooms

    2

  • 1/2 Bathrooms

    1

  • Basement YN

    YES

  • Cooling YN

    YES

  • Cooling

    Central Air

  • Heating YN

    YES

  • Heating

    Forced Air, Oil, Other

  • Pet friendly

    N/A

Exterior

  • Garage

    Yes

  • Garage spaces

    1

  • Construction Materials

    Vinyl Siding

  • Parking

    Garage Door Opener, Attached

  • Pool

    No

  • View

    None

Area & Lot

  • Lot Features

    Cul-De-Sac, Irregular Lot

  • Property Type

    Residential

  • Property Sub Type

    Single Family Residence

  • Architectural Style

    None

Price

  • Sales Price

    $650,000

  • Tax Amount

    $13,095

  • Sq. Footage

    N/A

  • Price/SqFt

    N/A

HOA

  • Association

    No

School District

  • Elementary School

    K.Malone

  • Middle School

    Copeland

  • High School

    MorrisKnol

Property Features

  • Ownership

    Private

Schedule a Showing

Showing scheduled successfully.

<
>
IN PERSON
VIA CHAT

What is 3 + 4 ?


Change time

Mortgage calculator

Estimate your monthly mortgage payment, including the principal and interest, property taxes, and HOA. Adjust the values to generate a more accurate rate.

Your payment

Principal and Interest:

$

Property taxes:

$

HOA fees:

$

Total loan payment:

$

Total interest amount:

$

Location

County

MORRIS

Elementary School

K.Malone

Middle School

Copeland

High School

MorrisKnol

Listing Courtesy of Mary Sheeran, Keller Williams Realty Metropolitan

RealHub Information is provided exclusively for consumers' personal, non-commercial use, and it may not be used for any purpose other than to identify prospective properties consumers may be interested in purchasing. All information deemed reliable but not guaranteed and should be independently verified. All properties are subject to prior sale, change or withdrawal. RealHub website owner shall not be responsible for any typographical errors, misinformation, misprints and shall be held totally harmless.

Agent Patrick Bolger

FOUNDER

Patrick Bolger

Call Patrick today to schedule a private showing.


* Listings on this website come from the FMLS IDX Compilation and may be held by brokerage firms other than the owner of this website. The listing brokerage is identified in any listing details. Information is deemed reliable but is not guaranteed. If you believe any FMLS listing contains material that infringes your copyrighted work please click here to review our DMCA policy and learn how to submit a takedown request.© 2024 FMLS.
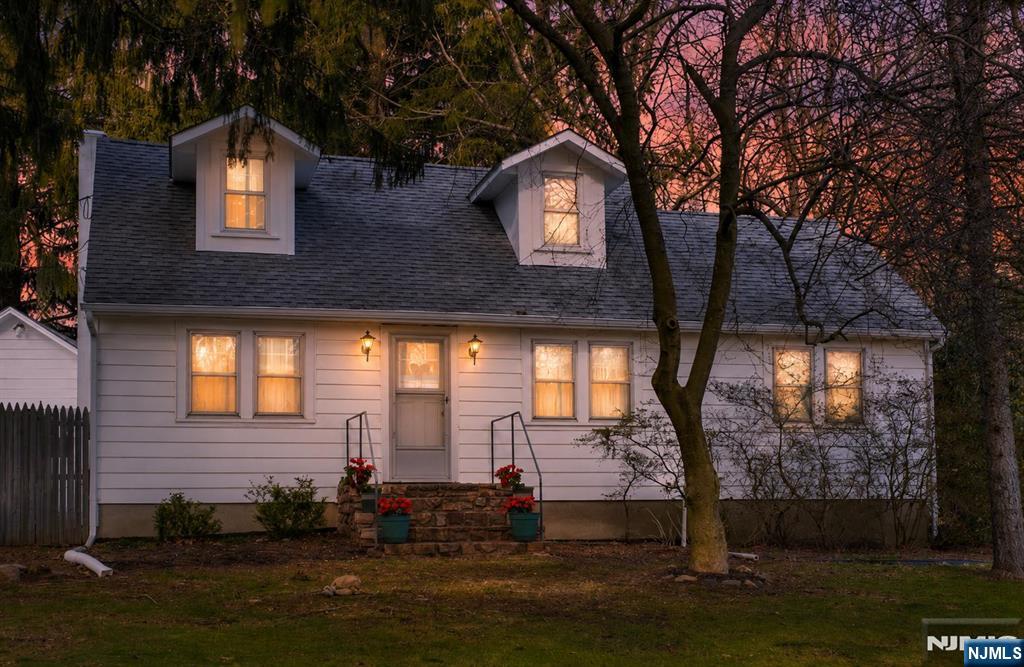
Tucked into one of Rockaway Townships lake communities, this meticulously maintained Colonial, built in 2004, offering 2100+ sqft of living space not including the full bsmt and garage, offers the perfect blend of modern comfort, flexible living space, neighborhood charm & a classic Lemonade front porch . The thoughtfully designed layout features soaring ceilings, an abundance of natural light & an open concept floor plan ideal for both everyday living & entertaining. The kitchen flows seamlessly into the inviting family room, complete with a cozy WB stove, while the formal dining provides an elegant setting for gatherings. Bamboo & HW floors, crown molding & quality finishes throughout reflect the exceptional care this home has received. Retreat to the impressive primary suite featuring a spa like full bath & an oversized walk in. A full bsmt offers outstanding storage & future finishing potential, while the expansive deck overlooks a beautifully private backyard perfect for relaxing or entertaining outdoors. Furnance & water heater only 2 years. 1 car garage. Enjoy all that the Lake Telemark has to offer, including a welcoming neighborhood with optional lake membership for boating, fishing, swimming, & year round community events. Conveniently located just minutes from Rt 80, shopping, dining, parks & schools, this home offers an incredible opportunity to enjoy both peaceful lake community living and everyday convenience. Spacious 3 BDRM home with 2 BDRM septic system.

5 Valhalla Way

Message successfully sent.

What would you like to know?

What is 3 + 4 ?

I agree to receive email communication and understand I can unsubscribe at any time.

I agree to be contacted by KW Metropolitan via call, email, and text for real estate services. To opt out, you can reply 'stop' at any time or reply 'help' for assistance. You can also click the unsubscribe link in the emails. Message and data rates may apply. Message frequency may vary. Privacy Policy

Related Properties

Exceptional mixed-use opportunity on a spacious, level B-1 zoned property offering outstanding potential for investors, business owners, and developers. This unique property features two separate buildings. The main home offers 3 bedrooms, 1.5 bathrooms, a spacious living room, a large kitchen open floor plan to dining room and a detached one-car garage. The separate guest house includes 1 bedroom, a den, a full kitchen, and a full bathroom, providing flexibility for a variety of permitted uses.B-1 zoning offers numerous commercial possibilities (buyer to perform their own due diligence and verify all permitted uses with the township). The expansive, level lot provides ample space for future expansion, additional parking, or other approved improvements.Conveniently located with easy access to major highways and approximately 45 minutes from New York City, this rare property combines residential versatility with exceptional commercial potential in a highly desirable location.
#26026235

Rockaway Township

899 Green Pond Road

3 Beds

2 Baths

N/A

$699,000

MLS#: 26026235
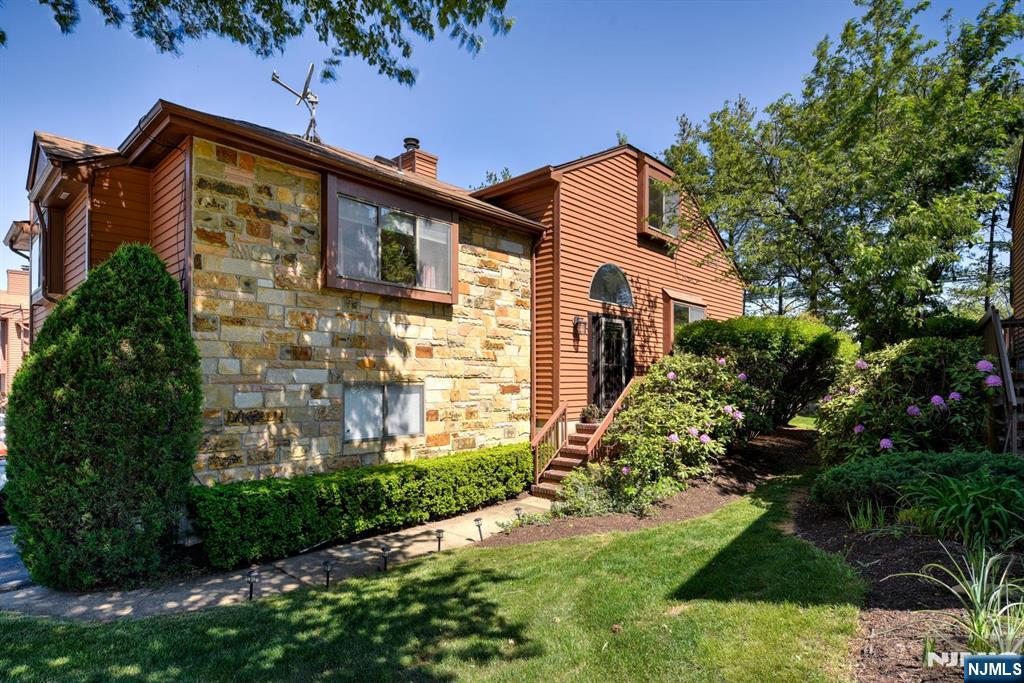
Beautiful 3-bedroom, 3-bath detached home in desirable Townsquare Village featuring an updated eat-in kitchen with beautiful cabinets, granite countertops, and stainless steel appliances. The formal dining room opens to a private deck, perfect for entertaining. Spacious living room offers large windows with abundant natural light and a cozy fireplace. The second level features a generous primary bedroom with a walk-in closet and attached bath with stall shower, along with a second bedroom and full common bath. The third level boasts an additional primary suite complete with walk-in closet and attached full bath. Finished basement includes a recreation room, laundry area, and utility room. Hardwood floors throughout all three levels, with tile flooring in the basement. Additional highlights include an attached 2-car garage, driveway parking, and ample guest parking. Close rockaway Townsquare mall, bus transportation, nearby train station and Highways
#26019260

Rockaway Township

17 Independence Way

3 Beds

3 Baths

N/A

$624,900

MLS#: 26019260

 - property

Send a message

Message successfully sent.

Your message

What is 3 + 4 ?

Reason for contacting?

I agree to receive email communication and understand I can unsubscribe at any time.

I agree to be contacted by KW Metropolitan via call, email, and text for real estate services. To opt out, you can reply 'stop' at any time or reply 'help' for assistance. You can also click the unsubscribe link in the emails. Message and data rates may apply. Message frequency may vary. Privacy Policy

Sign Out

Virtual Assistant

Would you like to take the next step with this property? We can help you schedule a showing or virtual tour, or send you more details.

Yes, I would like more information.

Thank You for Your Reply, One of Our Agents will contact you as soon as possible

No, maybe later.

Thank you, you can always contact me via email, phone number or through the contact form.

Realhub AI

Lucy - Your AI-Powered Realtor

Update Your Temporary Password

Personalize your search

Enter your email and we'll notify you immediately when new listings match what you're looking for.

or enter email address

Already have an account ? Login here

Continue your home search

I agree to receive communications and understand I can unsubscribe at any time.

I agree to be contacted by KW Metropolitan via call, email, and text for real estate services. To opt out, you can reply 'stop' at any time or reply 'help' for assistance. You can also click the unsubscribe link in the emails. Message and data rates may apply. Message frequency may vary. Privacy Policy

Already have an account ? Login here

We use cookies

We use cookies primarily for analytics to enhance your experience. By accepting, you agree to our use of these cookies. You can manage your preferences or learn more about our cookies policy.