


Property
Beds
3
Full Baths
2
1/2 Baths
1
Year Built
1955
Sq.Footage
N/A
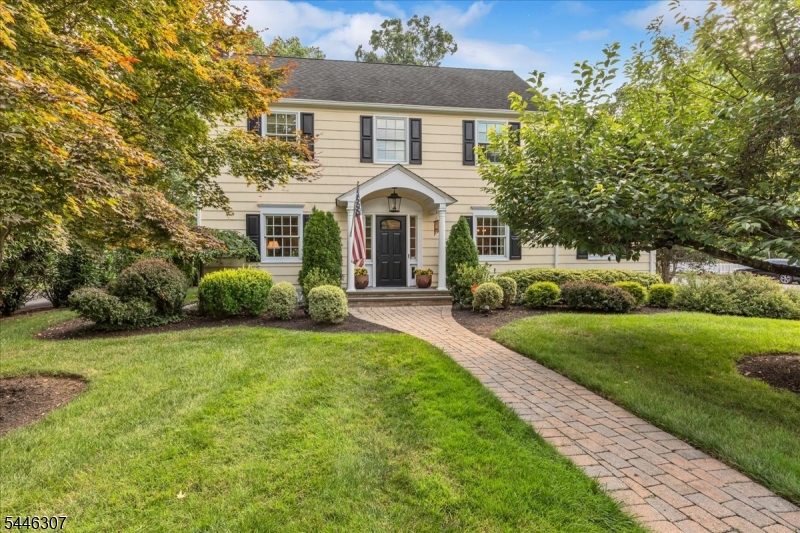
Totally Reimagined & Designed for the Discerning Homeowner Welcome to 753 Hyslip Ave this beautifully reimagined 3-bedroom, 2 1/2 -bath home, set on over one-third of an acre and thoughtfully updated in 2007 with a focus on the kitchen and main living spaces. At the heart of the home is a true chef's dream kitchen, featuring a Sub-Zero Refrigerator Wolf industrial-style stove, Wolf Double oven, and Miele dishwasher. Designed for both serious cooking and effortless entertaining, the kitchen opens seamlessly into the family room, creating an inviting space where everyone can gather. Beautiful hardwood floors flow throughout the home, complemented by central air conditioning and generously sized living spaces. The formal living room offers a cozy retreat with a wood-burning Fireplace, while the lower-level den provides additional flexible living space. Outside, the beautifully landscaped grounds offer plenty of room to relax, entertain, and enjoy the privacy of this expansive property. A two-car garage with extra storage space and full basement provide exceptional storage and functionality. With its sophisticated chef's kitchen, spacious layout, beautiful grounds, and thoughtfully reimagined main living areas, this home offers a rare combination of luxury, comfort, and timeless appeal. Minutes to the elementary middle and high school.., Chimney & flue sold strictly AS IS
Features & Amenities
Interior
-
Other Interior Features
Eat-in Kitchen, Sound System, Walk-In Closet(s)
-
Total Bedrooms
3
-
Bathrooms
2
-
1/2 Bathrooms
1
-
Basement YN
YES
-
Cooling YN
YES
-
Cooling
Central Air
-
Fireplace YN
YES
-
Pet friendly
N/A
Exterior
-
Garage
Yes
-
Garage spaces
2
-
Pool
No
Area & Lot
-
Lot Size(acres)
0.34
-
Property Type
Residential
-
Property Sub Type
Single Family Residence
-
Architectural Style
Split Level
Price
-
Sales Price
$1,499,999
-
Tax Amount
$17,735
-
Sq. Footage
N/A
-
Price/SqFt
N/A
HOA
-
Association
No
Property Resources
-
Horse Property
NO
School District
-
Elementary School
N/A
-
Middle School
N/A
-
High School
N/A
Property Features
-
Ownership
Fee Simple
-
Sewer
Public Sewer
-
Tax Lot
*
-
Water Source
Public
Schedule a Showing
Showing scheduled successfully.
Mortgage calculator
Estimate your monthly mortgage payment, including the principal and interest, property taxes, and HOA. Adjust the values to generate a more accurate rate.
Your payment
Principal and Interest:
$
Property taxes:
$
HOA fees:
$
Total loan payment:
$
Total interest amount:
$
Location
County
Union
Elementary School
Middle School
High School
Listing Courtesy of ANDY WEISSMAN , WEICHERT REALTORS
RealHub Information is provided exclusively for consumers' personal, non-commercial use, and it may not be used for any purpose other than to identify prospective properties consumers may be interested in purchasing. All information deemed reliable but not guaranteed and should be independently verified. All properties are subject to prior sale, change or withdrawal. RealHub website owner shall not be responsible for any typographical errors, misinformation, misprints and shall be held totally harmless.

FOUNDER
Patrick Bolger
Call Patrick today to schedule a private showing.

* Listings on this website come from the FMLS IDX Compilation and may be held by brokerage firms other than the owner of this website. The listing brokerage is identified in any listing details. Information is deemed reliable but is not guaranteed. If you believe any FMLS listing contains material that infringes your copyrighted work please click here to review our DMCA policy and learn how to submit a takedown request.© 2024 FMLS.
Related Properties

Westfield Town
308 N Scotch Plains Ave
4 Beds
3 Baths
N/A
$1,299,000
MLS#: 4046332

Westfield Town
111 Prospect St 4A
2 Beds
2 Baths
N/A
$1,599,000
MLS#: 4046499

Westfield Town
791 Knollwood Ter
5 Beds
4 Baths
N/A
$1,699,999
MLS#: 4046506

Westfield Town
176 Harrow Rd
6 Beds
5 Baths
N/A
$1,799,000
MLS#: 4045104

Westfield Town
42 Sandy Hill Rd
4 Beds
3 Baths
N/A
$1,299,000
MLS#: 4043853

Westfield Town
559 Parkview Ave
5 Beds
3 Baths
N/A
$1,599,000
MLS#: 4043490
Westfield Town
567 Lawrence Ave
4 Beds
2 Baths
N/A
$1,699,000
MLS#: 4041962
Westfield Town
221 Hazel Ave
5 Beds
4 Baths
3,650 Sq.Ft.
$1,699,000
MLS#: 4035563
