Property
Beds
4
Full Baths
3
1/2 Baths
None
Year Built
1971
Sq.Footage
N/A
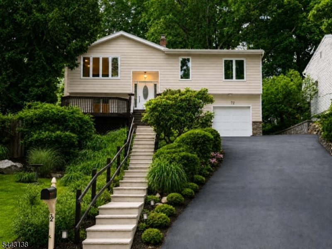
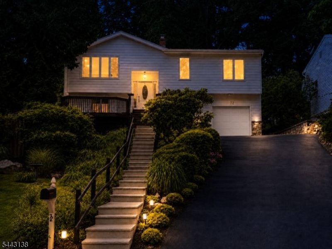
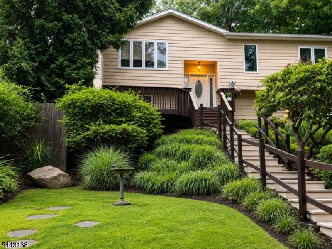
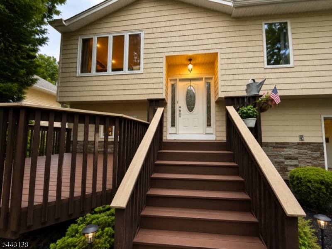
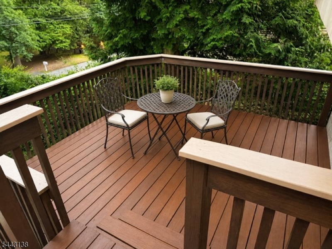
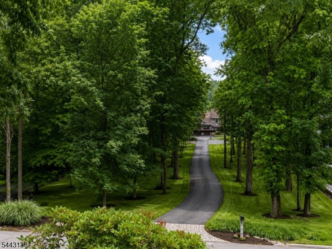
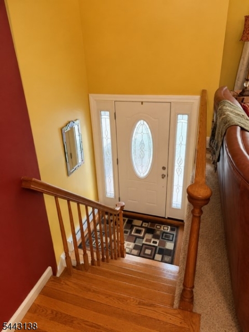
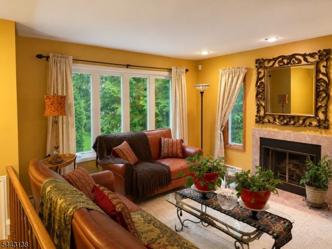
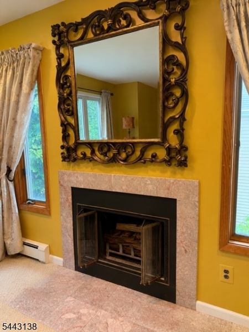
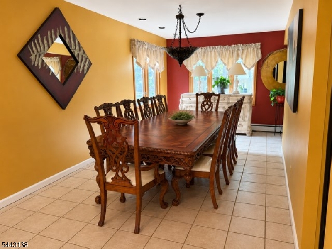
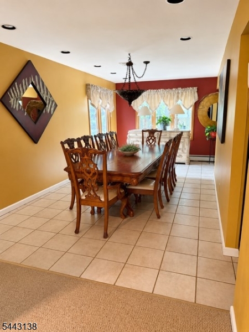
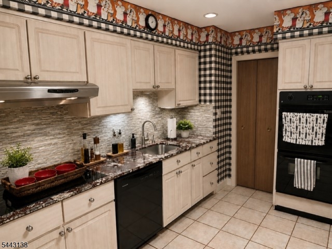
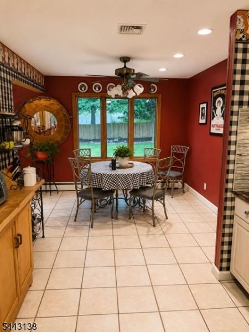
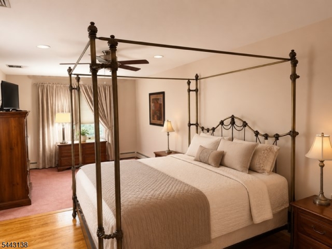
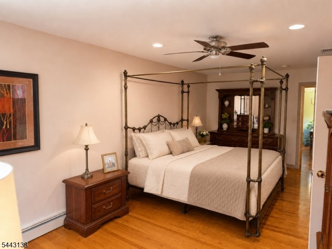
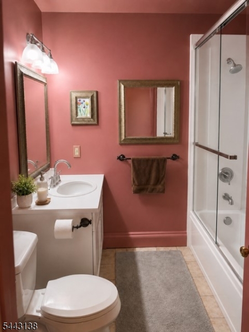
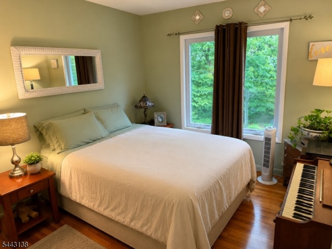
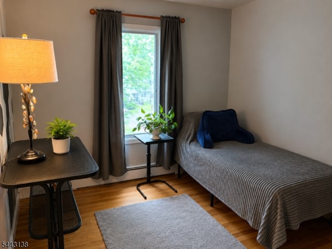
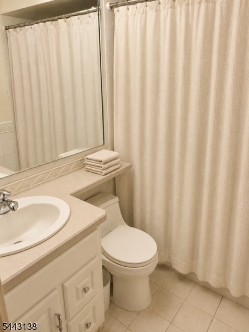
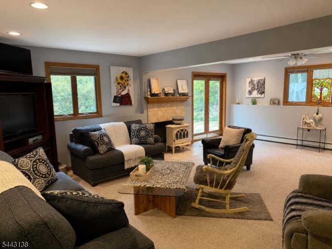
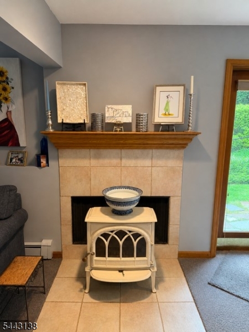
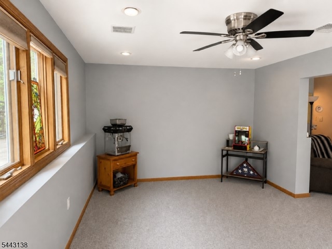
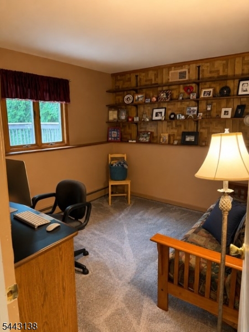
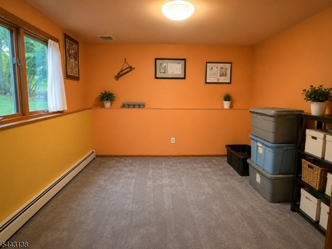
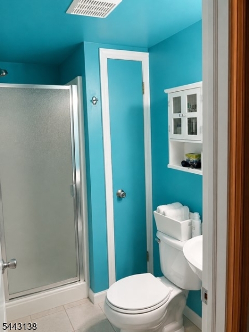
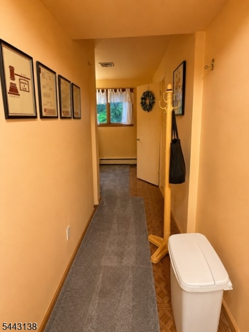
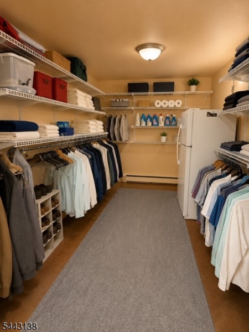
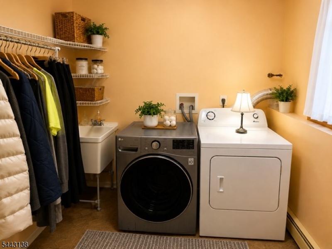
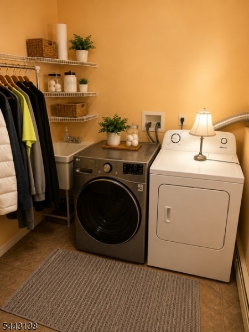
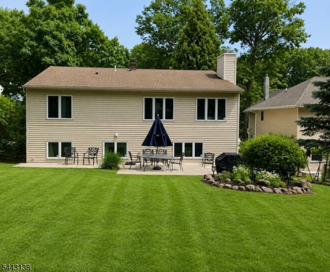
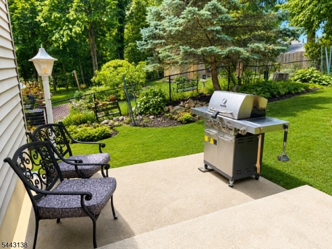
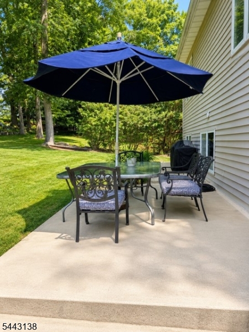
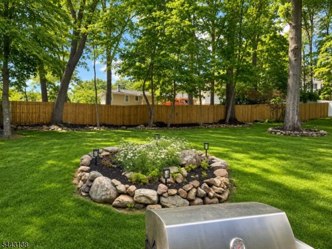
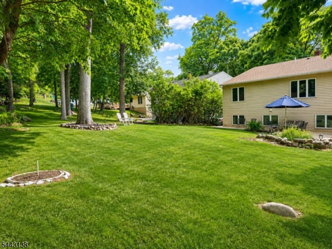
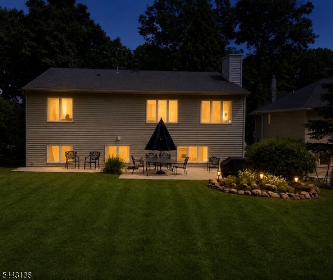
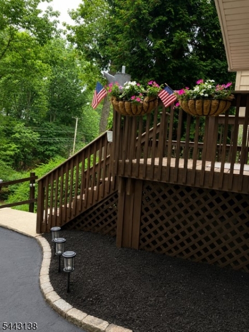
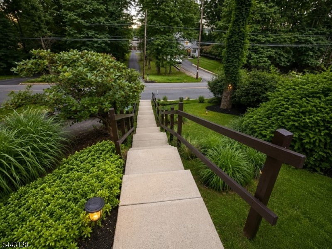
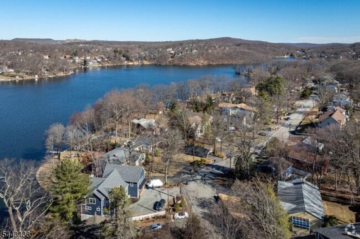
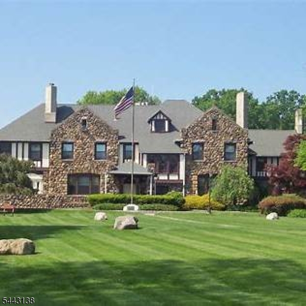
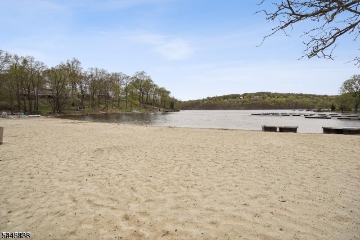
Welcome to this spacious 4-bedroom, 3 full bath expanded bi-level offering generous living space, thoughtful updates, and a desirable location just a short walk to lake, beach 2 with plenty of parking, a walk out dock for fishing or docking your boat as well a playground and picnic area. Enjoy seasonal lake views and the convenience that the White Meadow Lake community has to offer. Step inside to find bright, spacious rooms throughout, including a large formal dining room perfect for gatherings and entertaining. The inviting living room features a wood-burning fireplace while for added warmth and charm the family room offers an additional wood-burning insert with a newer steel liner and chimney cap The large kitchen features granite countertops, ample workspace, and a comfortable Eat in area ideal for everyday meals. A bonus fifth room provides flexible space for a home office, playroom, guest area, or hobby room.The primary bedroom suite offers a walk-in closet plus an additional large closet, along with a private full bath. Three additional bedrooms provide ample closet space and comfortable accommodations for guests, or work-from-home needs. White Meadow Lake also offers a field with Summer camp, pool, and multiple sport courts walking distance for more year round activities. Set in a beautiful serene area yet a short drive to Restaurants, Shopping and great for commuting less than 3 minutes to Route 80.
Features & Amenities
Interior
-
Other Interior Features
Eat-in Kitchen
-
Total Bedrooms
4
-
Bathrooms
3
-
Cooling YN
YES
-
Cooling
Central Air
-
Fireplace YN
YES
-
Heating YN
YES
-
Heating
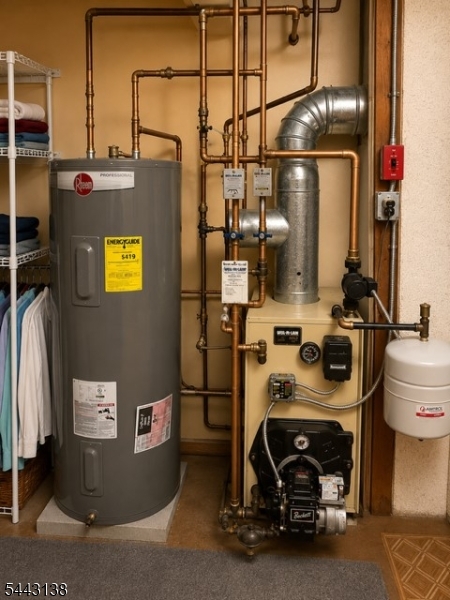
Fireplace Insert, Oil, Zoned
-
Pet friendly
Yes
Exterior
-
Garage
Yes
-
Garage spaces
1
-
Construction Materials
Stone, Vinyl Siding
-
Parking
Attached
-
Patio and Porch Features
Deck, Patio
-
Pool
No
Area & Lot
-
Lot Features
Wooded
-
Lot Size(acres)
0.22
-
Property Type
Residential
-
Property Sub Type
Single Family Residence
-
Architectural Style
Bi-Level
Price
-
Sales Price
$698,500
-
Tax Amount
$12,797
-
Zoning
Residential
-
Sq. Footage
N/A
-
Price/SqFt
N/A
HOA
-
Association
YES
-
Association Fee
$970
-
Association Fee Frequency
Annually
-
Association Fee Includes
N/A
Property Resources
-
Horse Property
NO
School District
-
Elementary School
C.A.Dwyer
-
Middle School
Copeland
-
High School
MorrisHill
Property Features
-
Ownership
Fee Simple
-
Sewer
Public Sewer
-
Tax Lot
*
-
Water Source
Public
Schedule a Showing
Showing scheduled successfully.
Mortgage calculator
Estimate your monthly mortgage payment, including the principal and interest, property taxes, and HOA. Adjust the values to generate a more accurate rate.
Your payment
Principal and Interest:
$
Property taxes:
$
HOA fees:
$
Total loan payment:
$
Total interest amount:
$
Location
County
Morris
Elementary School
C.A.Dwyer
Middle School
Copeland
High School
MorrisHill
Listing Courtesy of DENISE WALDRON , RE/MAX TOWN & VALLEY
RealHub Information is provided exclusively for consumers' personal, non-commercial use, and it may not be used for any purpose other than to identify prospective properties consumers may be interested in purchasing. All information deemed reliable but not guaranteed and should be independently verified. All properties are subject to prior sale, change or withdrawal. RealHub website owner shall not be responsible for any typographical errors, misinformation, misprints and shall be held totally harmless.

FOUNDER
Patrick Bolger
Call Patrick today to schedule a private showing.

* Listings on this website come from the FMLS IDX Compilation and may be held by brokerage firms other than the owner of this website. The listing brokerage is identified in any listing details. Information is deemed reliable but is not guaranteed. If you believe any FMLS listing contains material that infringes your copyrighted work please click here to review our DMCA policy and learn how to submit a takedown request.© 2024 FMLS.
Related Properties
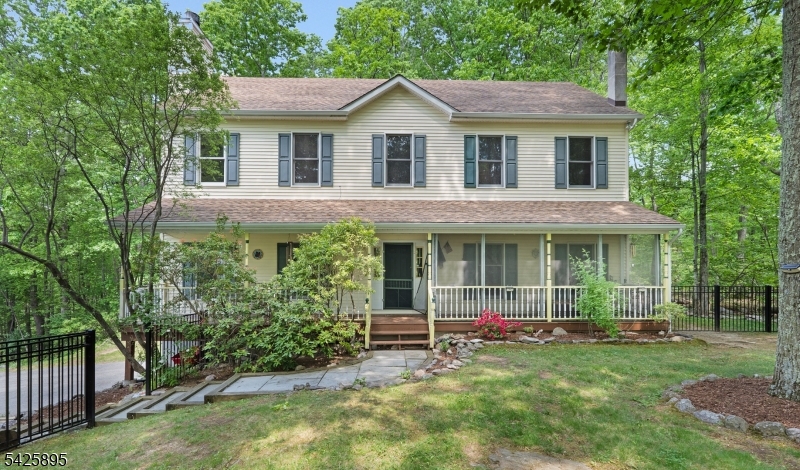
Rockaway Twp.
32 Saint Bernards Rd
4 Beds
2 Baths
N/A
$774,777
MLS#: 4022970
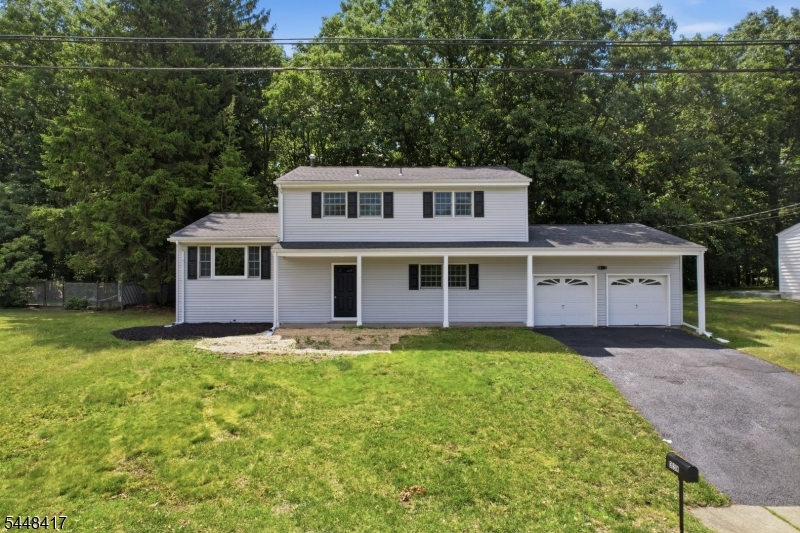
Rockaway Twp.
334 Daniel St
4 Beds
2 Baths
N/A
$665,000
MLS#: 4042182
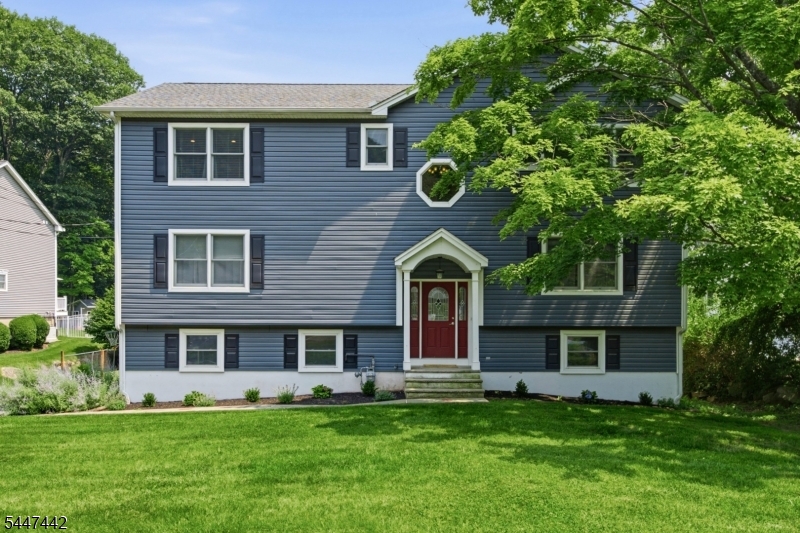
Rockaway Twp.
203 W Lake Shore Dr
5 Beds
4 Baths
3,204 Sq.Ft.
$829,000
MLS#: 4041523
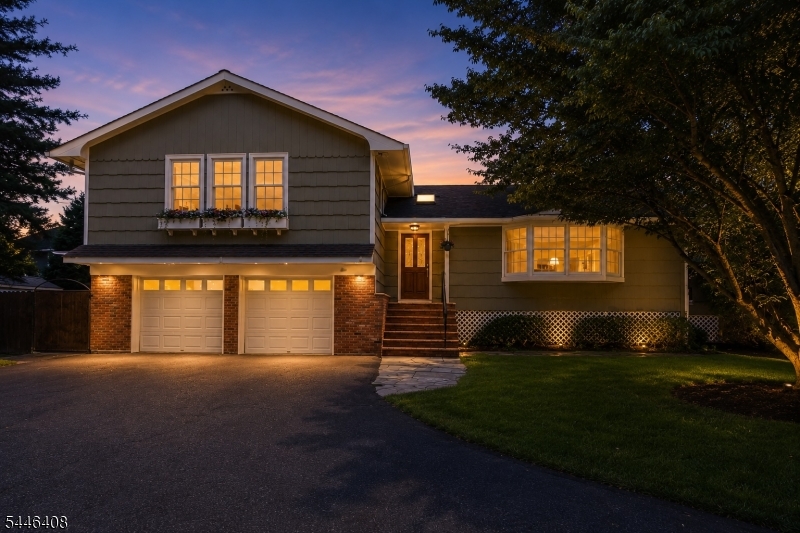
Rockaway Twp.
28 Lyonsville Rd
3 Beds
2 Baths
N/A
$799,000
MLS#: 4041065
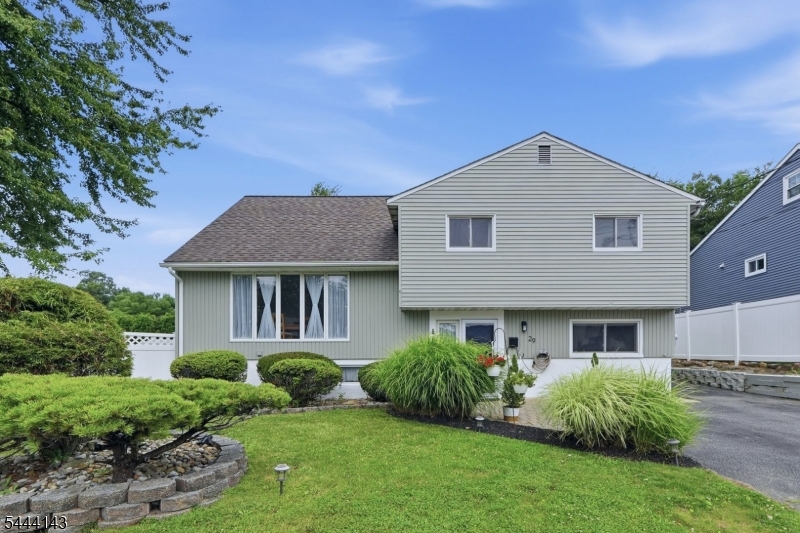
Rockaway Twp.
29 Daniel St
4 Beds
2 Baths
N/A
$679,000
MLS#: 4040723
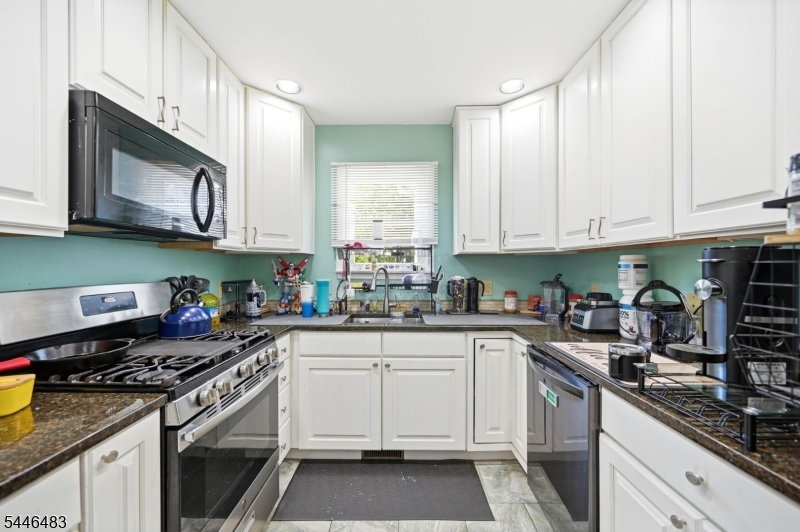
Rockaway Twp.
160 Lincoln Ave
4 Beds
2 Baths
N/A
$569,900
MLS#: 4040449
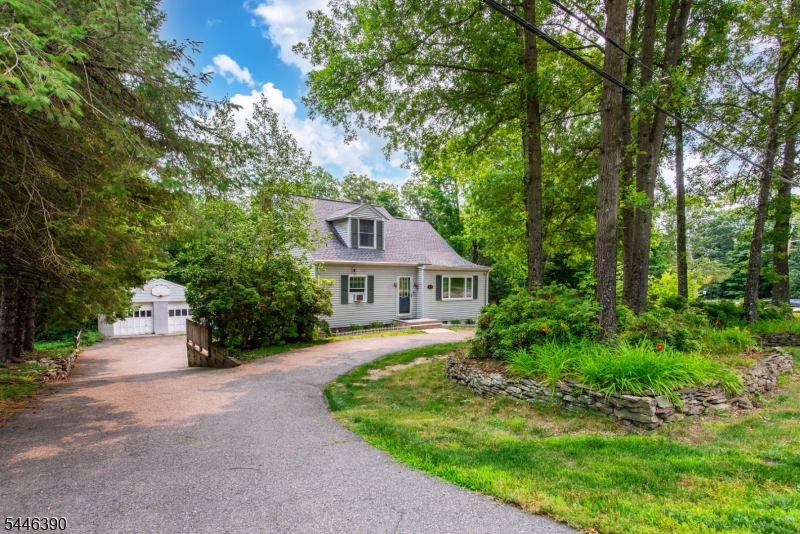
Rockaway Twp.
872 Green Pond Rd
4 Beds
2 Baths
N/A
$575,000
MLS#: 4040650
Rockaway Twp.
899 Green Pond Rd
3 Beds
2 Baths
N/A
$749,900
MLS#: 4040031
Rockaway Twp.
13 Anderson Ave
4 Beds
3 Baths
N/A
$650,000
MLS#: 4039738
Rockaway Twp.
9 Apache Trl
4 Beds
3 Baths
2,600 Sq.Ft.
$750,000
MLS#: 4038965
