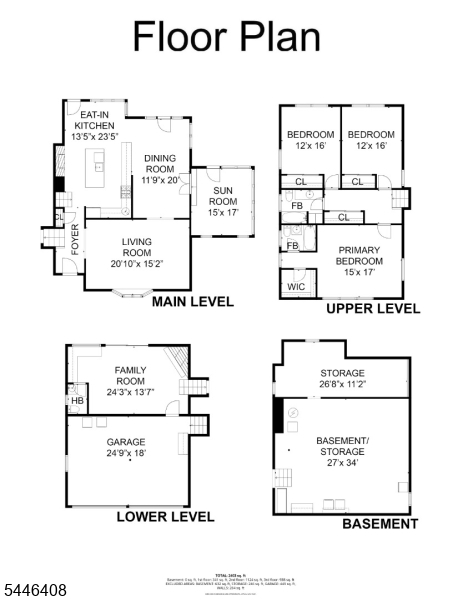
Property
Beds
3
Full Baths
2
1/2 Baths
1
Year Built
1963
Sq.Footage
N/A
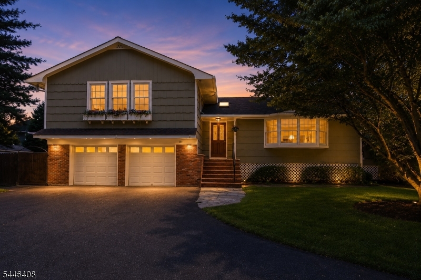
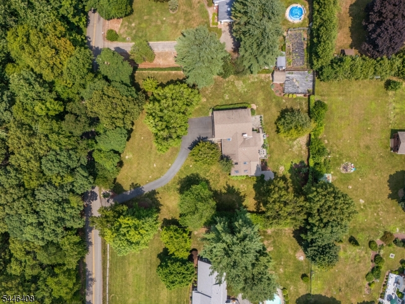
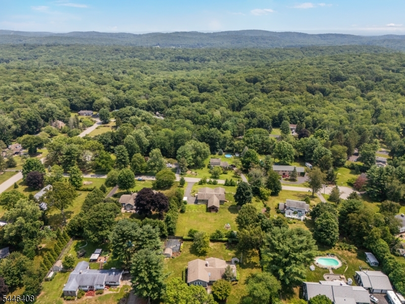
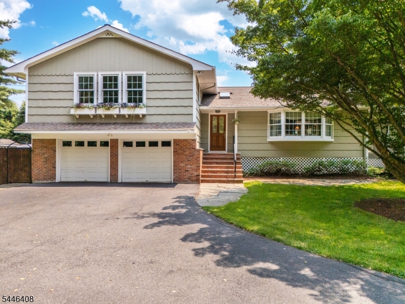
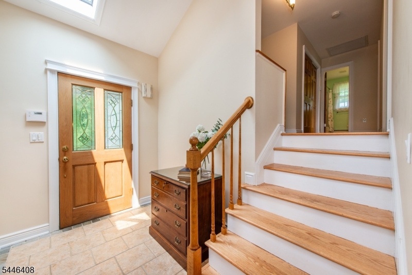
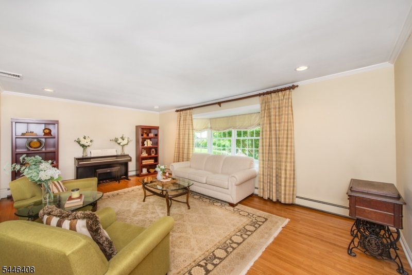
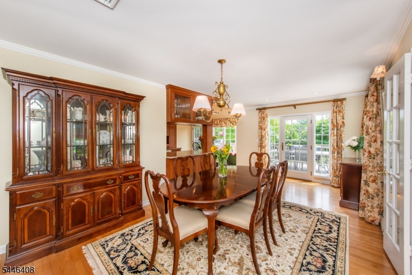
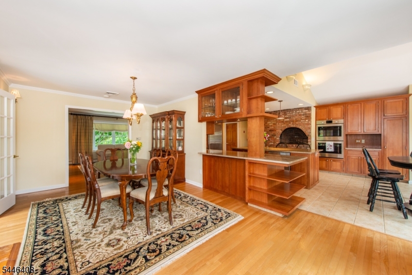
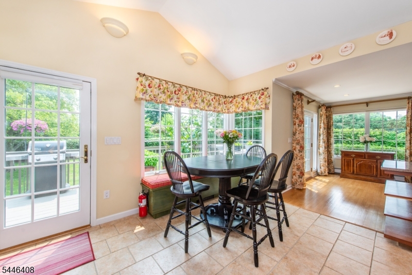
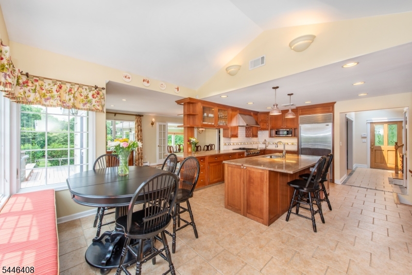
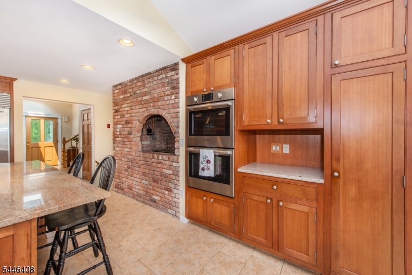
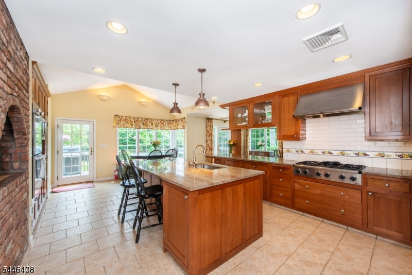
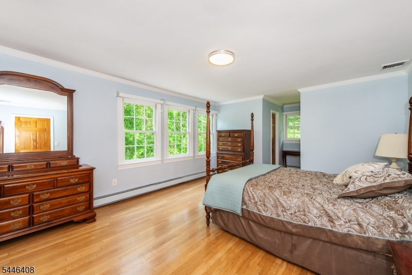
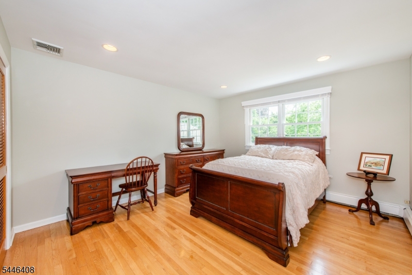
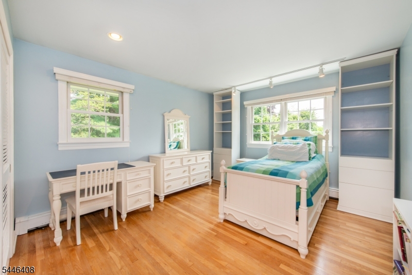
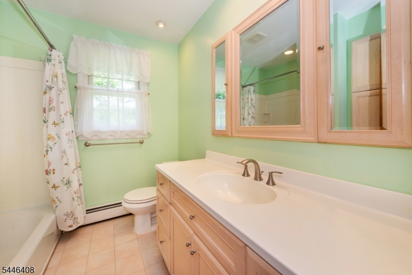
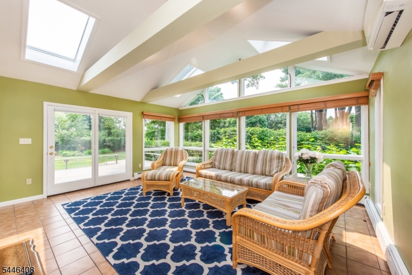
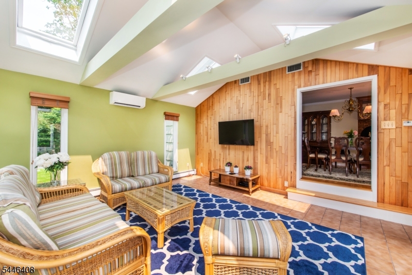
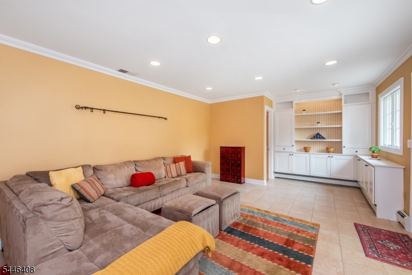
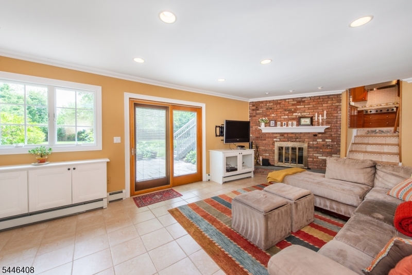
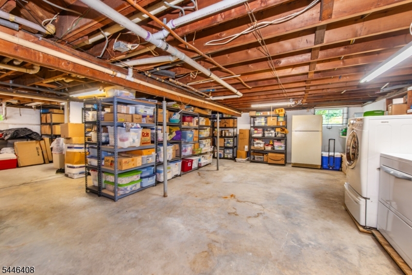
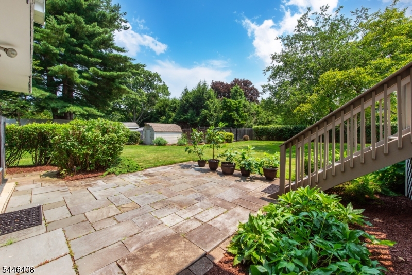
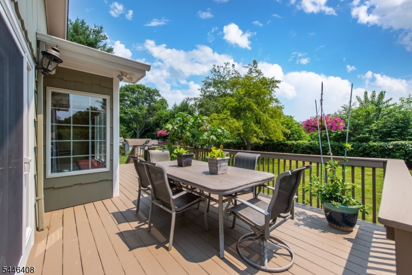
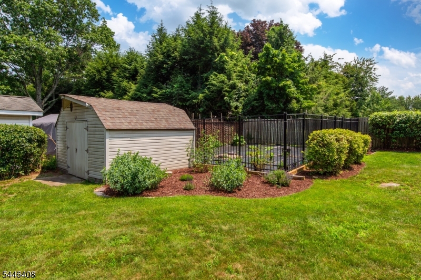
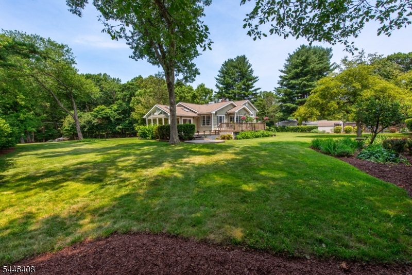
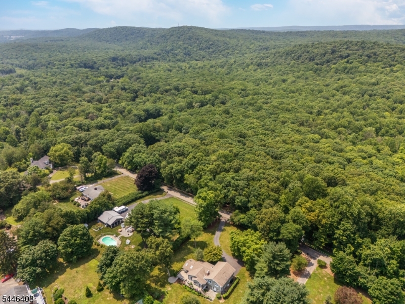
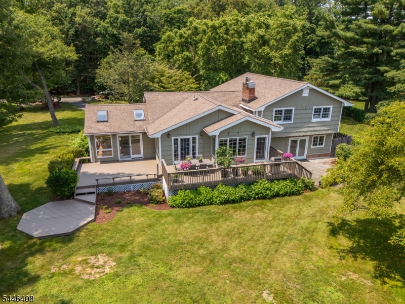
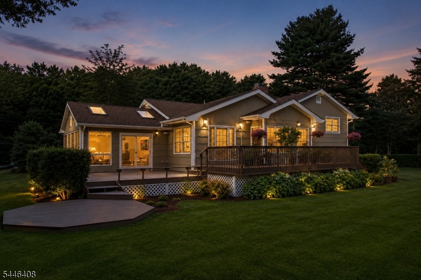
Simply Stunning. Welcome Home. Some homes simply check the boxes. This one captures your heart. Nestled on nearly an acre in the highly sought-after Lyonsville community, this impeccably maintained custom home blends timeless craftsmanship, modern comfort, and an exceptional lifestyle. Sun-filled living spaces, soaring cathedral ceilings, skylights, gleaming wood floors, and a classic wood-burning fireplace create a warm, inviting atmosphere where conversations linger, and memories are made. The beautifully appointed kitchen features custom cabinetry, granite countertops, a generous center island, Sub-Zero refrigerator, double wall ovens, and abundant space for everyday living or holiday celebrations. The sunroom opens to an expansive deck and patio overlooking a beautifully landscaped backyard perfect for entertaining or simply unwinding. Love the outdoors? Split Rock hiking trails are directly across the street, with nearby reservoir access for kayaking, canoeing, fishing, and endless outdoor adventures. Enjoy the privacy of this remarkable setting while remaining just minutes from shopping, great restaurants, top-rated schools, major highways, and convenient NYC transportation. Complete with 3 bedrooms, 2.5 baths, flexible living space, central air, underground sprinklers, and an attached two-car garage. Welcome home. This is it. **Seller requesting Highest & Best by Tuesday 7/21 @ 5 pm**
Features & Amenities
Interior
-
Other Interior Features
Eat-in Kitchen, Kitchen Island, Entrance Foyer
-
Total Bedrooms
3
-
Bathrooms
2
-
1/2 Bathrooms
1
-
Basement YN
YES
-
Cooling YN
YES
-
Cooling
Central Air, Ductless
-
Fireplace YN
YES
-
Heating YN
YES
-
Heating
Oil, Propane, Baseboard, Zoned
-
Pet friendly
N/A
Exterior
-
Garage
Yes
-
Garage spaces
2
-
Construction Materials
Brick
-
Patio and Porch Features
Deck, Patio
-
Pool
No
Area & Lot
-
Lot Features
Level, Wooded, Open Lot
-
Lot Size(acres)
0.92
-
Property Type
Residential
-
Property Sub Type
Single Family Residence
-
Architectural Style
Split Level
Price
-
Sales Price
$799,000
-
Tax Amount
$14,851
-
Zoning
Residential
-
Sq. Footage
N/A
-
Price/SqFt
N/A
HOA
-
Association
No
Property Resources
-
Horse Property
NO
School District
-
Elementary School
K.Malone
-
Middle School
Copeland
-
High School
MorrisKnol
Property Features
-
Ownership
Fee Simple
-
Sewer
Septic Tank
-
Tax Lot
*
-
Water Source
Well, Private
Schedule a Showing
Showing scheduled successfully.
Mortgage calculator
Estimate your monthly mortgage payment, including the principal and interest, property taxes, and HOA. Adjust the values to generate a more accurate rate.
Your payment
Principal and Interest:
$
Property taxes:
$
HOA fees:
$
Total loan payment:
$
Total interest amount:
$
Location
County
Morris
Elementary School
K.Malone
Middle School
Copeland
High School
MorrisKnol
Listing Courtesy of CLAUDIA PATTERSON , EXP REALTY, LLC
RealHub Information is provided exclusively for consumers' personal, non-commercial use, and it may not be used for any purpose other than to identify prospective properties consumers may be interested in purchasing. All information deemed reliable but not guaranteed and should be independently verified. All properties are subject to prior sale, change or withdrawal. RealHub website owner shall not be responsible for any typographical errors, misinformation, misprints and shall be held totally harmless.

FOUNDER
Patrick Bolger
Call Patrick today to schedule a private showing.

* Listings on this website come from the FMLS IDX Compilation and may be held by brokerage firms other than the owner of this website. The listing brokerage is identified in any listing details. Information is deemed reliable but is not guaranteed. If you believe any FMLS listing contains material that infringes your copyrighted work please click here to review our DMCA policy and learn how to submit a takedown request.© 2024 FMLS.
Related Properties
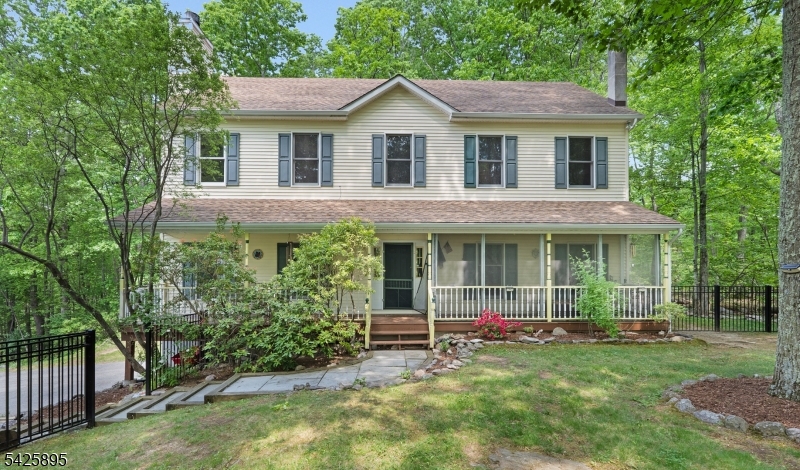
Rockaway Twp.
32 Saint Bernards Rd
4 Beds
2 Baths
N/A
$774,777
MLS#: 4022970
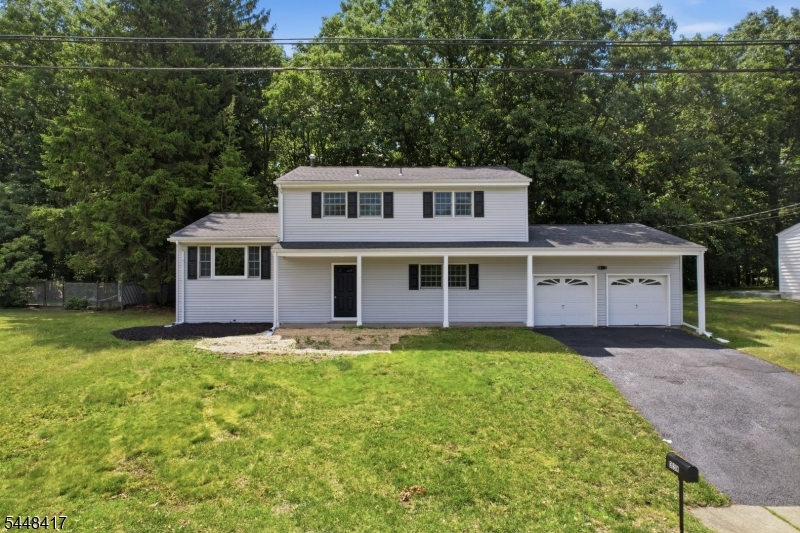
Rockaway Twp.
334 Daniel St
4 Beds
2 Baths
N/A
$665,000
MLS#: 4042182
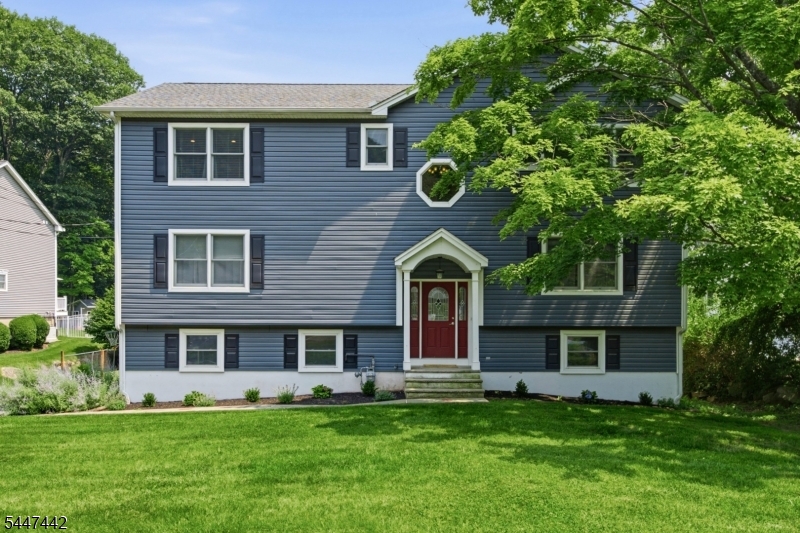
Rockaway Twp.
203 W Lake Shore Dr
5 Beds
4 Baths
3,204 Sq.Ft.
$829,000
MLS#: 4041523
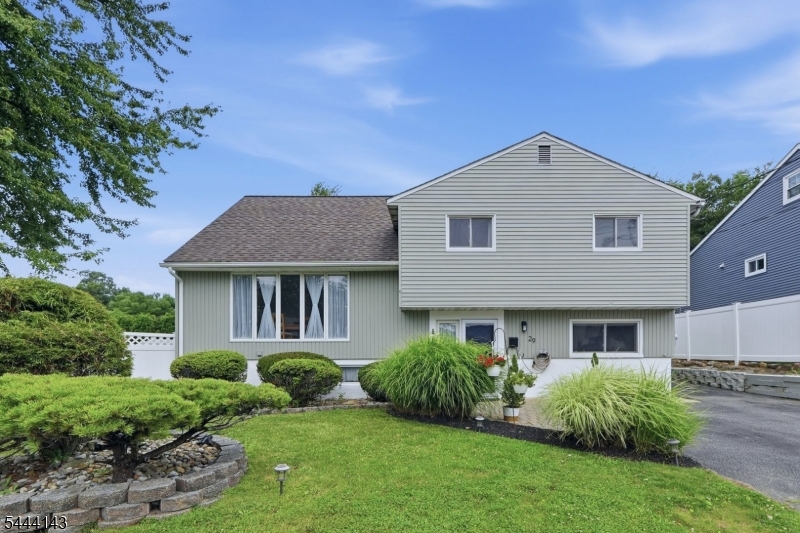
Rockaway Twp.
29 Daniel St
4 Beds
2 Baths
N/A
$679,000
MLS#: 4040723
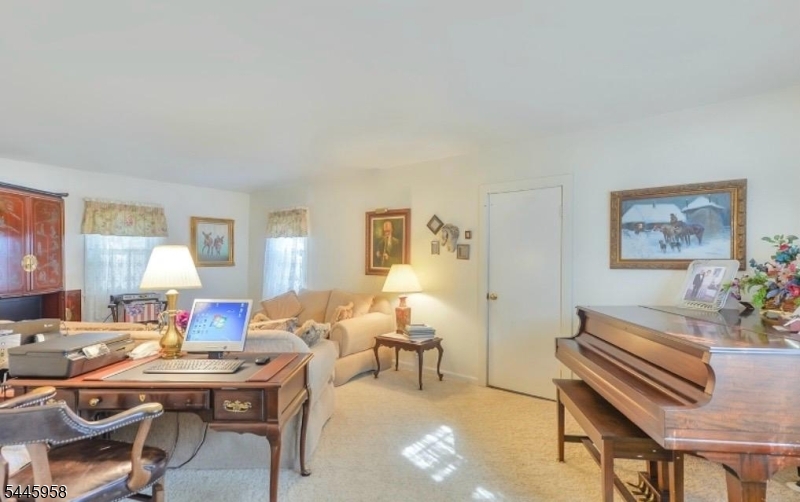
Rockaway Twp.
899 Green Pond Rd
3 Beds
2 Baths
N/A
$749,900
MLS#: 4040031
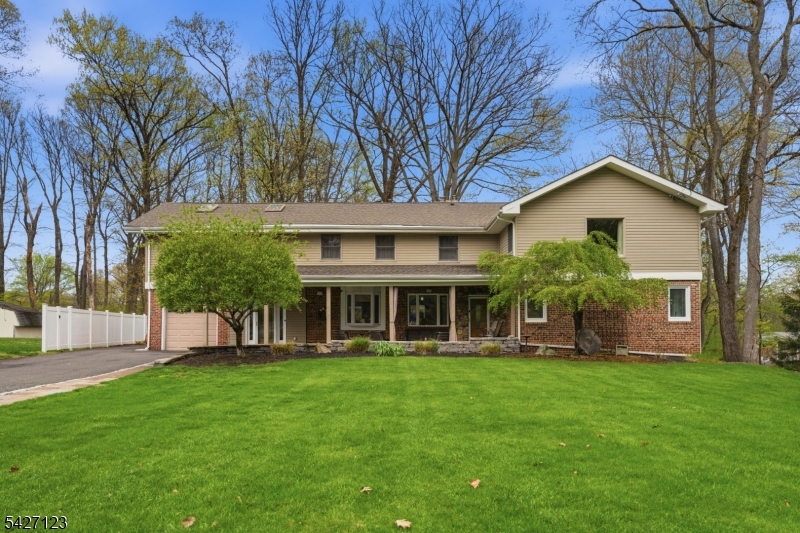
Rockaway Twp.
7 Oswego Ave
6 Beds
3 Baths
N/A
$839,999
MLS#: 4039843
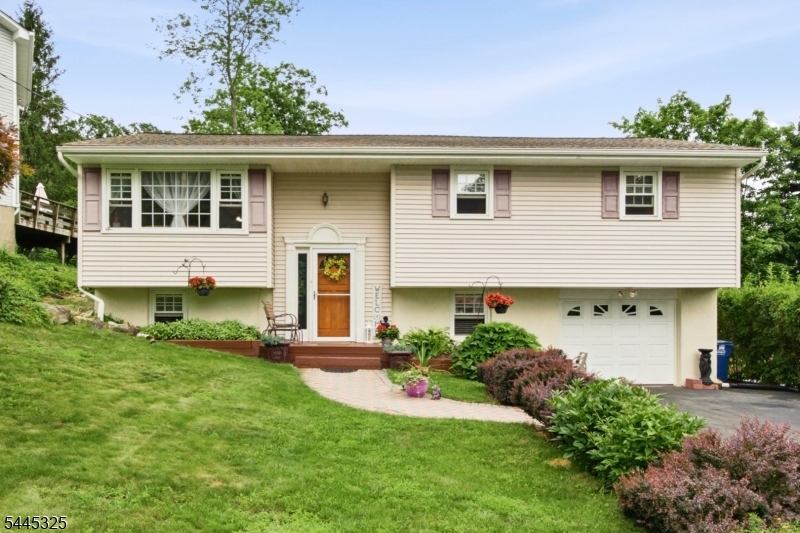
Rockaway Twp.
13 Anderson Ave
4 Beds
3 Baths
N/A
$650,000
MLS#: 4039738
Rockaway Twp.
9 Apache Trl
4 Beds
3 Baths
2,600 Sq.Ft.
$750,000
MLS#: 4038965
Rockaway Twp.
72 W Lake Shore Drive
4 Beds
3 Baths
N/A
$698,500
MLS#: 4037893
