


Property
Beds
4
Full Baths
3
1/2 Baths
1
Year Built
1997
Sq.Footage
N/A
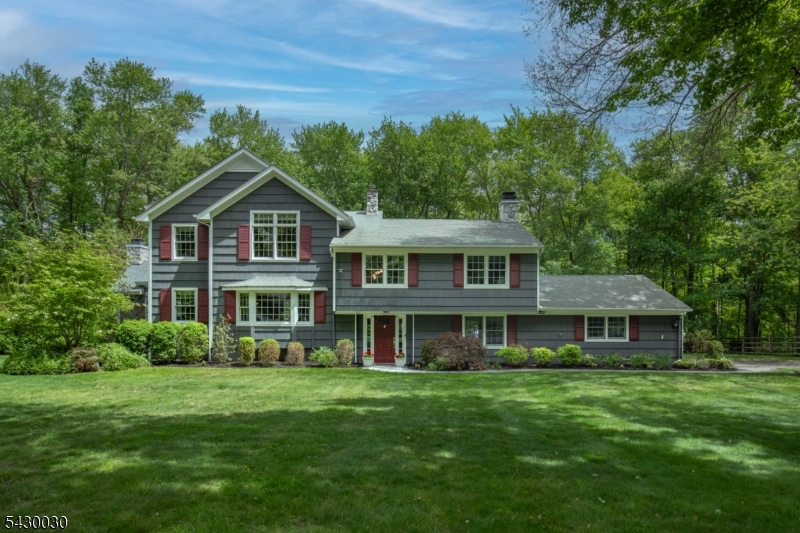
Exquisite and meticulously maintained 4-bedroom, 3.5-bath Colonial in The Hills of Basking Ridge, featuring extensive interior renovations and exterior improvements. The home showcases a fully redesigned modern kitchen with premium appliances, custom cabinetry, quartz countertops, designer backsplash, and a spacious center island. All bathrooms have been fully renovated with modern, high-end finishes. Rich hardwood flooring enhances the first level, complemented by a contemporary glass front gas fireplace, with custom California Closets and recessed LED lighting throughout the house. The fully finished basement offers office space, full bath, expansive recreation room, and dedicated training / gym area. Upgraded two-car garage with professionally epoxy-coated flooring, custom storage closets, bike racks, and a dedicated EV charger. Major capital improvements include a new roof, HVAC system, whole-house generator, upgraded electrical work, and a custom ADT smart security system. The professionally landscaped property features an expanded paver patio, retractable awning and landscape lighting. Thoughtfully renovated with exceptional attention to detail, this truly move-in-ready home combines designer finishes with extensive capital improvements, allowing the next owner to simply unpack and enjoy. Residents enjoy The Hills' exceptional amenities, including two outdoor pools, clubhouse, gym, and tennis courts, all within the nationally recognized Basking Ridge school district.
Features & Amenities
Interior
-
Other Interior Features
Eat-in Kitchen, Kitchen Island
-
Total Bedrooms
4
-
Bathrooms
3
-
1/2 Bathrooms
1
-
Basement YN
YES
-
Cooling YN
YES
-
Cooling
Central Air
-
Fireplace YN
YES
-
Pet friendly
Yes
Exterior
-
Garage
Yes
-
Garage spaces
2
-
Construction Materials
Brick, Vinyl Siding
-
Parking
Attached
-
Patio and Porch Features
Deck
-
Pool
No
Area & Lot
-
Lot Features
Cul-De-Sac
-
Lot Size(acres)
0.43
-
Property Type
Residential
-
Property Sub Type
Single Family Residence
-
Architectural Style
Colonial
Price
-
Sales Price
$1,499,000
-
Tax Amount
$21,437
-
Zoning
RESIDENTIAL
-
Sq. Footage
N/A
-
Price/SqFt
N/A
HOA
-
Association
YES
-
Association Fee
$60
-
Association Fee Frequency
Monthly
-
Association Fee Includes
N/A
Property Resources
-
Horse Property
NO
School District
-
Elementary School
MTPROSPECT
-
Middle School
W ANNIN
-
High School
RIDGE
Property Features
-
Ownership
Fee Simple
-
Sewer
Public Sewer
-
Tax Lot
*
-
Water Source
Public
Schedule a Showing
Showing scheduled successfully.
Mortgage calculator
Estimate your monthly mortgage payment, including the principal and interest, property taxes, and HOA. Adjust the values to generate a more accurate rate.
Your payment
Principal and Interest:
$
Property taxes:
$
HOA fees:
$
Total loan payment:
$
Total interest amount:
$
Location
County
Somerset
Elementary School
MTPROSPECT
Middle School
W ANNIN
High School
RIDGE
Listing Courtesy of YASSAMAN H. AZIZI , COLDWELL BANKER REALTY
RealHub Information is provided exclusively for consumers' personal, non-commercial use, and it may not be used for any purpose other than to identify prospective properties consumers may be interested in purchasing. All information deemed reliable but not guaranteed and should be independently verified. All properties are subject to prior sale, change or withdrawal. RealHub website owner shall not be responsible for any typographical errors, misinformation, misprints and shall be held totally harmless.

FOUNDER
Patrick Bolger
Call Patrick today to schedule a private showing.

* Listings on this website come from the FMLS IDX Compilation and may be held by brokerage firms other than the owner of this website. The listing brokerage is identified in any listing details. Information is deemed reliable but is not guaranteed. If you believe any FMLS listing contains material that infringes your copyrighted work please click here to review our DMCA policy and learn how to submit a takedown request.© 2024 FMLS.
Related Properties

Bernards Twp.
49 Georgetown Ct
4 Beds
3 Baths
2,735 Sq.Ft.
$1,299,000
MLS#: 4043560

Bernards Twp.
108 Washington Ave
4 Beds
4 Baths
N/A
$1,549,000
MLS#: 4043129
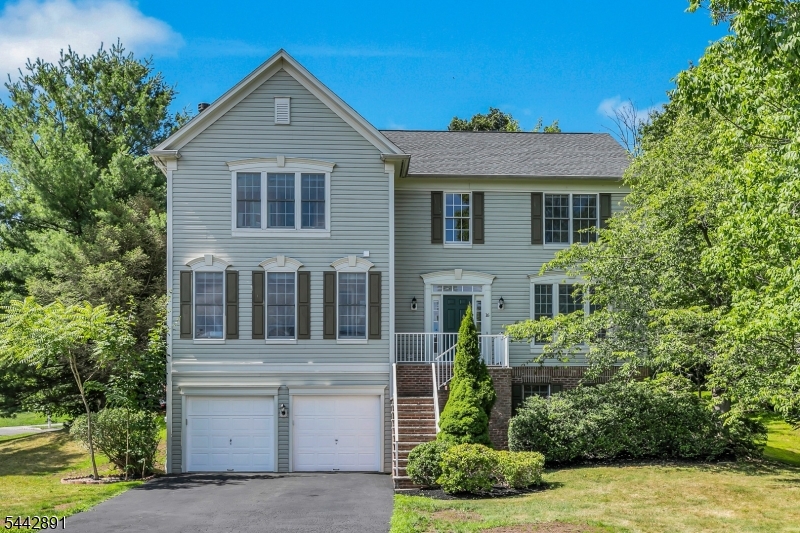
Bernards Twp.
16 Bedford Dr
4 Beds
3 Baths
N/A
$1,279,000
MLS#: 4040507
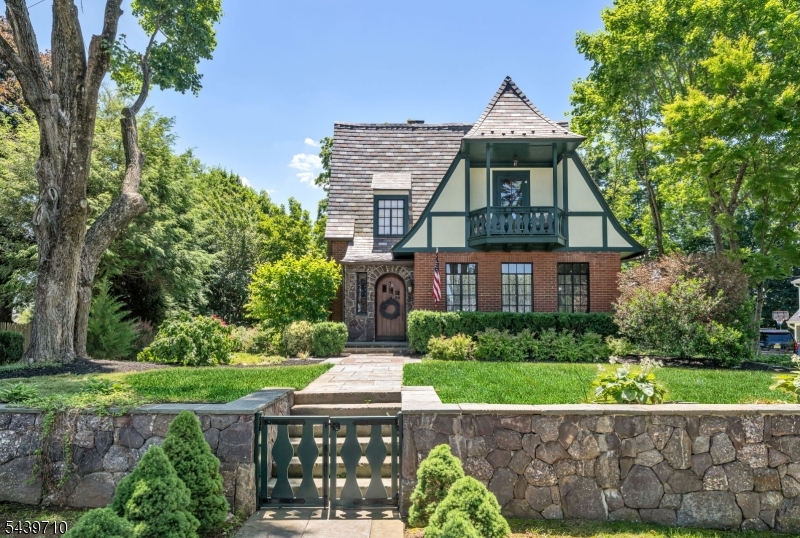
Bernards Twp.
10 Cedar St
3 Beds
3 Baths
N/A
$1,249,000
MLS#: 4034920
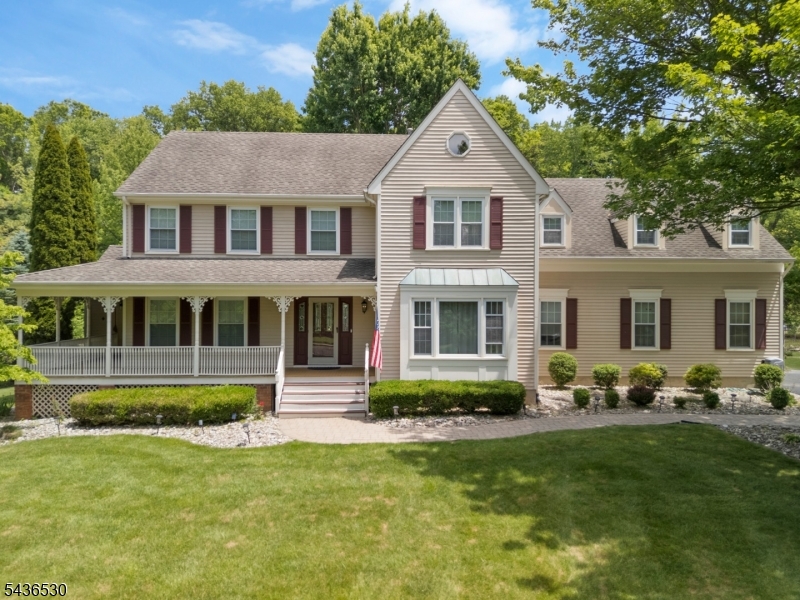
Bernards Twp.
16 Knollcroft Rd
5 Beds
3 Baths
3,160 Sq.Ft.
$1,325,000
MLS#: 4033919
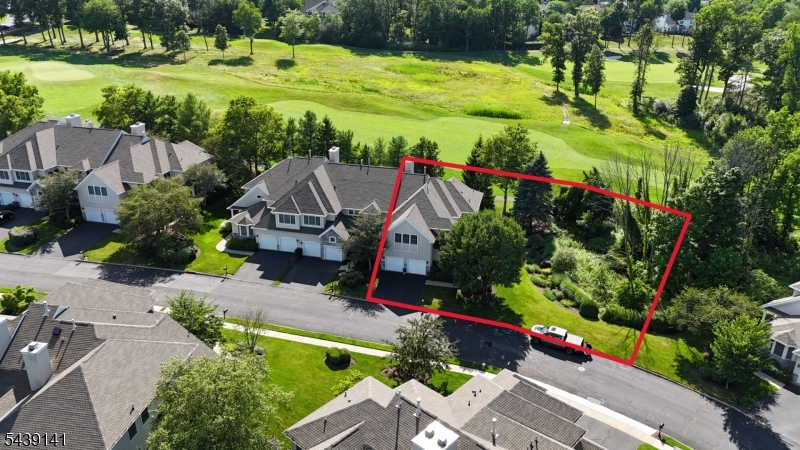
Bernards Twp.
24 Benedict Cres
3 Beds
3 Baths
N/A
$1,250,000
MLS#: 4033907
Bernards Twp.
77 Riverside Dr
4 Beds
3 Baths
3,643 Sq.Ft.
$1,275,000
MLS#: 4028334
Bernards Twp.
32 Briar Ln
5 Beds
4 Baths
4,848 Sq.Ft.
$1,699,000
MLS#: 3948485
