Property
Beds
4
Full Baths
3
1/2 Baths
1
Year Built
1999
Sq.Footage
N/A
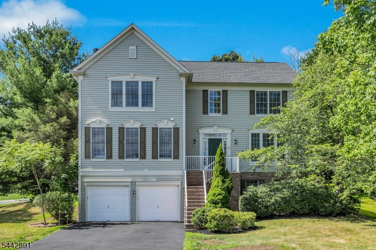
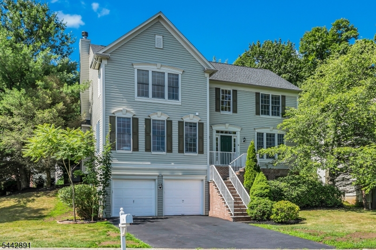
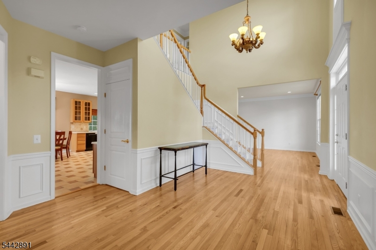
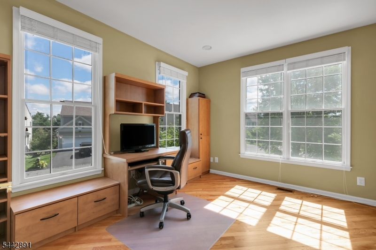
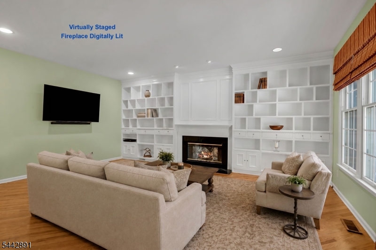
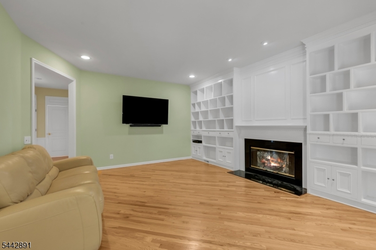
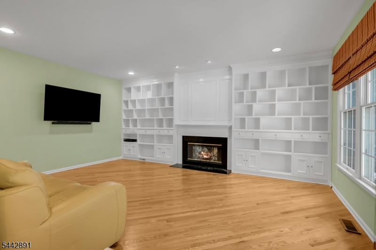
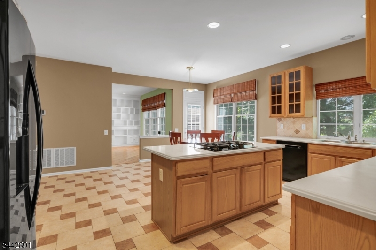
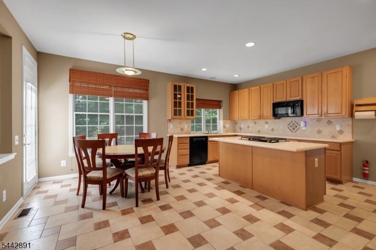
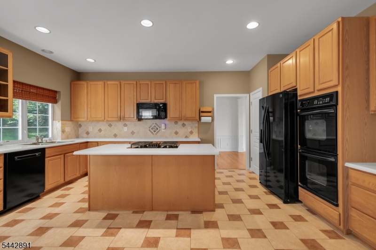
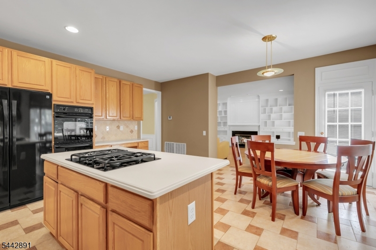
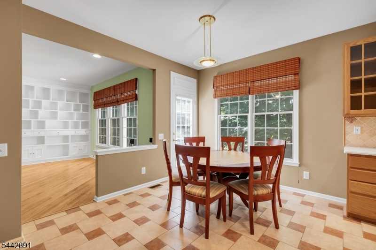
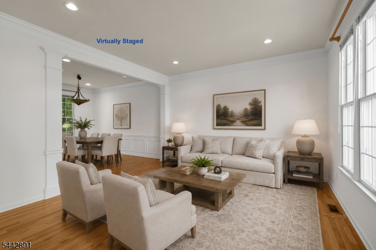
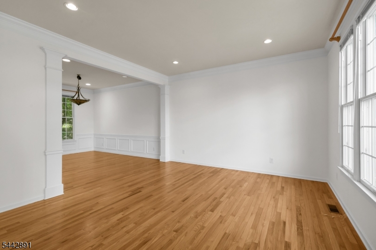
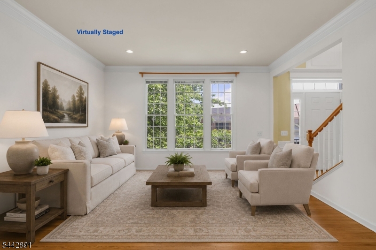
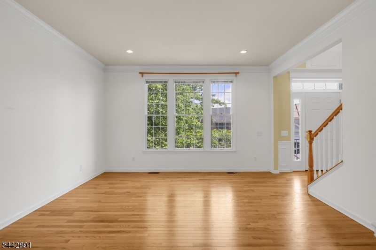
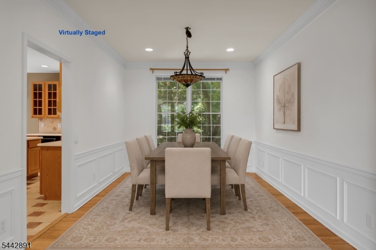
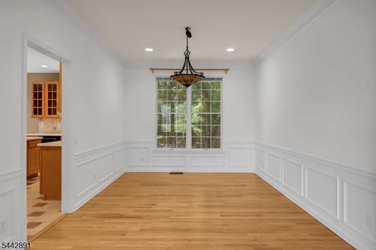
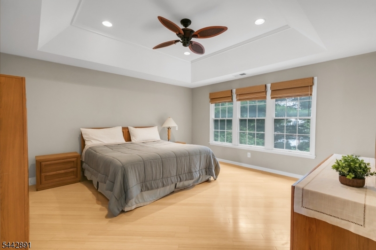
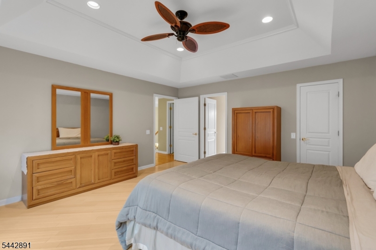
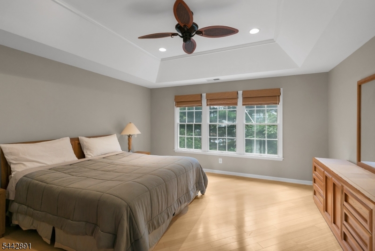
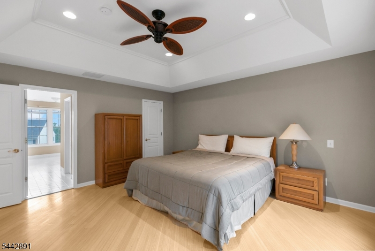
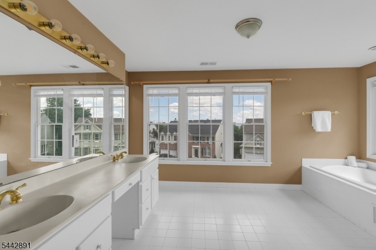
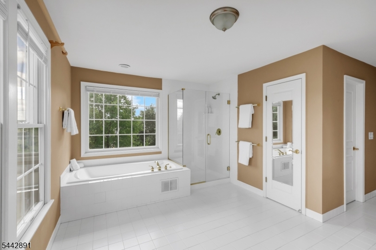
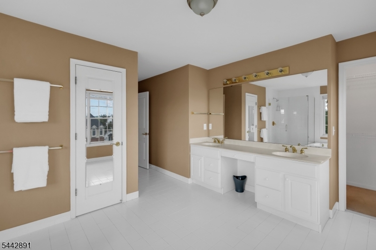
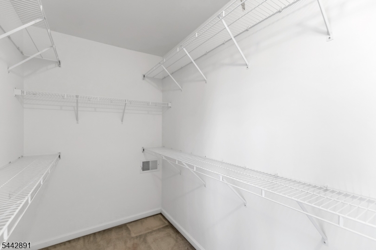
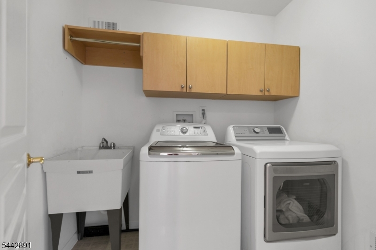
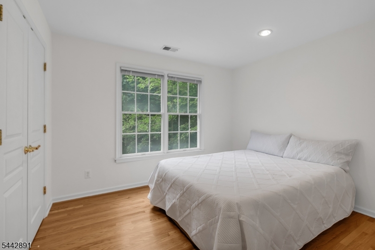
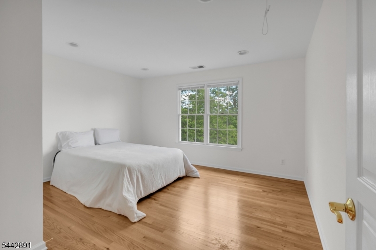
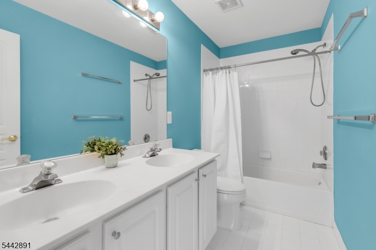
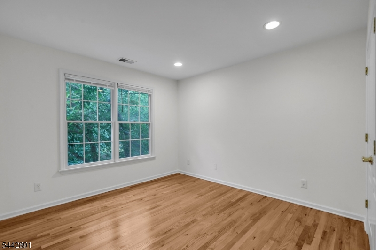
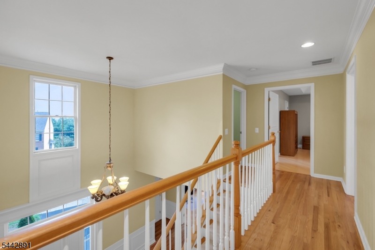
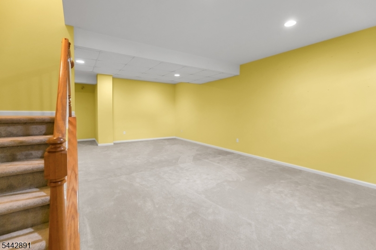
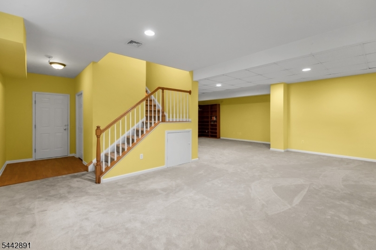
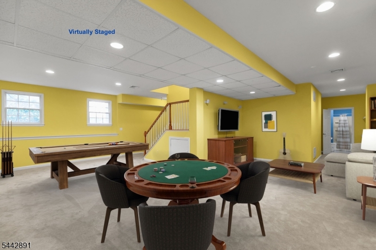
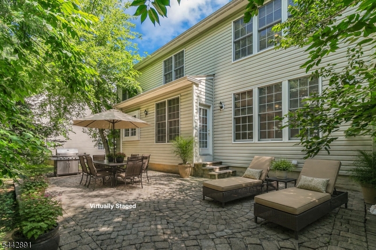
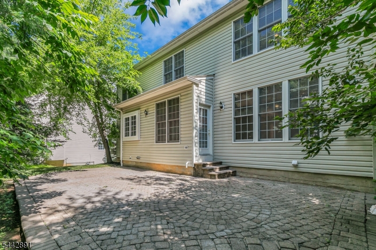
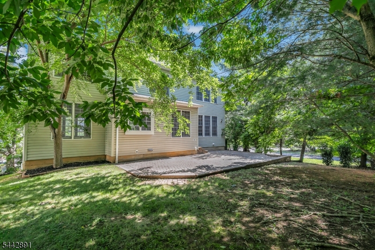
Quietly tucked away on a cul-de-sac in Lafayette Watch in The Hills in Basking RIdge, this Shelburne model pairs classic architecture with a spacious floor plan and enduring quality. Sun-filled rooms and beautiful hardwood floors on both the first and second levels create a warm, welcoming atmosphere throughout. At the heart of the home, the expansive kitchen features a large center island, abundant cabinetry, and generous prep space, opening effortlessly to the family room anchored by a fireplace and custom floor to ceiling built in bookshelves. A private office with built-in workspace, formal living and dining rooms, and powder room complete the first level. Upstairs, you'll find an expansive primary suite with large walk-in closet space plus three additional bedrooms offering comfort and privacy for all. The finished lower level with a full bath adds valuable flexibility for recreation, work, fitness, or overnight guests. Other features of this well maintained home include excellent storage spaces and a six-zone underground sprinkler system. Defined by generous proportions, an exceptionally functional floor plan, and a coveted cul-de-sac location, this home offers enduring appeal. Enjoy nationally ranked Bernards Township schools, easy access to shopping, dining, parks, commuter routes, and The Hills' outstanding amenities, including a community pool, clubhouse, tennis and pickleball courts, and walking and jogging trails. Fireplace digitally lit.
Features & Amenities
Interior
-
Other Interior Features
Kitchen Island, Walk-In Closet(s), High Ceilings
-
Total Bedrooms
4
-
Bathrooms
3
-
1/2 Bathrooms
1
-
Basement YN
YES
-
Cooling YN
YES
-
Cooling
Central Air, Ceiling Fan(s), Zoned
-
Fireplace YN
YES
-
Heating YN
YES
-
Heating
Forced Air, Zoned
-
Pet friendly
Yes
Exterior
-
Garage
Yes
-
Garage spaces
2
-
Construction Materials
Vinyl Siding
-
Parking
Attached
-
Pool
No
Area & Lot
-
Lot Features
Cul-De-Sac
-
Lot Size(acres)
0.25
-
Property Type
Residential
-
Property Sub Type
Single Family Residence
-
Architectural Style
Colonial
Price
-
Sales Price
$1,335,000
-
Tax Amount
$17,151
-
Sq. Footage
N/A
-
Price/SqFt
N/A
HOA
-
Association
YES
-
Association Fee
$60
-
Association Fee Frequency
Monthly
-
Association Fee Includes
N/A
Property Resources
-
Horse Property
NO
School District
-
Elementary School
MTPROSPECT
-
Middle School
W ANNIN
-
High School
RIDGE
Property Features
-
Ownership
Fee Simple
-
Sewer
Public Sewer
-
Tax Lot
*
-
Water Source
Public
Schedule a Showing
Showing scheduled successfully.
Mortgage calculator
Estimate your monthly mortgage payment, including the principal and interest, property taxes, and HOA. Adjust the values to generate a more accurate rate.
Your payment
Principal and Interest:
$
Property taxes:
$
HOA fees:
$
Total loan payment:
$
Total interest amount:
$
Location
County
Somerset
Elementary School
MTPROSPECT
Middle School
W ANNIN
High School
RIDGE
Listing Courtesy of KAREN GRAY , COLDWELL BANKER REALTY
RealHub Information is provided exclusively for consumers' personal, non-commercial use, and it may not be used for any purpose other than to identify prospective properties consumers may be interested in purchasing. All information deemed reliable but not guaranteed and should be independently verified. All properties are subject to prior sale, change or withdrawal. RealHub website owner shall not be responsible for any typographical errors, misinformation, misprints and shall be held totally harmless.

FOUNDER
Patrick Bolger
Call Patrick today to schedule a private showing.

* Listings on this website come from the FMLS IDX Compilation and may be held by brokerage firms other than the owner of this website. The listing brokerage is identified in any listing details. Information is deemed reliable but is not guaranteed. If you believe any FMLS listing contains material that infringes your copyrighted work please click here to review our DMCA policy and learn how to submit a takedown request.© 2024 FMLS.
Related Properties
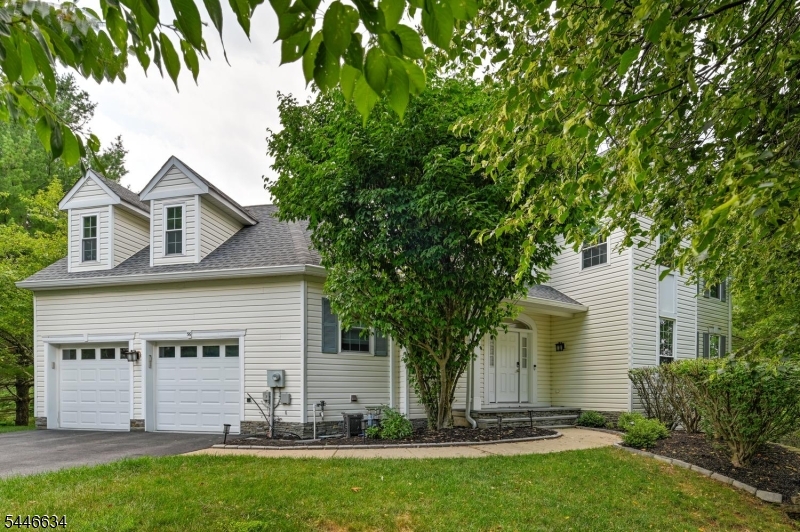
Bernards Twp.
56 Liberty Ridge Rd
4 Beds
3 Baths
N/A
$1,250,000
MLS#: 4040609
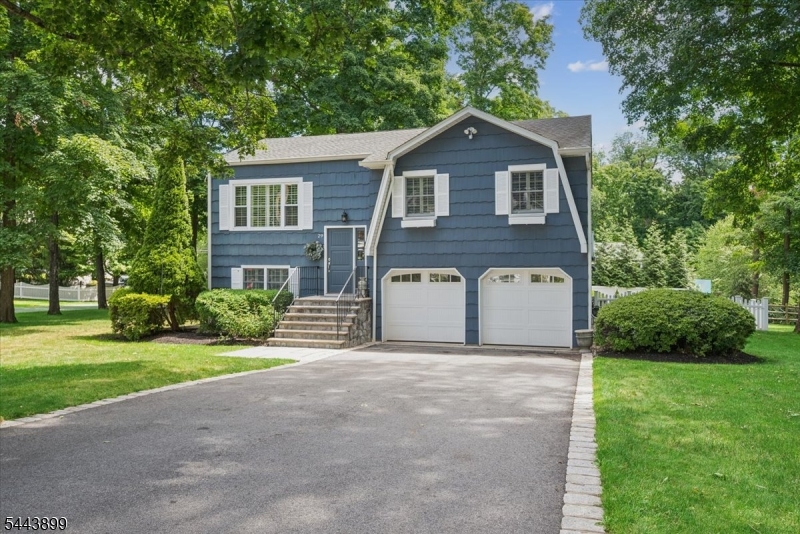
Bernards Twp.
29 Hillside Ter
5 Beds
3 Baths
N/A
$1,150,000
MLS#: 4039754
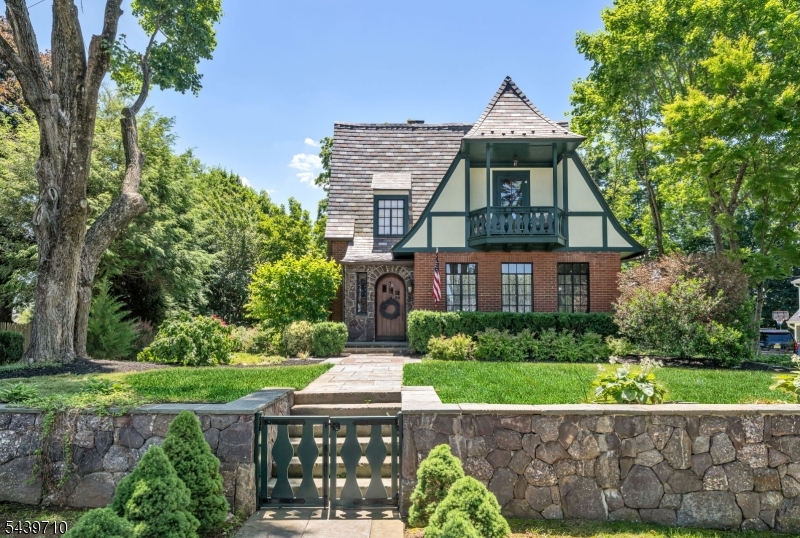
Bernards Twp.
10 Cedar St
3 Beds
3 Baths
N/A
$1,249,000
MLS#: 4034920
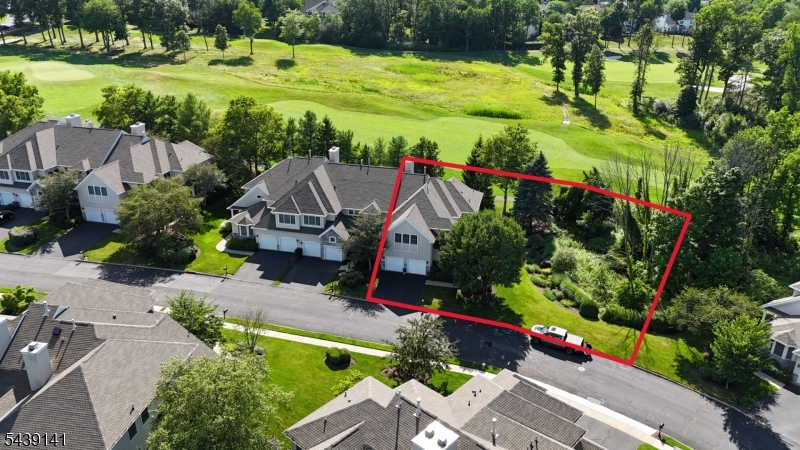
Bernards Twp.
24 Benedict Cres
3 Beds
3 Baths
N/A
$1,250,000
MLS#: 4033907
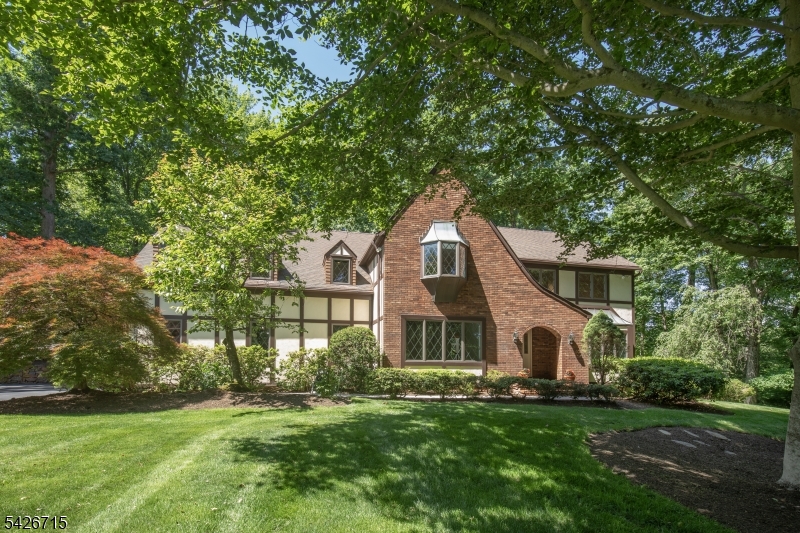
Bernards Twp.
57 Linden Dr
5 Beds
3 Baths
N/A
$1,525,000
MLS#: 4031170
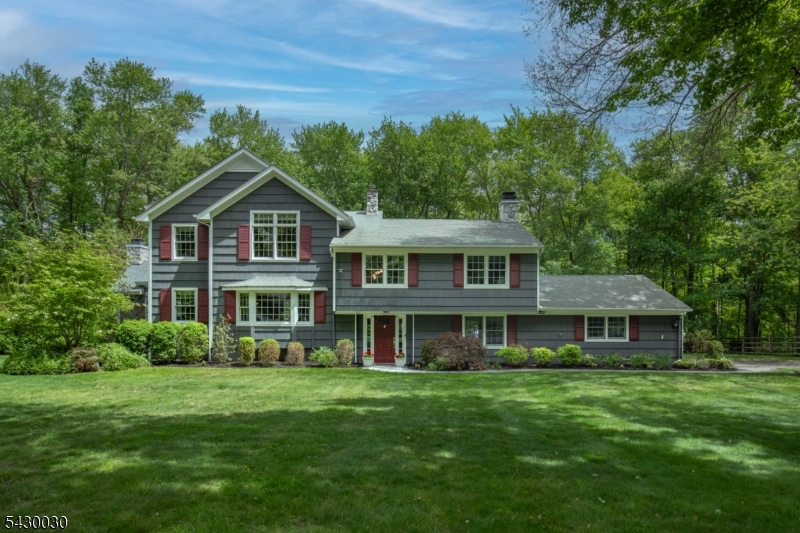
Bernards Twp.
77 Riverside Dr
4 Beds
3 Baths
3,643 Sq.Ft.
$1,275,000
MLS#: 4028334
