


Property
Beds
5
Full Baths
4
1/2 Baths
None
Year Built
1975
Sq.Footage
N/A
Set on an acre in a fantastic neighborhood, this custom 5 bedroom bi-level home blends thoughtful updates with inviting spaces perfect for everyday living & multi generational living. Sunlight pours into the oversized living room through a picture window, creating a bright and welcoming atmosphere. The formal dining room and beautifully renovated kitchen, with stainless steel appliances, custom cabinetry, and a center island, make hosting effortless. Step out to the screened in porch for morning coffee or summer dinners surrounded by nature. The first-floor en-suite primary bedroom is a true retreat, showcasing a renovated spa bathroom with heated floors and two walk in closets. Three additional bedrooms and two updated bathrooms complete this level. The lower level offers a separate entrance and incredible versatility, including a second kitchen, spacious family room with wood burning fireplace, recreation room, office, bedroom, and full bath. French doors from the family room lead to a sunroom that transitions beautifully to the patio and fenced yard. Outside, the heated pool and expansive lawn create a resort like setting. Some other updates include 14 kW owned solar energy system, roof replaced approx. 4 years ago, nearly all windows replaced in the last 3 years, new energy-efficient hot water heater installed approx. 1 year ago. With top-rated schools and easy access to shopping, dining, and transportation, this home combines comfort, convenience, and exceptional value.
Features & Amenities
Interior
-
Other Interior Features
Breakfast Bar, Kitchen Island, Walk-In Closet(s)
-
Total Bedrooms
5
-
Bathrooms
4
-
Cooling YN
YES
-
Cooling
Ceiling Fan(s)
-
Fireplace YN
YES
-
Heating YN
YES
-
Heating
Oil, Active Solar, Baseboard, Radiant, Hot Water
-
Pet friendly
N/A
Exterior
-
Garage
Yes
-
Garage spaces
2
-
Parking
Attached
-
Patio and Porch Features
Deck, Patio
-
Pool
No
Area & Lot
-
Lot Features
Level
-
Lot Size(acres)
1.0
-
Property Type
Residential
-
Property Sub Type
Single Family Residence
-
Architectural Style
Custom Home
Price
-
Sales Price
$1,195,000
-
Tax Amount
$15,381
-
Sq. Footage
N/A
-
Price/SqFt
N/A
HOA
-
Association
No
Property Resources
-
Horse Property
NO
School District
-
Elementary School
OAK ST
-
Middle School
W ANNIN
-
High School
RIDGE
Property Features
-
Ownership
Fee Simple
-
Sewer
Public Sewer
-
Tax Lot
*
-
Water Source
Public
Schedule a Showing
Showing scheduled successfully.
Mortgage calculator
Estimate your monthly mortgage payment, including the principal and interest, property taxes, and HOA. Adjust the values to generate a more accurate rate.
Your payment
Principal and Interest:
$
Property taxes:
$
HOA fees:
$
Total loan payment:
$
Total interest amount:
$
Location
County
Somerset
Elementary School
OAK ST
Middle School
W ANNIN
High School
RIDGE
Listing Courtesy of KELLY ANN PETERPAUL, COLDWELL BANKER REALTY
RealHub Information is provided exclusively for consumers' personal, non-commercial use, and it may not be used for any purpose other than to identify prospective properties consumers may be interested in purchasing. All information deemed reliable but not guaranteed and should be independently verified. All properties are subject to prior sale, change or withdrawal. RealHub website owner shall not be responsible for any typographical errors, misinformation, misprints and shall be held totally harmless.

FOUNDER
Patrick Bolger
Call Patrick today to schedule a private showing.

* Listings on this website come from the FMLS IDX Compilation and may be held by brokerage firms other than the owner of this website. The listing brokerage is identified in any listing details. Information is deemed reliable but is not guaranteed. If you believe any FMLS listing contains material that infringes your copyrighted work please click here to review our DMCA policy and learn how to submit a takedown request.© 2024 FMLS.
Related Properties

Bernards Twp.
61 Queen Anne Dr
4 Beds
2 Baths
N/A
$979,900
MLS#: 4048374

Bernards Twp.
4 Revere Dr
4 Beds
3 Baths
N/A
$1,095,000
MLS#: 4046986

Bernards Twp.
8 Cayuga Way
4 Beds
3 Baths
N/A
$1,399,000
MLS#: 4046184

Bernards Twp.
49 Georgetown Ct
4 Beds
3 Baths
2,735 Sq.Ft.
$1,299,000
MLS#: 4043560

Bernards Twp.
101 Wexford Way
4 Beds
2 Baths
2,516 Sq.Ft.
$1,045,000
MLS#: 4043781
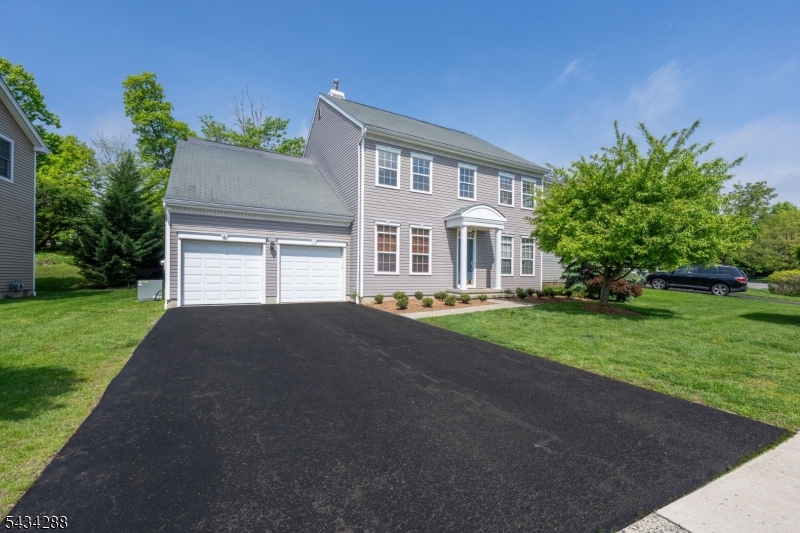
Bernards Twp.
16 Landau Rd
4 Beds
2 Baths
N/A
$1,099,000
MLS#: 4029624
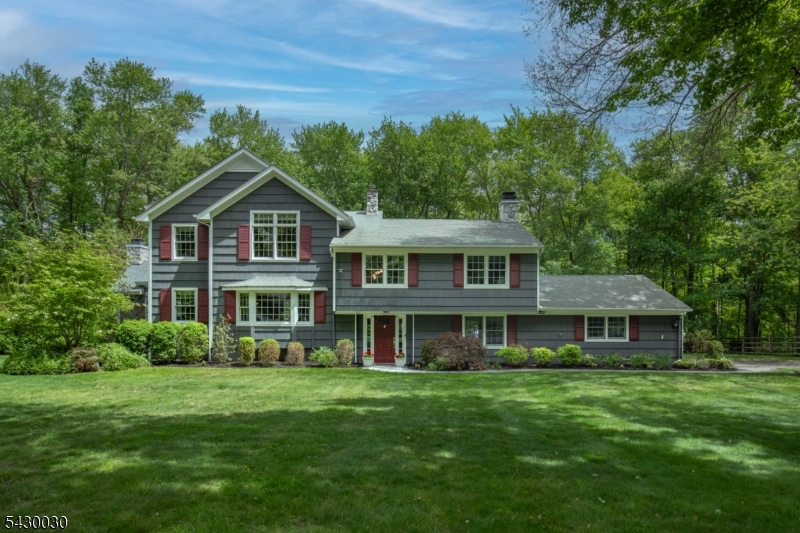
Bernards Twp.
77 Riverside Dr
4 Beds
3 Baths
3,643 Sq.Ft.
$1,275,000
MLS#: 4028334
