
Property
Beds
4
Full Baths
2
1/2 Baths
None
Year Built
1962
Sq.Footage
N/A
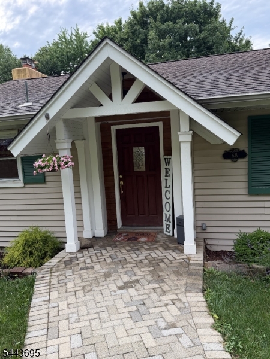
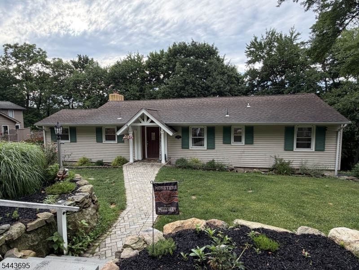
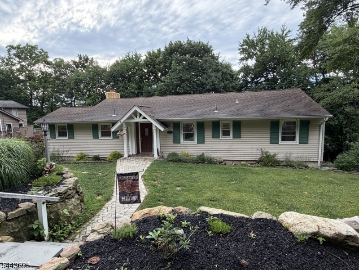
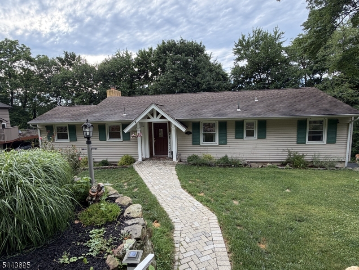
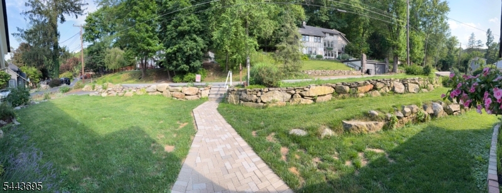
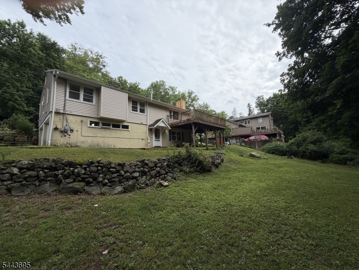
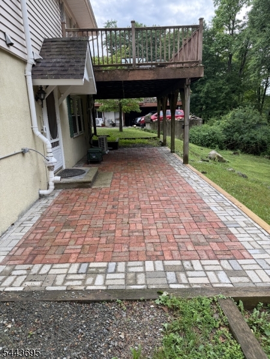
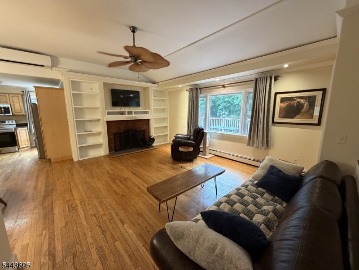
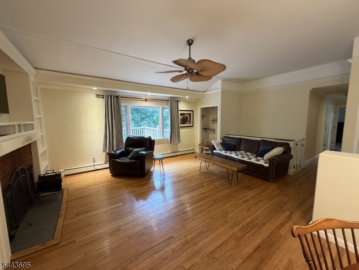
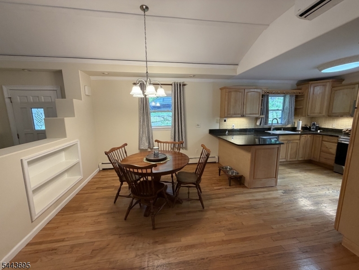
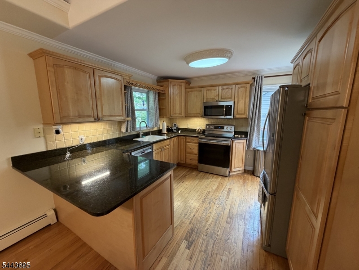
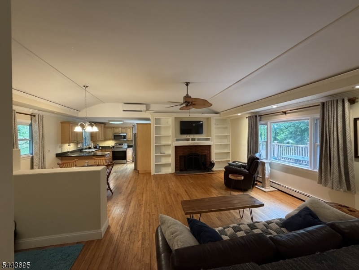
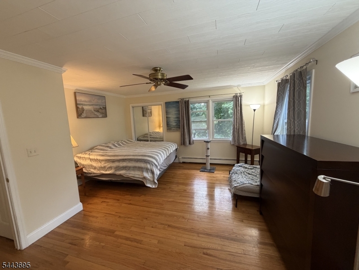
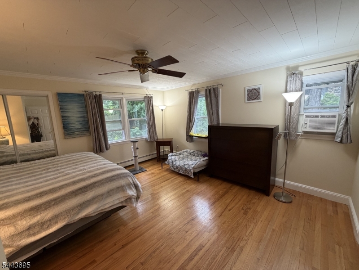
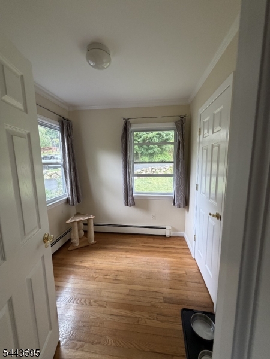
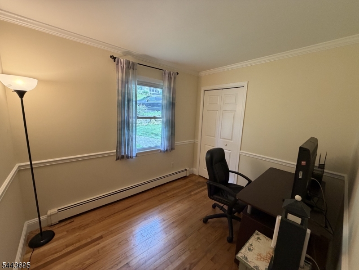
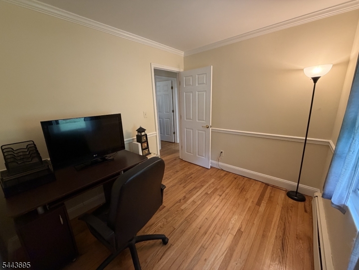
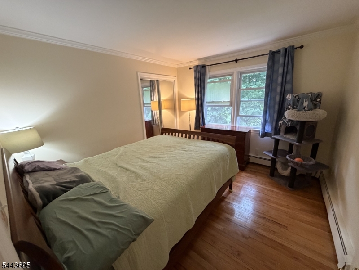
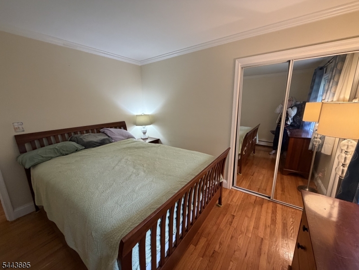
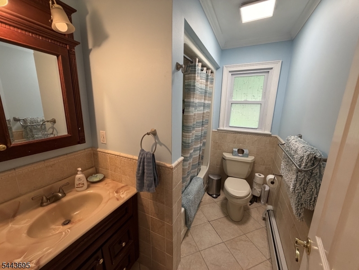
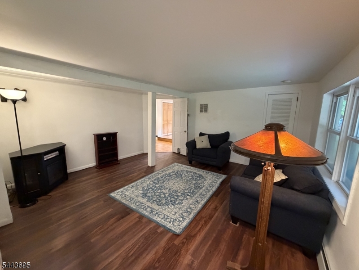
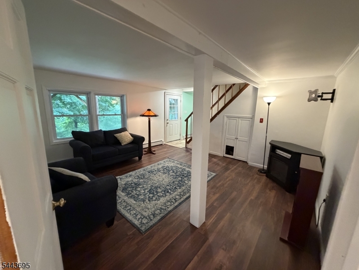
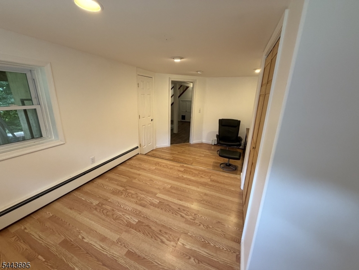
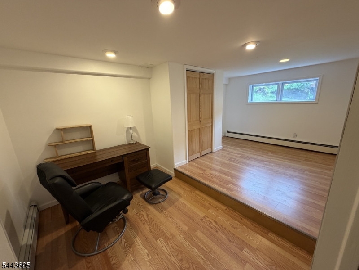
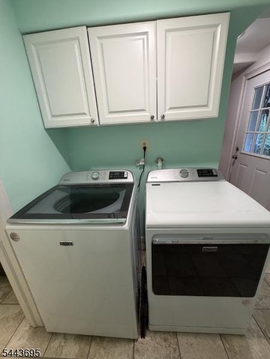
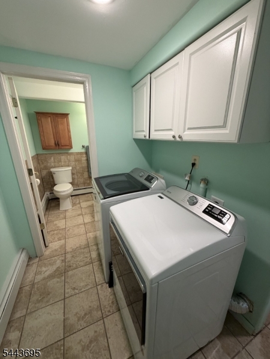
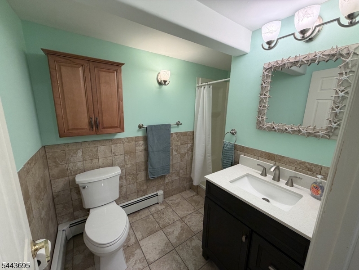
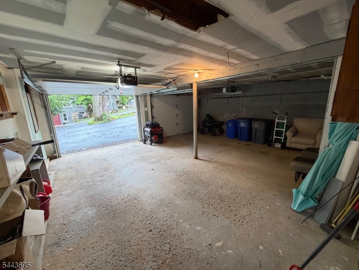
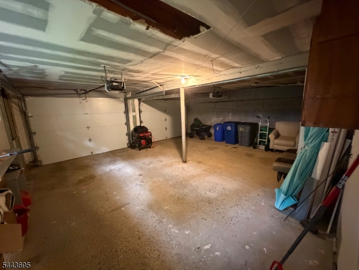
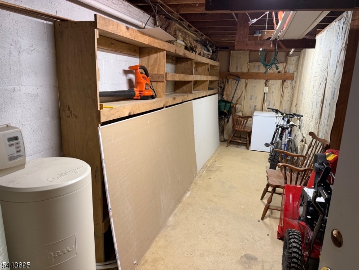
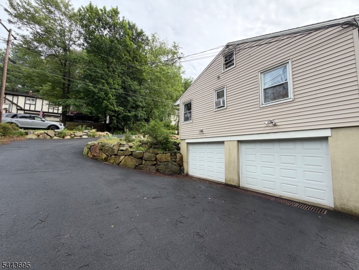
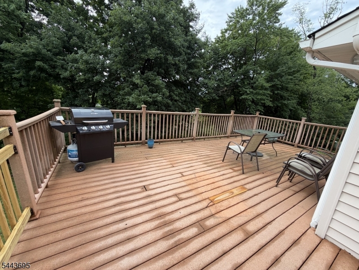
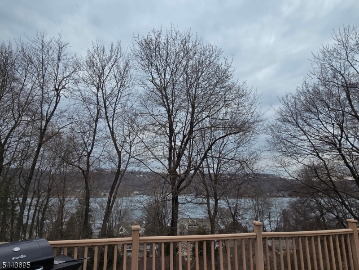
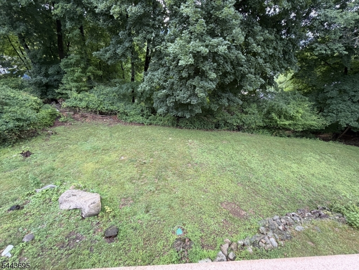
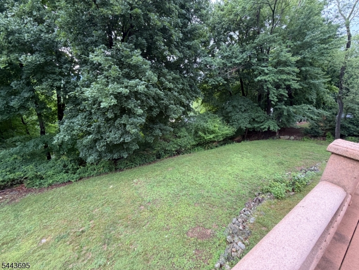
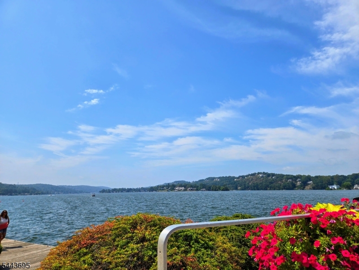
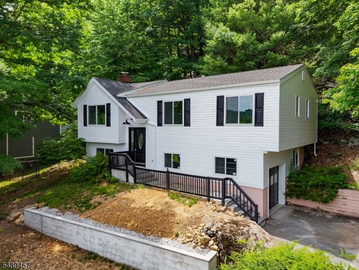
Welcome Home to this updated ranch style house with seasonal views of Lake Mohawk. Enter into an open concept space featuring a beautiful wood burning fireplace, surrounded by built in shelves and high ceiling. Hardwood floors throughout this level. Kitchen features stainless steel appliances and granite countertops. From the kitchen, access to the large deck, great for entertaining or relaxing. The main floor features 3 bedrooms and full bath. Primary bedroom has walk in closet and an extra room that can be used as an office space, additional closet space or a quiet sitting area. The basement level has been finished with a living room, additional 4th bedroom, laundry room and full bath. This walkout basement gives access to the newly completed patio area and backyard. The garage has newer doors and garage door openers. An additional large room off the garage is perfect for a workshop or additional storage. Enjoy the Lake Mohawk Community which offers beaches, social clubs, optional pool, tennis and pickleball, power boat lake, available golf membership, pubs, restaurants, boardwalk. Schools and parks are nearby along with grocery stores, fast food, gas stations and easy access to major highways. This house is move in ready!
Features & Amenities
Interior
-
Other Interior Features
Walk-In Closet(s), High Ceilings
-
Total Bedrooms
4
-
Bathrooms
2
-
Basement YN
YES
-
Cooling YN
YES
-
Cooling
Attic Fan, Window Unit(s), Ductless
-
Fireplace YN
YES
-
Heating YN
YES
-
Heating
Zoned
-
Pet friendly
Yes
Exterior
-
Garage
Yes
-
Garage spaces
2
-
Construction Materials
Vinyl Siding
-
Patio and Porch Features
Deck, Patio
-
Pool
No
Area & Lot
-
Lot Size(acres)
0.34
-
Property Type
Residential
-
Property Sub Type
Single Family Residence
-
Architectural Style
Ranch
Price
-
Sales Price
$515,000
-
Tax Amount
$10,197
-
Zoning
Residential
-
Sq. Footage
N/A
-
Price/SqFt
N/A
HOA
-
Association
YES
-
Association Fee
$3,000
-
Association Fee Frequency
Annually
-
Association Fee Includes
N/A
Property Resources
-
Horse Property
NO
School District
-
Elementary School
N/A
-
Middle School
MOHAWK AVE
-
High School
SPARTA
Property Features
-
Ownership
Fee Simple
-
Sewer
Septic Tank
-
Tax Lot
*
-
Water Source
Public
Schedule a Showing
Showing scheduled successfully.
Mortgage calculator
Estimate your monthly mortgage payment, including the principal and interest, property taxes, and HOA. Adjust the values to generate a more accurate rate.
Your payment
Principal and Interest:
$
Property taxes:
$
HOA fees:
$
Total loan payment:
$
Total interest amount:
$
Location
County
Sussex
Elementary School
Middle School
MOHAWK AVE
High School
SPARTA
Listing Courtesy of MARY K. HOUSER , BHHS GROSS AND JANSEN REALTORS
RealHub Information is provided exclusively for consumers' personal, non-commercial use, and it may not be used for any purpose other than to identify prospective properties consumers may be interested in purchasing. All information deemed reliable but not guaranteed and should be independently verified. All properties are subject to prior sale, change or withdrawal. RealHub website owner shall not be responsible for any typographical errors, misinformation, misprints and shall be held totally harmless.

FOUNDER
Patrick Bolger
Call Patrick today to schedule a private showing.

* Listings on this website come from the FMLS IDX Compilation and may be held by brokerage firms other than the owner of this website. The listing brokerage is identified in any listing details. Information is deemed reliable but is not guaranteed. If you believe any FMLS listing contains material that infringes your copyrighted work please click here to review our DMCA policy and learn how to submit a takedown request.© 2024 FMLS.
Related Properties
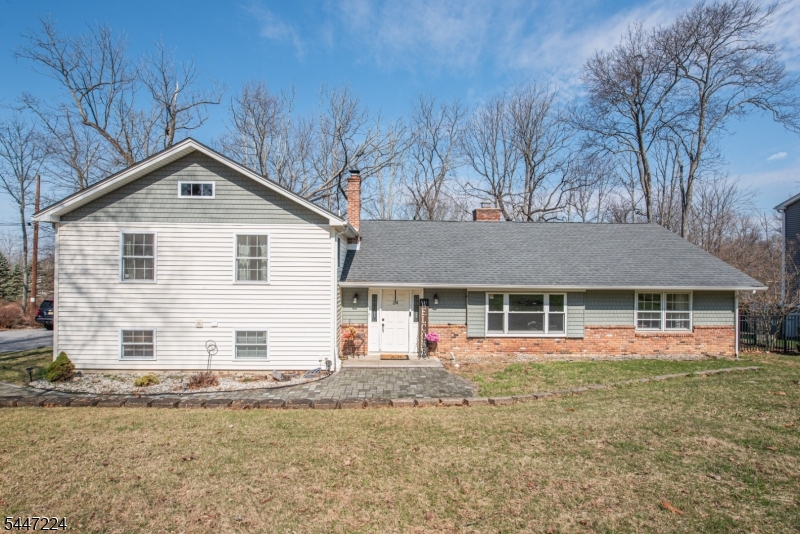
Sparta Twp.
24 Valley View Trl
4 Beds
2 Baths
N/A
$584,900
MLS#: 4041421
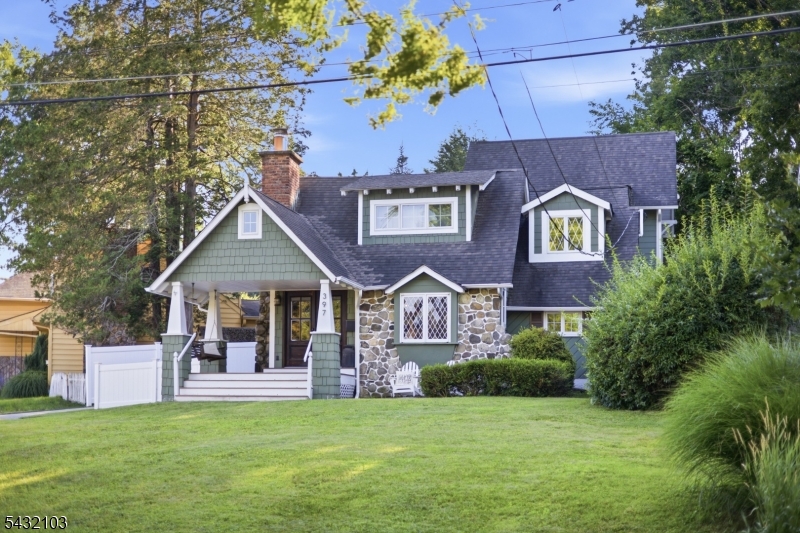
Sparta Twp.
397 W Shore Trl
3 Beds
2 Baths
N/A
$575,000
MLS#: 4041373
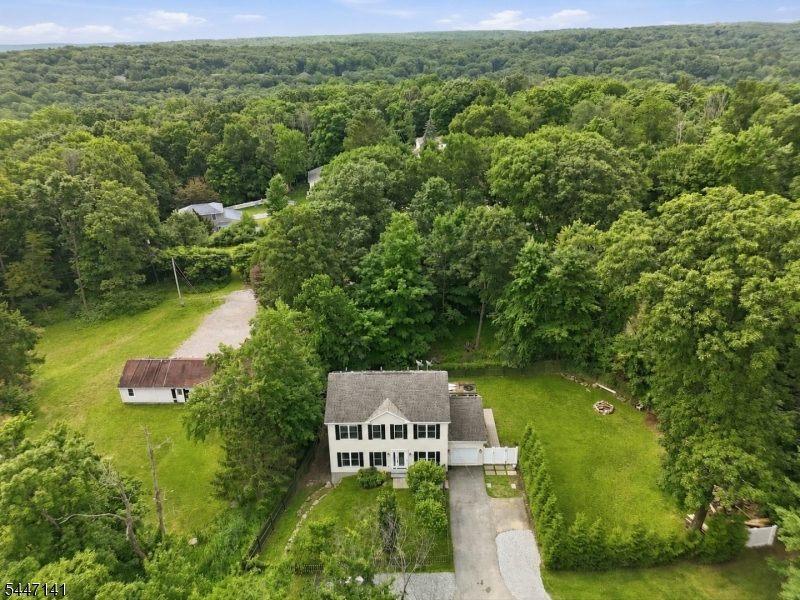
Sparta Twp.
34 Olive Rd
3 Beds
2 Baths
2,056 Sq.Ft.
$599,000
MLS#: 4041031
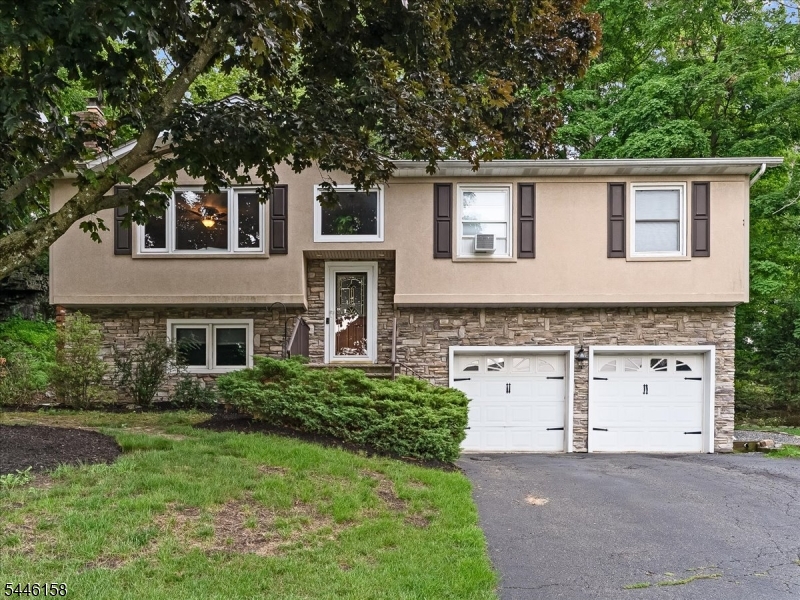
Sparta Twp.
109 Valley View Trl
4 Beds
2 Baths
N/A
$599,000
MLS#: 4040191
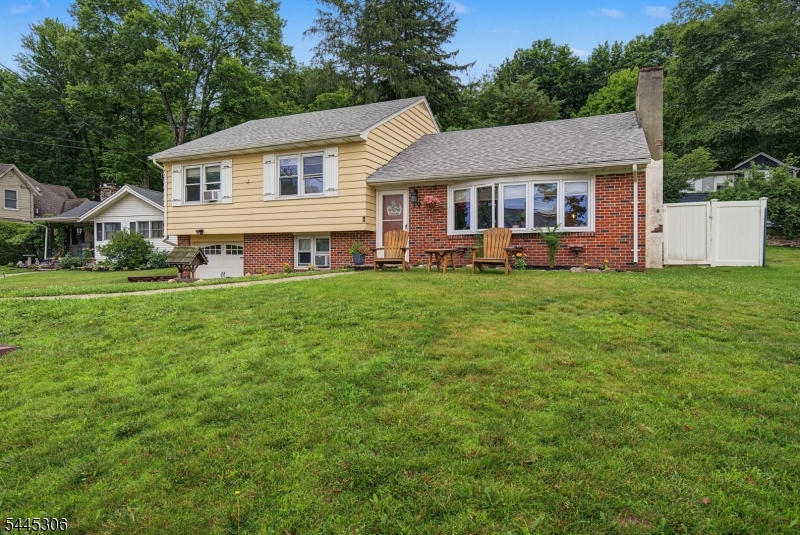
Sparta Twp.
19 Birch Pkwy
3 Beds
2 Baths
1,726 Sq.Ft.
$480,000
MLS#: 4039499
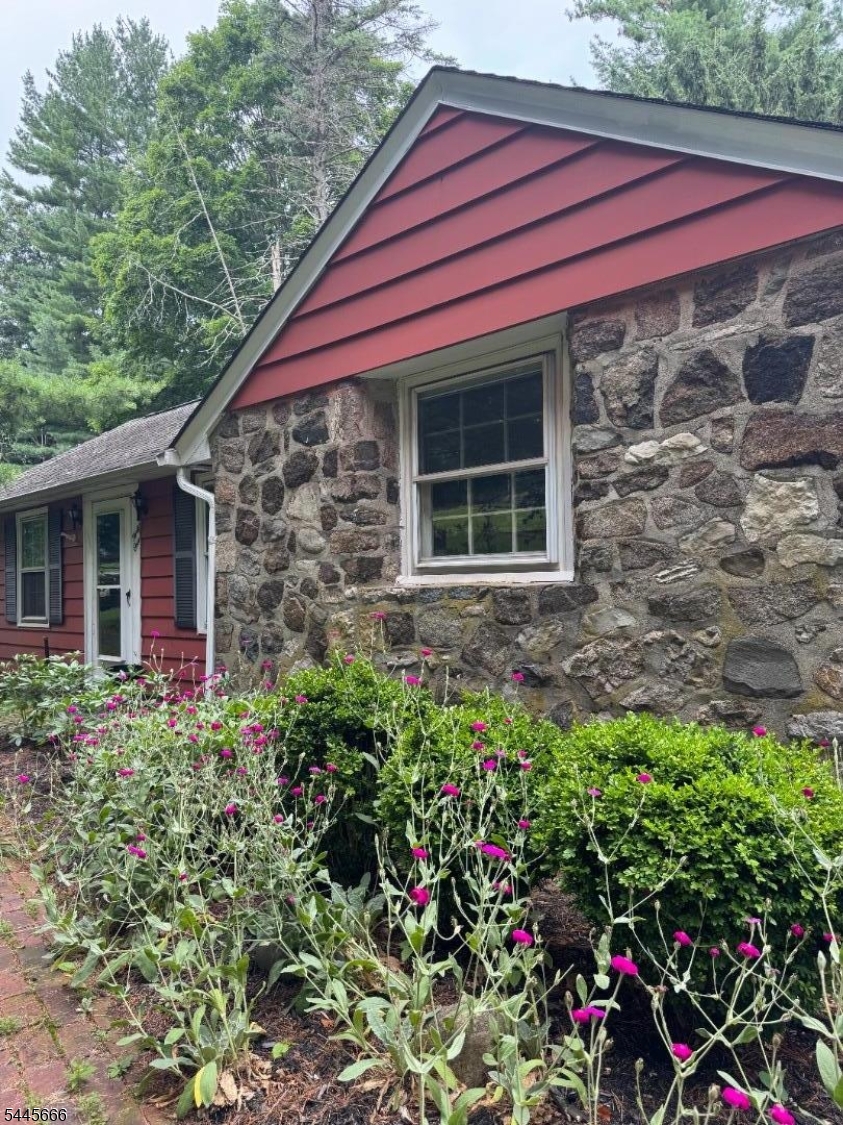
Sparta Twp.
41 Summit Rd
3 Beds
2 Baths
N/A
$469,000
MLS#: 4039743
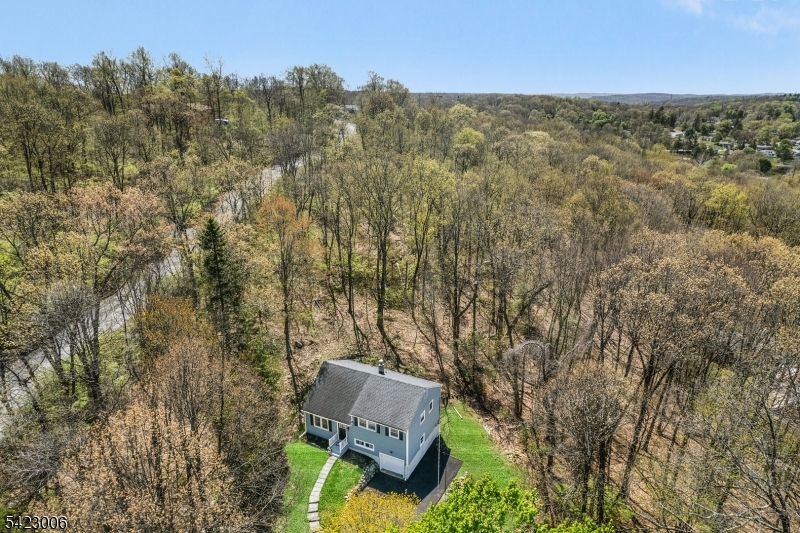
Sparta Twp.
34 Rogers Ln
4 Beds
2 Baths
N/A
$599,000
MLS#: 4038217
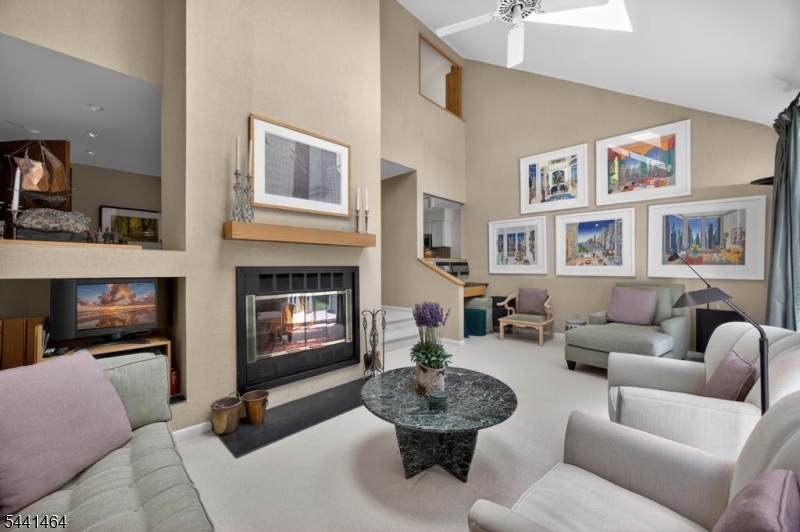
Sparta Twp.
62 Manor Sq
2 Beds
2 Baths
1,725 Sq.Ft.
$465,000
MLS#: 4036534
Sparta Twp.
12 Fairway Trl
4 Beds
2 Baths
N/A
$575,000
MLS#: 4034333
