Property
Beds
3
Full Baths
2
1/2 Baths
None
Year Built
1932
Sq.Footage
N/A
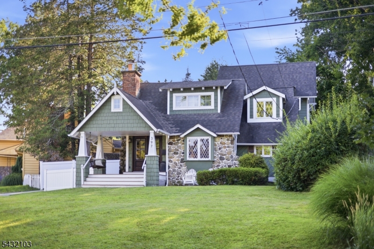
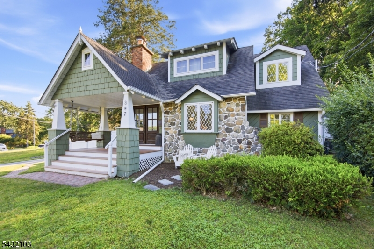
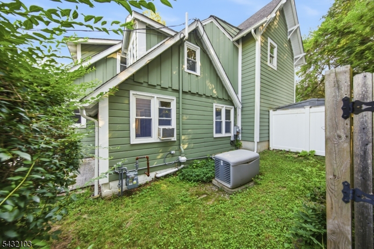
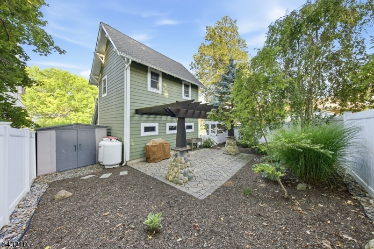
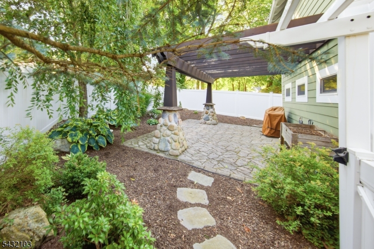
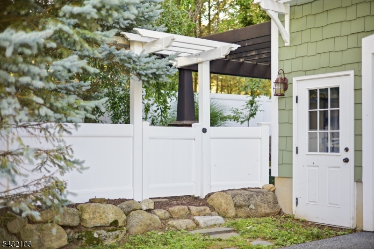
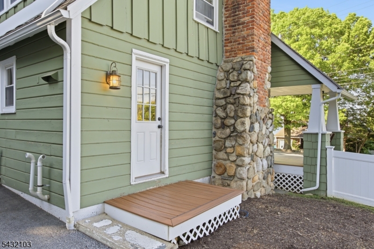
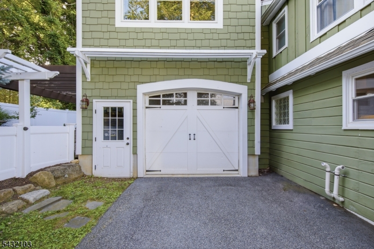
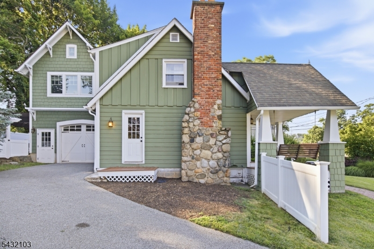
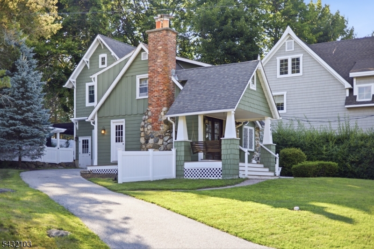
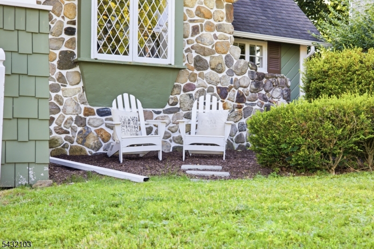
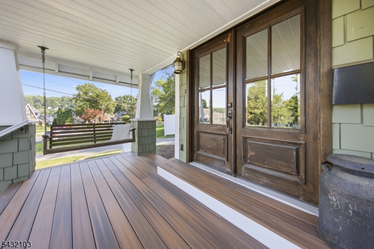
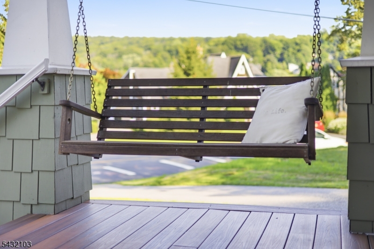
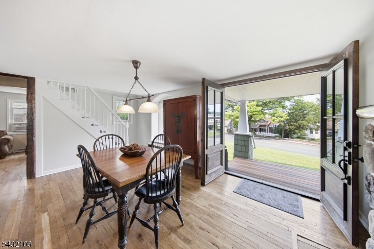
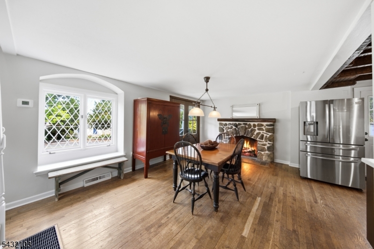
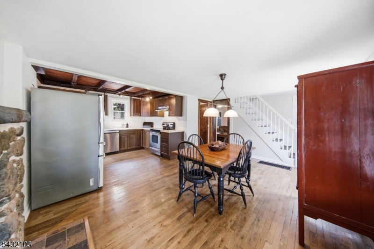
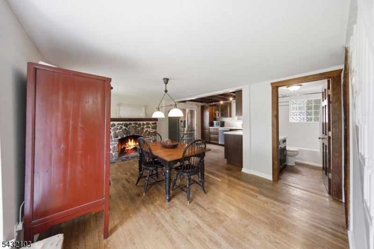
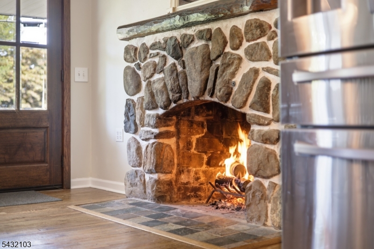
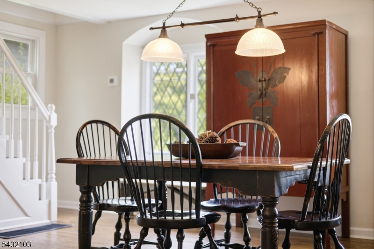
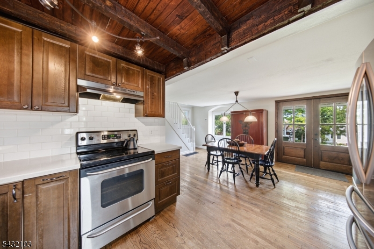
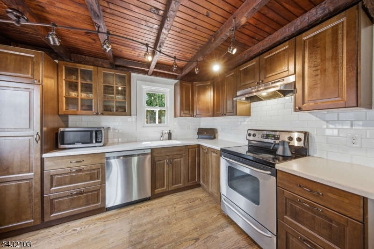
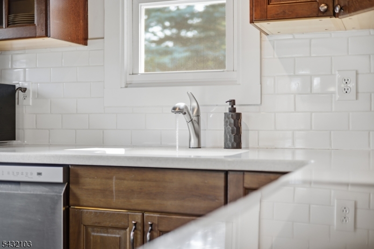
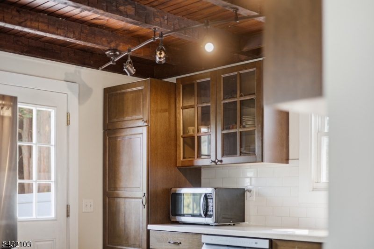
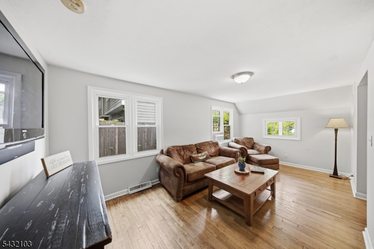
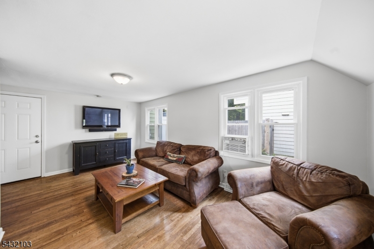
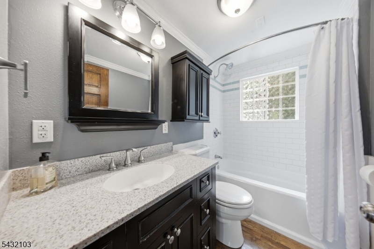
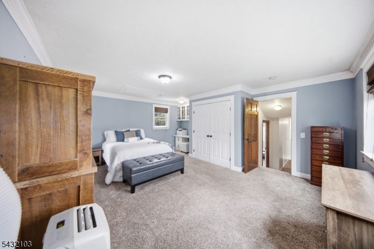
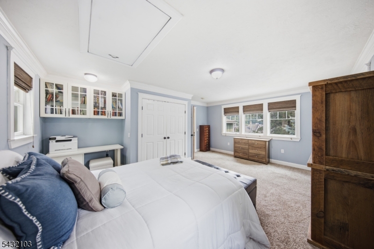
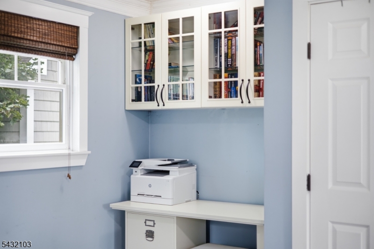
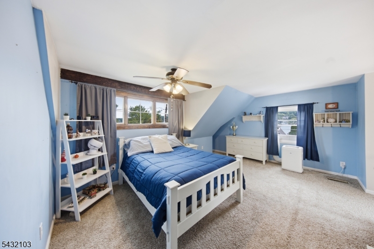
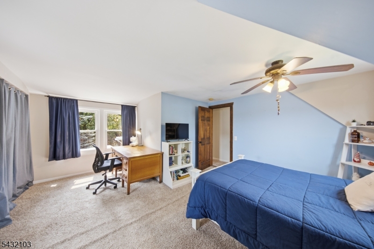
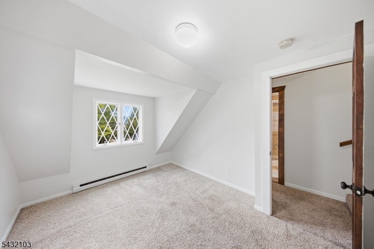
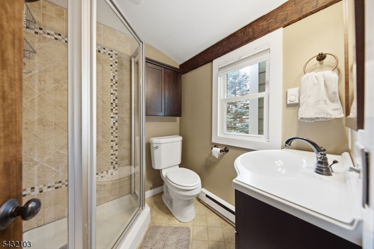
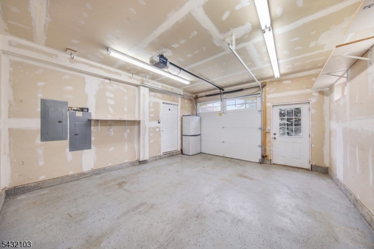
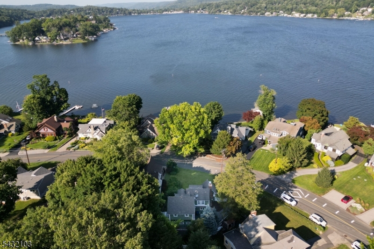
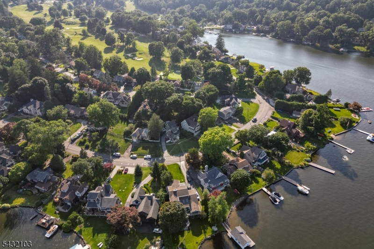
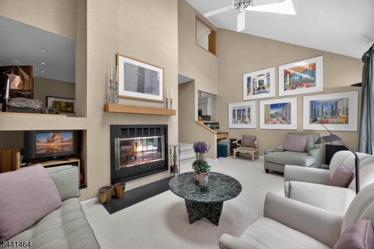
Imagine beginning each day with the lake just across the street and ending each evening on a welcoming front porch swing. Nestled behind the gates of Lake Mohawk, this timeless custom home blends historic craftsmanship with thoughtful modern updates. From morning coffee on the inviting front porch swing to evenings gathered around the fieldstone wood-burning fireplace, every space was designed to be enjoyed. Rich architectural details, including original stonework, exposed-beam ceilings of wood, leaded-glass windows, and hardwood floors, blend seamlessly with thoughtful updates throughout. The renovated kitchen features warm custom cabinetry, stainless steel appliances, and a striking wood-plank ceiling, and it opens effortlessly to welcoming living and dining spaces filled with natural light. Renovated bathrooms, spacious bedrooms, a 2025 natural gas furnace, tankless hot water heater, and whole-house generator provide modern comfort while preserving the home's original craftsmanship. Outside, mature landscaping, a private fenced yard, oversized attached garage, and seasonal lake views create a peaceful retreat. Just moments from Lake Mohawk's beaches, boardwalk, dining, country club, and year-round recreation, this is more than a home. It's an opportunity to embrace the timeless lake lifestyle that has drawn generations to this extraordinary community. Lakeside living, this custom Lake Mohawk home offers the character today's buyers search for but seldom find.
Features & Amenities
Interior
-
Other Interior Features
High Ceilings
-
Total Bedrooms
3
-
Bathrooms
2
-
Basement YN
YES
-
Cooling YN
YES
-
Cooling
Ceiling Fan(s), Window Unit(s)
-
Fireplace YN
YES
-
Heating YN
YES
-
Heating
Forced Air, Natural Gas, Propane
-
Pet friendly
Yes
Exterior
-
Garage
Yes
-
Garage spaces
1
-
Construction Materials
Stone, Wood Siding
-
Parking
Attached
-
Patio and Porch Features
Patio, Porch
-
Pool
No
Area & Lot
-
Lot Features
Level, Open Lot
-
Lot Size(acres)
0.17
-
Property Type
Residential
-
Property Sub Type
Single Family Residence
-
Architectural Style
Custom Home
Price
-
Sales Price
$575,000
-
Tax Amount
$9,899
-
Sq. Footage
N/A
-
Price/SqFt
N/A
HOA
-
Association
YES
-
Association Fee
$3,000
-
Association Fee Frequency
Annually
-
Association Fee Includes
N/A
Property Resources
-
Horse Property
NO
School District
-
Elementary School
SPARTA
-
Middle School
SPARTA
-
High School
SPARTA
Property Features
-
Ownership
Fee Simple
-
Sewer
Septic Tank
-
Tax Lot
*
-
Water Source
Public
Schedule a Showing
Showing scheduled successfully.
Mortgage calculator
Estimate your monthly mortgage payment, including the principal and interest, property taxes, and HOA. Adjust the values to generate a more accurate rate.
Your payment
Principal and Interest:
$
Property taxes:
$
HOA fees:
$
Total loan payment:
$
Total interest amount:
$
Location
County
Sussex
Elementary School
SPARTA
Middle School
SPARTA
High School
SPARTA
Listing Courtesy of JOHN SCHLAFFER , KELLER WILLIAMS INTEGRITY
RealHub Information is provided exclusively for consumers' personal, non-commercial use, and it may not be used for any purpose other than to identify prospective properties consumers may be interested in purchasing. All information deemed reliable but not guaranteed and should be independently verified. All properties are subject to prior sale, change or withdrawal. RealHub website owner shall not be responsible for any typographical errors, misinformation, misprints and shall be held totally harmless.

FOUNDER
Patrick Bolger
Call Patrick today to schedule a private showing.

* Listings on this website come from the FMLS IDX Compilation and may be held by brokerage firms other than the owner of this website. The listing brokerage is identified in any listing details. Information is deemed reliable but is not guaranteed. If you believe any FMLS listing contains material that infringes your copyrighted work please click here to review our DMCA policy and learn how to submit a takedown request.© 2024 FMLS.
Related Properties
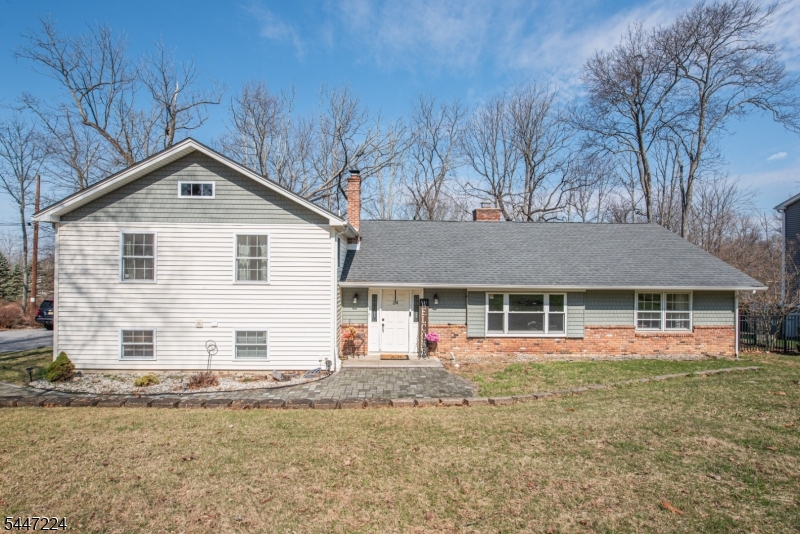
Sparta Twp.
24 Valley View Trl
4 Beds
2 Baths
N/A
$584,900
MLS#: 4041421
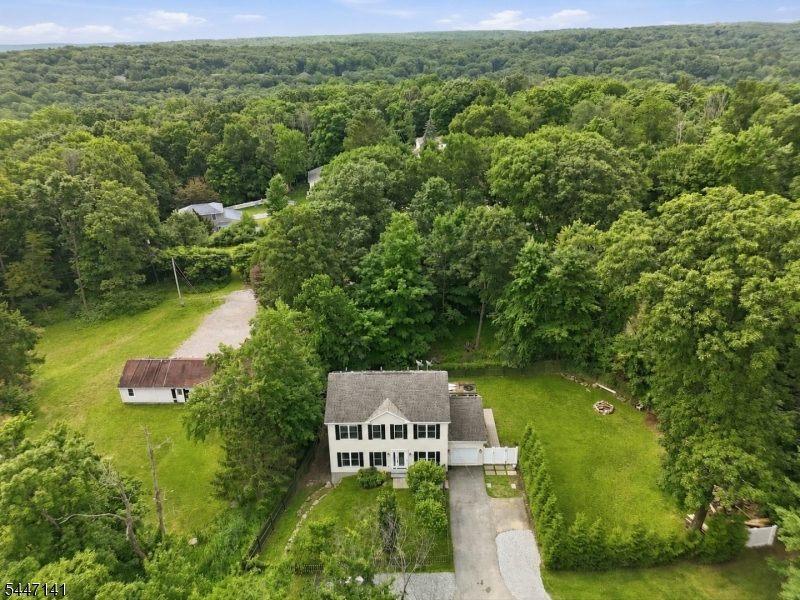
Sparta Twp.
34 Olive Rd
3 Beds
2 Baths
2,056 Sq.Ft.
$599,000
MLS#: 4041031
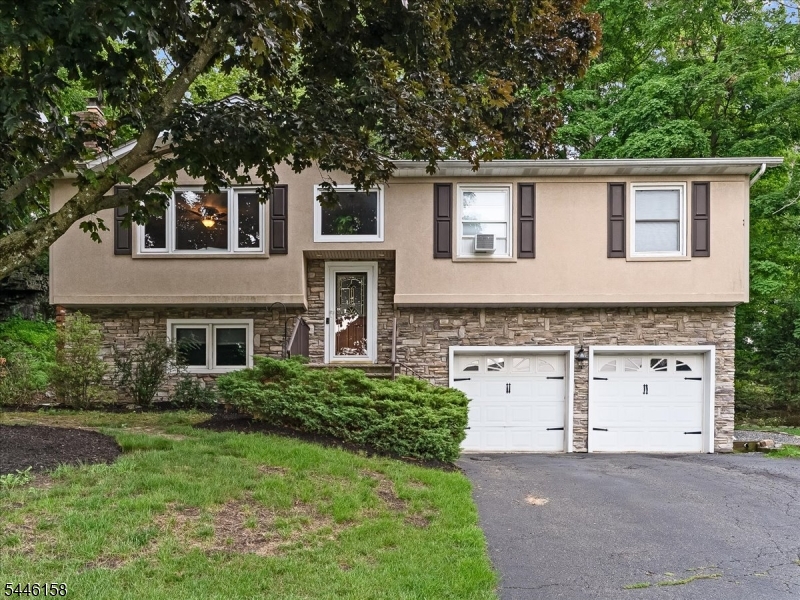
Sparta Twp.
109 Valley View Trl
4 Beds
2 Baths
N/A
$599,000
MLS#: 4040191
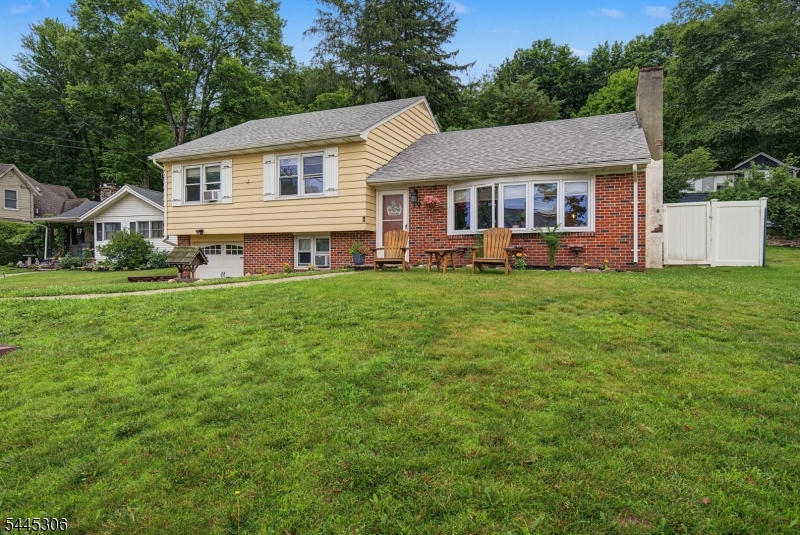
Sparta Twp.
19 Birch Pkwy
3 Beds
2 Baths
1,726 Sq.Ft.
$480,000
MLS#: 4039499
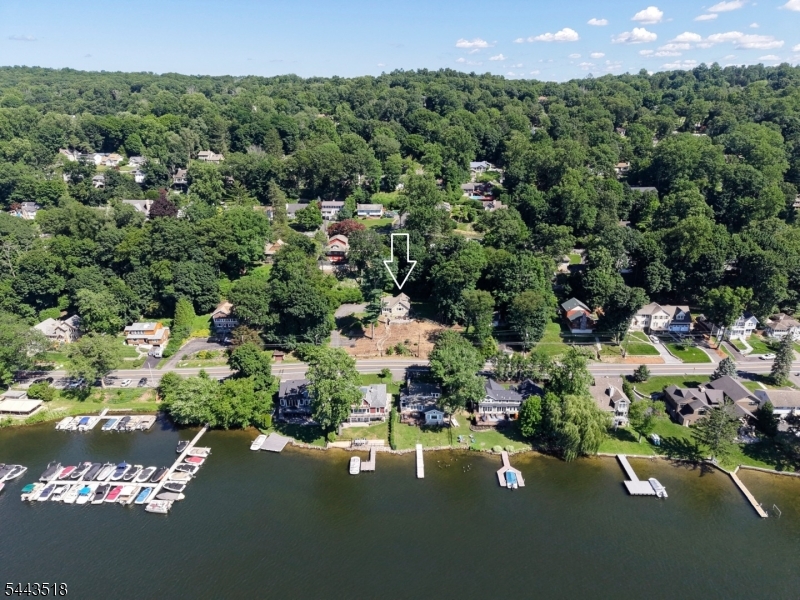
Sparta Twp.
255 E Shore Trl
3 Beds
2 Baths
1,324 Sq.Ft.
$635,000
MLS#: 4039543
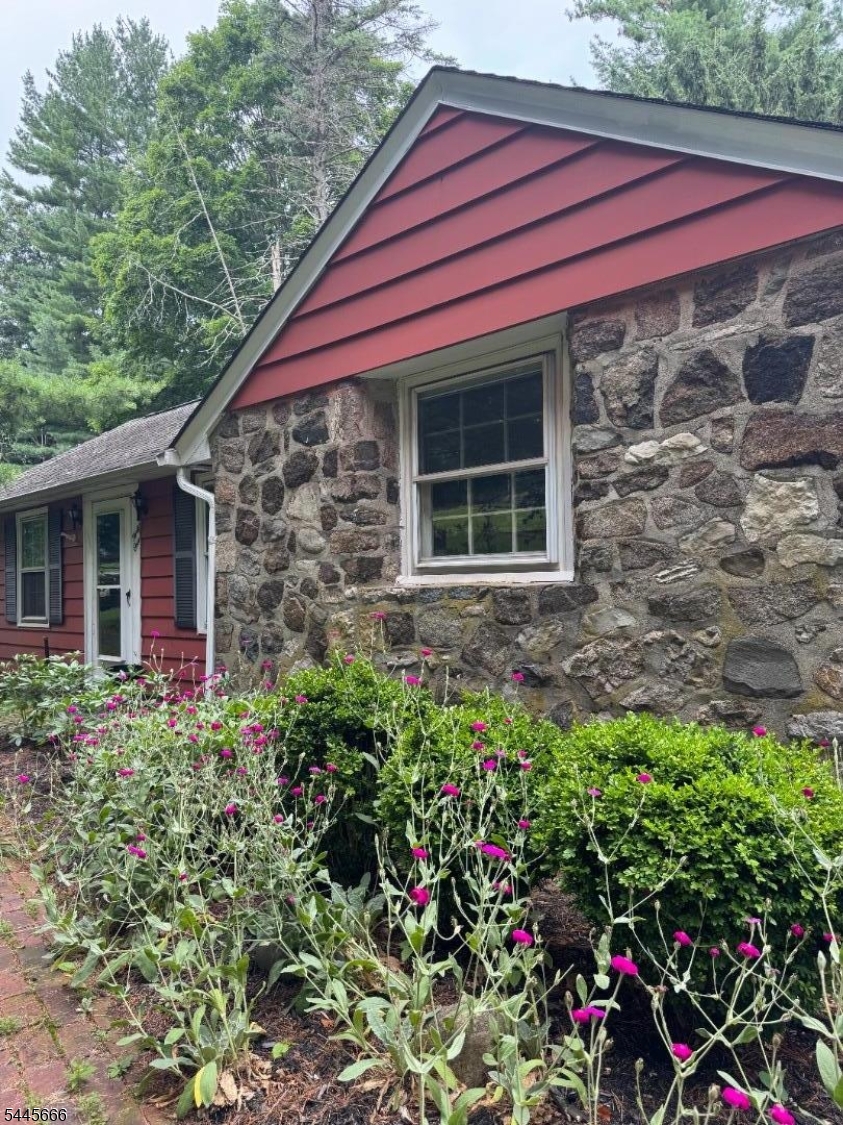
Sparta Twp.
41 Summit Rd
3 Beds
2 Baths
N/A
$469,000
MLS#: 4039743
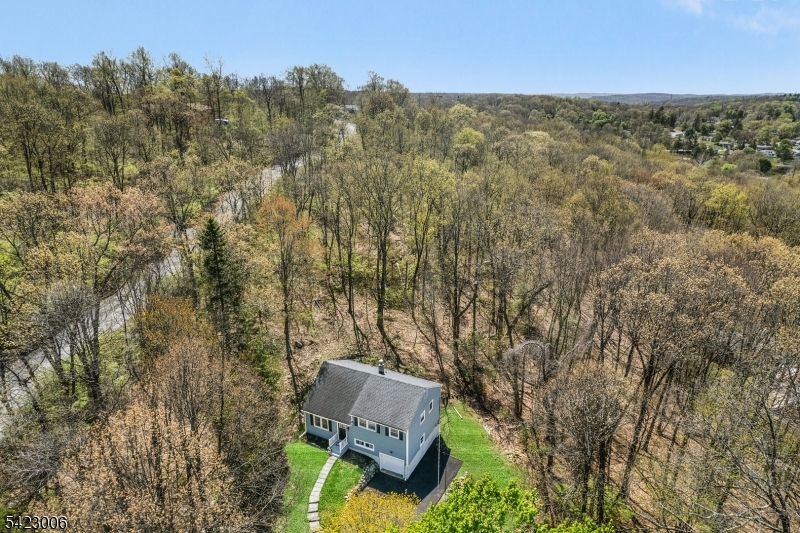
Sparta Twp.
34 Rogers Ln
4 Beds
2 Baths
N/A
$599,000
MLS#: 4038217
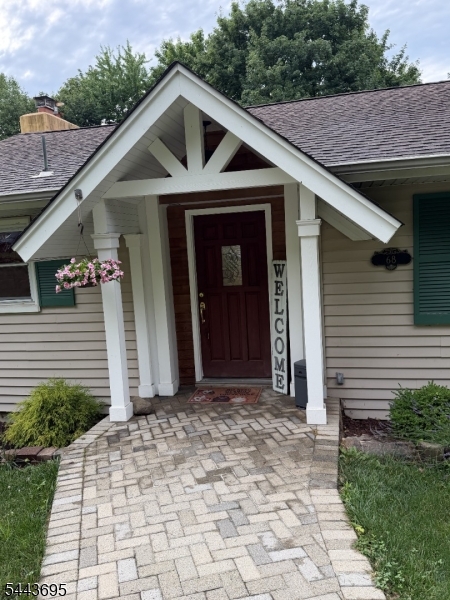
Sparta Twp.
68 Glenside Trl
4 Beds
2 Baths
N/A
$515,000
MLS#: 4037952
Sparta Twp.
62 Manor Sq
2 Beds
2 Baths
1,725 Sq.Ft.
$465,000
MLS#: 4036534
