Features & Amenities

Interior

  • Total Bedrooms

    3

  • Bathrooms

    2

  • 1/2 Bathrooms

    1

  • Basement YN

    YES

  • Cooling YN

    YES

  • Cooling

    Central Air

  • Fireplace YN

    YES

  • Heating YN

    YES

  • Heating

    Baseboard, Natural Gas, Hot Water

  • Pet friendly

    N/A

Exterior

  • Garage

    No

  • Construction Materials

    Vinyl Siding

  • Parking

    Attached

  • Pool

    No

  • View

    None

Area & Lot

  • Property Type

    Residential

Price

  • Sales Price

    $975,000

  • Tax Amount

    $11,982

  • Sq. Footage

    N/A

  • Price/SqFt

    N/A

HOA

  • Association

    No

School District

  • Elementary School

    N/A

  • Middle School

    N/A

  • High School

    N/A

Property Features

  • Ownership

    Private

Schedule a Showing

Showing scheduled successfully.

<
>
IN PERSON
VIA CHAT

What is 3 + 4 ?


Change time

Mortgage calculator

Estimate your monthly mortgage payment, including the principal and interest, property taxes, and HOA. Adjust the values to generate a more accurate rate.

Your payment

Principal and Interest:

$

Property taxes:

$

HOA fees:

$

Total loan payment:

$

Total interest amount:

$

Location

County

BERGEN

Elementary School

Middle School

High School

Listing Courtesy of Anthony Greco , Century 21 Concept 100

RealHub Information is provided exclusively for consumers' personal, non-commercial use, and it may not be used for any purpose other than to identify prospective properties consumers may be interested in purchasing. All information deemed reliable but not guaranteed and should be independently verified. All properties are subject to prior sale, change or withdrawal. RealHub website owner shall not be responsible for any typographical errors, misinformation, misprints and shall be held totally harmless.

Agent Patrick Bolger

FOUNDER

Patrick Bolger

Call Patrick today to schedule a private showing.


* Listings on this website come from the FMLS IDX Compilation and may be held by brokerage firms other than the owner of this website. The listing brokerage is identified in any listing details. Information is deemed reliable but is not guaranteed. If you believe any FMLS listing contains material that infringes your copyrighted work please click here to review our DMCA policy and learn how to submit a takedown request.© 2024 FMLS.
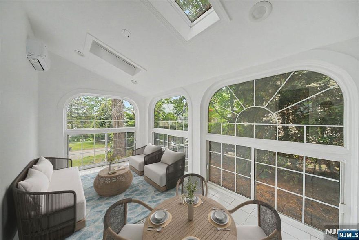
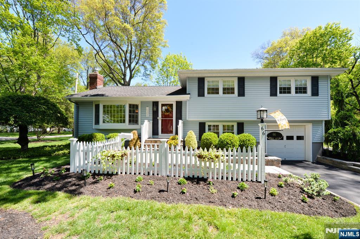
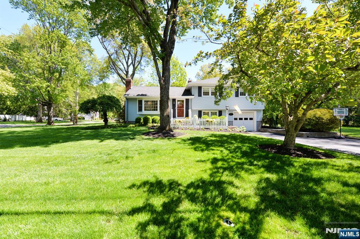
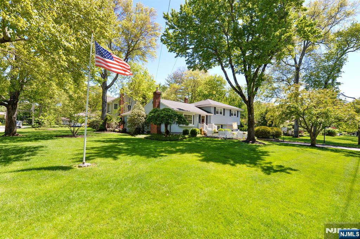
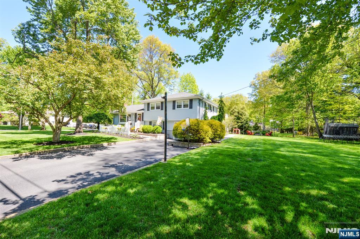
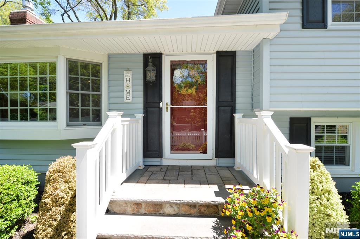
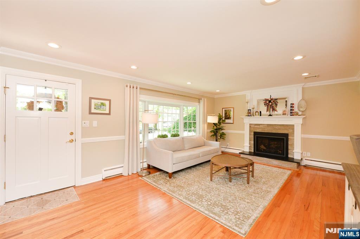
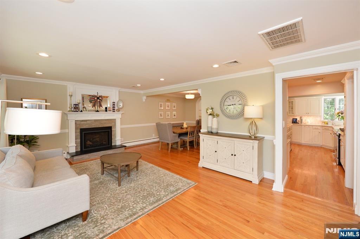
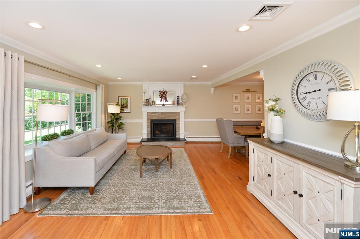
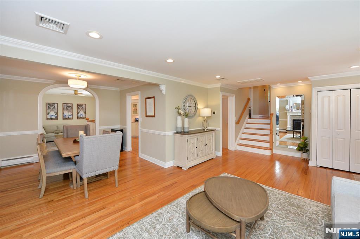
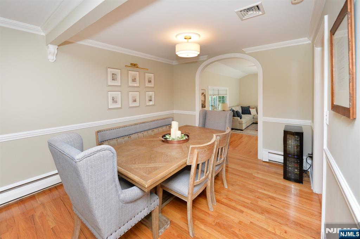
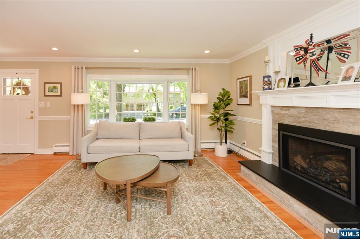
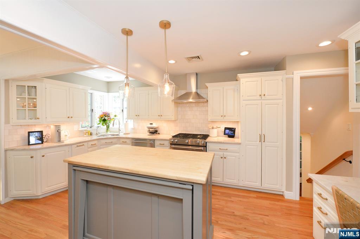
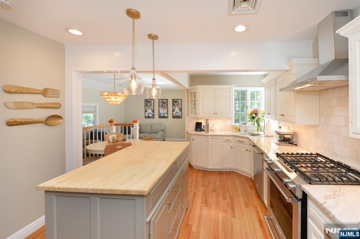
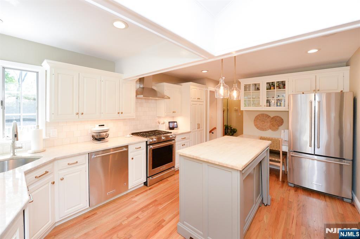
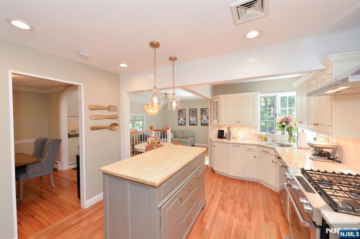
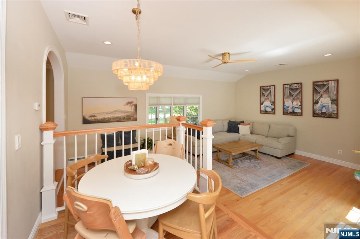
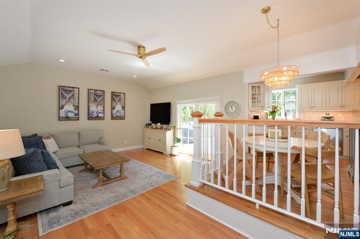
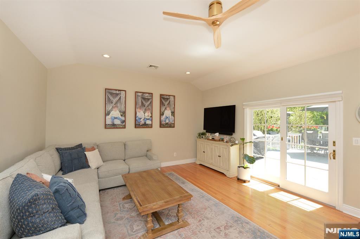
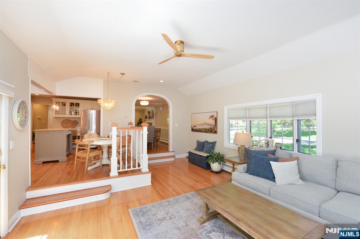
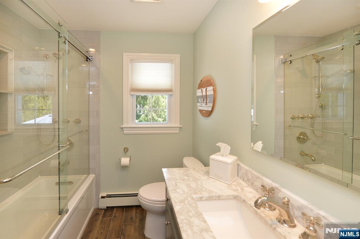
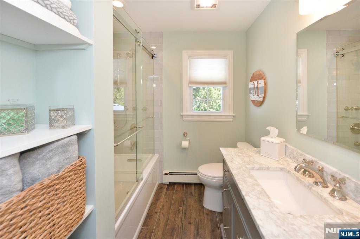
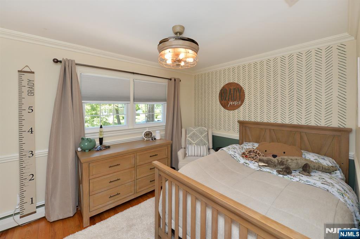
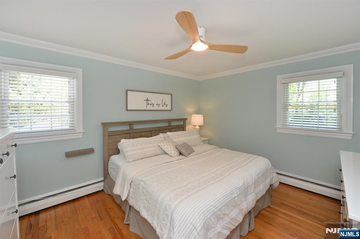
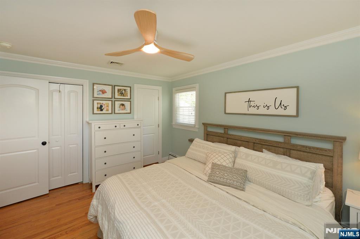
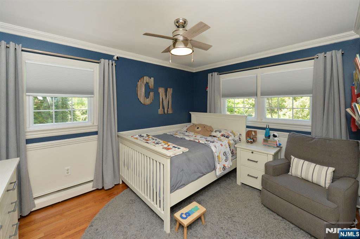
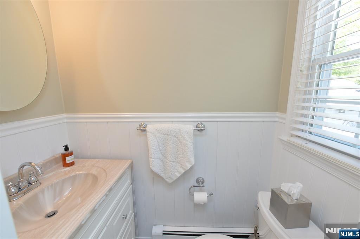
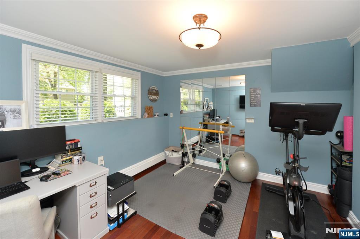
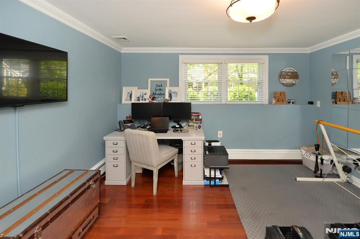
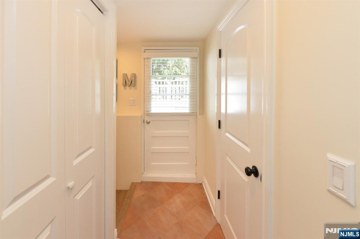
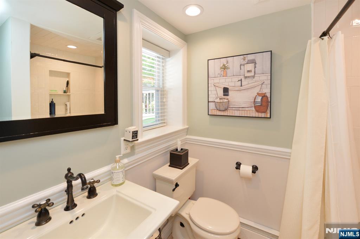
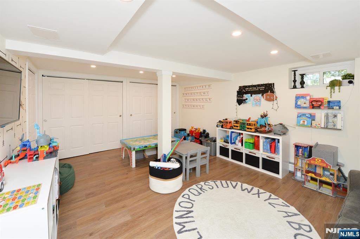
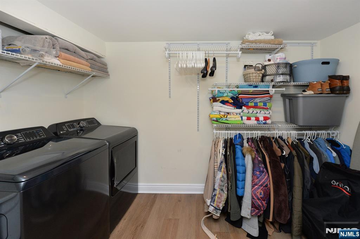
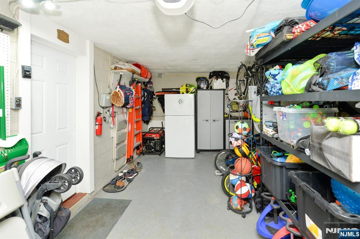
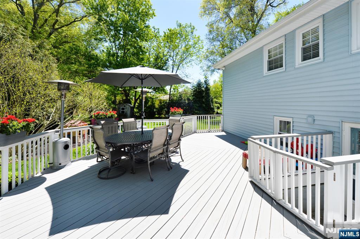
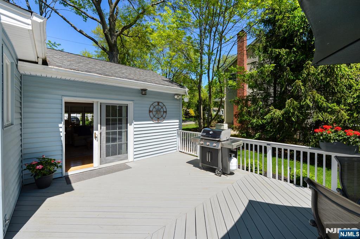
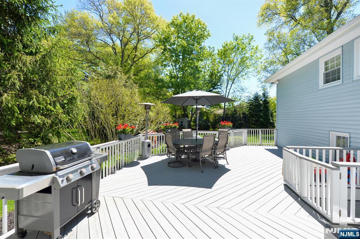
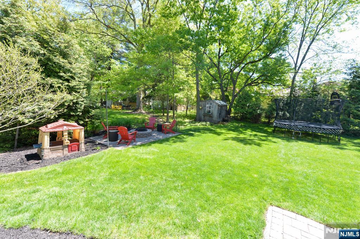
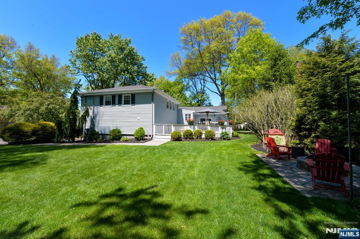
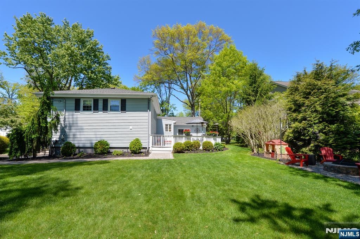
WELCOME HOME to this Beautifully updated split-level home located in the highly sought-after neighborhood in town. Meticulously maintained by its current owners, this move-in ready residence offers the perfect blend of comfort, style, and functionality. The main level features a welcoming living room with a fireplace, a formal dining room, and an updated kitchen with newer quartzite countertops, tile backsplash, and a separate dining area. The kitchen flows seamlessly into a stunning family room with vaulted ceilings and sliding glass doors leading to the deck — ideal for everyday living and entertaining. The second floor offers three spacious bedrooms, including a primary with a private half bath, along with a beautifully main bathroom. The ground level includes an updated home office or guest room, plus a tastefully decorated full bathroom. The basement provides a great area for a playroom. Situated in a friendly neighborhood just a short distance from downtown Wyckoff’s shops and restaurants, this home combines convenience with exceptional curb appeal. Recent upgrades include: Electric panel with transfer switch for generator, newer Kitchen appliances and cabinet refinished, kitchen hardwood floors, countertops under cab lights, newer water softener and hot water heater, French drains in basement. Truly turnkey and ready to enjoy. Kick your shoes off and relax in you new home.

66 Hurley Avenue

Message successfully sent.

What would you like to know?

What is 3 + 4 ?

I agree to receive email communication and understand I can unsubscribe at any time.

I agree to be contacted by KW Metropolitan via call, email, and text for real estate services. To opt out, you can reply 'stop' at any time or reply 'help' for assistance. You can also click the unsubscribe link in the emails. Message and data rates may apply. Message frequency may vary. Privacy Policy

Related Properties

New on site 3 days ago
Step into this exceptional 4 BR, 4-bath Cape thoughtfully redesigned with high-end finishes, offering the perfect blend of sophistication, comfort, and flexible living space. The heart of the home is the Kitchen feat new appliances designed for everyday living & entertainment. Natural light is enhanced by striking Palladian windows & beautiful architectural details throughout. The LR boasts striking arched windows gracing a stately stone wood-burning fireplace. The inviting all-season room features skylights & newer Palladian windows & opens to a spacious wraparound deck perfect for indoor-outdoor entertaining. The primary suite feat cozy fireplace & dual closets. Barn door entry to breathtaking spa-inspired marble bath complete with frameless shower & panel system, freestanding soaking tub, decorative framed his/her mirror cabinets, premium bidet & private sauna. 2nd BR offers a renovated en-suite bath. Every bath in the home has been newly renovated with upscale designer finishes & modern elegance. Main floor feat 2 BRs with a newer Bathroom. Fully finished walkout lower level expands the home’s versatility with a newly renovated private full bath & 2 separate office spaces. Add’l major upgrades incl new boiler/heating system, whole-house mini splits, hot water heater, and a roof, providing peace of mind for years to come. Private setting with expanded rear parking. This exceptional home offers incredible combination of luxury, functionality, & comfort inside & out.
#26019368

Wyckoff

433 Louisa Avenue

4 Beds

4 Baths

N/A

$999,000

MLS#: 26019368

New on site 4 days ago
Meticulously maintained and beautifully appointed, this spacious home offers approximately 2,500 sq ft of inviting living space with a sought-after open floor plan designed for today’s lifestyle. Sun-filled living areas flow seamlessly for comfortable everyday living and effortless entertaining. Enjoy professionally landscaped grounds set in a picturesque setting featuring an inground pool and expansive rear deck — the perfect private retreat for relaxing or hosting guests. Additional highlights include a 2-car garage, generous room sizes, and close proximity to NYC transportation for an easy commute. A wonderful opportunity to enjoy space, comfort, and convenience in a beautiful setting.
#26019038

Wyckoff

114 Wyckoff Avenue

4 Beds

2 Baths

N/A

$980,000

MLS#: 26019038
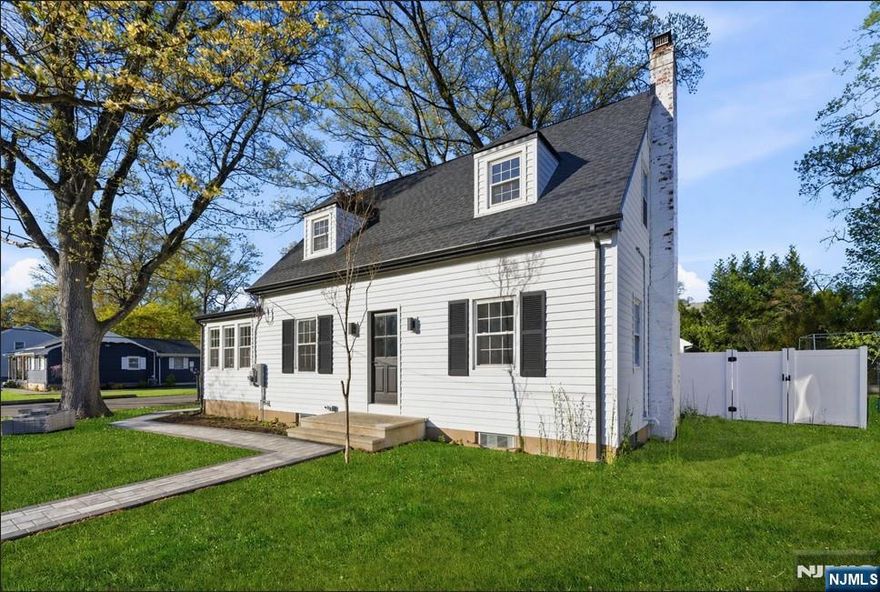
Welcome to 224 Godwin Avenue, a fully renovated, move-in-ready home set in the heart of Wyckoff. This 3-bedroom, 2.5-bath residence has been thoughtfully redesigned, offering modern living in one of Bergen County’s most sought-after communities.No expense was spared in this top-to-bottom renovation, including a new roof, siding, walkways, kitchen, bathrooms, flooring, and more. The main level features an oversized living room filled with natural light, a dedicated dining area, updated kitchen, first-floor bedroom, and a powder room.Upstairs offers two spacious bedrooms and a full bath. The finished basement adds valuable living space with a full bath, laundry hookup, and ample storage.A newly installed fence enhances privacy and outdoor enjoyment. Located near top-rated schools, parks, shopping, and NYC transportation. Don't miss your chance for a rare turnkey opportunity in Wyckoff.
#26014307

Wyckoff

224 Godwin Avenue

3 Beds

2 Baths

N/A

$849,000

MLS#: 26014307
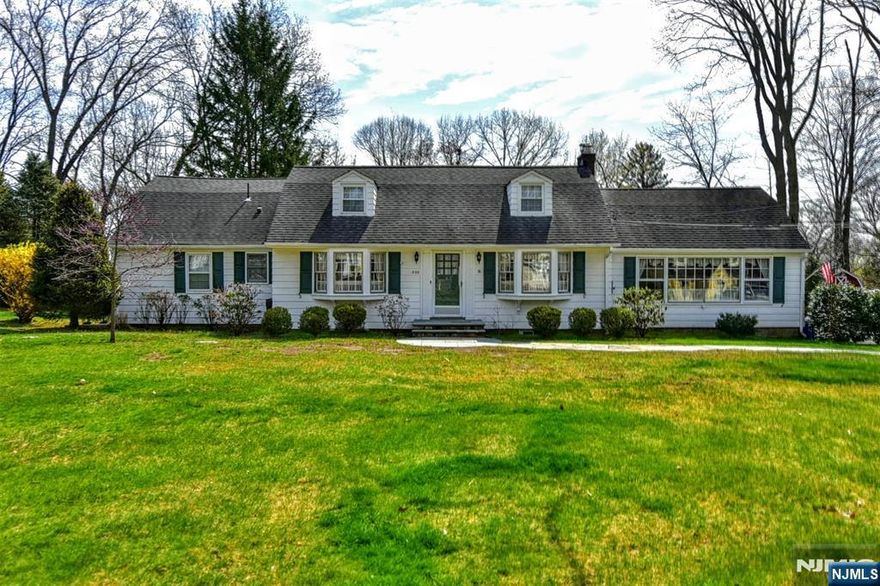
Welcome! Set on over a half an acre of land, make this wonderful Wyckoff home your own! This charming home has 4 bedrooms and 2.5 baths and is filled with warmth, character and opportunity. Thoughtfully updated in key areas and still leaving room for your personal vision. Come on in and see the gleaming hardwood floors as well as all the light that comes beaming through the windows. 1st Floor has the Living Room with Fireplace open to the Dining Room and has the large family room on the other side with the built-in bookshelves. The warm off-white kitchen is inviting and functional with peninsula seating as well as a breakfast room. Don't miss the large walk-in pantry with laundry room! 2 bedrooms and 1.5 baths finish off the 1st floor. On the 2nd Floor, there are 2 oversized bedrooms with many large closets along with a large bathroom. There is amazing expandable opportunities on both sides of the bedrooms. The basement is finished and has a storage area too. The cozy porch on the 1st floor is a great place to spend 3 seasons reading a book or just relaxing. It leads to the composite deck and the new paver patio that overlook the private backyard. A little gate in the backyard leads to the street behind the property for neighborhood walks and play for all! Come see!! This is a special opportunity. Home being sold "as is" with no known issues.
#26013113

Wyckoff

520 Lafayette Avenue

4 Beds

2 Baths

N/A

$999,000

MLS#: 26013113

 - property

Send a message

Message successfully sent.

Your message

What is 3 + 4 ?

Reason for contacting?

I agree to receive email communication and understand I can unsubscribe at any time.

I agree to be contacted by KW Metropolitan via call, email, and text for real estate services. To opt out, you can reply 'stop' at any time or reply 'help' for assistance. You can also click the unsubscribe link in the emails. Message and data rates may apply. Message frequency may vary. Privacy Policy

Sign Out

Virtual Assistant

Would you like to take the next step with this property? We can help you schedule a showing or virtual tour, or send you more details.

Yes, I would like more information.

Thank You for Your Reply, One of Our Agents will contact you as soon as possible

No, maybe later.

Thank you, you can always contact me via email, phone number or through the contact form.

Realhub AI

Lucy - Your AI-Powered Realtor

Update Your Temporary Password

Personalize your search

Enter your email and we'll notify you immediately when new listings match what you're looking for.

or enter email address

Already have an account ? Login here

Continue your home search

I agree to receive communications and understand I can unsubscribe at any time.

I agree to be contacted by KW Metropolitan via call, email, and text for real estate services. To opt out, you can reply 'stop' at any time or reply 'help' for assistance. You can also click the unsubscribe link in the emails. Message and data rates may apply. Message frequency may vary. Privacy Policy

Already have an account ? Login here

We use cookies

We use cookies primarily for analytics to enhance your experience. By accepting, you agree to our use of these cookies. You can manage your preferences or learn more about our cookies policy.