Property
Beds
4
Full Baths
4
1/2 Baths
None
Year Built
None
Sq.Footage
N/A
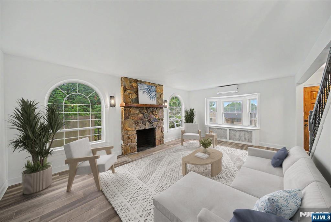
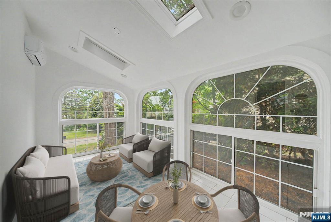
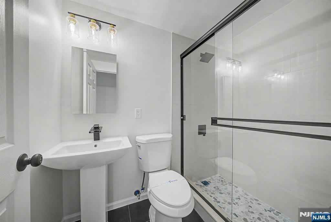
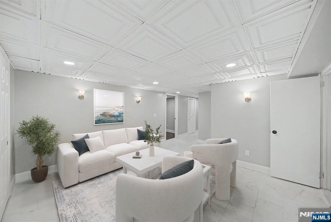
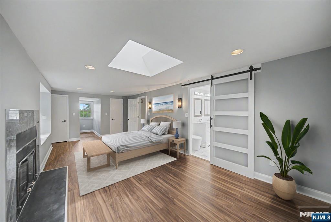
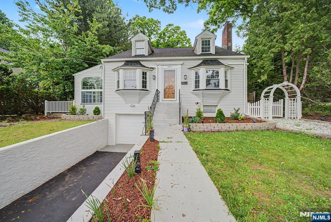
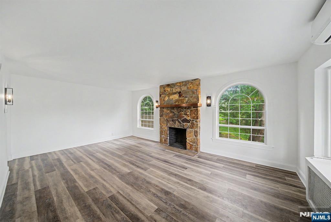
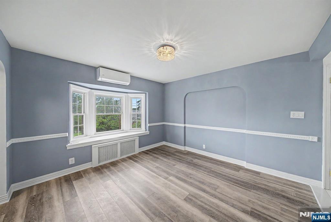
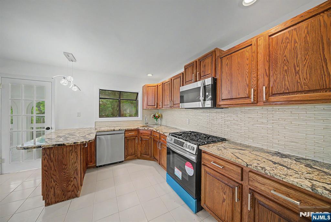
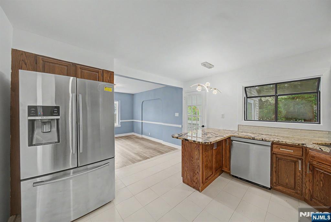
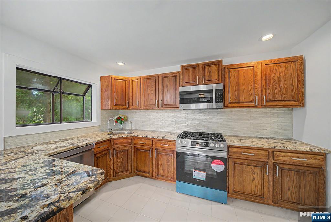
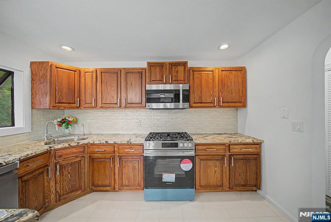
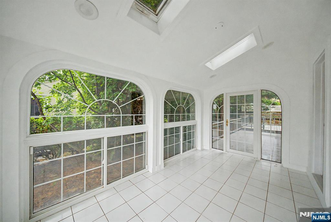
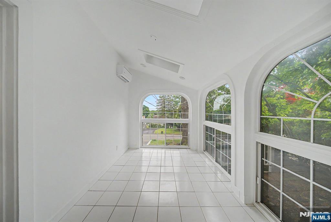
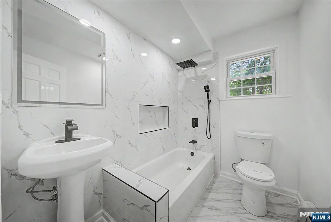
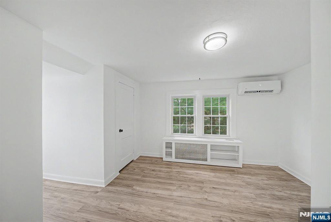
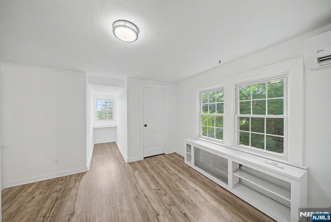
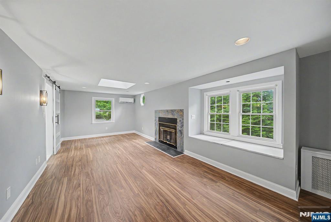
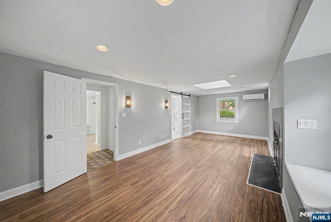
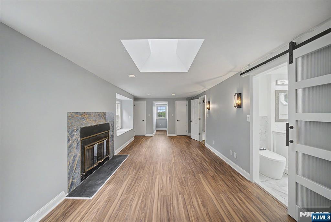
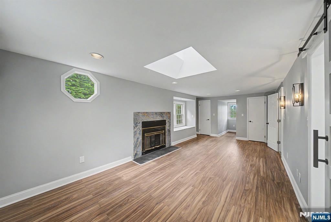
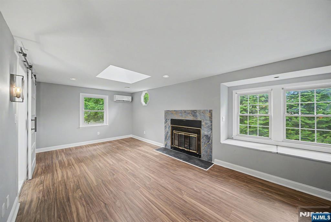
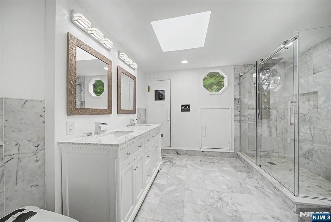
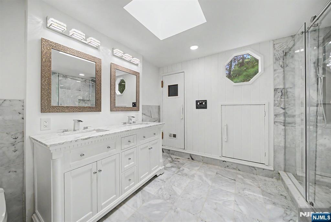
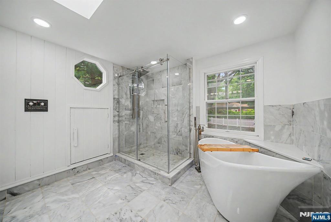
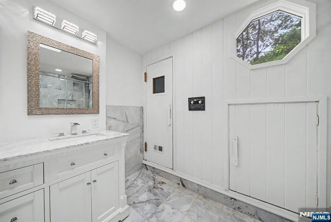
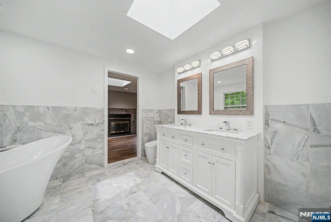
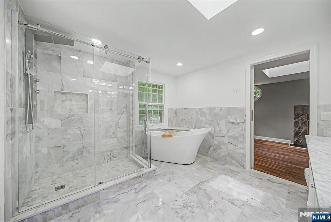
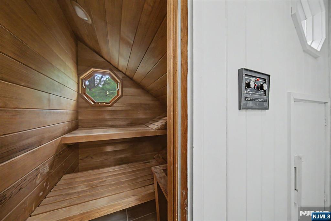
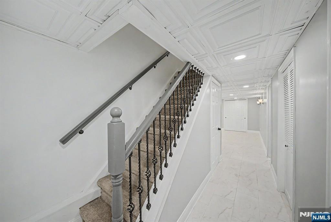
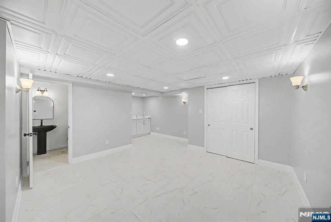
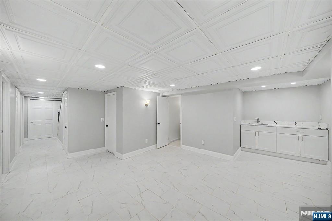
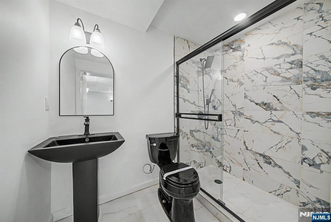
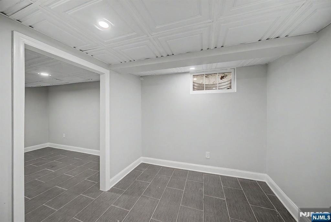
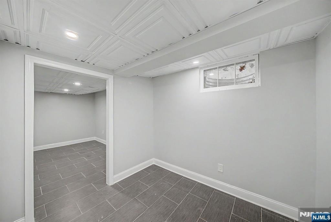
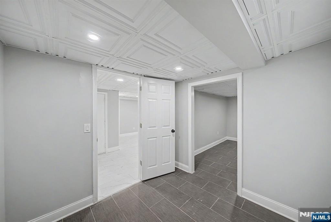
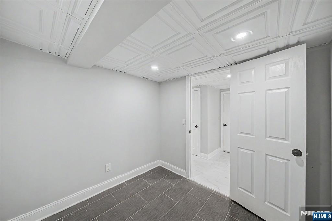
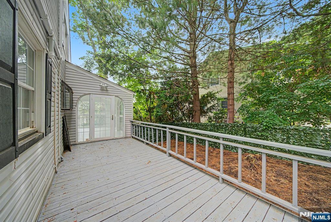
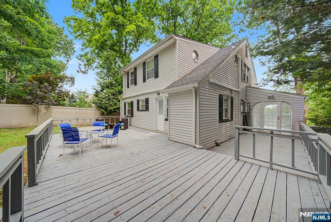
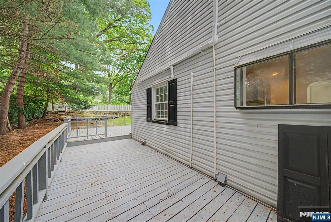
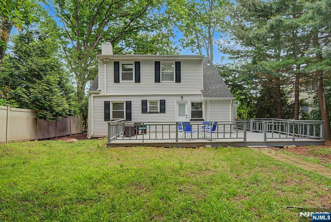
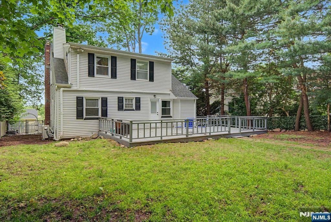
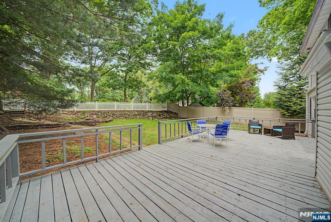
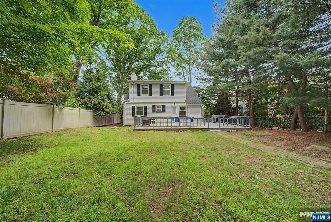
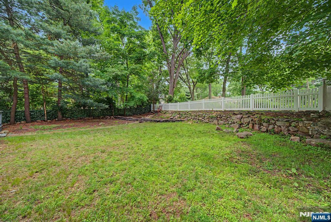
Nestled in the heart of Wyckoff this 4 BR, 4-bath home has been renovated in 2025-2026. Thoughtfully redesigned with high-end finishes, offering the perfect blend of sophistication, comfort, and flexible living space. Major upgrades include new boiler/heating system, (whole-house mini splits), hot water heater and roof, providing peace of mind for years to come. The Living Room boasts striking arched windows gracing a stately stone wood-burning fireplace. The inviting all-season room features skylights & newer Palladian windows. Step out to the spacious wraparound deck perfect for indoor-outdoor entertaining. The primary suite features a cozy fireplace and renovated Spa-inspired marble bath complete with frameless shower & panel system, freestanding soaking tub, decorative framed his/her mirror cabinets, premium bidet & private sauna. Every bath in the home has been newly renovated with upscale designer finishes & modern elegance. Fully finished walkout lower level expands the home’s versatility with a newly renovated private full bath & 2 separate office spaces. Private setting with expanded rear parking. This exceptional home offers incredible combination of luxury, functionality, & comfort inside & out.
Features & Amenities
Interior
-
Total Bedrooms
4
-
Bathrooms
4
-
Basement YN
YES
-
Cooling YN
YES
-
Cooling
Wall Unit(s)
-
Fireplace YN
YES
-
Heating YN
YES
-
Heating
Natural Gas, Steam, Radiant
-
Pet friendly
N/A
Exterior
-
Garage
Yes
-
Garage spaces
1
-
Construction Materials
Vinyl Siding
-
Parking
Attached
-
Pool
No
-
View
None
Area & Lot
-
Property Type
Residential
-
Property Sub Type
Single Family Residence
-
Architectural Style
Rear Dormer
Price
-
Sales Price
$999,000
-
Tax Amount
$11,149
-
Sq. Footage
N/A
-
Price/SqFt
N/A
HOA
-
Association
No
School District
-
Elementary School
Calvin Coolidge
-
Middle School
Dwight D. Eisenhower
-
High School
Ramapo/Indian Hills
Property Features
-
Ownership
Private
Schedule a Showing
Showing scheduled successfully.
Mortgage calculator
Estimate your monthly mortgage payment, including the principal and interest, property taxes, and HOA. Adjust the values to generate a more accurate rate.
Your payment
Principal and Interest:
$
Property taxes:
$
HOA fees:
$
Total loan payment:
$
Total interest amount:
$
Location
County
BERGEN
Elementary School
Calvin Coolidge
Middle School
Dwight D. Eisenhower
High School
Ramapo/Indian Hills
Listing Courtesy of Kathleen Falco, RE/MAX SELECT - Franklin Lakes
RealHub Information is provided exclusively for consumers' personal, non-commercial use, and it may not be used for any purpose other than to identify prospective properties consumers may be interested in purchasing. All information deemed reliable but not guaranteed and should be independently verified. All properties are subject to prior sale, change or withdrawal. RealHub website owner shall not be responsible for any typographical errors, misinformation, misprints and shall be held totally harmless.

FOUNDER
Patrick Bolger
Call Patrick today to schedule a private showing.

* Listings on this website come from the FMLS IDX Compilation and may be held by brokerage firms other than the owner of this website. The listing brokerage is identified in any listing details. Information is deemed reliable but is not guaranteed. If you believe any FMLS listing contains material that infringes your copyrighted work please click here to review our DMCA policy and learn how to submit a takedown request.© 2024 FMLS.
Related Properties

Wyckoff
172 Godwin Avenue
3 Beds
2 Baths
N/A
$849,999
MLS#: 26035590

Wyckoff
414 Franklin Avenue
3 Beds
2 Baths
N/A
$895,000
MLS#: 26034734

Wyckoff
629 Lawlins Road
4 Beds
3 Baths
N/A
$1,099,000
MLS#: 26031001

Wyckoff
392 Monroe Avenue
4 Beds
3 Baths
N/A
$1,175,000
MLS#: 26030704
