Property
Beds
4
Full Baths
2
1/2 Baths
1
Year Built
1926
Sq.Footage
2,886
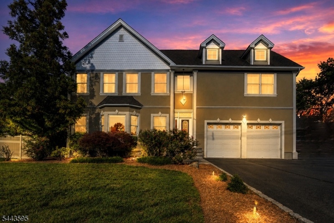
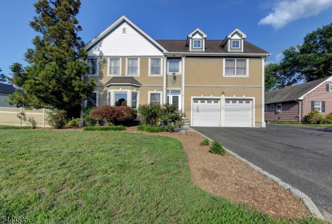
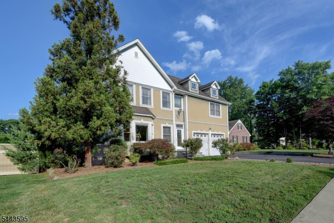
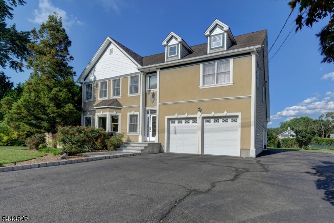
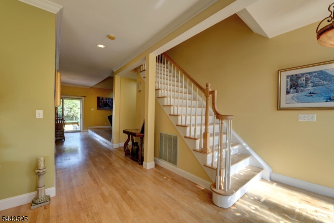
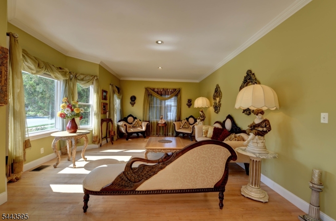
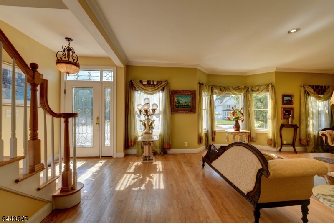
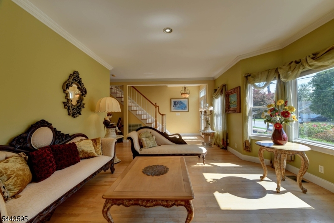
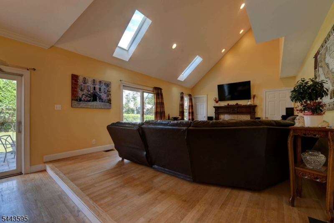
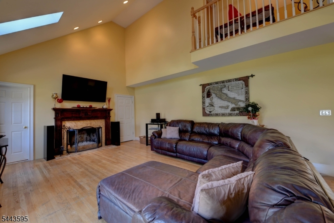
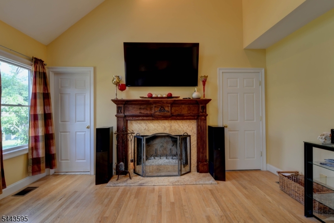
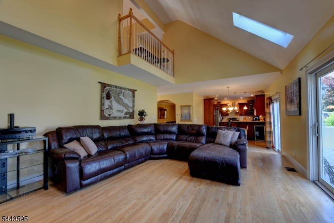
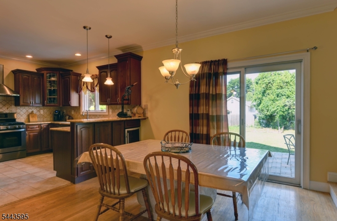
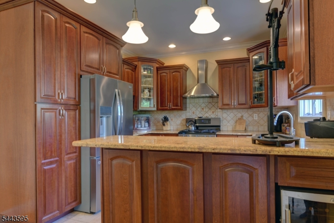
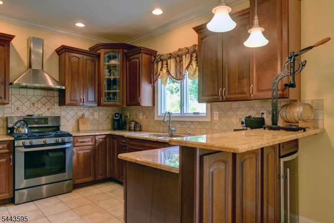
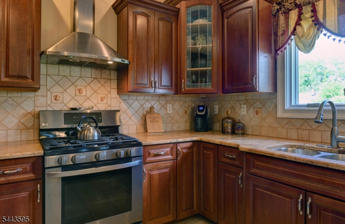
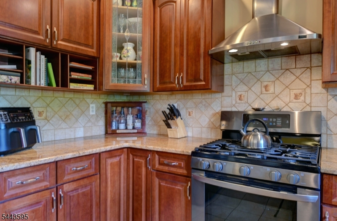
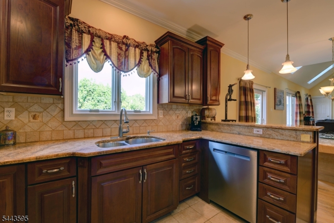
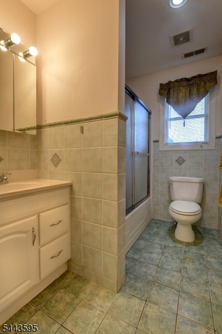
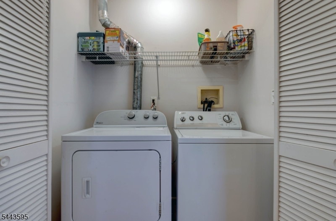
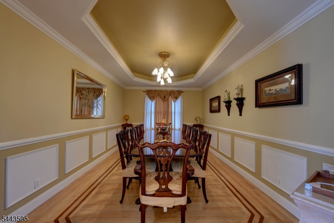
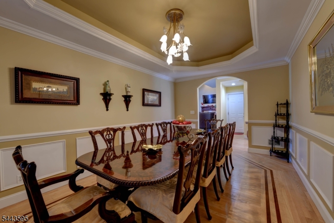
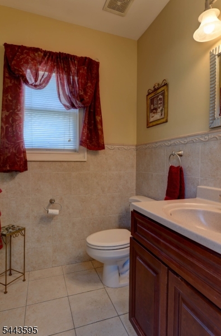
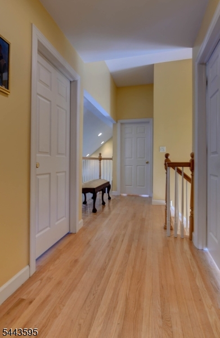
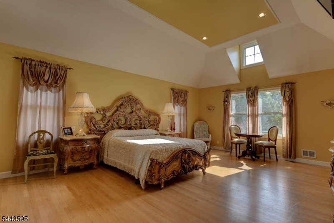
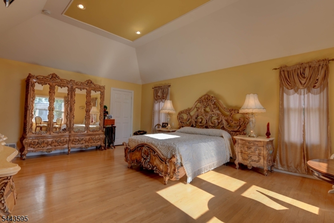
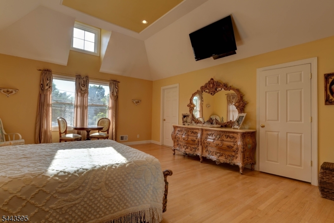
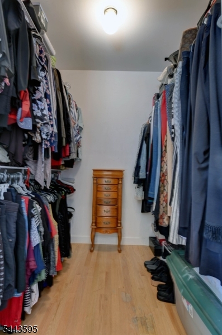
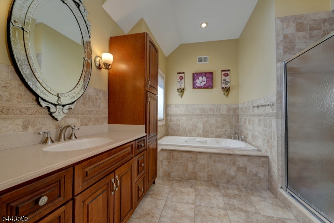
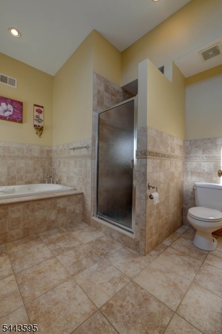
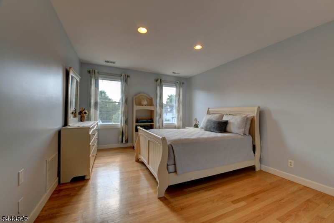
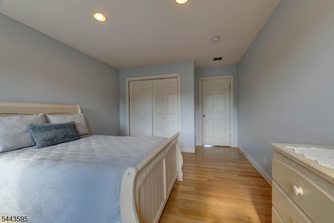
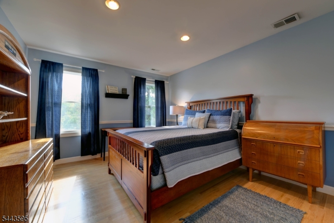
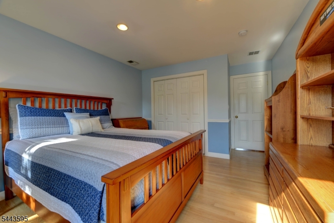
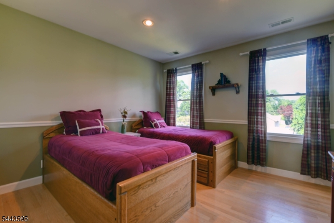
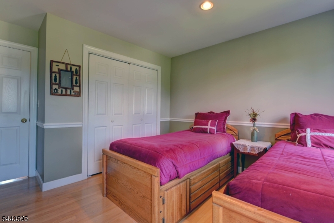
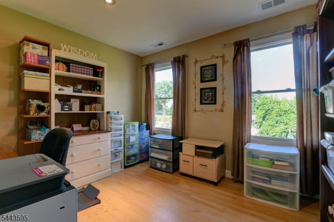
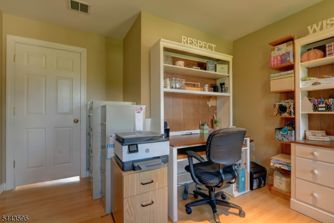
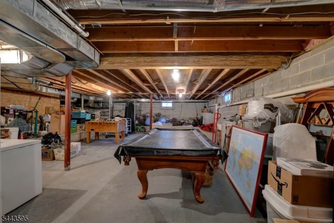
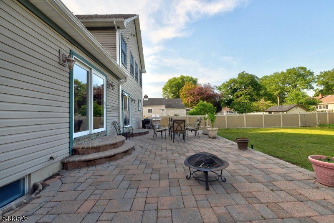
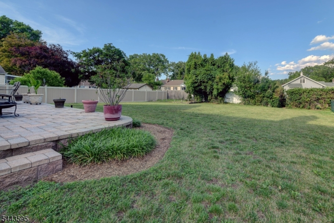
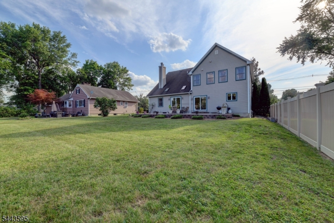
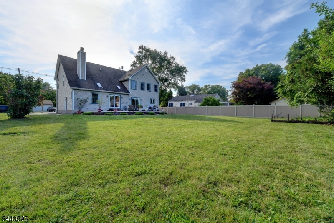
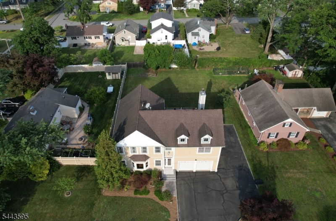
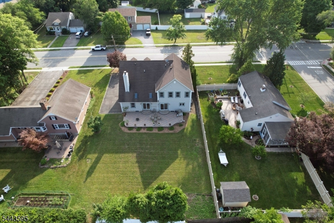
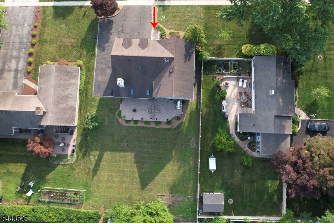
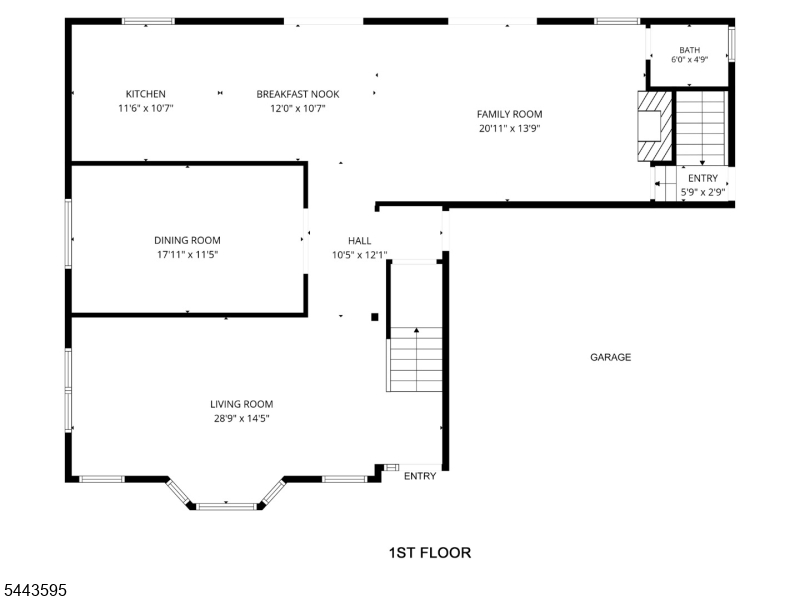
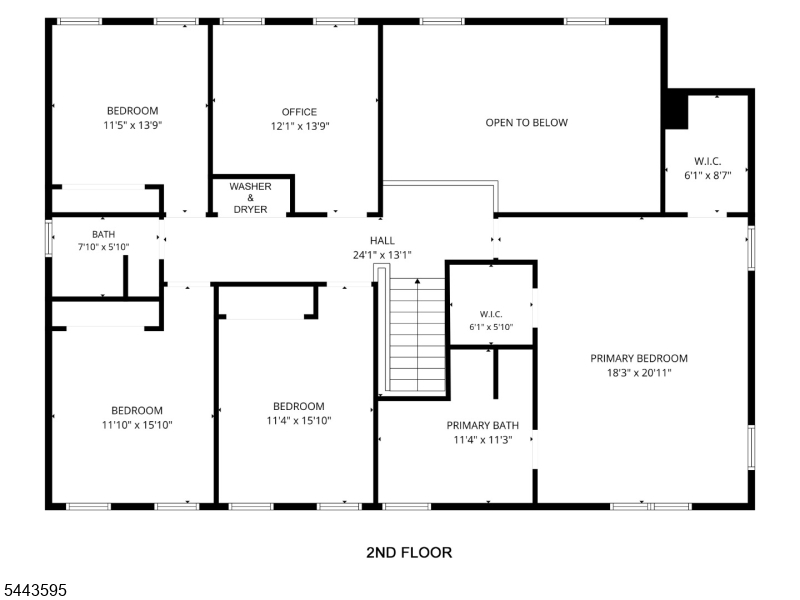
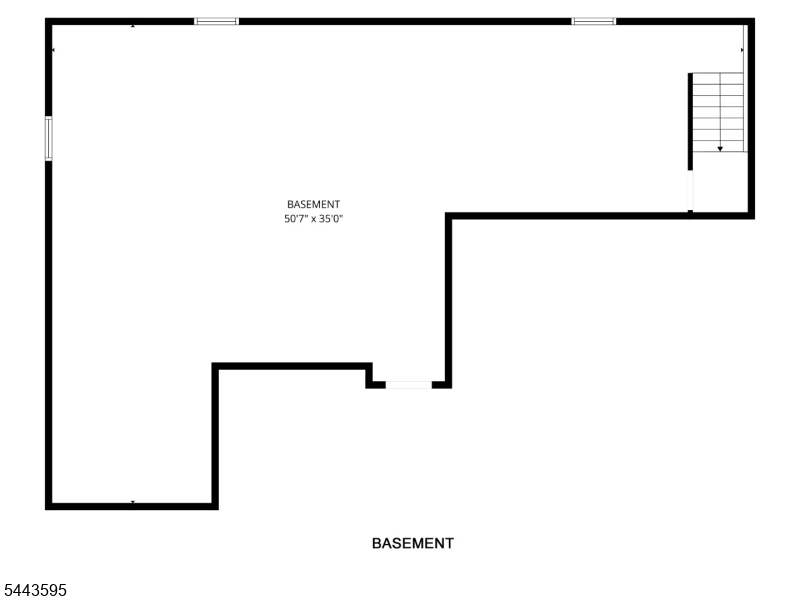
2003 Custom Luxury Rebuild. Built brand new from the Ground Up. Upon entering the grand entrance of this gorgeous home you will see wide open spaces, high ceilings, lots of light w/ beautiful windows, an oversized staircase leading to the 2nd floor, attention to detail & beautiful red oak flooring throughout. 1st floor features formal LR w/ oversized picture window & custom trim & baseboard, a formal DR w/an arched doorway, beautiful tray ceiling w/ caufered molding, wainscoting, & an inlay floor design. Kitchen features granite countertops & custom wood cabinets, tile backsplash, breakfast bar, SS appliances, & separate dining area. Sliders from kitchen lead to backyard patio. FR off kitchen has cathedral ceilings w/ 2 skylights, fireplace, recessed lights, & another set of sliders to backyard patio. Half bath off FR. A side entry foyer off the FR leads to the full basement w/ 8' ceilings & a temperature controlled wine cellar. All BRs are on 2nd level w /laundry. There are 3 nice size BRs & an office w/ a full bath on one side of the staircase. On the other side is a magnificent primary BR suite w/ 11' tray ceiling, & 2 walk-in closets & recessed lighting. Primary BR suite has a jacuzzi tub, separate shower stall w/ custom tile & an oversized vanity. The upper hallway opens to the family room below. Great home for entertaining & relaxing after a long day at work. There is a town lake for swimming & fishing, golf course, & bike/pedestrian walking path. Easy commute to NYC!
Features & Amenities
Interior
-
Other Interior Features
Cathedral Ceiling(s), Central Vacuum, Eat-in Kitchen, Kitchen Island, Walk-In Closet(s), High Ceilings
-
Total Bedrooms
4
-
Bathrooms
2
-
1/2 Bathrooms
1
-
Basement YN
YES
-
Cooling YN
YES
-
Cooling
Central Air, Zoned
-
Fireplace YN
YES
-
Heating YN
YES
-
Heating
Forced Air, Zoned
-
Pet friendly
N/A
Exterior
-
Garage
Yes
-
Garage spaces
2
-
Construction Materials
Stucco, Vinyl Siding
-
Parking
Garage Door Opener
-
Patio and Porch Features
Patio
-
Pool
No
Area & Lot
-
Lot Features
Level
-
Lot Size(acres)
0.25
-
Property Type
Residential
-
Property Sub Type
Single Family Residence
-
Architectural Style
Colonial
Price
-
Sales Price
$989,000
-
Tax Amount
$11,787
-
Zoning
R-9
-
Sq. Footage
2,886
-
Price/SqFt
$342
HOA
-
Association
No
Property Resources
-
Horse Property
NO
School District
-
Elementary School
N/A
-
Middle School
Pequannock
-
High School
Pequannock
Property Features
-
Ownership
Fee Simple
-
Sewer
Septic Tank
-
Tax Lot
*
-
Water Source
Public
Schedule a Showing
Showing scheduled successfully.
Mortgage calculator
Estimate your monthly mortgage payment, including the principal and interest, property taxes, and HOA. Adjust the values to generate a more accurate rate.
Your payment
Principal and Interest:
$
Property taxes:
$
HOA fees:
$
Total loan payment:
$
Total interest amount:
$
Location
County
Morris
Elementary School
Middle School
Pequannock
High School
Pequannock
Listing Courtesy of MELISSA FLORANCE-LYNCH, REALTY EXECUTIVES EXCEPTIONAL
RealHub Information is provided exclusively for consumers' personal, non-commercial use, and it may not be used for any purpose other than to identify prospective properties consumers may be interested in purchasing. All information deemed reliable but not guaranteed and should be independently verified. All properties are subject to prior sale, change or withdrawal. RealHub website owner shall not be responsible for any typographical errors, misinformation, misprints and shall be held totally harmless.

FOUNDER
Patrick Bolger
Call Patrick today to schedule a private showing.

* Listings on this website come from the FMLS IDX Compilation and may be held by brokerage firms other than the owner of this website. The listing brokerage is identified in any listing details. Information is deemed reliable but is not guaranteed. If you believe any FMLS listing contains material that infringes your copyrighted work please click here to review our DMCA policy and learn how to submit a takedown request.© 2024 FMLS.
Related Properties

Pequannock Twp.
69 Forest Dr
5 Beds
2 Baths
2,316 Sq.Ft.
$849,000
MLS#: 4051227

Pequannock Twp.
343 Sunset Rd
3 Beds
3 Baths
N/A
$949,000
MLS#: 4050511

Pequannock Twp.
5 Van Allen Pl
4 Beds
2 Baths
N/A
$975,000
MLS#: 4049230

Pequannock Twp.
1 Birch Rd
4 Beds
1 Baths
N/A
$799,900
MLS#: 4047014
Pequannock Twp.
6 Wilrue Pkwy
4 Beds
3 Baths
N/A
$929,000
MLS#: 4040519
