Features & Amenities

Interior

  • Other Interior Features

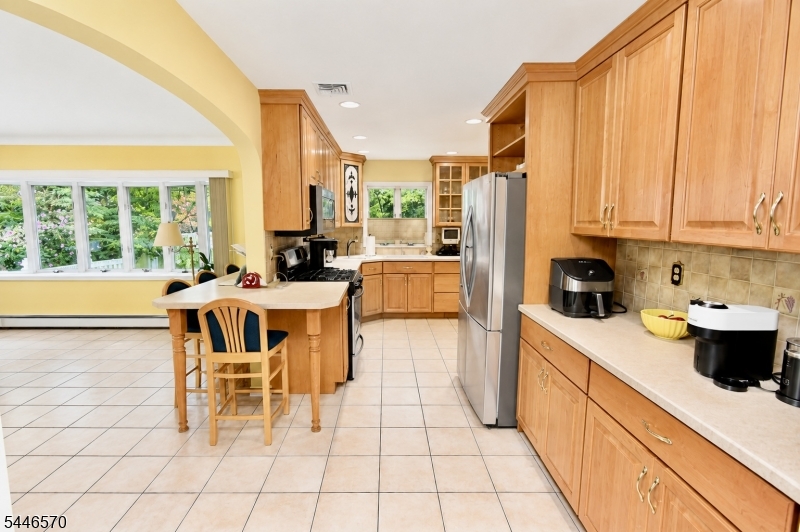
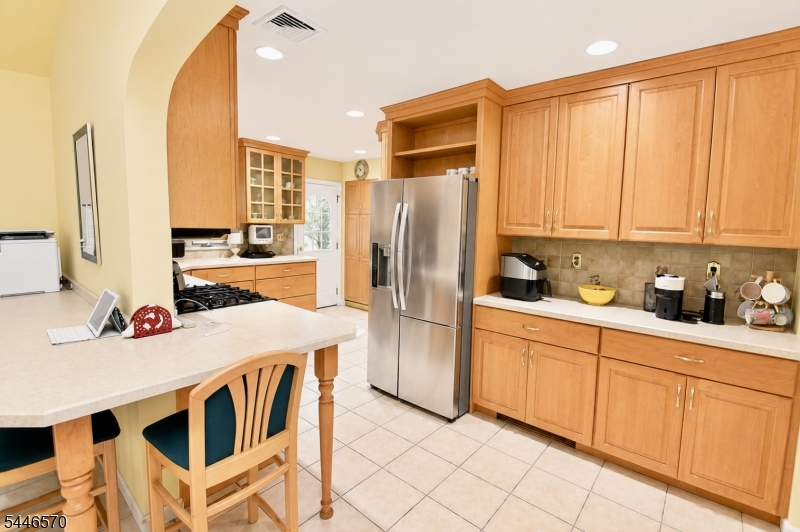
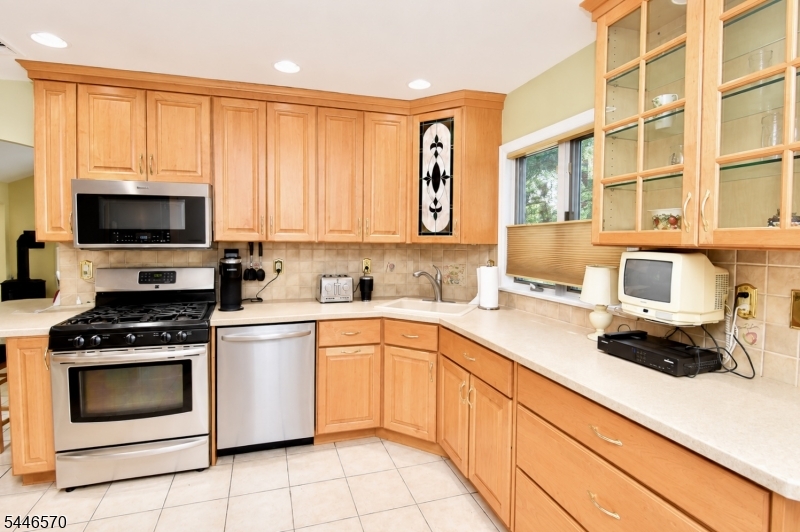
    Eat-in Kitchen

  • Total Bedrooms

    4

  • Bathrooms

    3

  • 1/2 Bathrooms

    1

  • Basement YN

    YES

  • Cooling YN

    YES

  • Cooling

    Central Air

  • Fireplace YN

    YES

  • Heating YN

    YES

  • Heating

    Baseboard, Zoned

  • Pet friendly

    N/A

Exterior

  • Garage

    Yes

  • Garage spaces

    1

  • Construction Materials

    Brick, Vinyl Siding

  • Parking

    Attached

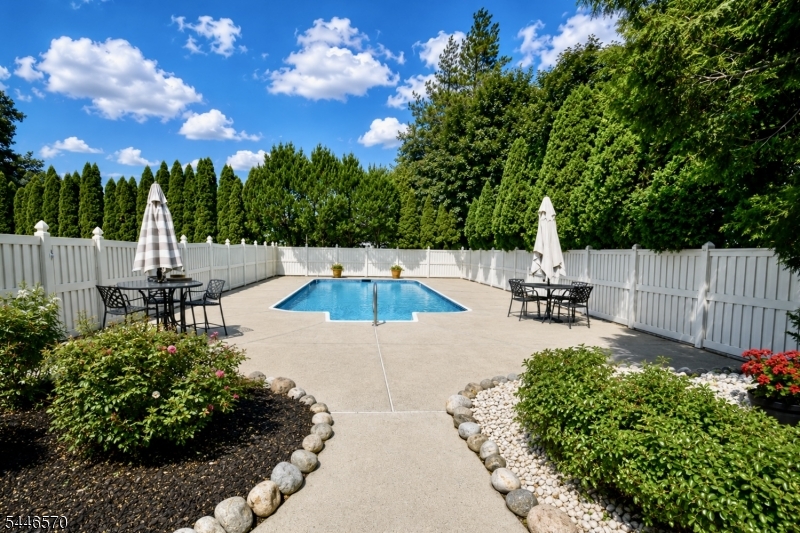
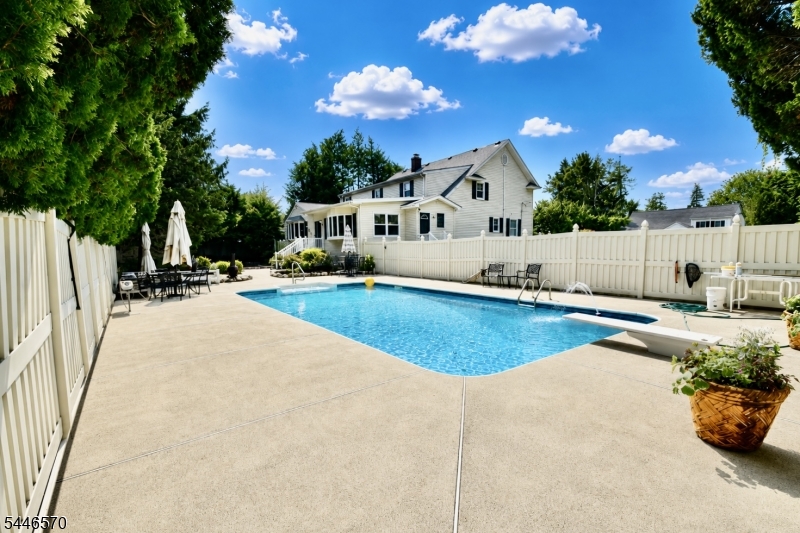
  • Pool

    Yes

  • Pool Features

    In Ground

Area & Lot

  • Lot Features

    Level

  • Lot Size(acres)

    0.36

  • Property Type

    Residential

  • Property Sub Type

    Single Family Residence

  • Architectural Style

    Colonial

Price

  • Sales Price

    $949,999

  • Tax Amount

    $12,137

  • Zoning

    res

  • Sq. Footage

    N/A

  • Price/SqFt

    N/A

HOA

  • Association

    No

Property Resources

  • Horse Property

    NO

School District

  • Elementary School

    Pequannock

  • Middle School

    Pequannock

  • High School

    Pequannock

Property Features

  • Ownership

    Fee Simple

  • Sewer

    Septic Tank, Private Sewer

  • Tax Lot

    *

  • Water Source

    Public

Schedule a Showing

Showing scheduled successfully.

<
>
IN PERSON
VIA CHAT

What is 3 + 4 ?


Change time

Mortgage calculator

Estimate your monthly mortgage payment, including the principal and interest, property taxes, and HOA. Adjust the values to generate a more accurate rate.

Your payment

Principal and Interest:

$

Property taxes:

$

HOA fees:

$

Total loan payment:

$

Total interest amount:

$

Location

County

Morris

Elementary School

Pequannock

Middle School

Pequannock

High School

Pequannock

Listing Courtesy of NICHOLAS P JUBA , JUBA TEAM REALTY

RealHub Information is provided exclusively for consumers' personal, non-commercial use, and it may not be used for any purpose other than to identify prospective properties consumers may be interested in purchasing. All information deemed reliable but not guaranteed and should be independently verified. All properties are subject to prior sale, change or withdrawal. RealHub website owner shall not be responsible for any typographical errors, misinformation, misprints and shall be held totally harmless.

Agent Patrick Bolger

FOUNDER

Patrick Bolger

Call Patrick today to schedule a private showing.


* Listings on this website come from the FMLS IDX Compilation and may be held by brokerage firms other than the owner of this website. The listing brokerage is identified in any listing details. Information is deemed reliable but is not guaranteed. If you believe any FMLS listing contains material that infringes your copyrighted work please click here to review our DMCA policy and learn how to submit a takedown request.© 2024 FMLS.
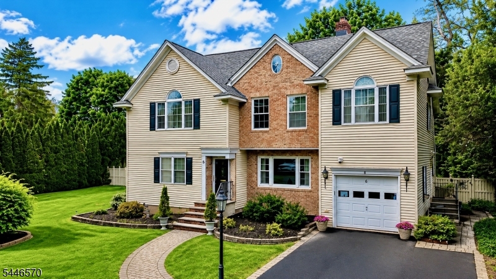
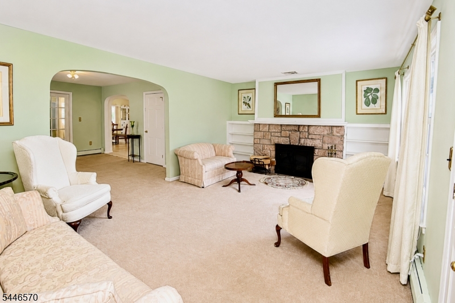
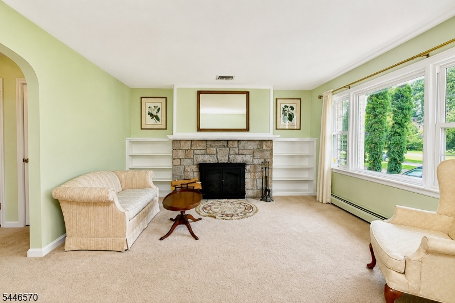
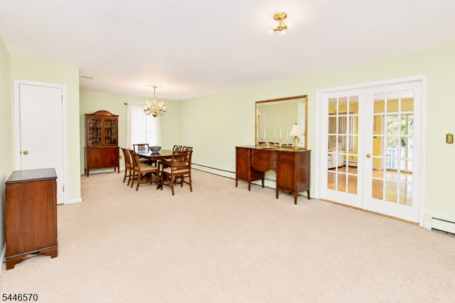
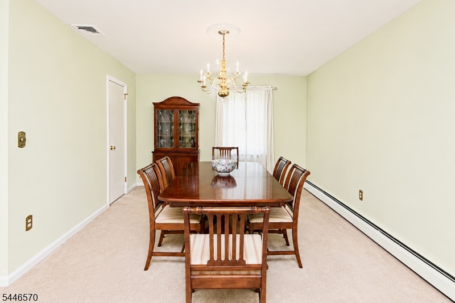
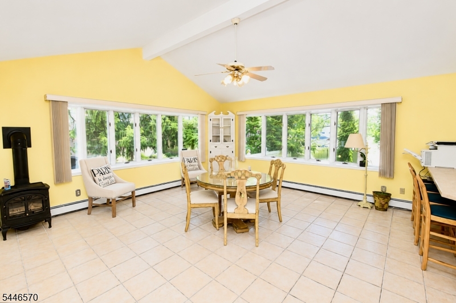
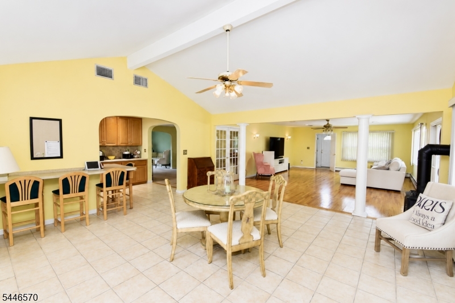
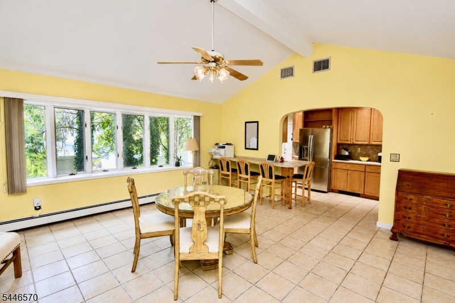
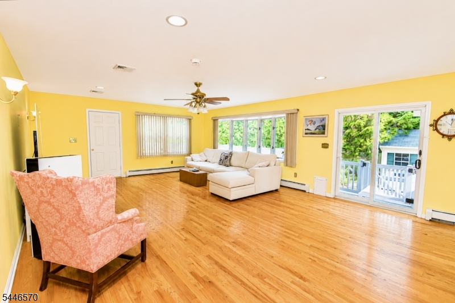
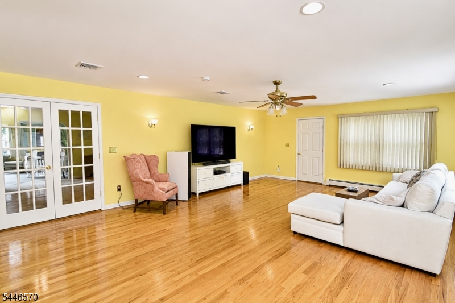
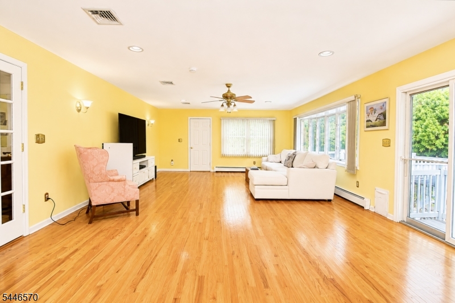
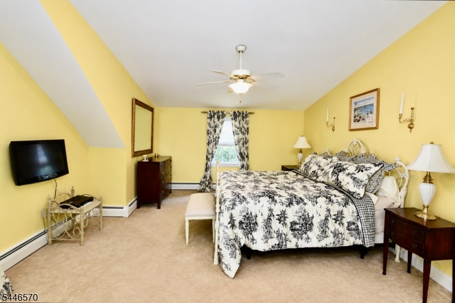
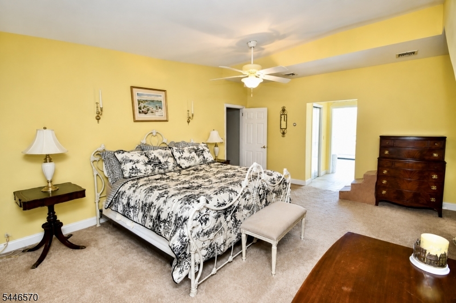
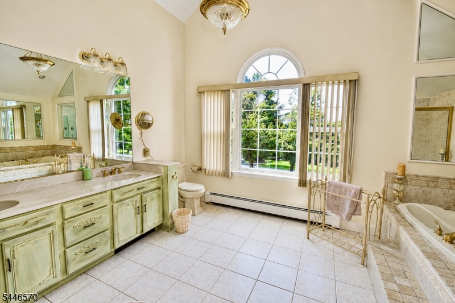
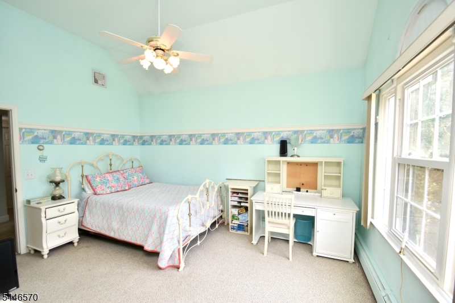
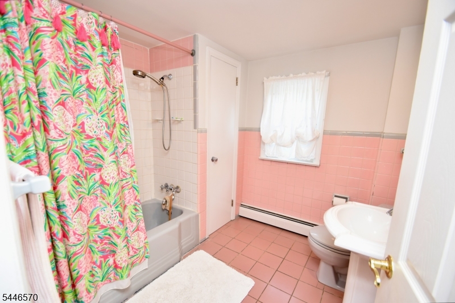
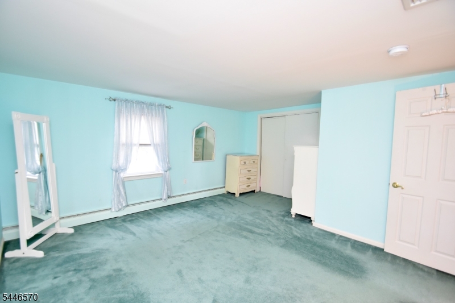
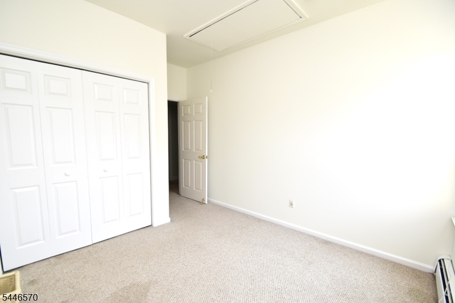
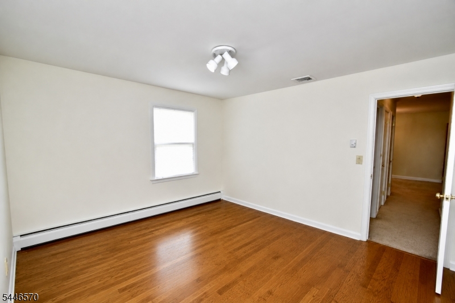
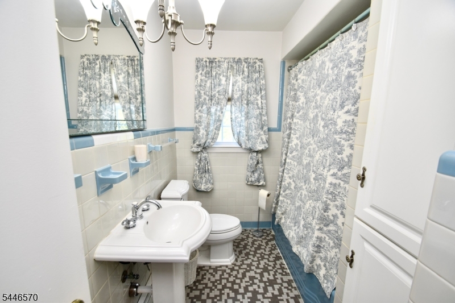
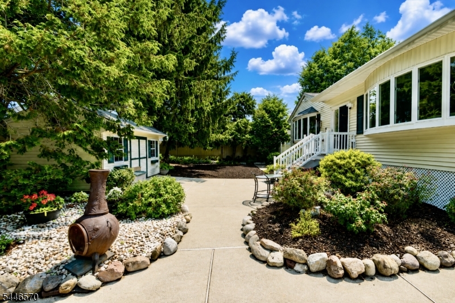
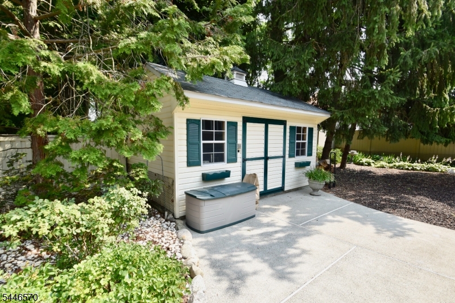
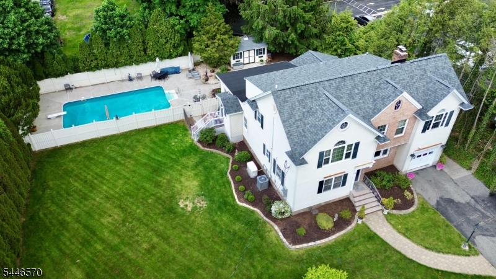
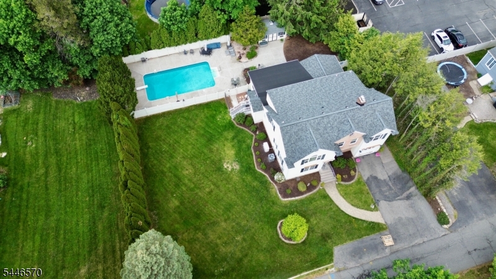
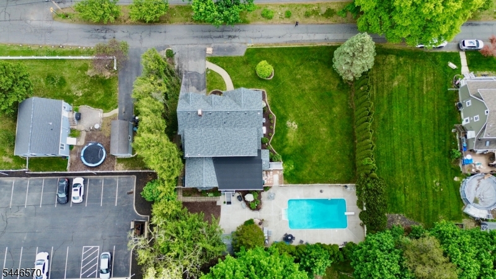
Welcome to this exceptional custom home set on a beautifully landscaped 125' x 125 lot, offering the perfect blend of quality craftsmanship, space, and modern updates. This meticulously maintained home features 4 bedrooms a first-floor office and 3.5 baths. This home comes equipped with  6-zone heating, a heated workshop, attic storage, and multiple entrances for added convenience. Step outside to your private backyard retreat with an 18' x 36' inground pool, concrete patio, 5-zone irrigation system, landscape lighting, and a 10' x 16' shed with electricity and loft storage. Major improvements include a brand-new roof (2026), a newly engineered septic system (2026), 16kW whole-house Generac generator, newer Carrier central air, updated second-floor windows, Eufy smart security system, and numerous quality upgrades throughout. A truly move-in ready home where the big-ticket improvements have already been completed.

6 Wilrue Pkwy

Message successfully sent.

What would you like to know?

What is 3 + 4 ?

I agree to receive email communication and understand I can unsubscribe at any time.

I agree to be contacted by KW Metropolitan via call, email, and text for real estate services. To opt out, you can reply 'stop' at any time or reply 'help' for assistance. You can also click the unsubscribe link in the emails. Message and data rates may apply. Message frequency may vary. Privacy Policy

Related Properties

NOT IN A FLOOD ZONE. Welcome to 33 Oak Ave, This gorgeous home is a beautifully updated and generously sized 4 bedroom, 3 full bath home offering modern comfort, flexible living space, and a highly functional layout. Step inside to a bright and inviting interior featuring a renovated kitchen with newer appliances, updated bathrooms, and well-designed spaces for today's lifestyle. The home offers a spacious living room, formal dining room, comfortable family room, and a separate den/office which is perfect for working from home, studying, or creating a quiet retreat. Enjoy the convenience of a washer and dryer on each floor, offering added ease for everyday living. Additional highlights include a 2 car attached garage, updated finishes, and a thoughtful layout that blends comfort, convenience, and modern style. Ideally located in desirable Pequannock, close to schools, parks, shopping, dining, major highways, and NYC transportation.
#4039818

Pequannock Twp.

33 Oak Ave

4 Beds

3 Baths

N/A

$798,750

MLS#: 4039818

Addition & total renovation done in 2003. Upon entering the grand entrance of this gorgeous home you will see wide open spaces, high ceilings, lots of light w/ beautiful windows, an oversized staircase leading to the 2nd floor, attention to detail & beautiful red oak flooring throughout. The 1st floor features a formal LR w/ an oversized picture window & custom trim & baseboard, a formal DR w/ an arched doorway, beautiful tray ceiling w/ caufered molding, wainscoting, & an inlay floor design. The kitchen features granite countertops & custom wood cabinets, tile backsplash, breakfast bar, SS appliances, & separate dining area. Sliders from the kitchen lead to the backyard patio. The FR off the kitchen has cathedral ceilings w/ 2 skylights, fireplace, recessed lights, & another set of sliders to the backyard patio. There is a half bath off the FR. A side entry foyer off the FR leads to the full basement w/ 8' ceilings & a temperature controlled wine cellar. All BRs are on the 2nd level w/ laundry area. There are 3 nice size BRs & an office w/ a full bath on one side of the staircase. On the other side is a magnificent primary BR suite w/ 11' tray ceiling, 2 walk-in closets & recessed lighting. The primary BR suite has a jacuzzi tub, separate shower stall w/ custom tile & an oversized vanity. This is a great home for entertaining & relaxing after a long day at work. There is a town lake for swimming & fishing, golf course, &  bike/pedestrian walking path. Easy commute to NYC!
#4038033

Pequannock Twp.

66 Boulevard

4 Beds

2 Baths

2,886 Sq.Ft.

$1,079,000

MLS#: 4038033

 - property

Send a message

Message successfully sent.

Your message

What is 3 + 4 ?

Reason for contacting?

I agree to receive email communication and understand I can unsubscribe at any time.

I agree to be contacted by KW Metropolitan via call, email, and text for real estate services. To opt out, you can reply 'stop' at any time or reply 'help' for assistance. You can also click the unsubscribe link in the emails. Message and data rates may apply. Message frequency may vary. Privacy Policy

Sign Out

Virtual Assistant

Would you like to take the next step with this property? We can help you schedule a showing or virtual tour, or send you more details.

Yes, I would like more information.

Thank You for Your Reply, One of Our Agents will contact you as soon as possible

No, maybe later.

Thank you, you can always contact me via email, phone number or through the contact form.

Realhub AI

Lucy - Your AI-Powered Realtor

Update Your Temporary Password

Personalize your search

Enter your email and we'll notify you immediately when new listings match what you're looking for.

or enter email address

Already have an account ? Login here

Continue your home search

I agree to receive communications and understand I can unsubscribe at any time.

I agree to be contacted by KW Metropolitan via call, email, and text for real estate services. To opt out, you can reply 'stop' at any time or reply 'help' for assistance. You can also click the unsubscribe link in the emails. Message and data rates may apply. Message frequency may vary. Privacy Policy

Already have an account ? Login here

We use cookies

We use cookies primarily for analytics to enhance your experience. By accepting, you agree to our use of these cookies. You can manage your preferences or learn more about our cookies policy.