Features & Amenities

Interior

  • Other Interior Features

    Cathedral Ceiling(s), Eat-in Kitchen, Walk-In Closet(s), High Ceilings

  • Total Bedrooms

    4

  • Bathrooms

    3

  • Basement YN

    YES

  • Cooling YN

    YES

  • Cooling

    Central Air

  • Fireplace YN

    YES

  • Heating YN

    YES

  • Heating

    Baseboard, Zoned

  • Pet friendly

    Yes

Exterior

  • Garage

    Yes

  • Garage spaces

    2

  • Construction Materials

    Vinyl Siding

  • Parking

    Attached

  • Patio and Porch Features

    Patio

  • Pool

    No

Area & Lot

  • Lot Features

    Level

  • Lot Size(acres)

    0.4

  • Property Type

    Residential

  • Property Sub Type

    Single Family Residence

  • Architectural Style

    Ranch

Price

  • Sales Price

    $1,099,000

  • Tax Amount

    $13,991

  • Sq. Footage

    2,396

  • Price/SqFt

    $458

HOA

  • Association

    No

Property Resources

  • Horse Property

    NO

School District

  • Elementary School

    N/A

  • Middle School

    N/A

  • High School

    N/A

Property Features

  • Ownership

    Fee Simple

  • Sewer

    Septic Tank

  • Tax Lot

    *

  • Water Source

    Public

Schedule a Showing

Showing scheduled successfully.

<
>
IN PERSON
VIA CHAT

What is 3 + 4 ?


Change time

Mortgage calculator

Estimate your monthly mortgage payment, including the principal and interest, property taxes, and HOA. Adjust the values to generate a more accurate rate.

Your payment

Principal and Interest:

$

Property taxes:

$

HOA fees:

$

Total loan payment:

$

Total interest amount:

$

Location

County

Bergen

Elementary School

Middle School

High School

Listing Courtesy of MARY ANN DE ALTO, WEICHERT RLTRS RDG

RealHub Information is provided exclusively for consumers' personal, non-commercial use, and it may not be used for any purpose other than to identify prospective properties consumers may be interested in purchasing. All information deemed reliable but not guaranteed and should be independently verified. All properties are subject to prior sale, change or withdrawal. RealHub website owner shall not be responsible for any typographical errors, misinformation, misprints and shall be held totally harmless.

Agent Patrick Bolger

FOUNDER

Patrick Bolger

Call Patrick today to schedule a private showing.


* Listings on this website come from the FMLS IDX Compilation and may be held by brokerage firms other than the owner of this website. The listing brokerage is identified in any listing details. Information is deemed reliable but is not guaranteed. If you believe any FMLS listing contains material that infringes your copyrighted work please click here to review our DMCA policy and learn how to submit a takedown request.© 2024 FMLS.
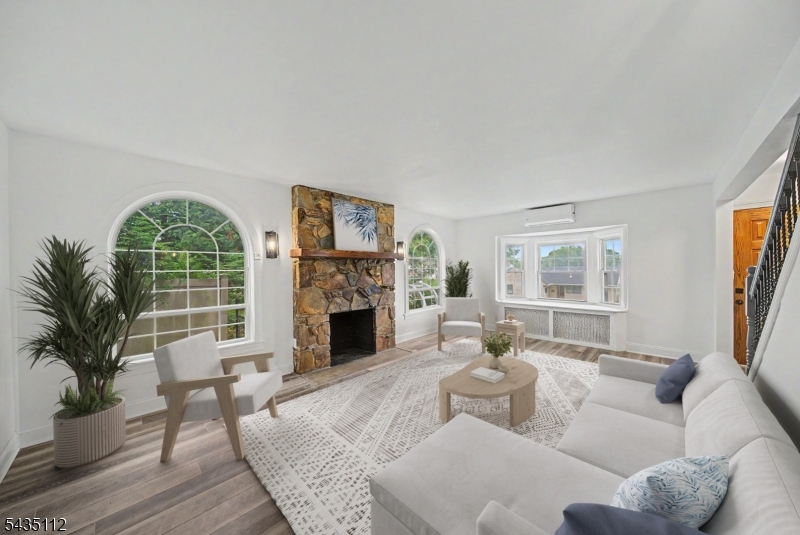
Welcome to this charming white-picket-fence Ranch, beautifully situated on almost half an acre of desirable, level property in a highly sought-afterneighborhood. Offering 4 bedrooms and 3 full baths, this spacious home combines classic charm with comfortable modern living. The inviting LivingRoom features gleaming hardwood floors, fireplace and crown molding. The Dining Room boasts a large bow window, chair rail and crown molding andopens to the modern eat-in Kitchen with abundant cabinetry, stainless steel appliances, recessed lighting and skylight. A spectacular sunken GreatRoom features hardwood floors, soaring vaulted ceiling, skylight, French doors and sliding glass doors leading to the patio and private, fencedbackyard. The spacious Primary Bedroom offers a walk-in closet and updated private bath. A wonderful Junior Suite includes a bedroom, walk-in closetand private full bath, while two additional bedrooms share the main-floor full bath. The finished basement provides a Recreation Room, Laundry Room,utility/storage room and workshop. Additional features include a 2-car attached garage, central air and whole-house generator. Enjoy the expansivelevel yard and patio, perfect for entertaining, relaxing and gardening. A wonderful opportunity in a prime Wyckoff location?this special home is amust-see!

629 Lawlins Rd

Message successfully sent.

What would you like to know?

What is 3 + 4 ?

I agree to receive email communication and understand I can unsubscribe at any time.

I agree to be contacted by KW Metropolitan via call, email, and text for real estate services. To opt out, you can reply 'stop' at any time or reply 'help' for assistance. You can also click the unsubscribe link in the emails. Message and data rates may apply. Message frequency may vary. Privacy Policy

Related Properties

Welcome to 392 Monroe Ave, a beautifully renovated 4-bedroom, 3-full-bath Colonial in Wyckoff's desirable Knolls section. Completely renovated within the last 12 months, this impressive home offers the perfect blend of modern luxury, comfort, and functionality. The stunning new kitchen features Kucht appliances, elegant Calacatta quartz countertops, beautiful cabinetry, and a bonus prep kitchen ideal for entertaining. A spacious family room provides the perfect place to gather, while a first-floor bedroom and full bath offer flexibility for guests, or a home office. Additional upgrades include a brand-new central air unit and numerous improvements throughout. The true highlight is the spectacular backyard oasis featuring a sparkling in-ground pool, expansive lawn, generous poolside lounging areas, and a spacious deck with motorized awning?an incredible setting for entertaining, outdoor dining, or relaxing by the pool. New pool pump adds to the recent upgrades. Conveniently located minutes from major highways with easy access to NYC, this move-in-ready Wyckoff home offers beautiful interiors, exceptional outdoor living, and a lifestyle that's hard to match.Don't miss out on the opportunity to call this home, Your Home!
#4046827

Wyckoff Twp.

392 Monroe Ave

4 Beds

3 Baths

N/A

$1,290,000

MLS#: 4046827

Located in Wyckoff's highly sought-after Sicomac section, this custom-built 3,096 square foot Cape Cod is being offered for sale for the very first time by its original owners. Pride of ownership is evident throughout this home featuring 6 bedrooms, 3 full baths and 1 half bath. The inviting living room is highlighted by a floor-to-ceiling brick fireplace with a wood-burning insert, while the flexible floor plan includes a den, two first-floor bedrooms, and a bright three-season room. Upstairs offers a private primary suite with its own bath plus three additional bedrooms and another full bath. Set on more than 3/4 of an acre, the professionally landscaped, level property features an in-ground pool, storage shed, expansive parking area, and a lightly wooded backdrop for added privacy. After nearly seven decades of ownership, it's time for the next owners to write this home's next chapter.
#4045485

Wyckoff Twp.

812 Mountain Ave

6 Beds

3 Baths

3,096 Sq.Ft.

$1,200,000

MLS#: 4045485

Classic Colonial, charmingly set on a knoll in the desirable Sicomac section of Wyckoff, offering a private backyard oasis perfect for your own staycation. Relax with a book by the pool, entertain friends at a summer barbecue, or simply enjoy the tranquil, secret garden setting. The backyard also features an expanded cabana/shed with electricity, a refrigerator, and a changing area, plus a convenient half bath off the garage.  The first floor offers a formal living room with a wood-burning fireplace and lovely bay window overlooking lush rear yard flowers and plantings, a cozy den with direct access to the backyard, a formal dining room, and a kitchen with surround sound throughout.   A small first-floor bedroom and updated full bath provide the option for one-floor living, a guest suite, or a home office .  Upstairs, the spacious primary bedroom features three closets and custom built-in shelving. Two additional bedrooms, including one with walk-in attic storage, and a full bath complete the second level.  Additional highlights include a partially finished basement, hardwood floors throughout, reverse osmosis, central air conditioning, and a whole-house generator.
#4040822

Wyckoff Twp.

419 Sicomac Ave

4 Beds

2 Baths

24,019 Sq.Ft.

$999,000

MLS#: 4040822

Nestled in the heart of Wyckoff this 4 BR, 4-bath home has been renovated in 2025-2026.  Thoughtfully redesigned with high-end finishes, offering the perfect blend of sophistication, comfort, and flexible living space. Major upgrades include new boiler/heating system, (whole-house mini splits), hot water heater and roof, providing peace of mind for years to come. The Living Room boasts striking arched windows gracing a stately stone wood-burning fireplace. The inviting all-season room features skylights & newer Palladian windows. Step out to the spacious wraparound deck perfect for indoor-outdoor entertaining. The primary suite features a cozy fireplace and renovated Spa-inspired marble bath complete with frameless shower & panel system, freestanding soaking tub, decorative framed his/her mirror cabinets, premium bidet & private sauna. Every bath in the home has been newly renovated with upscale designer finishes & modern elegance. Fully finished walkout lower level expands the home's versatility with a newly renovated private full bath & 2 separate office spaces. Private setting with expanded rear parking. This exceptional home offers incredible combination of luxury, functionality, & comfort inside & out.
#4030591

Wyckoff Twp.

433 Louisa Ave

4 Beds

4 Baths

N/A

$999,000

MLS#: 4030591

 - property

Send a message

Message successfully sent.

Your message

What is 3 + 4 ?

Reason for contacting?

I agree to receive email communication and understand I can unsubscribe at any time.

I agree to be contacted by KW Metropolitan via call, email, and text for real estate services. To opt out, you can reply 'stop' at any time or reply 'help' for assistance. You can also click the unsubscribe link in the emails. Message and data rates may apply. Message frequency may vary. Privacy Policy

Sign Out

Virtual Assistant

Would you like to take the next step with this property? We can help you schedule a showing or virtual tour, or send you more details.

Yes, I would like more information.

Thank You for Your Reply, One of Our Agents will contact you as soon as possible

No, maybe later.

Thank you, you can always contact me via email, phone number or through the contact form.

Realhub AI

Lucy - Your AI-Powered Realtor

Update Your Temporary Password

Personalize your search

Enter your email and we'll notify you immediately when new listings match what you're looking for.

or enter email address

Already have an account ? Login here

Continue your home search

I agree to receive communications and understand I can unsubscribe at any time.

I agree to be contacted by KW Metropolitan via call, email, and text for real estate services. To opt out, you can reply 'stop' at any time or reply 'help' for assistance. You can also click the unsubscribe link in the emails. Message and data rates may apply. Message frequency may vary. Privacy Policy

Already have an account ? Login here

We use cookies

We use cookies primarily for analytics to enhance your experience. By accepting, you agree to our use of these cookies. You can manage your preferences or learn more about our cookies policy.