Features & Amenities

Interior

  • Other Interior Features

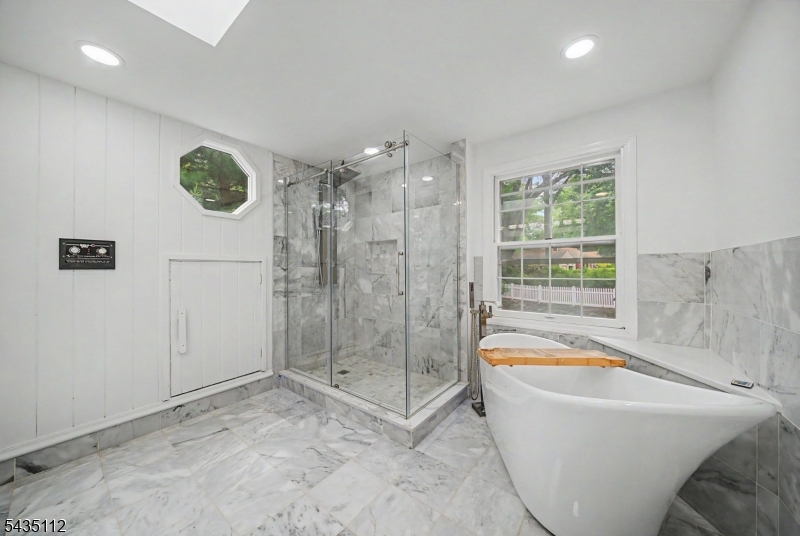
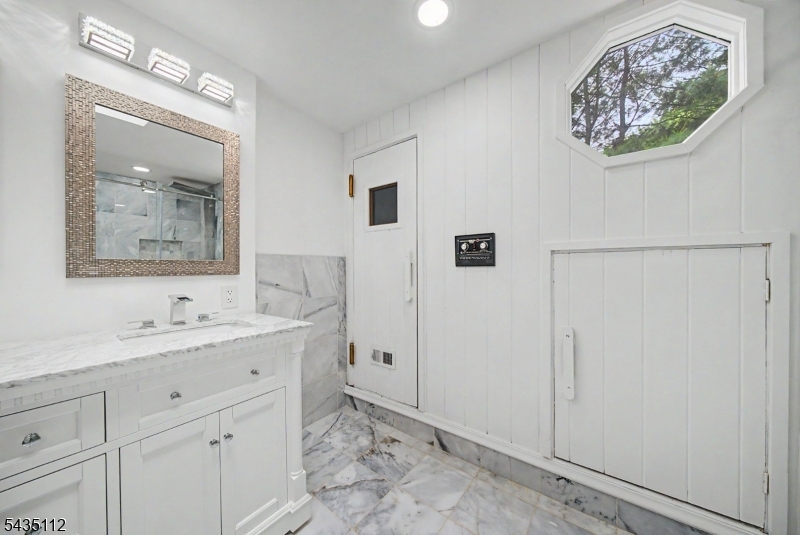
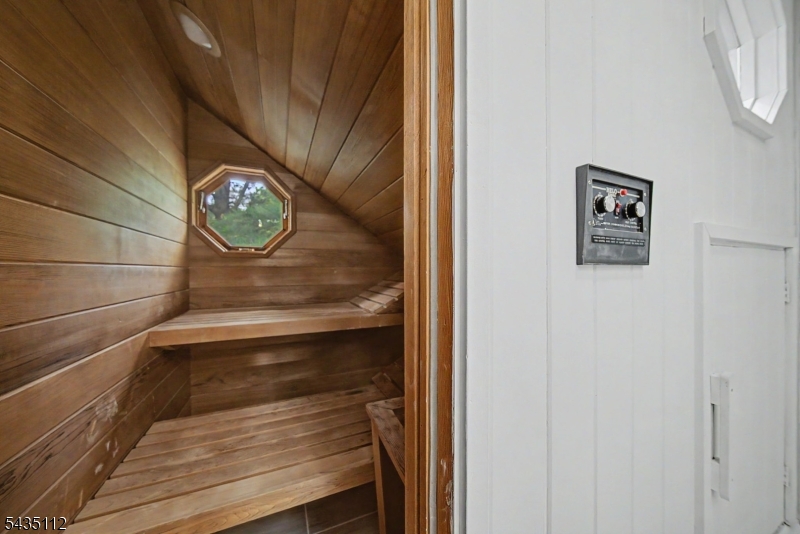
    Eat-in Kitchen, Sauna, Soaking Tub

  • Total Bedrooms

    4

  • Bathrooms

    4

  • Basement YN

    YES

  • Fireplace YN

    YES

  • Pet friendly

    N/A

Exterior

  • Garage

    Yes

  • Garage spaces

    1

  • Construction Materials

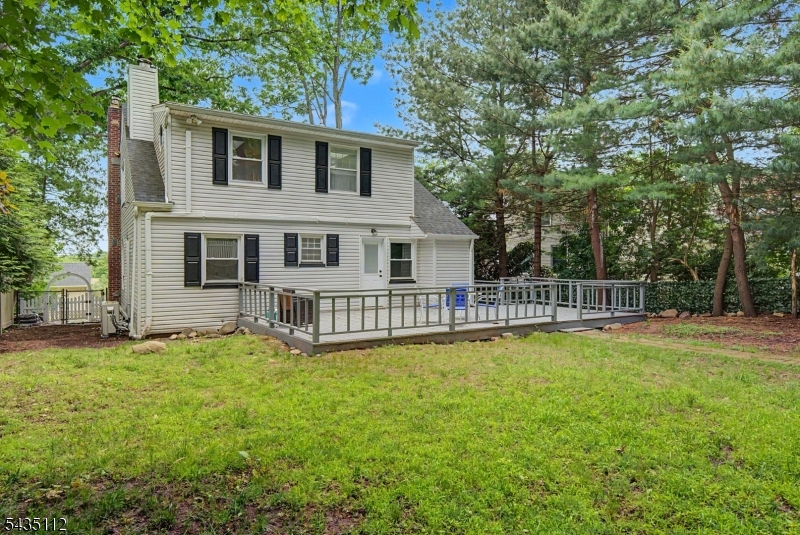
    Vinyl Siding

  • Parking

    Attached

  • Patio and Porch Features

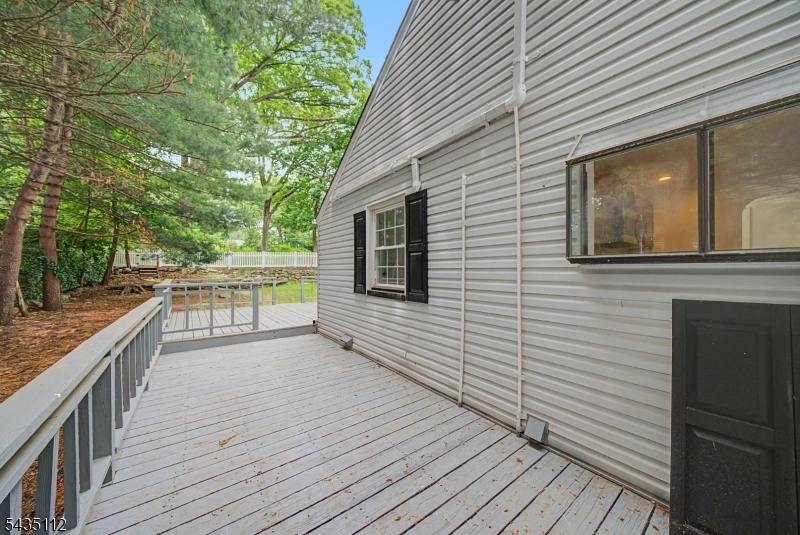
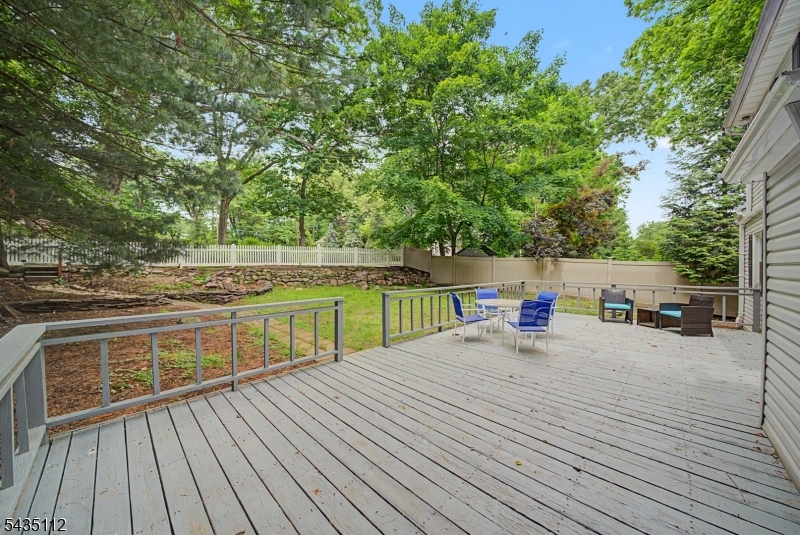
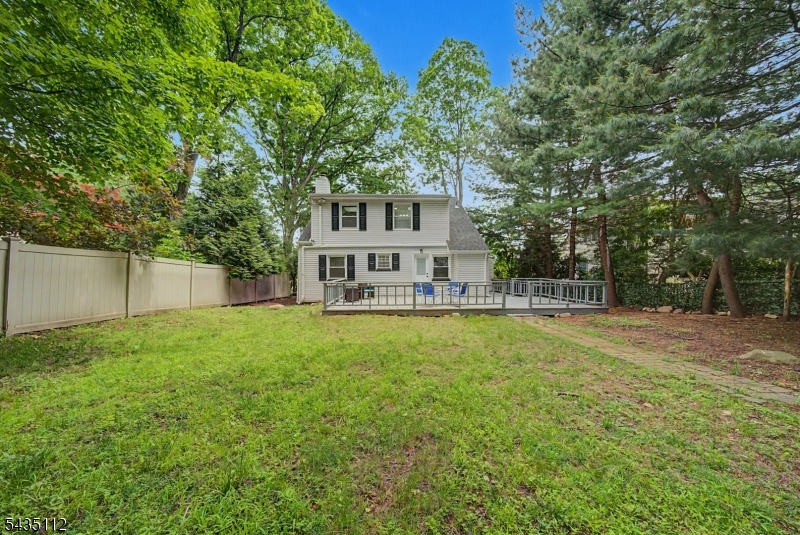
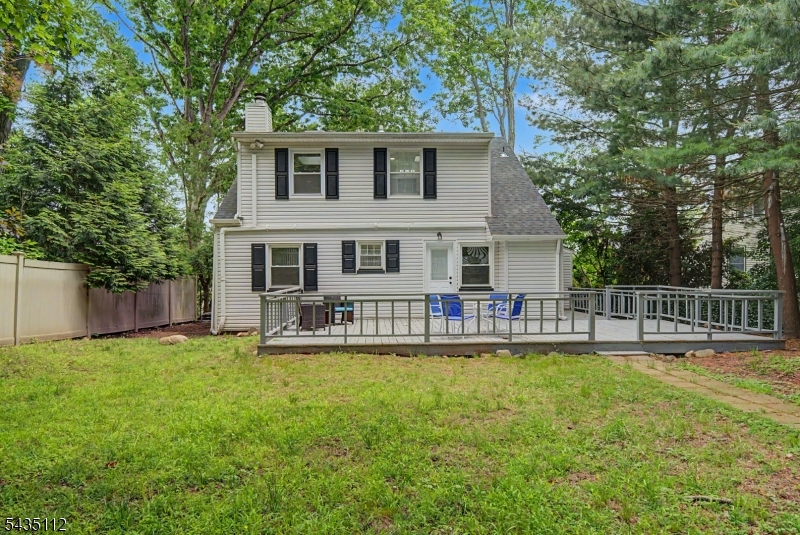
    Deck

  • Pool

    No

Area & Lot

  • Property Type

    Residential

  • Property Sub Type

    Single Family Residence

  • Architectural Style

    Cape Cod

Price

  • Sales Price

    $999,000

  • Tax Amount

    $11,149

  • Sq. Footage

    N/A

  • Price/SqFt

    N/A

HOA

  • Association

    No

Property Resources

  • Horse Property

    NO

School District

  • Elementary School

    COOLIDGE

  • Middle School

    EISENHOWER

  • High School

    RAMAPO

Property Features

  • Ownership

    Fee Simple

  • Sewer

    Public Sewer

  • Tax Lot

    *

  • Water Source

    Public

Schedule a Showing

Showing scheduled successfully.

<
>
IN PERSON
VIA CHAT

What is 3 + 4 ?


Change time

Mortgage calculator

Estimate your monthly mortgage payment, including the principal and interest, property taxes, and HOA. Adjust the values to generate a more accurate rate.

Your payment

Principal and Interest:

$

Property taxes:

$

HOA fees:

$

Total loan payment:

$

Total interest amount:

$

Location

County

Bergen

Elementary School

COOLIDGE

Middle School

EISENHOWER

High School

RAMAPO

Listing Courtesy of KATHLEEN FALCO, RE/MAX SELECT

RealHub Information is provided exclusively for consumers' personal, non-commercial use, and it may not be used for any purpose other than to identify prospective properties consumers may be interested in purchasing. All information deemed reliable but not guaranteed and should be independently verified. All properties are subject to prior sale, change or withdrawal. RealHub website owner shall not be responsible for any typographical errors, misinformation, misprints and shall be held totally harmless.

Agent Patrick Bolger

FOUNDER

Patrick Bolger

Call Patrick today to schedule a private showing.


* Listings on this website come from the FMLS IDX Compilation and may be held by brokerage firms other than the owner of this website. The listing brokerage is identified in any listing details. Information is deemed reliable but is not guaranteed. If you believe any FMLS listing contains material that infringes your copyrighted work please click here to review our DMCA policy and learn how to submit a takedown request.© 2024 FMLS.
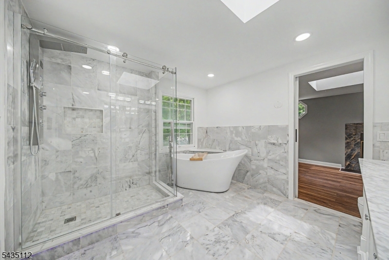
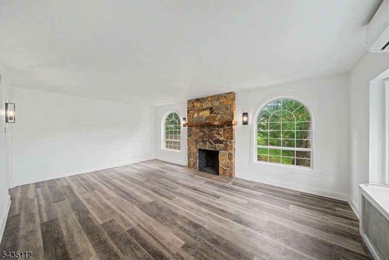
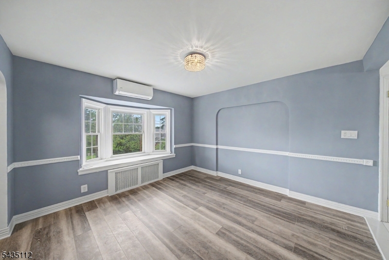
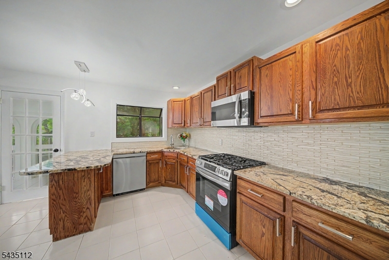
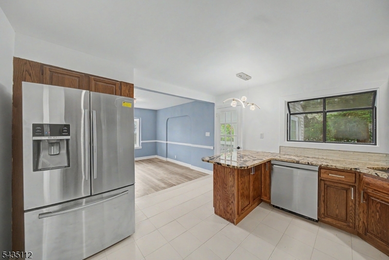
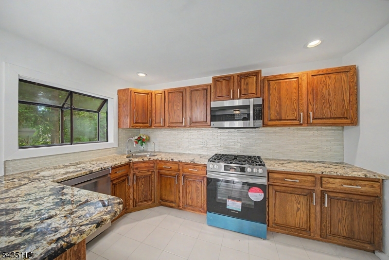
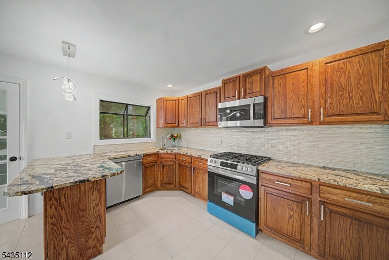
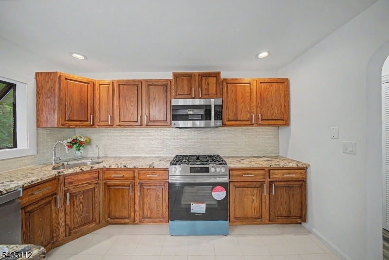
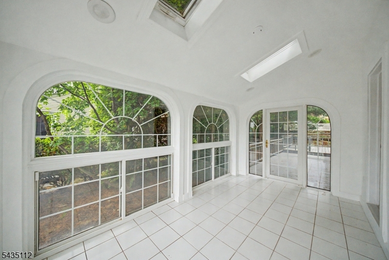
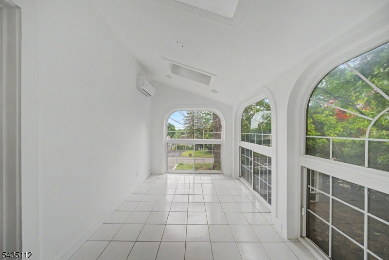
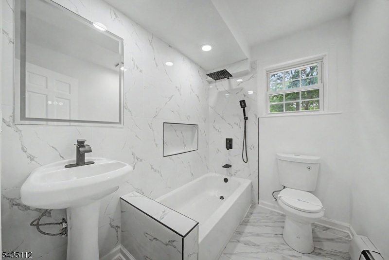
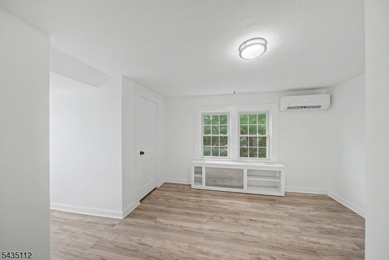
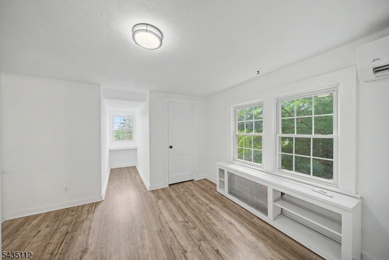
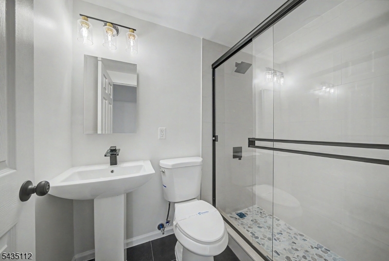
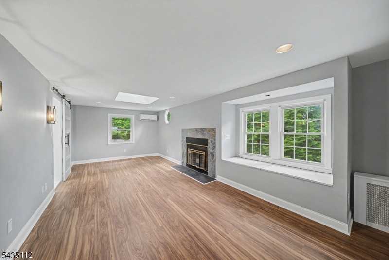
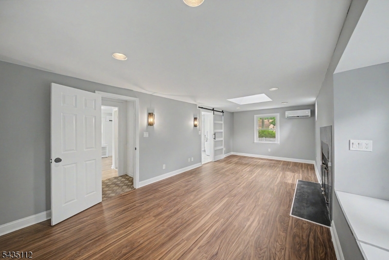
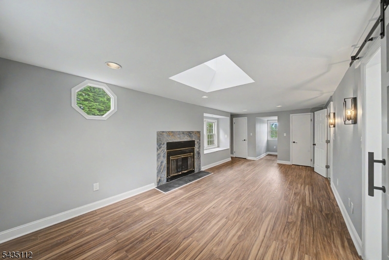
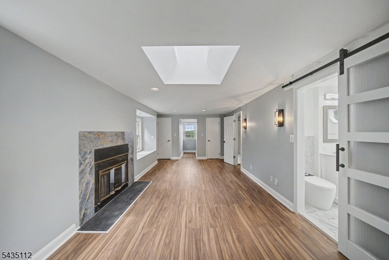
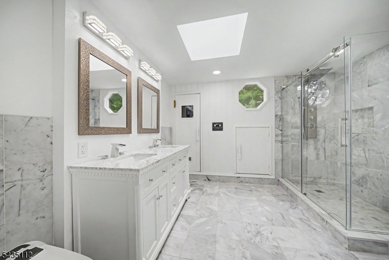
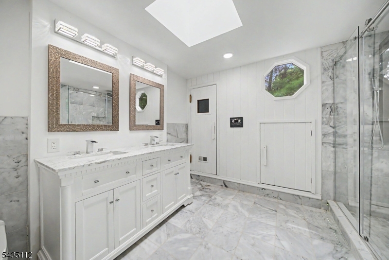
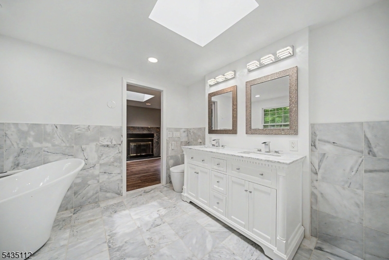
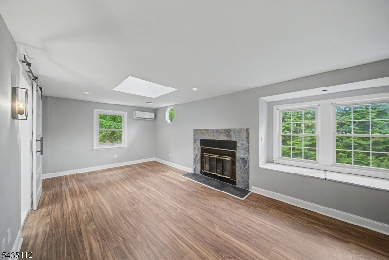
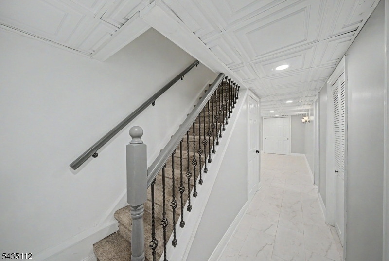
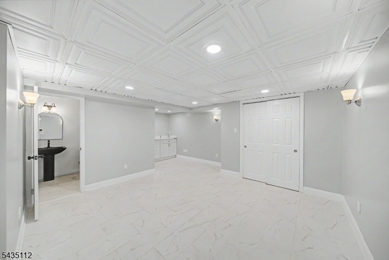
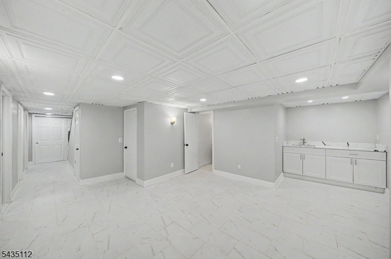
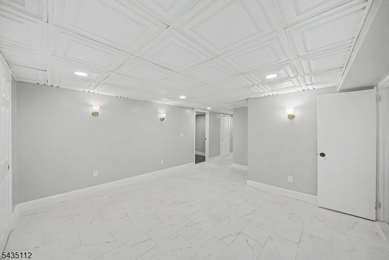
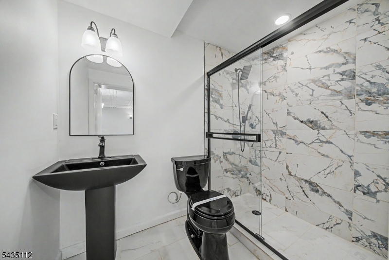
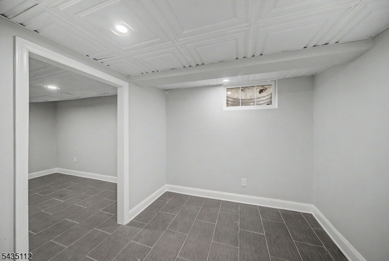
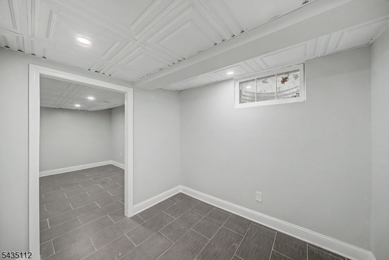
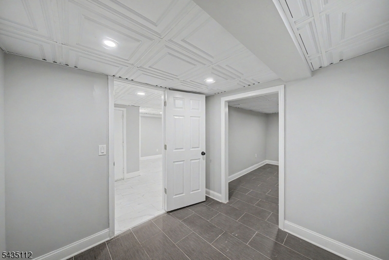
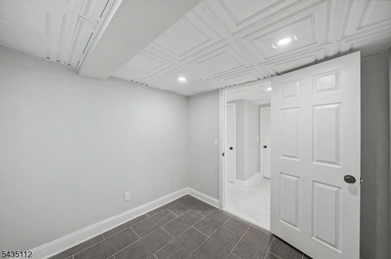
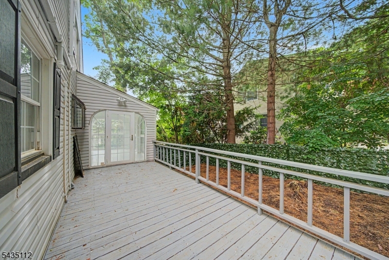
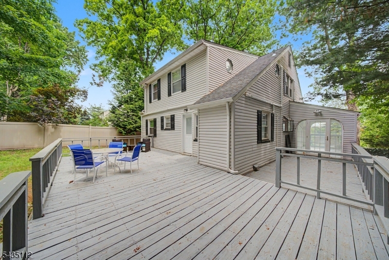
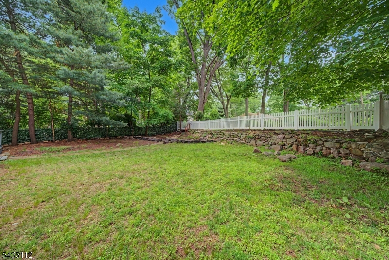
Nestled in the heart of Wyckoff this 4 BR, 4-bath home has been renovated in 2025-2026.  Thoughtfully redesigned with high-end finishes, offering the perfect blend of sophistication, comfort, and flexible living space. Major upgrades include new boiler/heating system, (whole-house mini splits), hot water heater and roof, providing peace of mind for years to come. The Living Room boasts striking arched windows gracing a stately stone wood-burning fireplace. The inviting all-season room features skylights & newer Palladian windows. Step out to the spacious wraparound deck perfect for indoor-outdoor entertaining. The primary suite features a cozy fireplace and renovated Spa-inspired marble bath complete with frameless shower & panel system, freestanding soaking tub, decorative framed his/her mirror cabinets, premium bidet & private sauna. Every bath in the home has been newly renovated with upscale designer finishes & modern elegance. Fully finished walkout lower level expands the home's versatility with a newly renovated private full bath & 2 separate office spaces. Private setting with expanded rear parking. This exceptional home offers incredible combination of luxury, functionality, & comfort inside & out.

433 Louisa Ave

Message successfully sent.

What would you like to know?

What is 3 + 4 ?

I agree to receive email communication and understand I can unsubscribe at any time.

I agree to be contacted by KW Metropolitan via call, email, and text for real estate services. To opt out, you can reply 'stop' at any time or reply 'help' for assistance. You can also click the unsubscribe link in the emails. Message and data rates may apply. Message frequency may vary. Privacy Policy

Related Properties

Welcome to this charming white-picket-fence Ranch, beautifully situated on almost half an acre of desirable, level property in a highly sought-afterneighborhood. Offering 4 bedrooms and 3 full baths, this spacious home combines classic charm with comfortable modern living. The inviting LivingRoom features gleaming hardwood floors, fireplace and crown molding. The Dining Room boasts a large bow window, chair rail and crown molding andopens to the modern eat-in Kitchen with abundant cabinetry, stainless steel appliances, recessed lighting and skylight. A spectacular sunken GreatRoom features hardwood floors, soaring vaulted ceiling, skylight, French doors and sliding glass doors leading to the patio and private, fencedbackyard. The spacious Primary Bedroom offers a walk-in closet and updated private bath. A wonderful Junior Suite includes a bedroom, walk-in closetand private full bath, while two additional bedrooms share the main-floor full bath. The finished basement provides a Recreation Room, Laundry Room,utility/storage room and workshop. Additional features include a 2-car attached garage, central air and whole-house generator. Enjoy the expansivelevel yard and patio, perfect for entertaining, relaxing and gardening. A wonderful opportunity in a prime Wyckoff location?this special home is amust-see!
#4048946

Wyckoff Twp.

629 Lawlins Rd

4 Beds

3 Baths

2,396 Sq.Ft.

$1,099,000

MLS#: 4048946

Don't miss this fantastic opportunity to own a spacious 3-bedroom, 2.5-bath townhouse in the desirable Windham Court North community of Wyckoff. Offering a flexible floor plan and generous living space throughout, this home features a formal living room with soaring cathedral ceilings and a huge second-floor loft offering endless possibilities.The spacious primary suite features an oversized walk-in closet and private bath with a Jacuzzi tub and shower. Additional highlights include a large bonus room, abundant storage, and a huge unfinished basement ready to be customized to fit your needs.Bring your vision and make this home your own in one of Wyckoff's most sought-after communities, conveniently located near shopping, dining, and parks.
#4047884

Wyckoff Twp.

430 Windham Ct

3 Beds

2 Baths

2,580 Sq.Ft.

$875,000

MLS#: 4047884

Classic Colonial, charmingly set on a knoll in the desirable Sicomac section of Wyckoff, offering a private backyard oasis perfect for your own staycation. Relax with a book by the pool, entertain friends at a summer barbecue, or simply enjoy the tranquil, secret garden setting. The backyard also features an expanded cabana/shed with electricity, a refrigerator, and a changing area, plus a convenient half bath off the garage.  The first floor offers a formal living room with a wood-burning fireplace and lovely bay window overlooking lush rear yard flowers and plantings, a cozy den with direct access to the backyard, a formal dining room, and a kitchen with surround sound throughout.   A small first-floor bedroom and updated full bath provide the option for one-floor living, a guest suite, or a home office .  Upstairs, the spacious primary bedroom features three closets and custom built-in shelving. Two additional bedrooms, including one with walk-in attic storage, and a full bath complete the second level.  Additional highlights include a partially finished basement, hardwood floors throughout, reverse osmosis, central air conditioning, and a whole-house generator.
#4040822

Wyckoff Twp.

419 Sicomac Ave

4 Beds

2 Baths

24,019 Sq.Ft.

$999,000

MLS#: 4040822

 - property

Send a message

Message successfully sent.

Your message

What is 3 + 4 ?

Reason for contacting?

I agree to receive email communication and understand I can unsubscribe at any time.

I agree to be contacted by KW Metropolitan via call, email, and text for real estate services. To opt out, you can reply 'stop' at any time or reply 'help' for assistance. You can also click the unsubscribe link in the emails. Message and data rates may apply. Message frequency may vary. Privacy Policy

Sign Out

Virtual Assistant

Would you like to take the next step with this property? We can help you schedule a showing or virtual tour, or send you more details.

Yes, I would like more information.

Thank You for Your Reply, One of Our Agents will contact you as soon as possible

No, maybe later.

Thank you, you can always contact me via email, phone number or through the contact form.

Realhub AI

Lucy - Your AI-Powered Realtor

Update Your Temporary Password

Personalize your search

Enter your email and we'll notify you immediately when new listings match what you're looking for.

or enter email address

Already have an account ? Login here

Continue your home search

I agree to receive communications and understand I can unsubscribe at any time.

I agree to be contacted by KW Metropolitan via call, email, and text for real estate services. To opt out, you can reply 'stop' at any time or reply 'help' for assistance. You can also click the unsubscribe link in the emails. Message and data rates may apply. Message frequency may vary. Privacy Policy

Already have an account ? Login here

We use cookies

We use cookies primarily for analytics to enhance your experience. By accepting, you agree to our use of these cookies. You can manage your preferences or learn more about our cookies policy.
