Features & Amenities

Interior

  • Other Interior Features

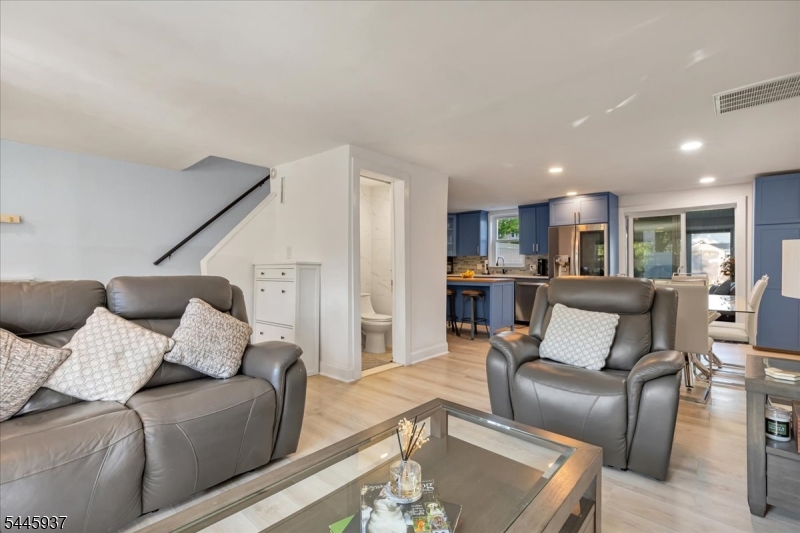
    Eat-in Kitchen

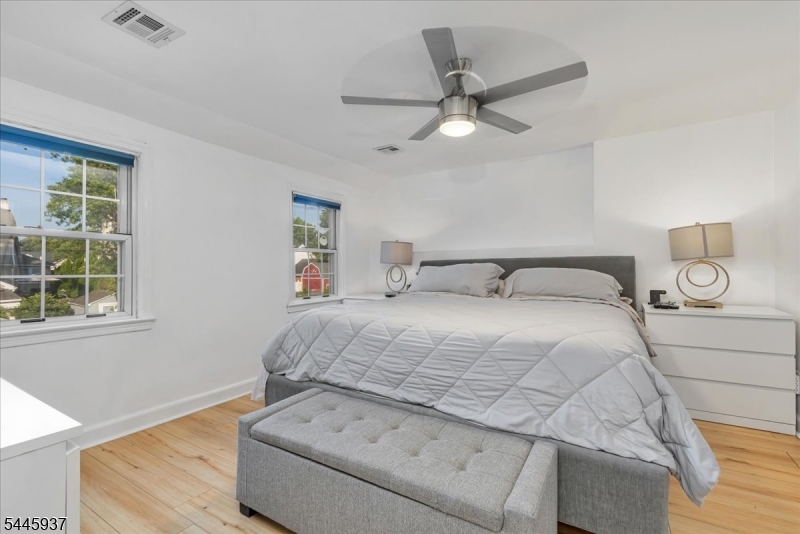
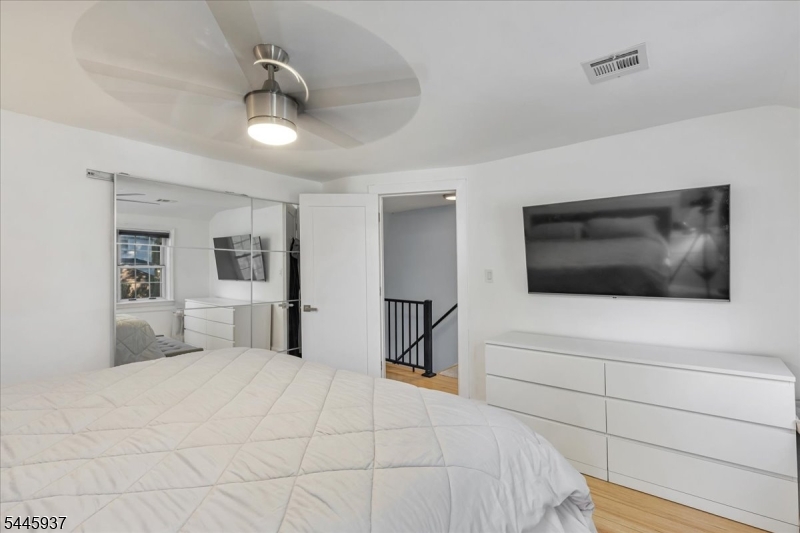
  • Total Bedrooms

    3

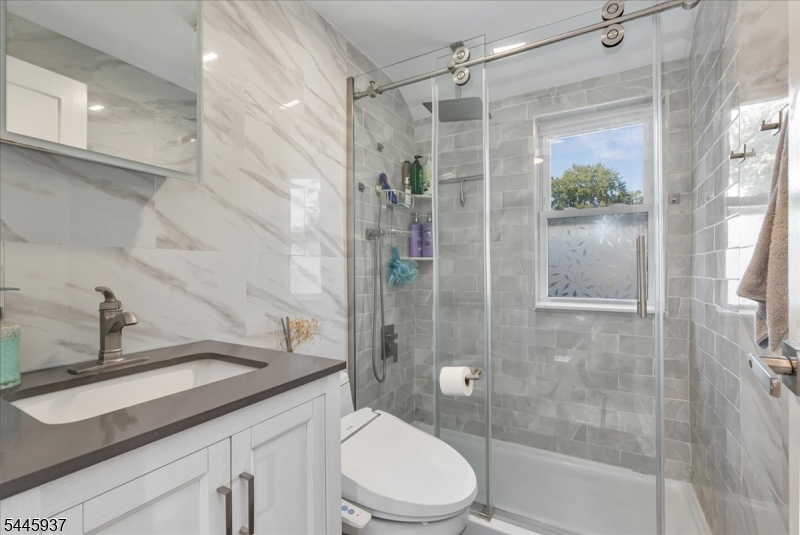
  • Bathrooms

    2

  • 1/2 Bathrooms

    1

  • Basement YN

    YES

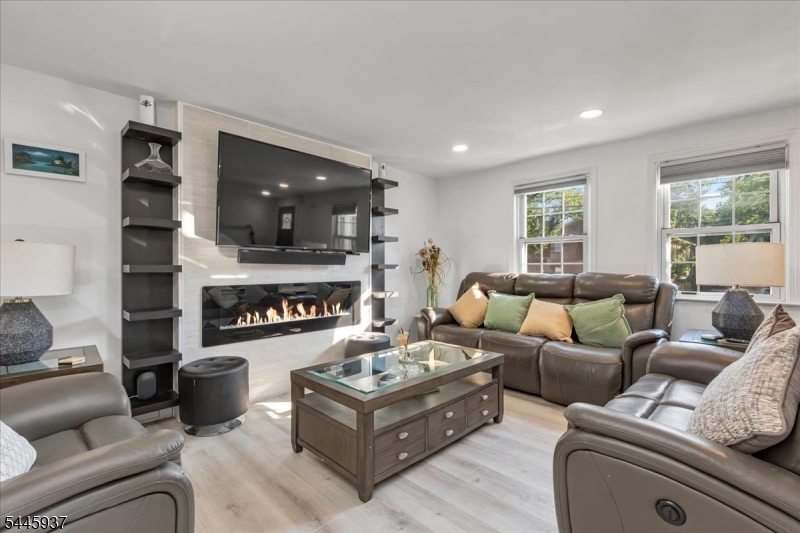
  • Fireplace YN

    YES

  • Heating YN

    YES

  • Heating

    Fireplace Insert

  • Pet friendly

    Yes

Exterior

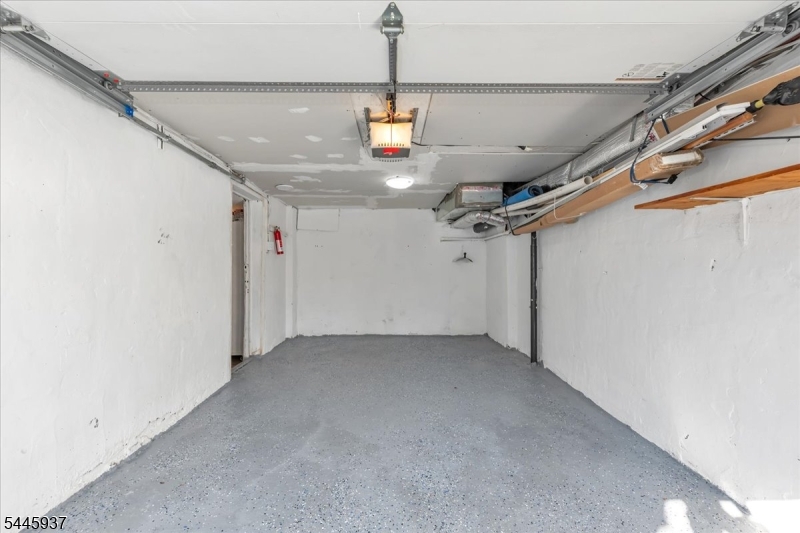
  • Garage

    Yes

  • Garage spaces

    1

  • Construction Materials

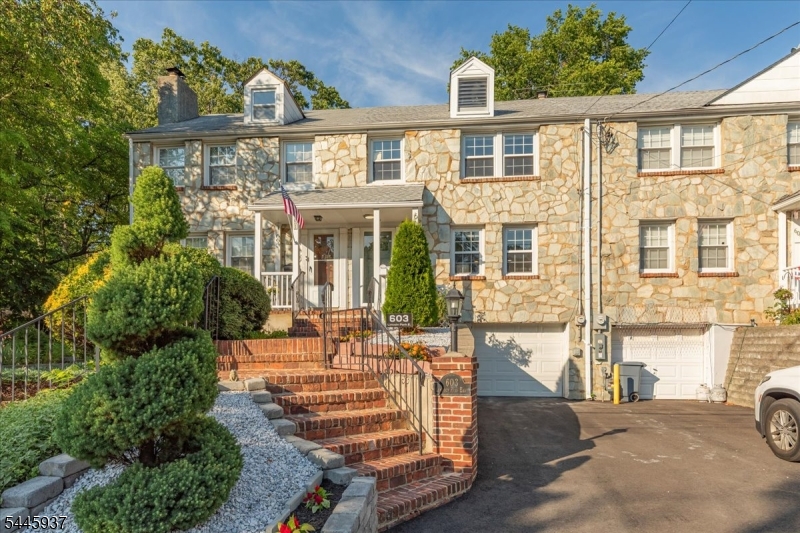
    Stone

  • Pool

    No

Area & Lot

  • Lot Size(acres)

    0.06

  • Property Type

    Residential

  • Property Sub Type

    Single Family Residence

  • Architectural Style

    See Remarks

Price

  • Sales Price

    $625,000

  • Tax Amount

    $9,900

  • Sq. Footage

    N/A

  • Price/SqFt

    N/A

HOA

  • Association

    YES

  • Association Fee Frequency

    Annually

  • Association Fee Includes

    N/A

Property Resources

  • Horse Property

    NO

School District

  • Elementary School

    Livston/Walnut

  • Middle School

    Hillside

  • High School

    Cranford HS

Property Features

  • Ownership

    Fee Simple

  • Sewer

    Public Sewer

  • Tax Lot

    *

  • Water Source

    Public

Schedule a Showing

Showing scheduled successfully.

<
>
IN PERSON
VIA CHAT

What is 3 + 4 ?


Change time

Mortgage calculator

Estimate your monthly mortgage payment, including the principal and interest, property taxes, and HOA. Adjust the values to generate a more accurate rate.

Your payment

Principal and Interest:

$

Property taxes:

$

HOA fees:

$

Total loan payment:

$

Total interest amount:

$

Location

County

Union

Elementary School

Livston/Walnut

Middle School

Hillside

High School

Cranford HS

Listing Courtesy of LISA GRANDE , RE/MAX COMPETITIVE EDGE

RealHub Information is provided exclusively for consumers' personal, non-commercial use, and it may not be used for any purpose other than to identify prospective properties consumers may be interested in purchasing. All information deemed reliable but not guaranteed and should be independently verified. All properties are subject to prior sale, change or withdrawal. RealHub website owner shall not be responsible for any typographical errors, misinformation, misprints and shall be held totally harmless.

Agent Patrick Bolger

FOUNDER

Patrick Bolger

Call Patrick today to schedule a private showing.


* Listings on this website come from the FMLS IDX Compilation and may be held by brokerage firms other than the owner of this website. The listing brokerage is identified in any listing details. Information is deemed reliable but is not guaranteed. If you believe any FMLS listing contains material that infringes your copyrighted work please click here to review our DMCA policy and learn how to submit a takedown request.© 2024 FMLS.
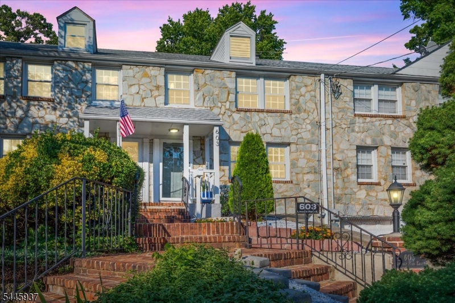
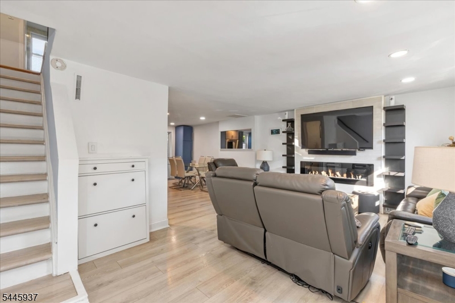
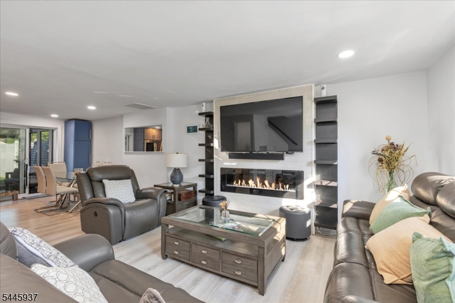
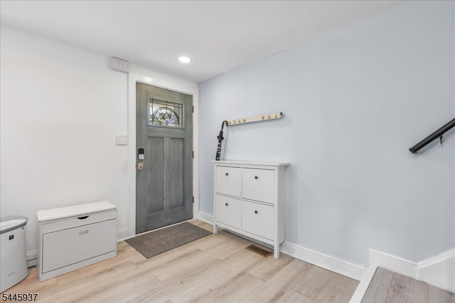
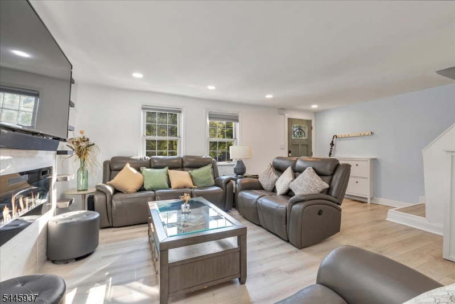
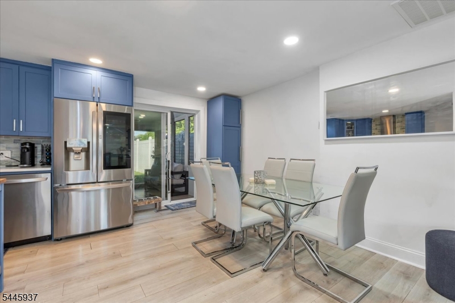
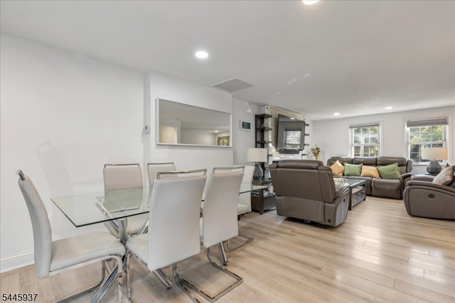
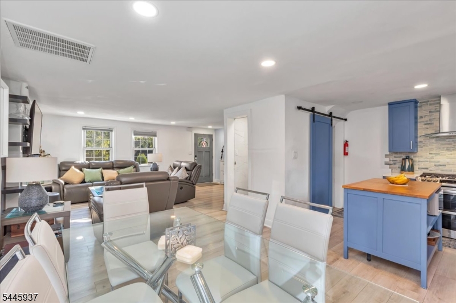
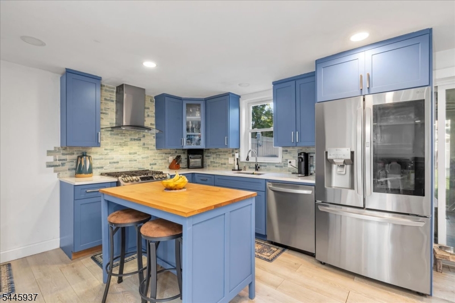
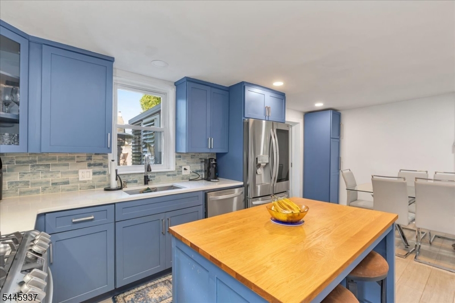
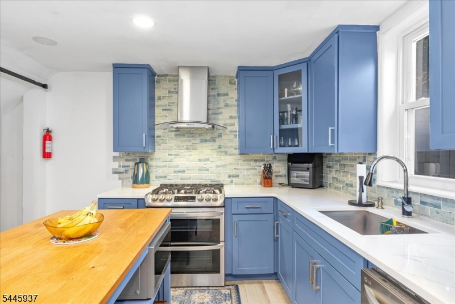
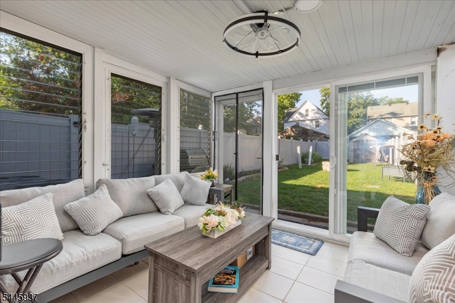
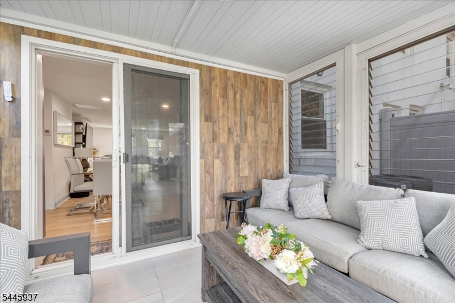
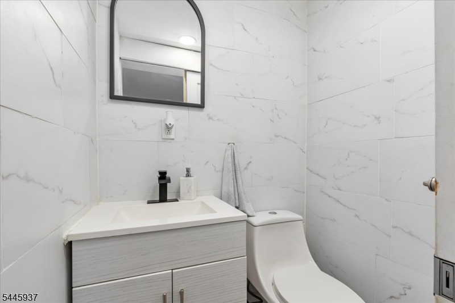
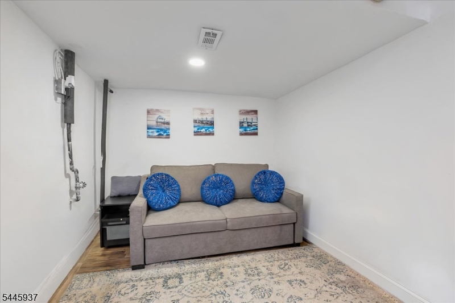
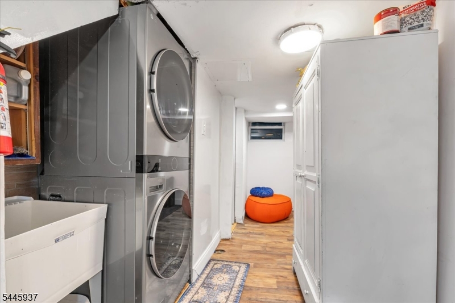
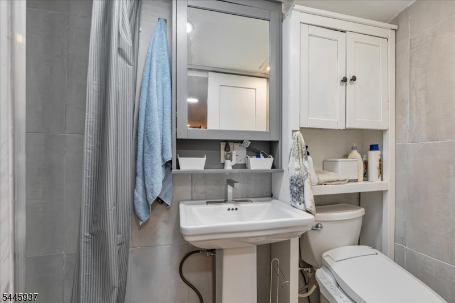
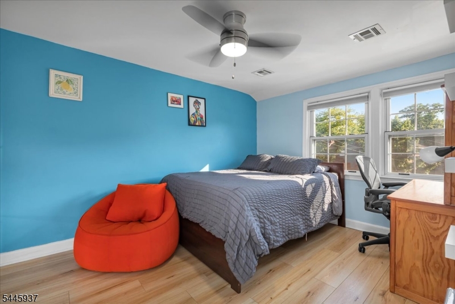
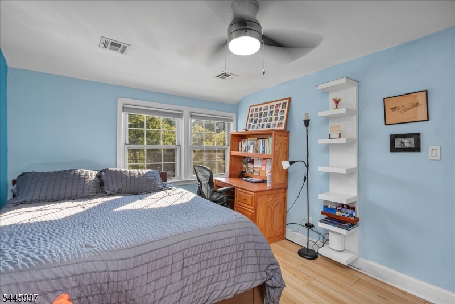
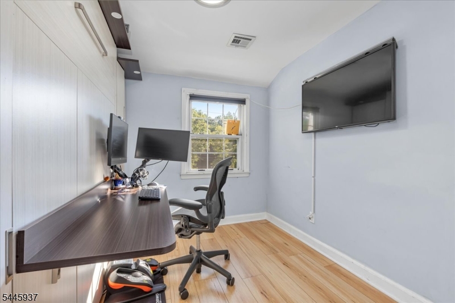
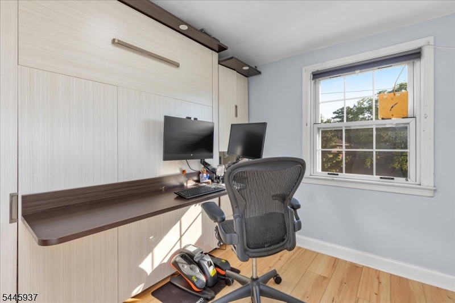
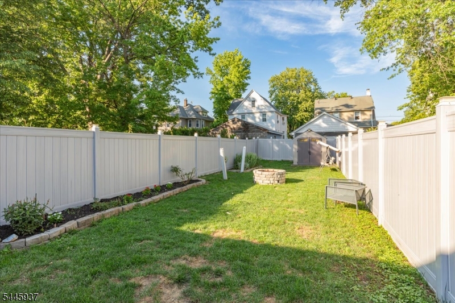
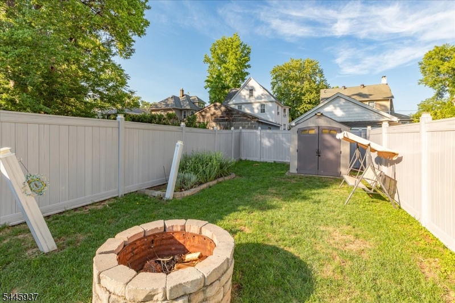
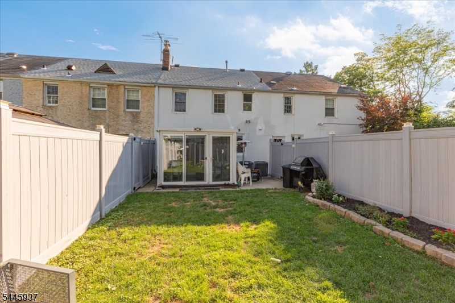
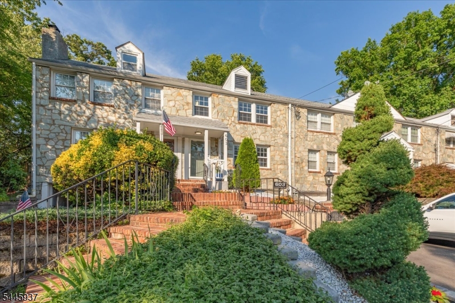
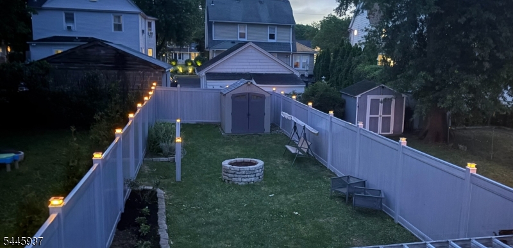
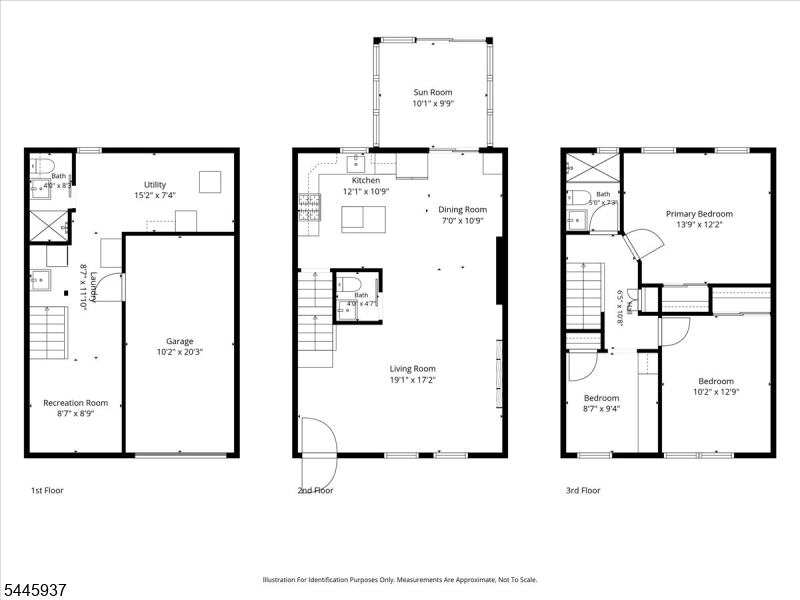
Welcome to this beautifully renovated 3-bedroom, 2.5-bath home where timeless charm meets modern living. Every detail has been thoughtfully updated, offering today's buyer a truly move-in-ready home. The stunning new kitchen features contemporary finishes, quality cabinetry, and ample space for cooking and entertaining. The spacious open concept  living areas are filled with natural light, while the updated bathrooms provide a fresh, modern feel throughout.  Additional highlights include a finished basement offering flexible living space for a recreation room, home office, or gym, an attached garage, a brand-new roof, a new Dual HVAC system  with a programmable 7-day system.  Other upgrades include; Custom-made electric fireplace with ceramic  wall and shelves.  New plumbing and sewer pipes for the entire house; new custom kitchen cabinets; new top-model LG appliances (dual oven range, French door style refrigerator with touch glass door,  tankless water heater.  New sunroom tile, sliding doors, and ceiling fan/light. Custom vinyl backyard fence with torch-style solar lights. New roof  and automatic 36-inch attic exhaust fan located in one of Cranford's most desirable communities, this home offers convenient access to downtown Cranford's shops, restaurants, parks, schools, and NJ Transit for an easy commute. Simply unpack and enjoy!

603 Lincoln Park

Message successfully sent.

What would you like to know?

What is 3 + 4 ?

I agree to receive email communication and understand I can unsubscribe at any time.

I agree to be contacted by KW Metropolitan via call, email, and text for real estate services. To opt out, you can reply 'stop' at any time or reply 'help' for assistance. You can also click the unsubscribe link in the emails. Message and data rates may apply. Message frequency may vary. Privacy Policy

Related Properties

Cherished by the same family for nearly 60 years, this charming 3-bedroom, 1-bath Colonial offers a rare opportunity to own a home backing directly to picturesque Mohawk Park. Set on an oversized .20-acre lot, the backyard feels like a natural extension of the park, with a private gate providing direct access to scenic walking trails, a peaceful pond, and open green space where deer and other wildlife are frequent visitors. The spacious rear deck overlooks the backyard and connects to a patio below, creating wonderful spaces for outdoor dining and entertaining. A dedicated natural gas line is already in place for a grill. Inside, vintage details and hardwood floors believed to exist beneath much of the carpeting offer the opportunity to restore the home's original character. The spacious living room features a wood-burning fireplace (as-is), complemented by a formal dining room,  sunroom/den with access to the deck, and an eat-in kitchen. Upstairs are three bedrooms and a full bath, while the full basement includes a partially finished recreation area, laundry, and abundant storage. Approximately two-year-old forced-air gas heat and central air conditioning add peace of mind.Offering one of Cranford's most picturesque park-side settings, this cherished home is ready for its next chapter. This is an estate, with the home, roof, and fireplace conveying in as-is condition. (no known isssues). Flood insurance is not currently required.
#4041530

Cranford Twp.

11 Munsee Dr

3 Beds

1 Baths

N/A

$699,000

MLS#: 4041530
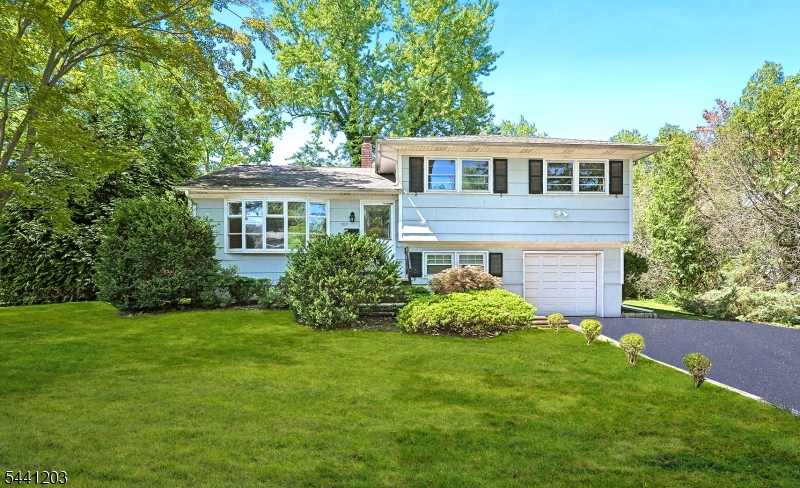
Set on an impressive 0.23-acre lot ,this Cranford split-level offers abundant outdoor space and plenty of potential. The home features three bedrooms, one-and-a-half baths, hardwood flooring, central air, an eat-in kitchen, and bright living. Additional living space includes a recreation room, home office, mudroom, laundry area, generous storage, and a partially finished basement. Outside, the expansive property provides ample room for entertaining, gardening, recreation, or creating your ideal backyard retreat. A built-in garage and large two-car-width driveway add everyday convenience. Located in an established neighborhood and outside the flood zone, this property presents an excellent opportunity to personalize a home on a generously sized lot. Sold in as-is condition.
#4040215

Cranford Twp.

707 Gallows Hill Rd

3 Beds

1 Baths

N/A

$699,000

MLS#: 4040215
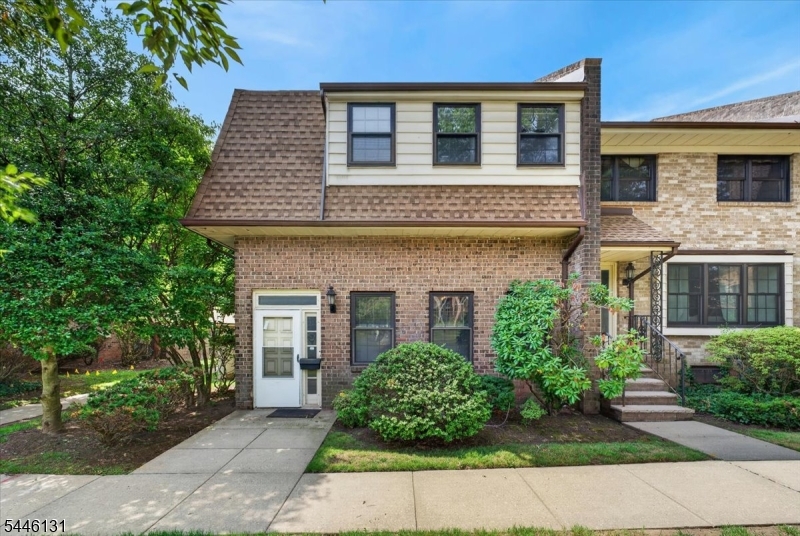
This townhome offers a functional layout with views of the private courtyard and a private patio, providing additional outdoor space to relax or enjoy everyday living. The main level features a spacious living room, formal dining room, and a sunny eat-in kitchen with plenty of room for dining and meal preparation.Upstairs, you'll find three generously sized bedrooms and two and a half bathrooms, including a primary bedroom with its own en-suite bathroom. A finished basement adds valuable flex space that can be used for a recreation area, office, workout room, or additional living space to fit a variety of needs. The property also includes a two-car garage for convenient parking and extra storage.Located in a well-established community, this property is just steps from NYC bus service, with a nearby train station making commuting simple. Downtown Cranford is within walking distance and offers a variety of restaurants, coffee shops, a movie theater, fitness centers, and other local amenities, providing convenient access to shopping, dining, and entertainment.
#4040268

Cranford Twp.

321 North Ave 127

3 Beds

2 Baths

N/A

$615,000

MLS#: 4040268
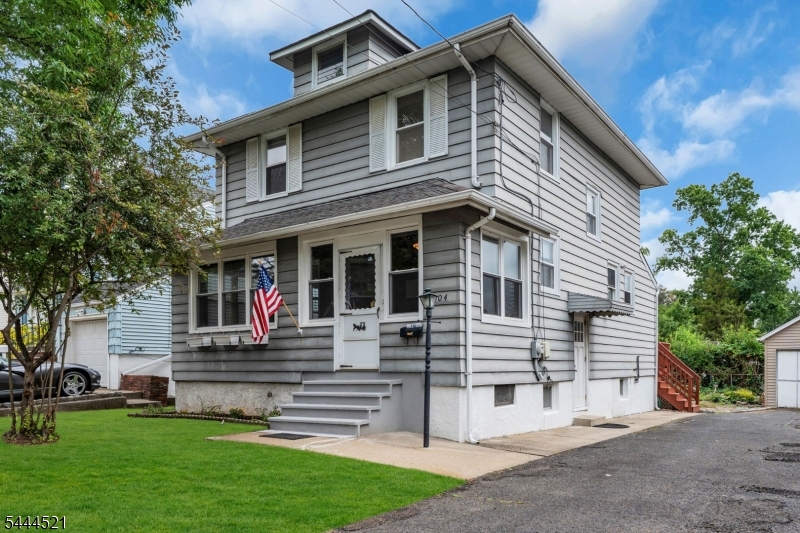
This move-in ready home offers the perfect blend of timeless charm and modern convenience. The newly renovated kitchen features granite countertops, a stylish tile backsplash, LED lighting, stainless steel appliances, and a walk-out pantry, creating a bright and functional space for everyday living and entertaining. French doors lead into the inviting living and dining rooms, where new luxury vinyl plank flooring flows throughout, adding warmth and durability. Upstairs, you'll find three spacious bedrooms with all new flooring throughout, ample closet space, a full bath, and a versatile bonus den that's ideal for a home office, playroom, or reading nook. Outside, enjoy a large driveway with additional on-street parking and a private deck overlooking a beautifully landscaped backyard filled with botanical and natural plantings. Ideal setting for relaxing or entertaining. Located in the heart of beautiful, historic Cranford, this home offers easy suburban living with convenient access to award-winning downtown shopping, restaurants, parks, and highly regarded schools. Commuters will appreciate the convenient access to major highways and public transportation, making travel to surrounding areas simple and efficient. Move right in and enjoy all that this exceptional home and vibrant community have to offer!
#4039485

Cranford Twp.

404 Elm St

3 Beds

2 Baths

N/A

$650,000

MLS#: 4039485
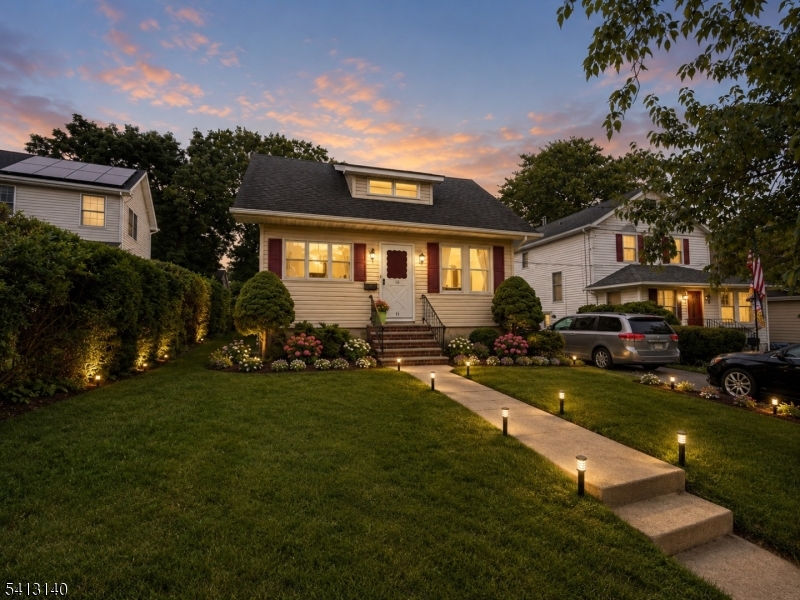
5 bedroom/2 bath Cape Cod.  Needs work throughout.  Sold strictly as is.
#4037532

Cranford Twp.

16 Elizabeth Ave

5 Beds

2 Baths

N/A

$580,000

MLS#: 4037532
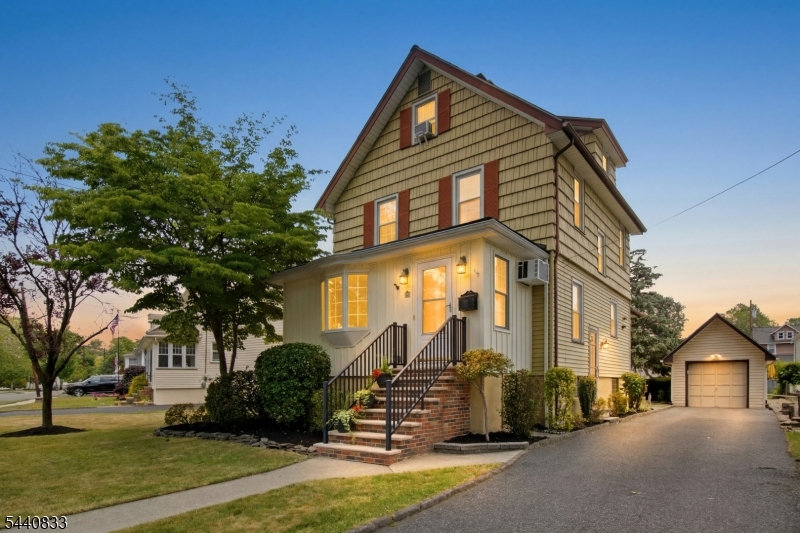
This one of a kind Colonial offers generous space and versatility. An expansive 23x19 LR is anchored by a beautiful fireplace. Sliding doors from the formal dining room open to a deck and nicely manicured backyard. Don't miss the bonus garden on the side of the house below the deck area. This space is perfect for garden enthusiasts and aspiring gardeners. The spacious 19' deep kitchen is sure to impress anyone who enjoys cooking and entertaining. There?s undercabinet lighting, a cork floor for comfort, and lots of cabinetry and counterspace. Upstairs, you'll find a primary bedroom large enough to create a seperate sitting area, exercise space, or  whatever best suits your lifestyle. Three more bedrooms also offer flexibility for a home office, etc. Freshly painted in warm oak and white dove tones, this home is all ready for you to move in and enjoy your new home in Cranford! comfort, functionality and charm have been combined in all the right ways. An opportunity to own a home in one of the community's most populat neighborhoods. Just a few blocks to Hillside Ave School K-8 is a bonus! Convenient to downtown Cranford and Centennial Village shopping, dining, and a multitude of fitness venues. NYC transportation is also nearby.
#4035473

Cranford Twp.

48 Mansion Ter

4 Beds

1 Baths

N/A

$749,000

MLS#: 4035473

 - property

Send a message

Message successfully sent.

Your message

What is 3 + 4 ?

Reason for contacting?

I agree to receive email communication and understand I can unsubscribe at any time.

I agree to be contacted by KW Metropolitan via call, email, and text for real estate services. To opt out, you can reply 'stop' at any time or reply 'help' for assistance. You can also click the unsubscribe link in the emails. Message and data rates may apply. Message frequency may vary. Privacy Policy

Sign Out

Virtual Assistant

Would you like to take the next step with this property? We can help you schedule a showing or virtual tour, or send you more details.

Yes, I would like more information.

Thank You for Your Reply, One of Our Agents will contact you as soon as possible

No, maybe later.

Thank you, you can always contact me via email, phone number or through the contact form.

Realhub AI

Lucy - Your AI-Powered Realtor

Update Your Temporary Password

Personalize your search

Enter your email and we'll notify you immediately when new listings match what you're looking for.

or enter email address

Already have an account ? Login here

Continue your home search

I agree to receive communications and understand I can unsubscribe at any time.

I agree to be contacted by KW Metropolitan via call, email, and text for real estate services. To opt out, you can reply 'stop' at any time or reply 'help' for assistance. You can also click the unsubscribe link in the emails. Message and data rates may apply. Message frequency may vary. Privacy Policy

Already have an account ? Login here

We use cookies

We use cookies primarily for analytics to enhance your experience. By accepting, you agree to our use of these cookies. You can manage your preferences or learn more about our cookies policy.