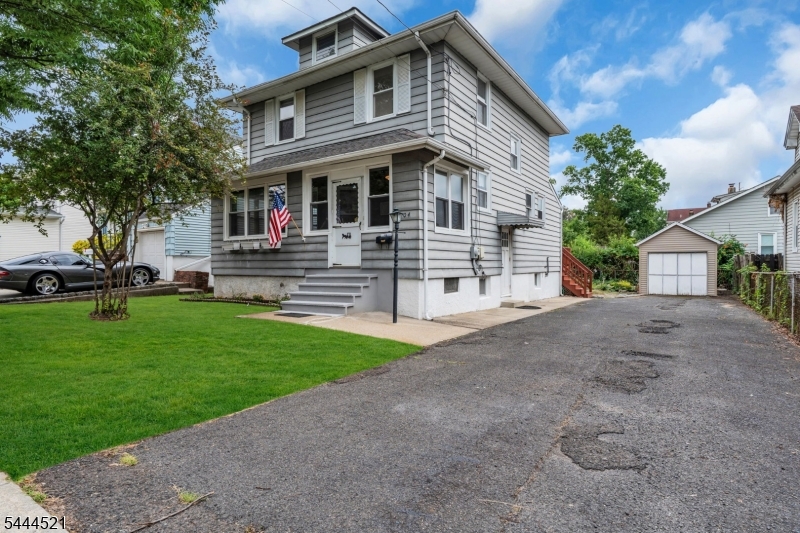
Property
Beds
3
Full Baths
2
1/2 Baths
None
Year Built
1919
Sq.Footage
N/A
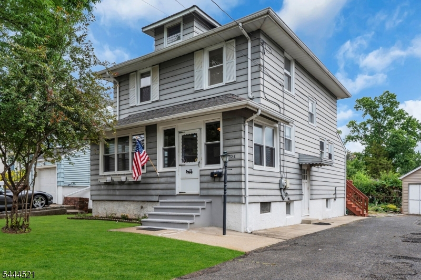
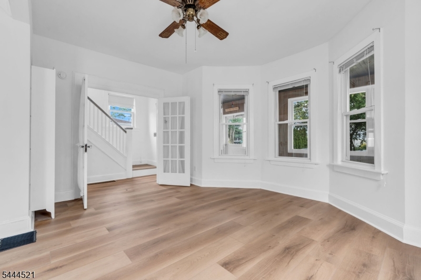
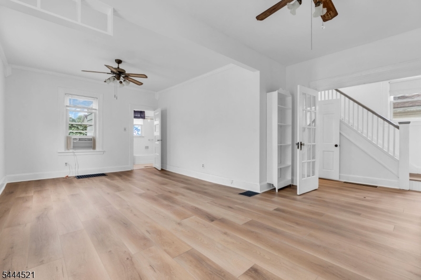
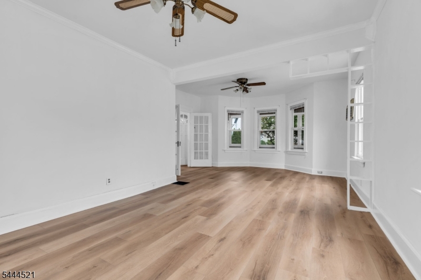
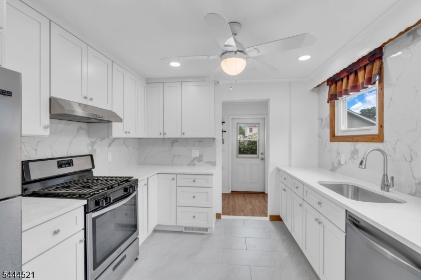
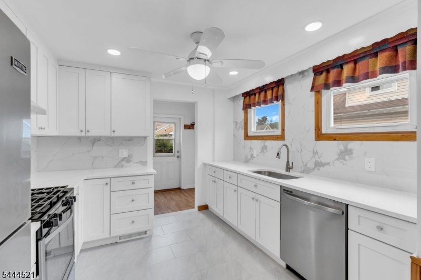
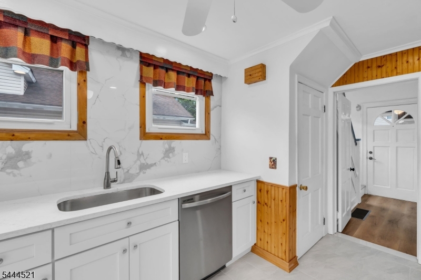
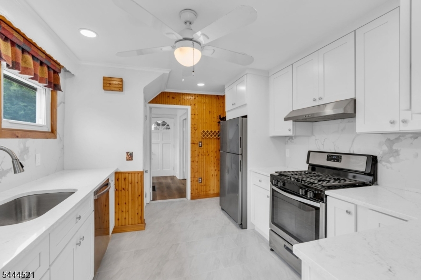
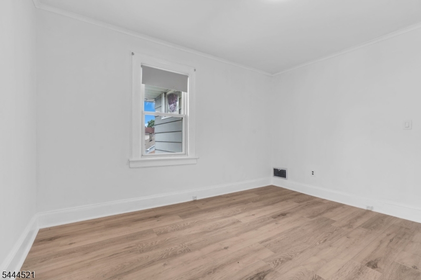
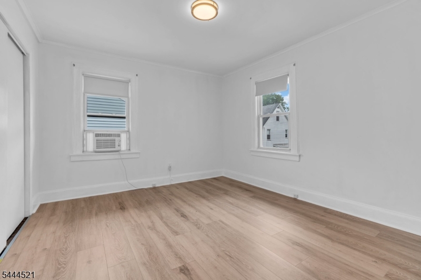
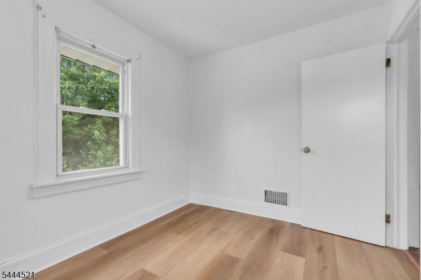
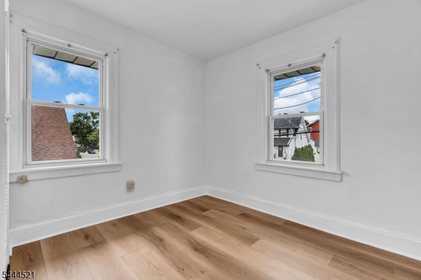
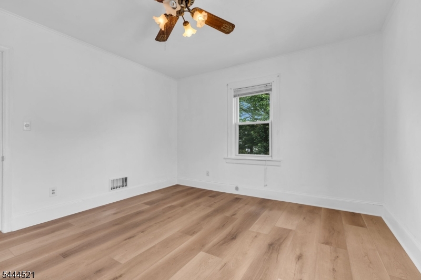
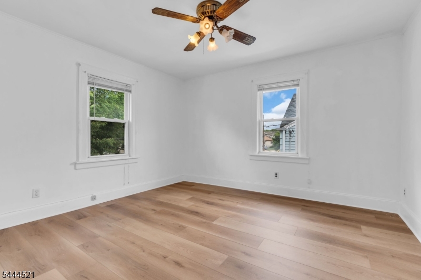
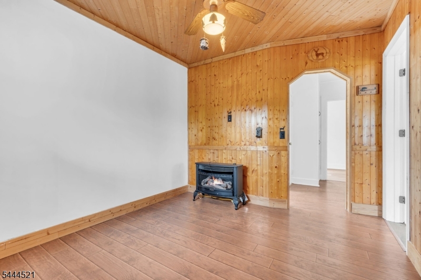
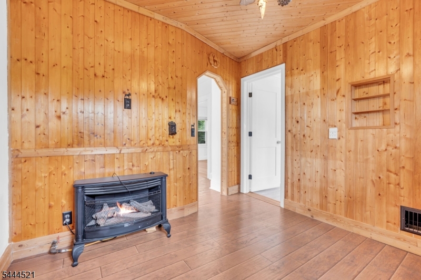
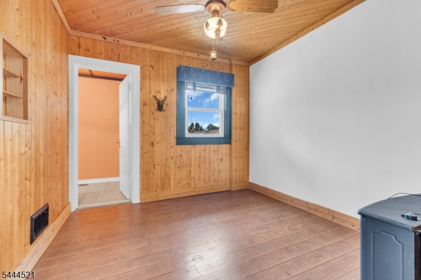
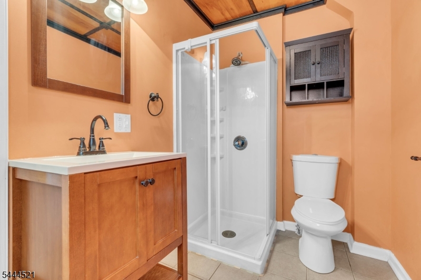
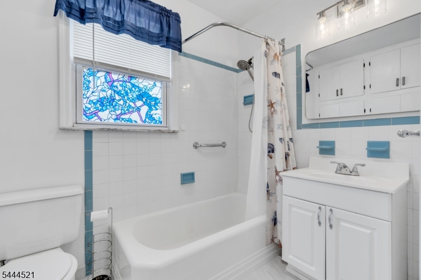
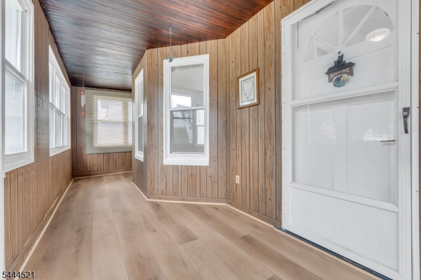
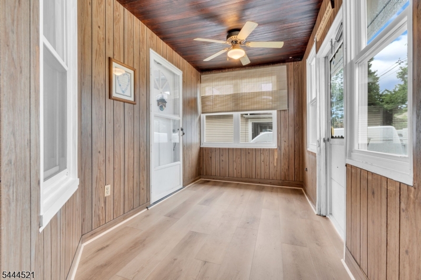
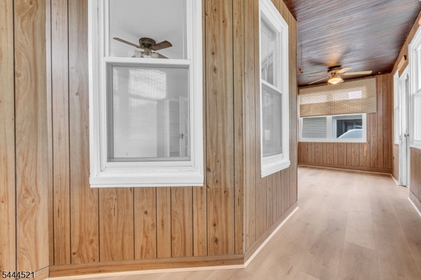
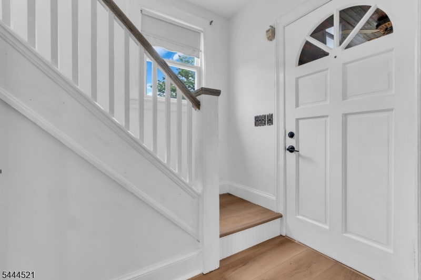
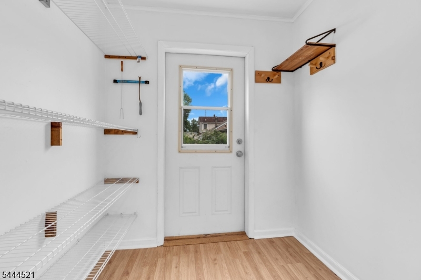
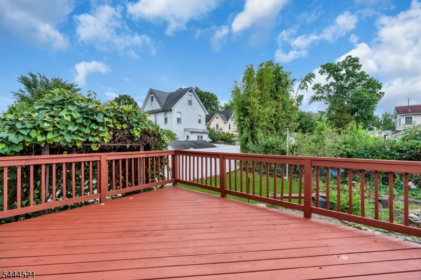
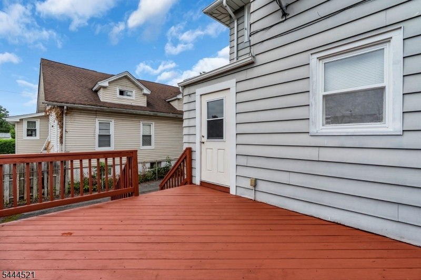
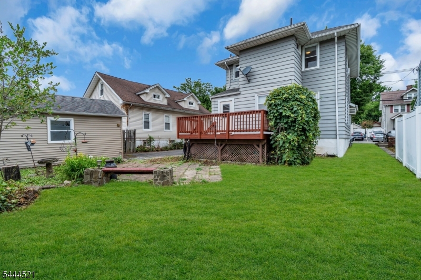
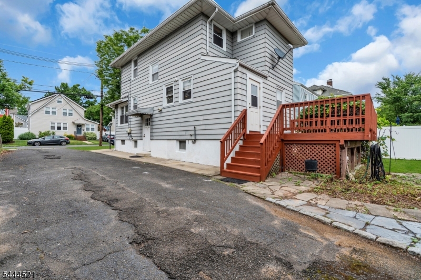
This move-in ready home offers the perfect blend of timeless charm and modern convenience. The newly renovated kitchen features granite countertops, a stylish tile backsplash, LED lighting, stainless steel appliances, and a walk-out pantry, creating a bright and functional space for everyday living and entertaining. French doors lead into the inviting living and dining rooms, where new luxury vinyl plank flooring flows throughout, adding warmth and durability. Upstairs, you'll find three spacious bedrooms with all new flooring throughout, ample closet space, a full bath, and a versatile bonus den that's ideal for a home office, playroom, or reading nook. Outside, enjoy a large driveway with additional on-street parking and a private deck overlooking a beautifully landscaped backyard filled with botanical and natural plantings. Ideal setting for relaxing or entertaining. Located in the heart of beautiful, historic Cranford, this home offers easy suburban living with convenient access to award-winning downtown shopping, restaurants, parks, and highly regarded schools. Commuters will appreciate the convenient access to major highways and public transportation, making travel to surrounding areas simple and efficient. Move right in and enjoy all that this exceptional home and vibrant community have to offer!
Features & Amenities
Interior
-
Total Bedrooms
3
-
Bathrooms
2
-
Basement YN
YES
-
Heating YN
YES
-
Heating
Oil
-
Pet friendly
Yes
Exterior
-
Garage
Yes
-
Garage spaces
1
-
Construction Materials
Aluminum Siding
-
Parking
Detached
-
Patio and Porch Features
Deck
-
Pool
No
Area & Lot
-
Lot Features
Level, Open Lot
-
Lot Size(acres)
0.11
-
Property Type
Residential
-
Property Sub Type
Single Family Residence
-
Architectural Style
Colonial
Price
-
Sales Price
$650,000
-
Tax Amount
$10,371
-
Zoning
Res
-
Sq. Footage
N/A
-
Price/SqFt
N/A
HOA
-
Association
No
Property Resources
-
Horse Property
NO
School District
-
Elementary School
Livston/Walnut
-
Middle School
Hillside
-
High School
Cranford HS
Property Features
-
Ownership
Fee Simple
-
Sewer
Public Sewer
-
Tax Lot
*
-
Water Source
Public
Schedule a Showing
Showing scheduled successfully.
Mortgage calculator
Estimate your monthly mortgage payment, including the principal and interest, property taxes, and HOA. Adjust the values to generate a more accurate rate.
Your payment
Principal and Interest:
$
Property taxes:
$
HOA fees:
$
Total loan payment:
$
Total interest amount:
$
Location
County
Union
Elementary School
Livston/Walnut
Middle School
Hillside
High School
Cranford HS
Listing Courtesy of MICHAEL BELL , ADDISON REAL ESTATE
RealHub Information is provided exclusively for consumers' personal, non-commercial use, and it may not be used for any purpose other than to identify prospective properties consumers may be interested in purchasing. All information deemed reliable but not guaranteed and should be independently verified. All properties are subject to prior sale, change or withdrawal. RealHub website owner shall not be responsible for any typographical errors, misinformation, misprints and shall be held totally harmless.

FOUNDER
Patrick Bolger
Call Patrick today to schedule a private showing.

* Listings on this website come from the FMLS IDX Compilation and may be held by brokerage firms other than the owner of this website. The listing brokerage is identified in any listing details. Information is deemed reliable but is not guaranteed. If you believe any FMLS listing contains material that infringes your copyrighted work please click here to review our DMCA policy and learn how to submit a takedown request.© 2024 FMLS.
Related Properties
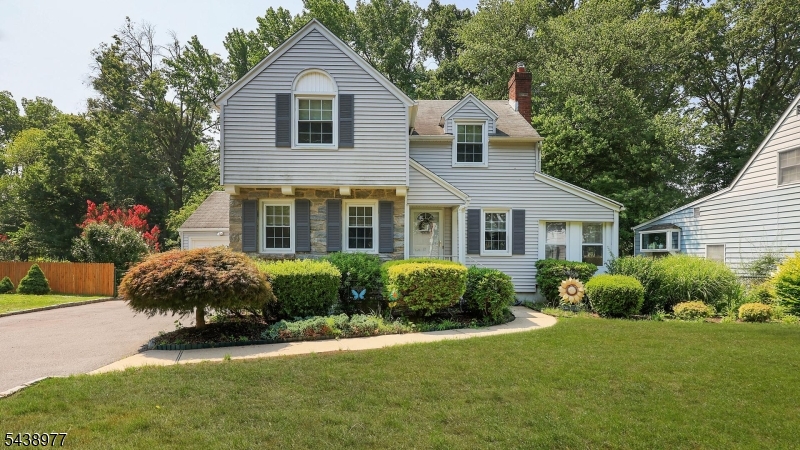
Cranford Twp.
11 Munsee Dr
3 Beds
1 Baths
N/A
$699,000
MLS#: 4041530
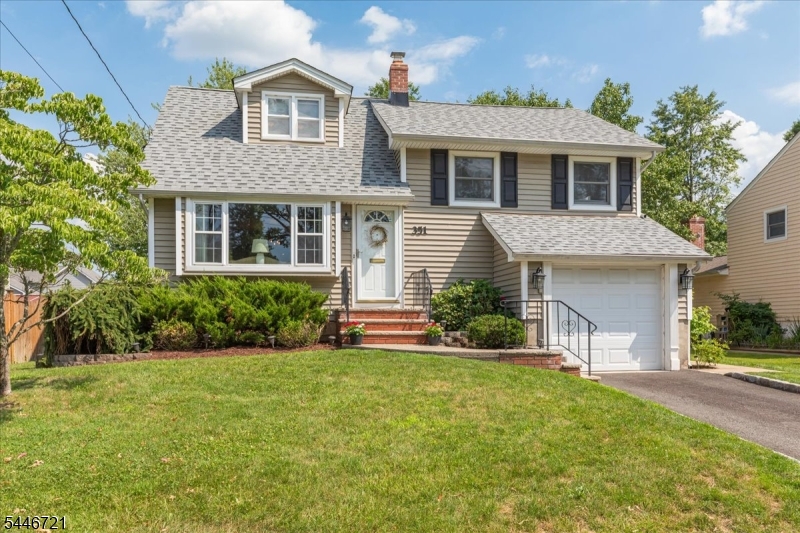
Cranford Twp.
351 Retford Ave
3 Beds
2 Baths
N/A
$779,000
MLS#: 4041033
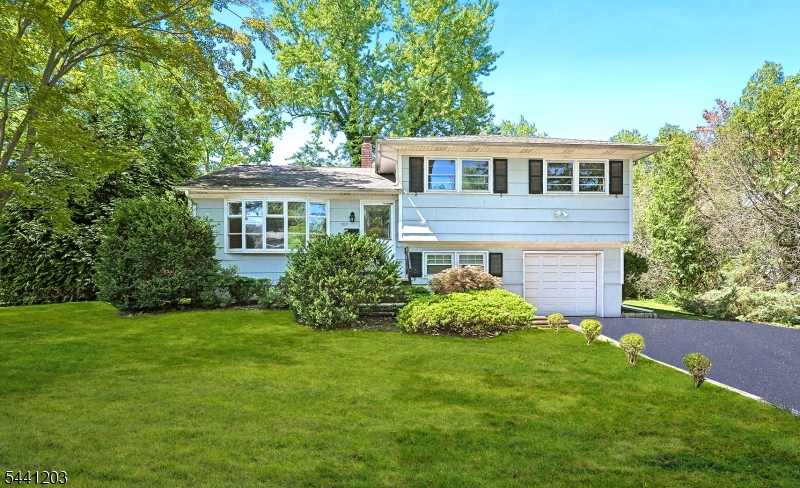
Cranford Twp.
707 Gallows Hill Rd
3 Beds
1 Baths
N/A
$699,000
MLS#: 4040215
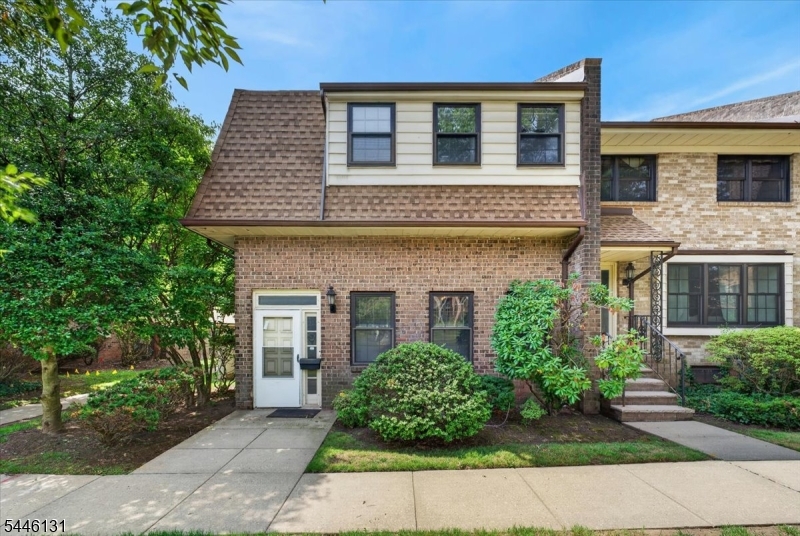
Cranford Twp.
321 North Ave 127
3 Beds
2 Baths
N/A
$615,000
MLS#: 4040268
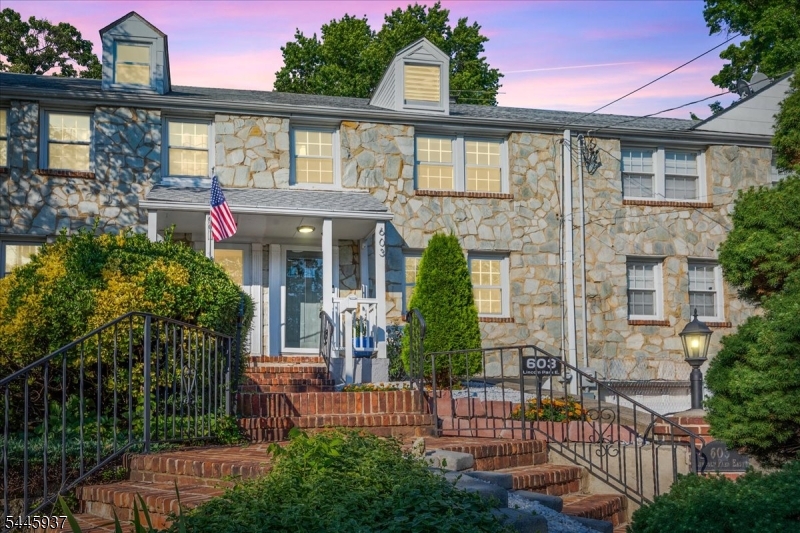
Cranford Twp.
603 Lincoln Park
3 Beds
2 Baths
N/A
$625,000
MLS#: 4040675
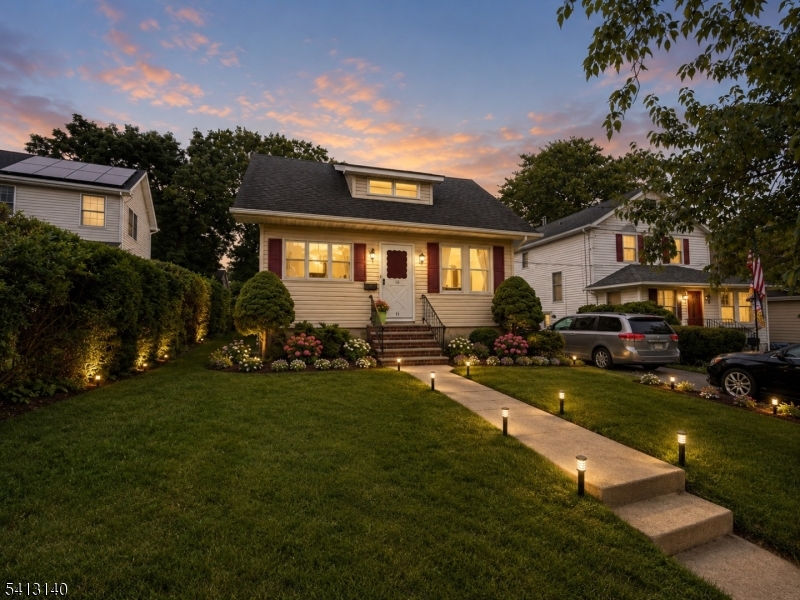
Cranford Twp.
16 Elizabeth Ave
5 Beds
2 Baths
N/A
$580,000
MLS#: 4037532
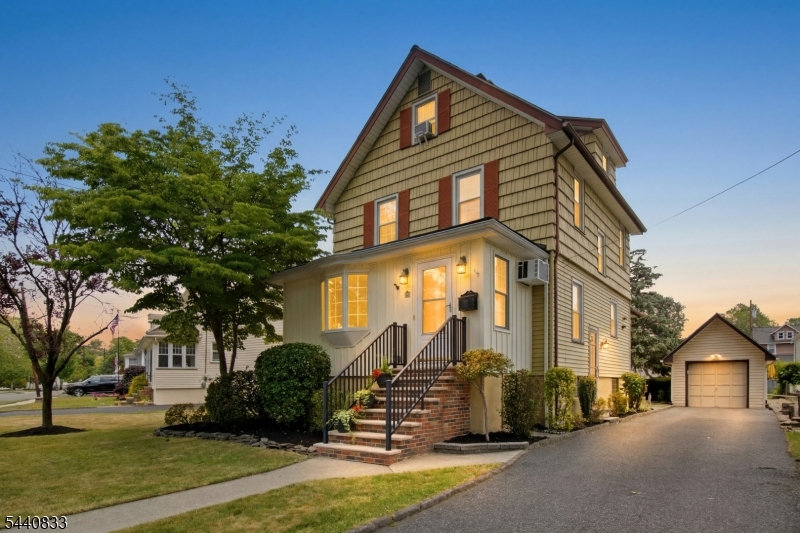
Cranford Twp.
48 Mansion Ter
4 Beds
1 Baths
N/A
$749,000
MLS#: 4035473
