


Property
Beds
4
Full Baths
2
1/2 Baths
1
Year Built
1933
Sq.Footage
N/A
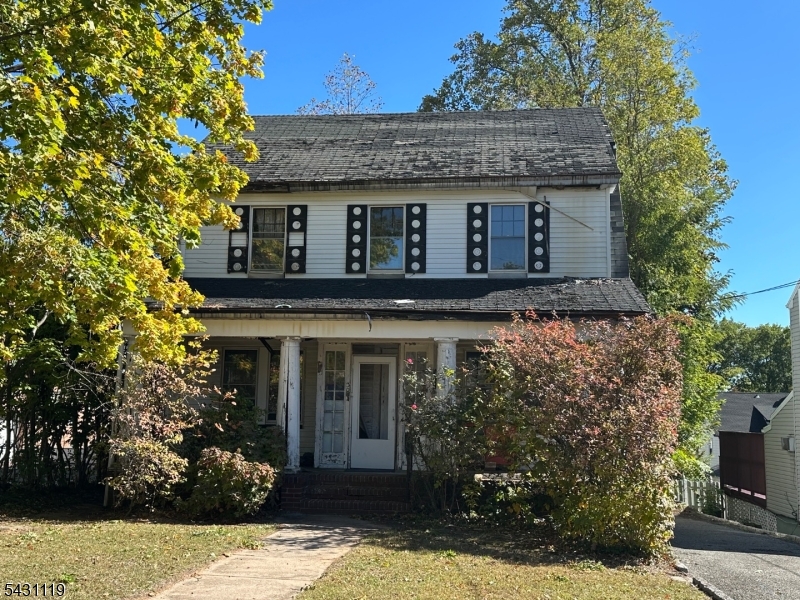
WONDERFUL SHORT HILLS COLONIAL * IDEAL LOCATION: WALK TO TRAIN, SCHOOLS & TOWN * Nestled on a quiet lane in the coveted Glenwood section, 60 Wellington has an easy-flowing flr plan, classic architecture & modern amenities that blend seamlessly making you feel instantly at home. Welcoming foyer leads to LR w/ bookshelves, cozy FP & multiple windows gleam w/ natural light. At the heart of the home is the gourmet kitchen/dining rm w/ wood cabinets, under-cabinet lighting, SS appliances, granite counters w/ breakfast bar & French doors to adj family rm. Upstairs: 4 BRs & sparkling baths ensures there is room for all. Primary suite has new marble bath w/ glass shower, medicine cabinet & lrg vanity. Newly updated LL offers exceptional versatility w/ a lg rec rm, laundry, exercise area, new HVAC. Step outside to a secret oasis where mature trees provide shade canopies and privacy over the new Bluestone patio, swing set & fully fenced yard w/ gates on either side. Enjoy multiple perennial gardens where flowers bloom from early spring to late fall, highlighted by new outdoor up-lighting in the front and back. MORE: new primary bath, new kitchen appliances, Nest Thermostats, Fujitsu minisplit, new hot water heater, Pella windows, hardwd flrs, Garage-Force garage, ren LL, 3-zone spinkler systm, solar panels, Bluestone patio, cedar fence &shed, exterior lighting. ALL THIS in a fabulous Short Hills neighborhood where block parties, bike riding and trick-or-treating abound! Welcome home!
Features & Amenities
Interior
-
Other Interior Features
Breakfast Bar, Eat-in Kitchen
-
Total Bedrooms
4
-
Bathrooms
2
-
1/2 Bathrooms
1
-
Basement YN
YES
-
Cooling YN
YES
-
Cooling
Central Air, Zoned, Ductless
-
Fireplace YN
YES
-
Heating YN
YES
-
Heating
Forced Air
-
Pet friendly
N/A
Exterior
-
Garage
Yes
-
Garage spaces
1
-
Parking
Attached
-
Patio and Porch Features
Patio
-
Pool
No
Area & Lot
-
Lot Features
Level, Wooded
-
Lot Size(acres)
0.14
-
Property Type
Residential
-
Property Sub Type
Single Family Residence
-
Architectural Style
Colonial
Price
-
Sales Price
$1,398,000
-
Tax Amount
$18,023
-
Zoning
RESIDENTIAL
-
Sq. Footage
N/A
-
Price/SqFt
N/A
HOA
-
Association
No
Property Resources
-
Horse Property
NO
School District
-
Elementary School
GLENWOOD
-
Middle School
MILLBURN
-
High School
MILLBURN
Property Features
-
Ownership
Fee Simple
-
Sewer
Public Sewer
-
Tax Lot
*
-
Water Source
Public
Schedule a Showing
Showing scheduled successfully.
Mortgage calculator
Estimate your monthly mortgage payment, including the principal and interest, property taxes, and HOA. Adjust the values to generate a more accurate rate.
Your payment
Principal and Interest:
$
Property taxes:
$
HOA fees:
$
Total loan payment:
$
Total interest amount:
$
Location
County
Essex
Elementary School
GLENWOOD
Middle School
MILLBURN
High School
MILLBURN
Listing Courtesy of ELIZABETH WINTERBOTTOM, KELLER WILLIAMS REALTY
RealHub Information is provided exclusively for consumers' personal, non-commercial use, and it may not be used for any purpose other than to identify prospective properties consumers may be interested in purchasing. All information deemed reliable but not guaranteed and should be independently verified. All properties are subject to prior sale, change or withdrawal. RealHub website owner shall not be responsible for any typographical errors, misinformation, misprints and shall be held totally harmless.

FOUNDER
Patrick Bolger
Call Patrick today to schedule a private showing.

* Listings on this website come from the FMLS IDX Compilation and may be held by brokerage firms other than the owner of this website. The listing brokerage is identified in any listing details. Information is deemed reliable but is not guaranteed. If you believe any FMLS listing contains material that infringes your copyrighted work please click here to review our DMCA policy and learn how to submit a takedown request.© 2024 FMLS.
Related Properties

Millburn Twp.
11 Wittkop Pl
4 Beds
3 Baths
N/A
$1,650,000
MLS#: 4054317

Millburn Twp.
1 Deerfield Rd
3 Beds
1 Baths
N/A
$1,499,000
MLS#: 4053711

Millburn Twp.
43 Pine St
4 Beds
4 Baths
N/A
$1,450,000
MLS#: 4053392

Millburn Twp.
54 Elm St
4 Beds
2 Baths
N/A
$1,395,000
MLS#: 4052574

Millburn Twp.
57 Pine St
5 Beds
2 Baths
1,992 Sq.Ft.
$1,125,000
MLS#: 4052422

Millburn Twp.
45 B Ocean St B
3 Beds
4 Baths
2,200 Sq.Ft.
$1,495,000
MLS#: 4050353
Millburn Twp.
30 Walnut Ave
5 Beds
1 Baths
1,822 Sq.Ft.
$1,200,000
MLS#: 4026718
