Features & Amenities

Interior

  • Other Interior Features

    Eat-in Kitchen

  • Total Bedrooms

    4

  • Bathrooms

    2

  • 1/2 Bathrooms

    1

  • Basement YN

    YES

  • Cooling YN

    YES

  • Cooling

    Window Unit(s)

  • Fireplace YN

    YES

  • Pet friendly

    N/A

Exterior

  • Garage

    Yes

  • Garage spaces

    1

  • Parking

    Attached

  • Patio and Porch Features

    Deck, Patio

  • Pool

    No

Area & Lot

  • Lot Features

    Level

  • Lot Size(acres)

    0.23

  • Property Type

    Residential

  • Property Sub Type

    Single Family Residence

  • Architectural Style

    Colonial

Price

  • Sales Price

    $1,395,000

  • Tax Amount

    $15,404

  • Sq. Footage

    N/A

  • Price/SqFt

    N/A

HOA

  • Association

    No

Property Resources

  • Horse Property

    NO

School District

  • Elementary School

    WYOMING

  • Middle School

    MILLBURN

  • High School

    MILLBURN

Property Features

  • Ownership

    Fee Simple

  • Sewer

    Public Sewer

  • Tax Lot

    *

  • Water Source

    Public

Schedule a Showing

Showing scheduled successfully.

<
>
IN PERSON
VIA CHAT

What is 3 + 4 ?


Change time

Mortgage calculator

Estimate your monthly mortgage payment, including the principal and interest, property taxes, and HOA. Adjust the values to generate a more accurate rate.

Your payment

Principal and Interest:

$

Property taxes:

$

HOA fees:

$

Total loan payment:

$

Total interest amount:

$

Location

County

Essex

Elementary School

WYOMING

Middle School

MILLBURN

High School

MILLBURN

Listing Courtesy of SARITTE HAREL, KELLER WILLIAMS REALTY

RealHub Information is provided exclusively for consumers' personal, non-commercial use, and it may not be used for any purpose other than to identify prospective properties consumers may be interested in purchasing. All information deemed reliable but not guaranteed and should be independently verified. All properties are subject to prior sale, change or withdrawal. RealHub website owner shall not be responsible for any typographical errors, misinformation, misprints and shall be held totally harmless.

Agent Patrick Bolger

FOUNDER

Patrick Bolger

Call Patrick today to schedule a private showing.


* Listings on this website come from the FMLS IDX Compilation and may be held by brokerage firms other than the owner of this website. The listing brokerage is identified in any listing details. Information is deemed reliable but is not guaranteed. If you believe any FMLS listing contains material that infringes your copyrighted work please click here to review our DMCA policy and learn how to submit a takedown request.© 2024 FMLS.
Set on a flat, deep property in Millburn's desirable Wyoming neighborhood, 54 Elm Street is a charming, move-in ready Colonial filled with character and inviting living spaces. Distinctive arched doorways, classic leaded glass windows and a wood-burning fireplace showcase the home's original details, while thoughtful updates include new Pella windows, newly painted exterior, new light fixtures and California Closets throughout. Hardwood original floors that have been redone. The bright, spacious eat-in kitchen with a vaulted breakfast area opens to the low-maintenance Trex deck with included grill, built in gas line and electricity, paver patio and private, level backyard. Four bedrooms, two full baths and one half bath are complemented by a sun-filled main-floor office and an additional third-floor office or bonus room, creating flexible spaces for work, guests or everyday living. Unfinished lower level offering high ceilings and excellent finishing potential, with a dedicated laundry area, direct access to the attached garage and plumbing already in place for a potential future bathroom. Outdoor improvements include newer retaining walls and new black gutters. Ideally located super close to top-rated Wyoming Elementary School, with downtown Millburn, downtown Maplewood, NYC trains and the South Mountain Reservation all within approximately one mile.

54 Elm St

Message successfully sent.

What would you like to know?

What is 3 + 4 ?

I agree to receive email communication and understand I can unsubscribe at any time.

I agree to be contacted by KW Metropolitan via call, email, and text for real estate services. To opt out, you can reply 'stop' at any time or reply 'help' for assistance. You can also click the unsubscribe link in the emails. Message and data rates may apply. Message frequency may vary. Privacy Policy

Related Properties

JUST COMPLETED! NEW CONSTRUCTION TOWNHOME! Located close to Downtown Millburn, designed by renowned architect Thomas Baio, AIA & built by premier Short Hills builder SEE Developers, LLC. This beautiful home spans three finished levels & blends modern design w/ high-quality craftsmanship. The exceptional location offers Midtown Direct train access to NYC. Thoughtfully designed w/ beautiful finishes, including custom chef's kitchen, quartz countertops & Bosch SS appliances and a large center island flows seamlessly into dining & living areas, anchored by a sleek gas fireplace. Upper level serves as peaceful retreat w/ large windows & custom closets. Primary Suite feats high ceilings, walk-in closet & spa-inspired bath. Office offers sophisticated workspace enclosed by contemporary glass wall. Large second bedroom completes this floor. Outdoor living elevated by expansive rooftop terrace w/ all-season decking & contemporary metal railings. The versatile lower-level w/garden access incl kitchenette, full bath, large closet & laundry w/private entrance ideal for a flex space or playroom. Curated finishes incl Andersen windows, hardwood floors, custom millwork & fitted closets. Smart Home feat Nest thermostats, Lutron dimmers, LED lighting & Central vacuum offering unmatched convenience. Quiet street with lots of parking, moments from Taylor Park, boutique shops & Millburn's acclaimed schools. This home delivers a refined modern lifestyle.
#4050353

Millburn Twp.

45 B Ocean St B

3 Beds

4 Baths

2,200 Sq.Ft.

$1,495,000

MLS#: 4050353
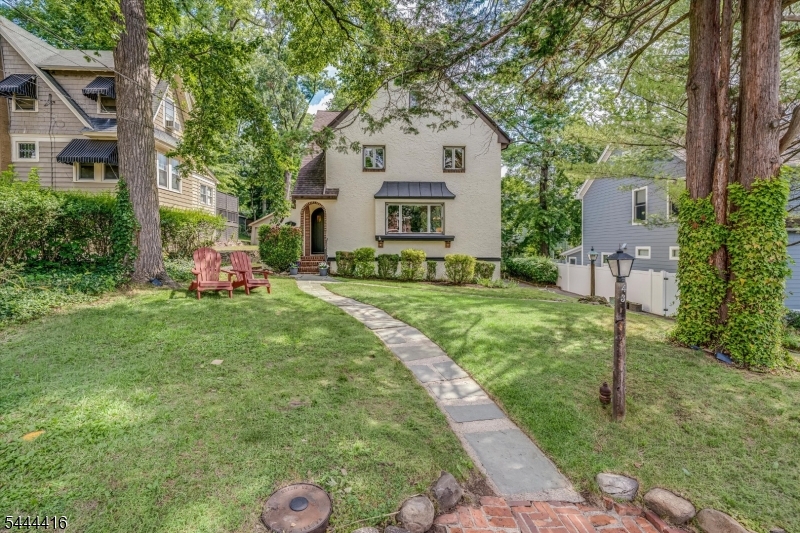
Classic Tudor architecture and modern updates come together in this beautifully maintained 4-bedroom, 4.1-bath home, ideally located just moments from downtown Millburn, Midtown Direct trains, parks, shopping, dining, and only steps from Wyoming Elementary School. Rich hardwood floors, arched doorways, crown moldings, and abundant natural light create warmth and character throughout.The inviting main level offers exceptional flow with a gracious living room featuring a wood-burning fieldstone fireplace and bay window, an elegant formal dining room, and an updated kitchen with stainless steel appliances, gas range, breakfast bar, and ample storage. The adjoining family room is lined with custom built-ins and opens through sliding doors to a spacious Trex deck overlooking the private, beautifully landscaped backyard.The second level features a serene primary suite with an updated bath, dual vanity, and generous closet space, along with two additional bedrooms and a renovated hall bath. The third floor offers a private suite with vaulted ceilings, skylight, large windows, and a full bath with a classic clawfoot soaking tub perfect for guests, a home office, or an additional primary retreat. The walkout lower level includes a rec room, bath, laundry, abundant storage, utility space, and access to the attached one-car garage. A timeless Millburn home blending architectural charm, flexible living space, and an unbeatable location.
#4039446

Millburn Twp.

43 Pine St

4 Beds

4 Baths

N/A

$1,649,000

MLS#: 4039446
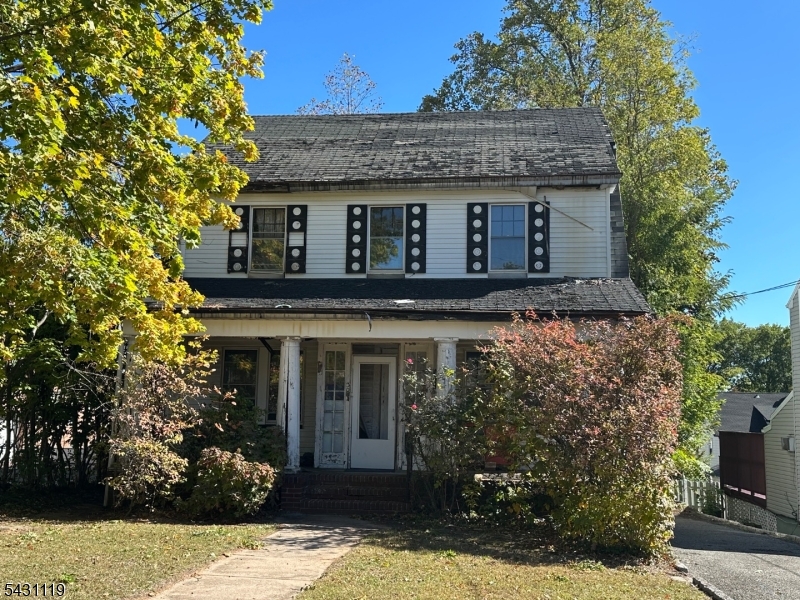
Nestled in the top public school district in NJ, this home occupies a highly sought-after location. Trader Joe?s and CVS are just across Millburn Avenue, while Millburn Train Station is a 10-minute walk away's perfect for daily commuters.The elementary school is steps down the street, and both middle and high schools are in 20s mins walking distance. Within just a few minute's walk to downtown, this home grants easy access to a diverse array of restaurants spanning various cuisines, plus leisure venues for everyday enjoyment. Staples, Walgreens, Whole Foods, Target, and Home Depot, etc., are all within close reach.The entire house requires full renovation or rebuilding, serving as an ideal foundation to craft your custom dream home. No oil tank.
#4026718

Millburn Twp.

30 Walnut Ave

5 Beds

1 Baths

1,822 Sq.Ft.

$1,200,000

MLS#: 4026718

 - property

Send a message

Message successfully sent.

Your message

What is 3 + 4 ?

Reason for contacting?

I agree to receive email communication and understand I can unsubscribe at any time.

I agree to be contacted by KW Metropolitan via call, email, and text for real estate services. To opt out, you can reply 'stop' at any time or reply 'help' for assistance. You can also click the unsubscribe link in the emails. Message and data rates may apply. Message frequency may vary. Privacy Policy

Sign Out

Virtual Assistant

Would you like to take the next step with this property? We can help you schedule a showing or virtual tour, or send you more details.

Yes, I would like more information.

Thank You for Your Reply, One of Our Agents will contact you as soon as possible

No, maybe later.

Thank you, you can always contact me via email, phone number or through the contact form.

Realhub AI

Lucy - Your AI-Powered Realtor

Update Your Temporary Password

Personalize your search

Enter your email and we'll notify you immediately when new listings match what you're looking for.

or enter email address

Already have an account ? Login here

Continue your home search

I agree to receive communications and understand I can unsubscribe at any time.

I agree to be contacted by KW Metropolitan via call, email, and text for real estate services. To opt out, you can reply 'stop' at any time or reply 'help' for assistance. You can also click the unsubscribe link in the emails. Message and data rates may apply. Message frequency may vary. Privacy Policy

Already have an account ? Login here

We use cookies

We use cookies primarily for analytics to enhance your experience. By accepting, you agree to our use of these cookies. You can manage your preferences or learn more about our cookies policy.