Property
Beds
4
Full Baths
2
1/2 Baths
2
Year Built
1900
Sq.Footage
N/A
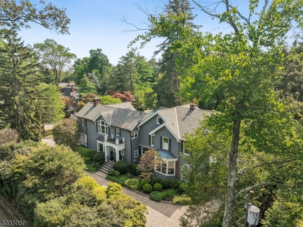
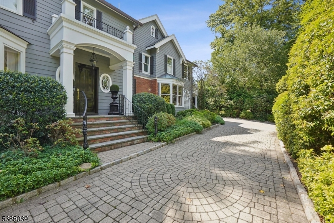
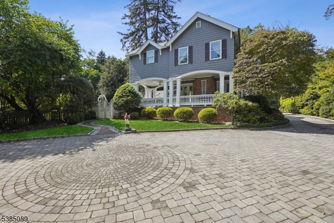
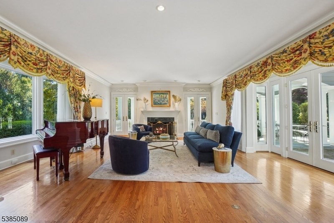
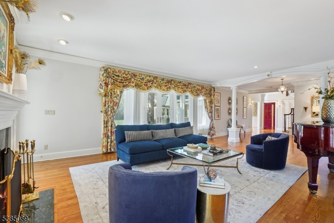
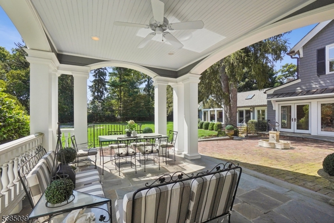
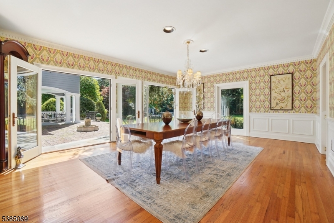
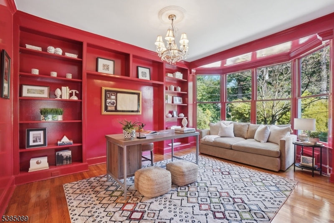
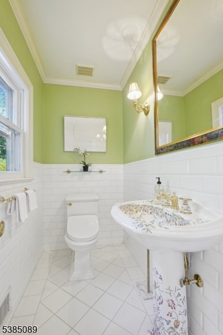
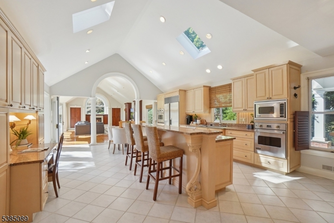
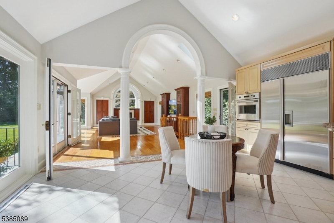
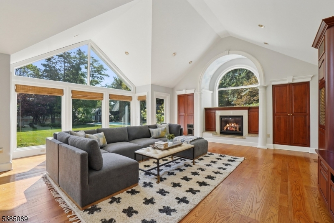
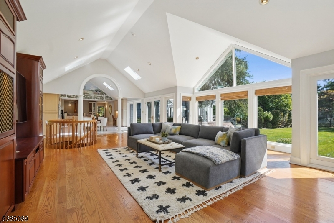
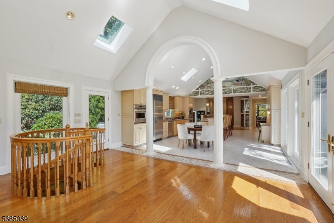
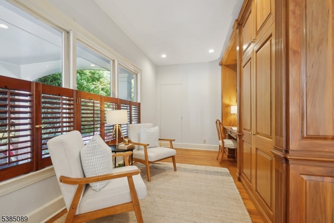
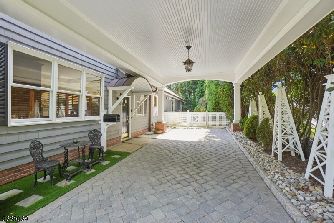
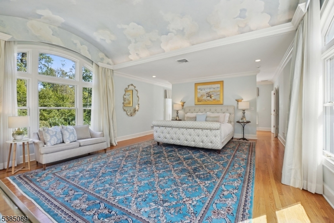
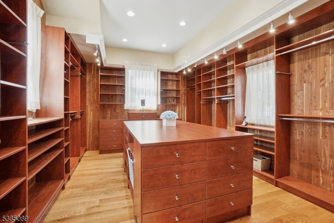
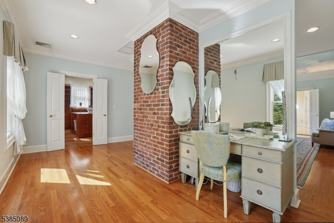
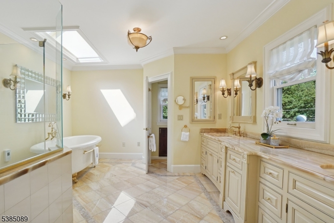
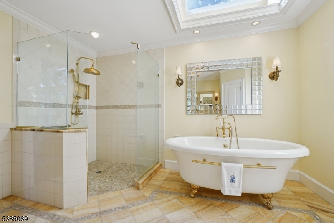
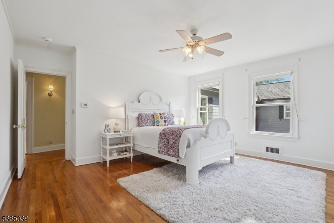
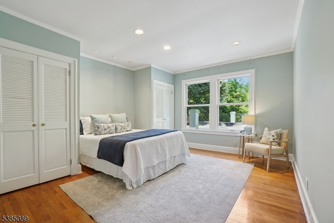
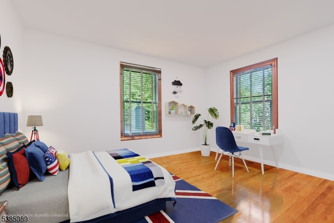
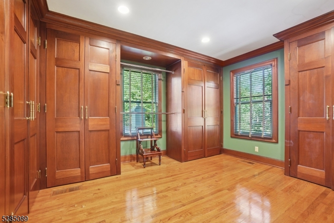
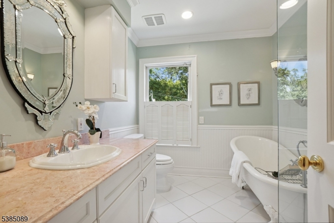
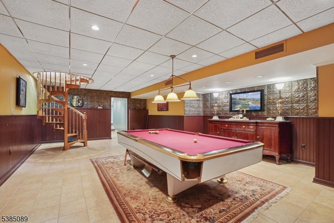
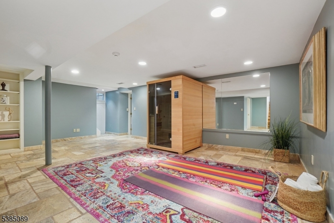
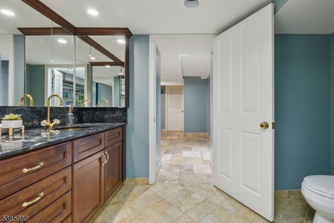
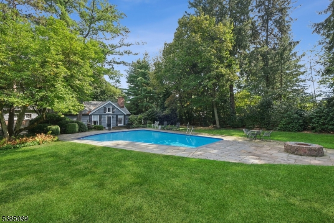
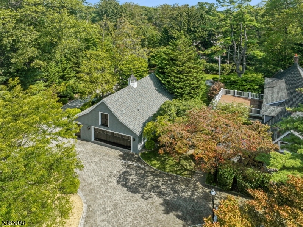
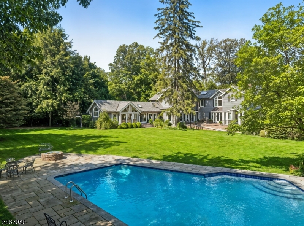
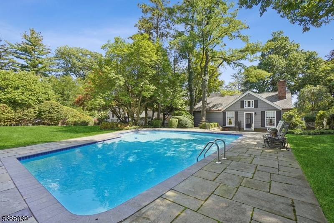
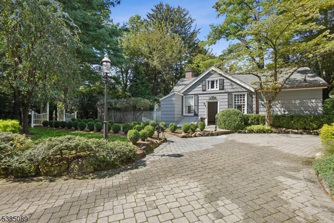
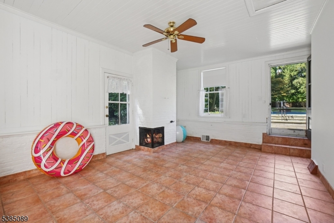
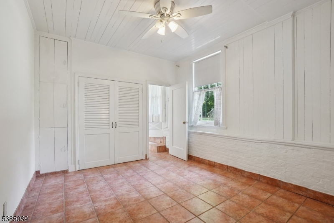
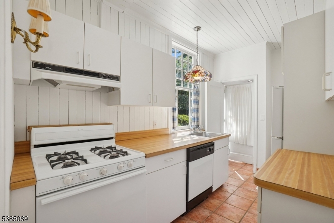
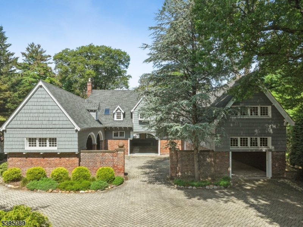
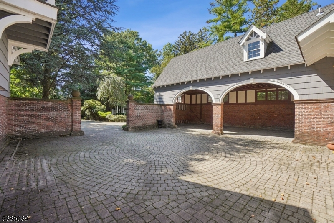
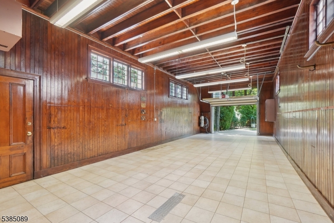
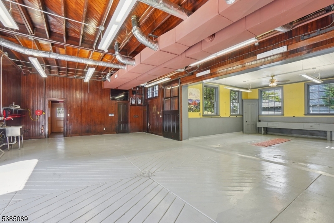
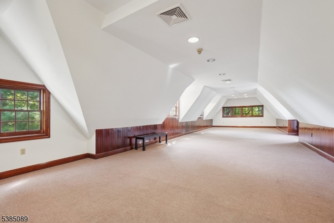
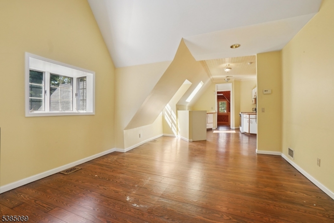
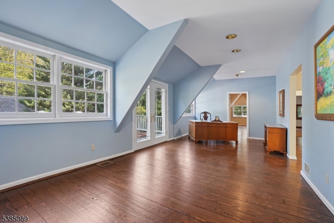
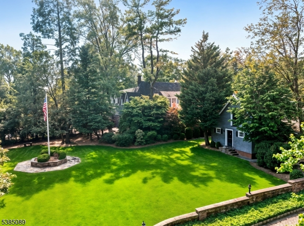
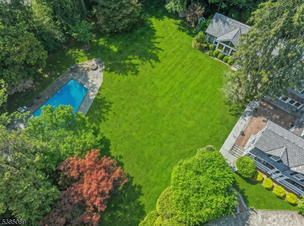
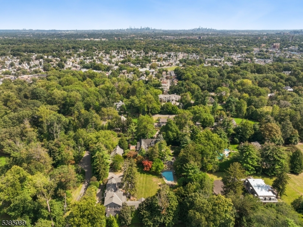
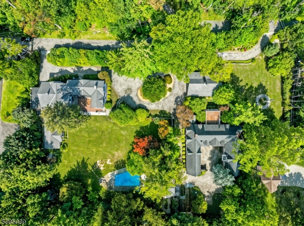
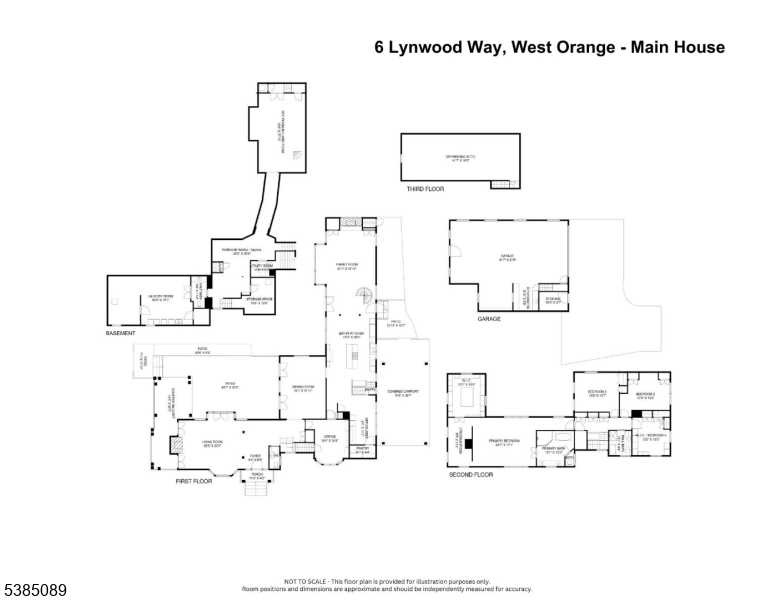
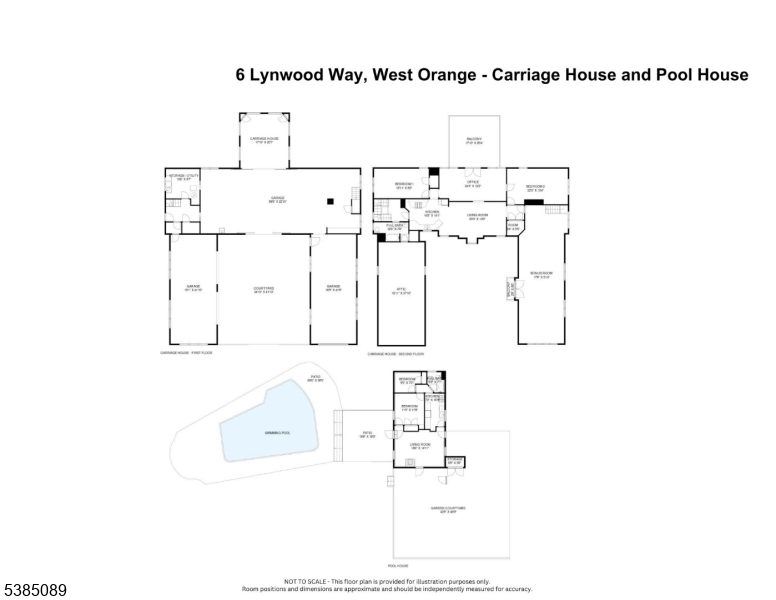
Less than 20 mi from NYC, this impeccably maintained luxury estate, situated on over 2 acres within the prestigious gated community of Llewellyn Park offers unparalleled privacy & sophistication.This property provides a serene retreat with resort-style amenities plus incredible potential for a home studio, car collection or equestrian pursuits. This unique compound includes 4 distinct structures, centered around the bright and airy main residence - with 4 bedrooms, 2 full & 2 half baths & a vaulted kitchen-family room that opens to sweeping views of the salt water pool & surrounding greenery. The main level features a formal living room, dining room, open kitchen and family room, office, powder room, + access to the handy porte cochere. The second level features the primary suite with dressing room & spa-like bath, 3 addtl bedrooms & hall bath.The expansive lower level features a billiards room, sauna, laundry room, half bath & ample storage. The 3 additional climate controlled structures are truly unique. The spacious 4-car tandem garage with loft storage adds practicality & the two-bedroom pool house offers a modest apartment and garden views. The expansive carriage house includes a cobblestone courtyard & an upper-level 2 bedroom legal & rentable apartment.The lower level offers incredible potential for an artist's studio, office, car collection or even a stable.This home's multiple patios, mature landscaping & lush lawn make it perfect for relaxation & entertaining.
Features & Amenities
Interior
-
Other Interior Features
Eat-in Kitchen, Kitchen Island, Sauna, Walk-In Closet(s), Entrance Foyer, Pantry, High Ceilings, Soaking Tub
-
Total Bedrooms
4
-
Bathrooms
2
-
1/2 Bathrooms
2
-
Basement YN
YES
-
Cooling YN
YES
-
Cooling
Central Air, Zoned
-
Fireplace YN
YES
-
Heating YN
YES
-
Heating
Forced Air, Zoned
-
Pet friendly
Yes
Exterior
-
Garage
Yes
-
Garage spaces
12
-
Construction Materials
Brick, Wood Siding
-
Parking
Circular Driveway, Attached, Detached
-
Patio and Porch Features
Deck, Patio, Porch
-
Pool
Yes
-
Pool Features
In Ground
Area & Lot
-
Lot Features
Level
-
Lot Size(acres)
2.17
-
Property Type
Residential
-
Property Sub Type
Single Family Residence
-
Architectural Style
Custom Home
Price
-
Sales Price
$2,499,000
-
Tax Amount
$58,845
-
Sq. Footage
N/A
-
Price/SqFt
N/A
HOA
-
Association
YES
-
Association Fee
$10,530
-
Association Fee Frequency
Annually
-
Association Fee Includes
N/A
Property Resources
-
Horse Property
NO
School District
-
Elementary School
N/A
-
Middle School
N/A
-
High School
W ORANGE
Property Features
-
Ownership
Fee Simple
-
Sewer
Public Sewer
-
Tax Lot
*
-
Water Source
Public
Schedule a Showing
Showing scheduled successfully.
Mortgage calculator
Estimate your monthly mortgage payment, including the principal and interest, property taxes, and HOA. Adjust the values to generate a more accurate rate.
Your payment
Principal and Interest:
$
Property taxes:
$
HOA fees:
$
Total loan payment:
$
Total interest amount:
$
Location
County
Essex
Elementary School
Middle School
High School
W ORANGE
Listing Courtesy of ALLISON ZIEFERT, COMPASS NEW JERSEY, LLC
RealHub Information is provided exclusively for consumers' personal, non-commercial use, and it may not be used for any purpose other than to identify prospective properties consumers may be interested in purchasing. All information deemed reliable but not guaranteed and should be independently verified. All properties are subject to prior sale, change or withdrawal. RealHub website owner shall not be responsible for any typographical errors, misinformation, misprints and shall be held totally harmless.

FOUNDER
Patrick Bolger
Call Patrick today to schedule a private showing.

* Listings on this website come from the FMLS IDX Compilation and may be held by brokerage firms other than the owner of this website. The listing brokerage is identified in any listing details. Information is deemed reliable but is not guaranteed. If you believe any FMLS listing contains material that infringes your copyrighted work please click here to review our DMCA policy and learn how to submit a takedown request.© 2024 FMLS.
Related Properties

West Orange Twp.
25 Sichel Ct
5 Beds
4 Baths
6,474 Sq.Ft.
$2,250,000
MLS#: 4047291
