


Property
Beds
5
Full Baths
4
1/2 Baths
1
Year Built
2012
Sq.Footage
6,474
A one-of-a-kind magazine worthy 6,474 sq ft residence at Vizcaya, created by merging two maisonettes into a single masterpiece of luxury. It showcases soaring ceilings, walls of glass, new 7.5" white oak flooring throughout & a private elevator. The 1st floor balances grand entertaining w/everyday ease, featuring a family room w/double-sided gas FP, formal dining room, totally open to chef's kitchen w/professional appliances, sleek custom cabinetry, walk-in pantry, & inviting eating area. A custom bar w/ illuminated display & a separate family room enrich the home's entertaining & daily comfort, while a 1st floor en-suite bedroom provides a private guest retreat. Additional conveniences include a laundry room, mudroom, & butler's pantry. The upper level has luxurious primary suite w/2 walk-in closets, custom built-ins w/wine refrigerator & Miele coffee system & Miele microwave, & marble bath w/dual vanities, soaking tub, & oversized glass shower. Two more bedrooms w/custom closets & Jack & Jill bath complete the private quarters, along w/ fifth bedroom w/en-suite bath. Multiple terraces extend living space outdoors for al fresco entertaining. An attached garage has four assigned parking spaces & Vizcaya's world class amenities including indoor & outdoor pools, spa, gym w/sauna & steam, tennis courts, concierge, & 24/7 gated security make this residence an unparalleled opportunity to enjoy world class amenities w/privacy & peace of mind you deserve.
Features & Amenities
Interior
-
Other Interior Features
Bar, Eat-in Kitchen, Elevator, Kitchen Island, Walk-In Closet(s), Entrance Foyer, Pantry, High Ceilings, Soaking Tub
-
Total Bedrooms
5
-
Bathrooms
4
-
1/2 Bathrooms
1
-
Cooling YN
YES
-
Cooling
Central Air, Zoned
-
Fireplace YN
YES
-
Heating YN
YES
-
Heating
Forced Air, Zoned
-
Pet friendly
Yes
Exterior
-
Garage
Yes
-
Garage spaces
4
-
Construction Materials
Stone, Stucco
-
Parking
Attached
-
Patio and Porch Features
Patio
-
Pool
No
Area & Lot
-
Property Type
Residential
-
Property Sub Type
Townhouse
-
Architectural Style
Townhouse-End Unit
Price
-
Sales Price
$2,250,000
-
Tax Amount
$52,307
-
Zoning
Residential
-
Sq. Footage
6,474
-
Price/SqFt
$347
HOA
-
Association
YES
-
Association Fee
$7,486
-
Association Fee Frequency
Monthly
-
Association Fee Includes
N/A
Property Resources
-
Horse Property
NO
School District
-
Elementary School
ST CLOUD
-
Middle School
LIBERTY
-
High School
W ORANGE
Property Features
-
Ownership
Condominium
-
Sewer
Public Sewer
-
Tax Lot
*
-
Water Source
Public
Schedule a Showing
Showing scheduled successfully.
Mortgage calculator
Estimate your monthly mortgage payment, including the principal and interest, property taxes, and HOA. Adjust the values to generate a more accurate rate.
Your payment
Principal and Interest:
$
Property taxes:
$
HOA fees:
$
Total loan payment:
$
Total interest amount:
$
Location
County
Essex
Elementary School
ST CLOUD
Middle School
LIBERTY
High School
W ORANGE
Listing Courtesy of ARLENE GORMAN GONNELLA, WEICHERT REALTORS
RealHub Information is provided exclusively for consumers' personal, non-commercial use, and it may not be used for any purpose other than to identify prospective properties consumers may be interested in purchasing. All information deemed reliable but not guaranteed and should be independently verified. All properties are subject to prior sale, change or withdrawal. RealHub website owner shall not be responsible for any typographical errors, misinformation, misprints and shall be held totally harmless.

FOUNDER
Patrick Bolger
Call Patrick today to schedule a private showing.

* Listings on this website come from the FMLS IDX Compilation and may be held by brokerage firms other than the owner of this website. The listing brokerage is identified in any listing details. Information is deemed reliable but is not guaranteed. If you believe any FMLS listing contains material that infringes your copyrighted work please click here to review our DMCA policy and learn how to submit a takedown request.© 2024 FMLS.
Related Properties
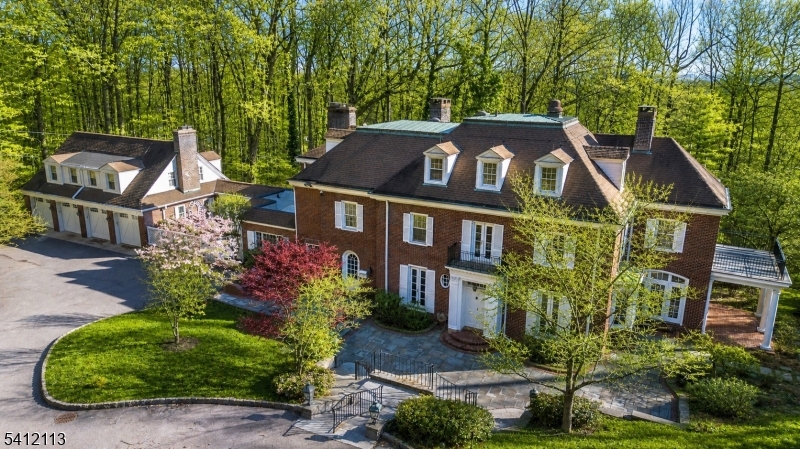
West Orange Twp.
5 Rocky Way
8 Beds
6 Baths
8,475 Sq.Ft.
$1,995,000
MLS#: 4010367
