Features & Amenities

Interior

  • Other Interior Features

    Eat-in Kitchen, Elevator, Kitchen Island, Walk-In Closet(s), Pantry, High Ceilings

  • Total Bedrooms

    8

  • Bathrooms

    6

  • 1/2 Bathrooms

    1

  • Basement YN

    YES

  • Cooling YN

    YES

  • Cooling

    Central Air, Zoned

  • Fireplace YN

    YES

  • Pet friendly

    N/A

Exterior

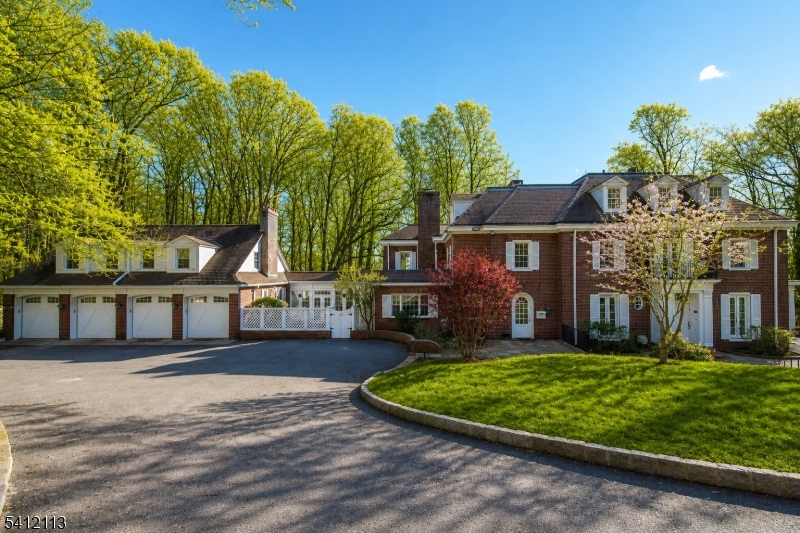
  • Garage

    Yes

  • Garage spaces

    4

  • Construction Materials

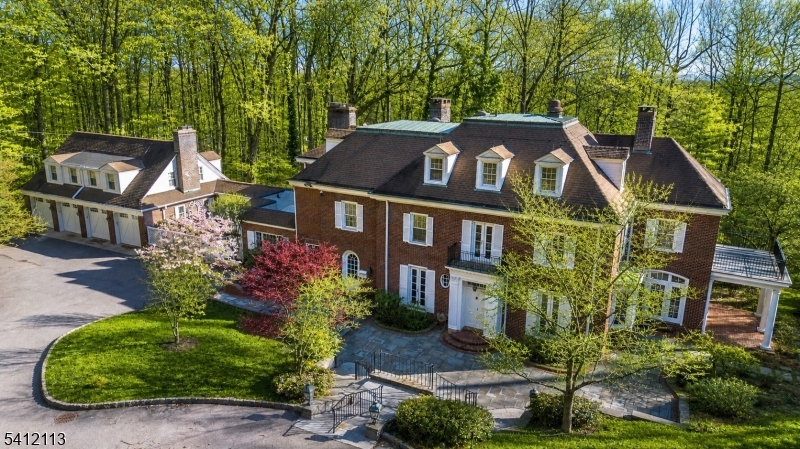
    Brick

  • Parking

    Attached

  • Patio and Porch Features

    Patio

  • Pool

    No

Area & Lot

  • Lot Features

    Wooded

  • Lot Size(acres)

    1.97

  • Property Type

    Residential

  • Property Sub Type

    Single Family Residence

  • Architectural Style

    Colonial

Price

  • Sales Price

    $1,995,000

  • Tax Amount

    $53,185

  • Sq. Footage

    8,475

  • Price/SqFt

    $235

HOA

  • Association

    YES

  • Association Fee

    $8,165

  • Association Fee Frequency

    Annually

  • Association Fee Includes

    N/A

Property Resources

  • Horse Property

    NO

School District

  • Elementary School

    N/A

  • Middle School

    N/A

  • High School

    N/A

Property Features

  • Ownership

    Fee Simple

  • Sewer

    Public Sewer

  • Tax Lot

    *

  • Water Source

    Public

Schedule a Showing

Showing scheduled successfully.

<
>
IN PERSON
VIA CHAT

What is 3 + 4 ?


Change time

Mortgage calculator

Estimate your monthly mortgage payment, including the principal and interest, property taxes, and HOA. Adjust the values to generate a more accurate rate.

Your payment

Principal and Interest:

$

Property taxes:

$

HOA fees:

$

Total loan payment:

$

Total interest amount:

$

Location

County

Essex

Elementary School

Middle School

High School

Listing Courtesy of CHRISTINE R LANE, COMPASS NEW JERSEY LLC

RealHub Information is provided exclusively for consumers' personal, non-commercial use, and it may not be used for any purpose other than to identify prospective properties consumers may be interested in purchasing. All information deemed reliable but not guaranteed and should be independently verified. All properties are subject to prior sale, change or withdrawal. RealHub website owner shall not be responsible for any typographical errors, misinformation, misprints and shall be held totally harmless.

Agent Patrick Bolger

FOUNDER

Patrick Bolger

Call Patrick today to schedule a private showing.


* Listings on this website come from the FMLS IDX Compilation and may be held by brokerage firms other than the owner of this website. The listing brokerage is identified in any listing details. Information is deemed reliable but is not guaranteed. If you believe any FMLS listing contains material that infringes your copyrighted work please click here to review our DMCA policy and learn how to submit a takedown request.© 2024 FMLS.
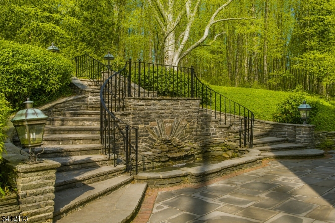
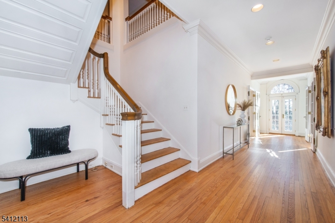
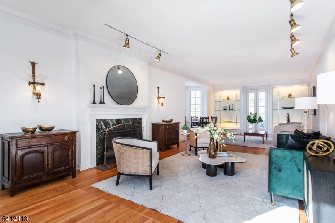
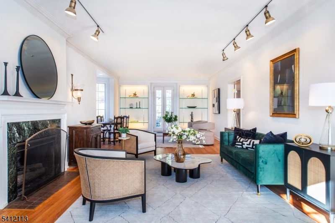
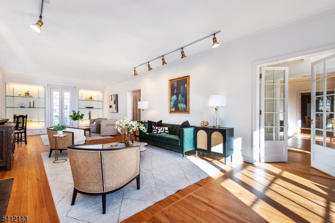
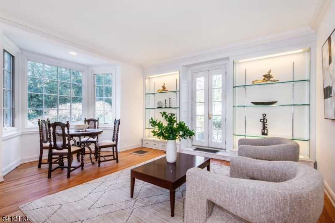
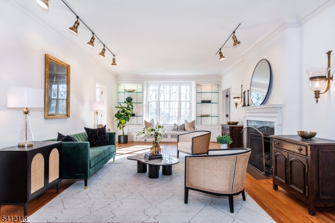
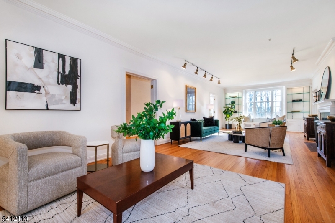
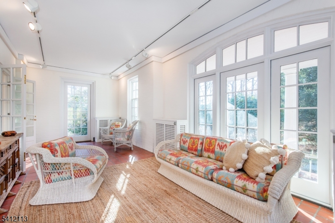
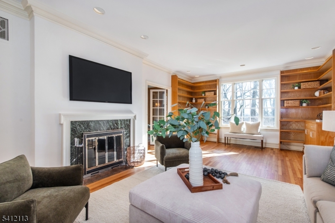
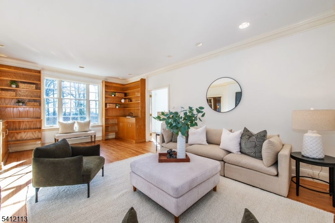
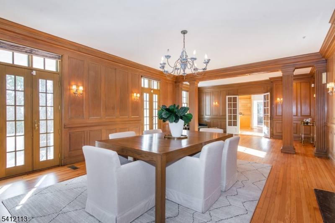
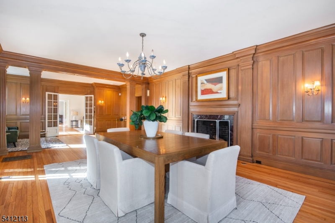
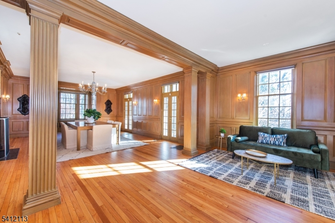
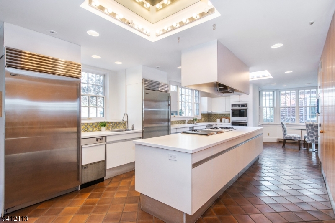
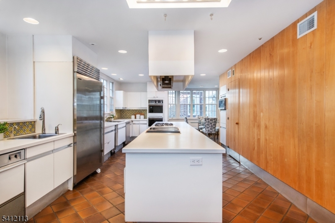
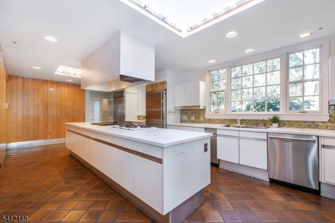
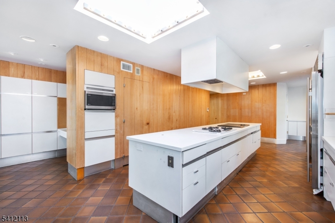
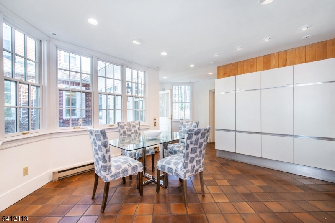
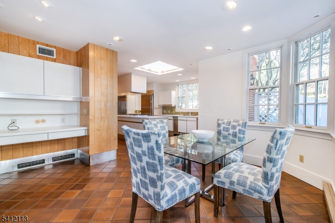
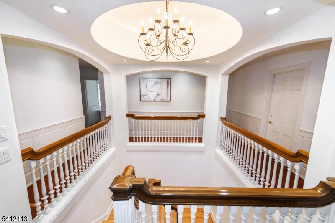
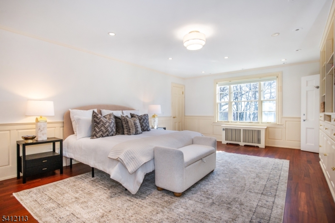
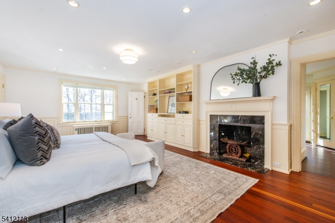
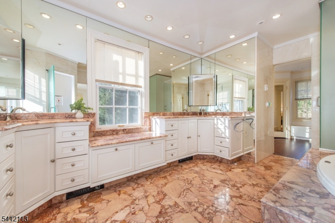
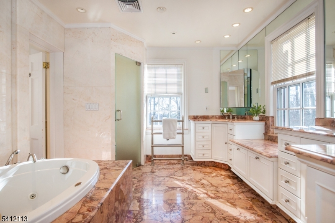
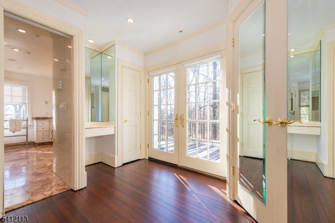
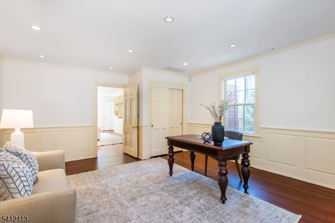
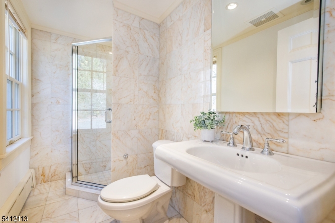
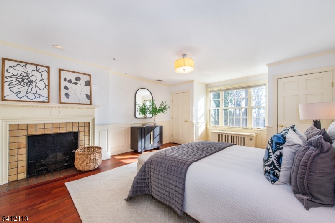
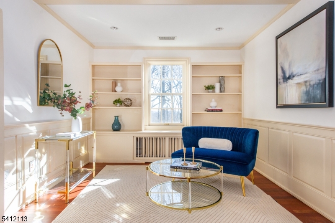
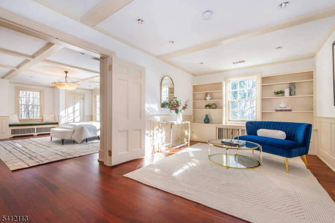
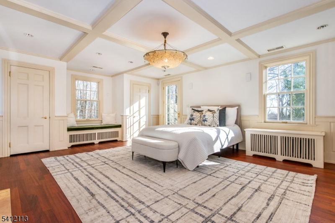
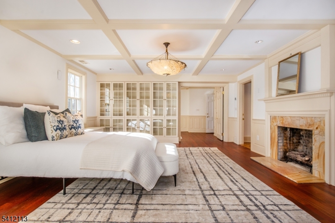
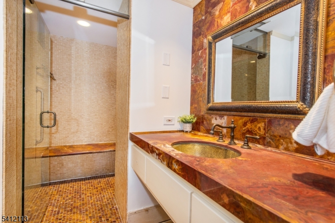
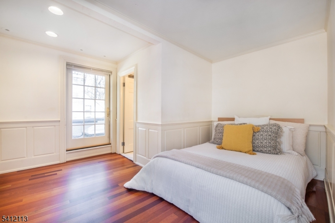
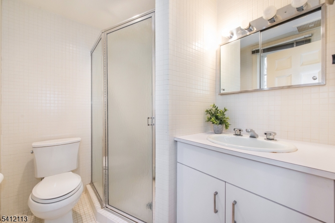
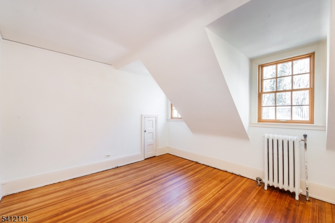
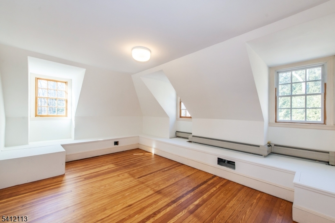
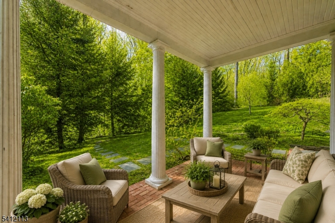
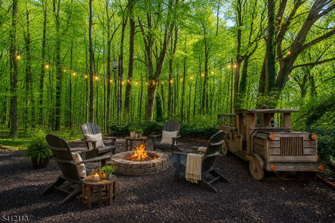
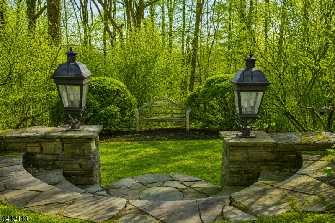
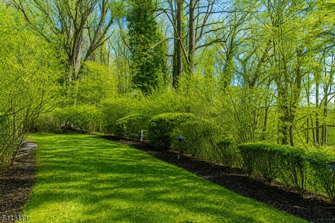
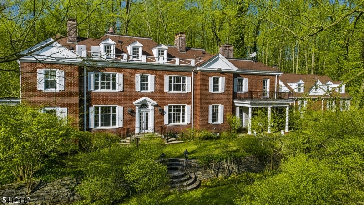
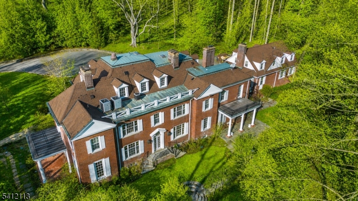
Set within the storied gates of Llewellyn Park, 5 Rocky Way offers a rare blend of privacy, scale, and timeless elegance on a wooded, secluded lot with a quiet, serene setting. A four-car attached garage with carriage house above provides exceptional flexibility, featuring a one-bedroom, one-bath residence with kitchen and living space ideal for guests, or creative use. The main home is designed for both grand entertaining and everyday comfort, showcasing a spacious eat-in kitchen with breakfast area ready for your personal vision, formal dining room, solarium, sun-filled living and family rooms, and a convenient first-floor powder room and laundry. Custom built-ins, five fireplaces, and beautiful hardwood floors throughout add warmth and character. A sweeping center-hall staircase leads to a gracious second level with 2 lovely primary suites, three additional bedrooms, and two baths. The third floor offers two more bedrooms, a full bath, and abundant storage. Outdoor living is equally inviting, with a private patio, covered patio, multiple balconies, and charming architectural details that enhance the home's classic character. Ample  parking and easy access to major highways, NYC transit, and Montclair's shopping and dining complete this exceptional offering an estate-style retreat moments from everything

5 Rocky Way

Message successfully sent.

What would you like to know?

What is 3 + 4 ?

I agree to receive email communication and understand I can unsubscribe at any time.

I agree to be contacted by KW Metropolitan via call, email, and text for real estate services. To opt out, you can reply 'stop' at any time or reply 'help' for assistance. You can also click the unsubscribe link in the emails. Message and data rates may apply. Message frequency may vary. Privacy Policy

Related Properties

A one-of-a-kind magazine worthy 6,474 sq ft residence at Vizcaya, created by merging two maisonettes into a single masterpiece of luxury. It showcases soaring ceilings, walls of glass, new 7.5" white oak flooring throughout & a private elevator. The 1st floor balances grand entertaining w/everyday ease, featuring a family room w/double-sided gas FP, formal dining room, totally open to chef's kitchen w/professional appliances, sleek custom cabinetry, walk-in pantry, & inviting eating area. A custom bar w/ illuminated display & a separate family room enrich the home's entertaining & daily comfort, while a 1st floor en-suite bedroom provides a private guest retreat. Additional conveniences include a laundry room, mudroom, & butler's pantry. The upper level has luxurious primary suite w/2 walk-in closets, custom built-ins w/wine refrigerator & Miele coffee system & Miele microwave, &  marble bath w/dual vanities, soaking tub, & oversized glass shower. Two more bedrooms w/custom closets & Jack & Jill bath complete the private quarters, along w/ fifth bedroom w/en-suite bath. Multiple terraces extend living space outdoors for al fresco entertaining. An attached garage has four assigned parking spaces & Vizcaya's world class amenities including indoor & outdoor pools, spa, gym w/sauna & steam, tennis courts, concierge, & 24/7 gated security make this residence an unparalleled opportunity to enjoy world class amenities w/privacy & peace of mind you deserve.
#4047291

West Orange Twp.

25 Sichel Ct

5 Beds

4 Baths

6,474 Sq.Ft.

$2,250,000

MLS#: 4047291
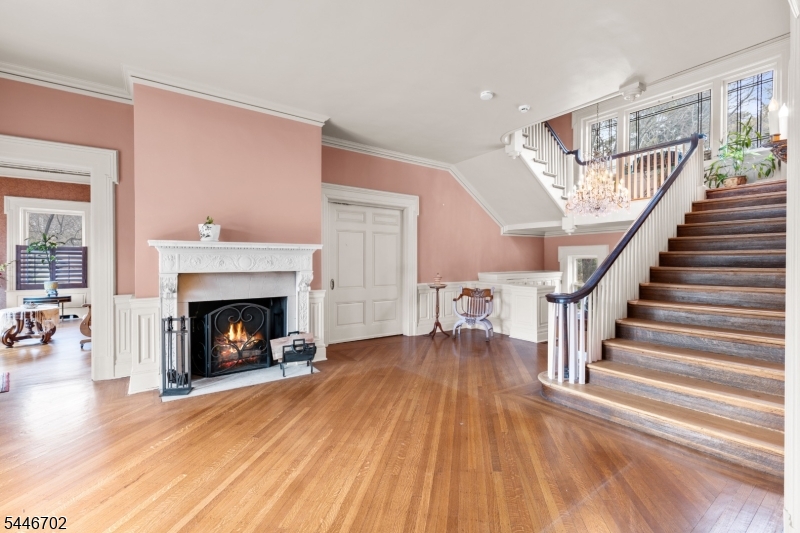
Welcome to 90 Gregory Ave an extraordinary Tudor where timeless elegance, exceptional craftsmanship, and unforgettable character come together in a way few homes ever do. Constructed of hand-laid stone and brick and crowned by a slate roof, this architectural masterpiece exudes a level of quality and permanence rarely found in today's homes. From its striking curb appeal to its thoughtfully designed interiors, every space tells a story of sophistication, warmth, and enduring style. Natural light pours through the home, highlighting its rich architectural details and gracious living spaces. Enjoy peaceful mornings in the sun-filled solarium overlooking the picturesque koi pond, entertain with ease inside and out, and experience the privacy and prestige of an estate designed to stand the test of time. This is more than a residence it's a home for those who appreciate architecture with soul, craftsmanship that cannot be duplicated, and a lifestyle that feels both grand and inviting. Properties of this caliber rarely become available. Discover the beauty, history, and distinction that make 90 Gregory Avenue truly one of one.
#4040587

West Orange Twp.

90 Gregory Ave

9 Beds

7 Baths

N/A

$1,599,900

MLS#: 4040587
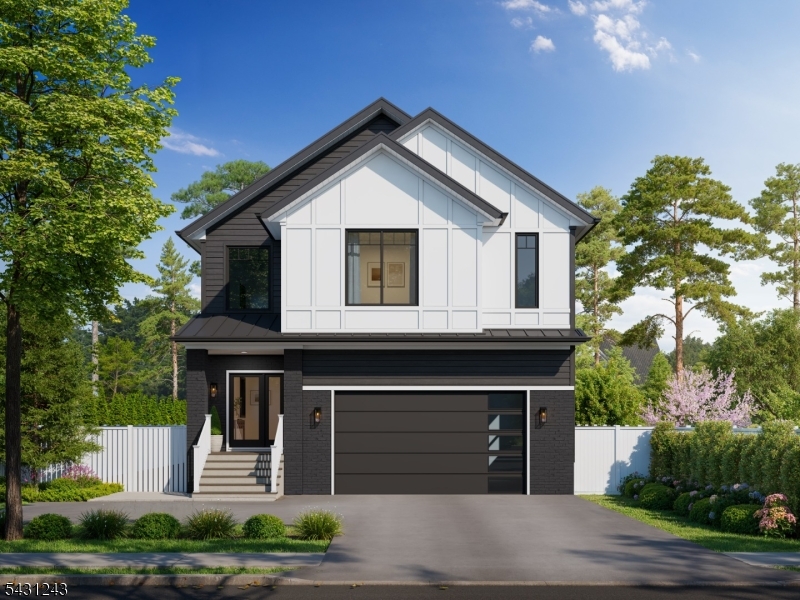
Now under construction, 691 Eagle Rock Avenue presents a rare opportunity to own a brand-new luxury residence in one of West Orange's most desirable locations. Designed with modern living in mind, this impressive home will offer 4 bedrooms, 4 full baths, and a spacious 2-car garage, combining thoughtful design, quality craftsmanship, and contemporary style.Planned for both everyday comfort and effortless entertaining, the home will feature expansive living spaces, abundant natural light, and a versatile floor plan designed to accommodate a variety of lifestyle needs. Generous bedroom suites, beautifully appointed bathrooms, and carefully curated finishes are expected throughout.Ideally positioned along the sought-after Eagle Rock corridor, the property offers convenient access to shopping, dining, parks, recreation, and major transportation routes. Nearby attractions include Eagle Rock Reservation, local golf courses, and vibrant downtown destinations, providing endless opportunities to enjoy the best of the area.With the advantage of new construction and the opportunity to be among the first to experience this exceptional home, 691 Eagle Rock Avenue represents a unique blend of modern luxury, convenience, and location.
#4032811

West Orange Twp.

691 Eagle Rock Ave

4 Beds

4 Baths

N/A

$1,600,000

MLS#: 4032811

 - property

Send a message

Message successfully sent.

Your message

What is 3 + 4 ?

Reason for contacting?

I agree to receive email communication and understand I can unsubscribe at any time.

I agree to be contacted by KW Metropolitan via call, email, and text for real estate services. To opt out, you can reply 'stop' at any time or reply 'help' for assistance. You can also click the unsubscribe link in the emails. Message and data rates may apply. Message frequency may vary. Privacy Policy

Sign Out

Virtual Assistant

Would you like to take the next step with this property? We can help you schedule a showing or virtual tour, or send you more details.

Yes, I would like more information.

Thank You for Your Reply, One of Our Agents will contact you as soon as possible

No, maybe later.

Thank you, you can always contact me via email, phone number or through the contact form.

Realhub AI

Lucy - Your AI-Powered Realtor

Update Your Temporary Password

Personalize your search

Enter your email and we'll notify you immediately when new listings match what you're looking for.

or enter email address

Already have an account ? Login here

Continue your home search

I agree to receive communications and understand I can unsubscribe at any time.

I agree to be contacted by KW Metropolitan via call, email, and text for real estate services. To opt out, you can reply 'stop' at any time or reply 'help' for assistance. You can also click the unsubscribe link in the emails. Message and data rates may apply. Message frequency may vary. Privacy Policy

Already have an account ? Login here

We use cookies

We use cookies primarily for analytics to enhance your experience. By accepting, you agree to our use of these cookies. You can manage your preferences or learn more about our cookies policy.