


Property
Beds
4
Full Baths
5
1/2 Baths
1
Year Built
1985
Sq.Footage
N/A
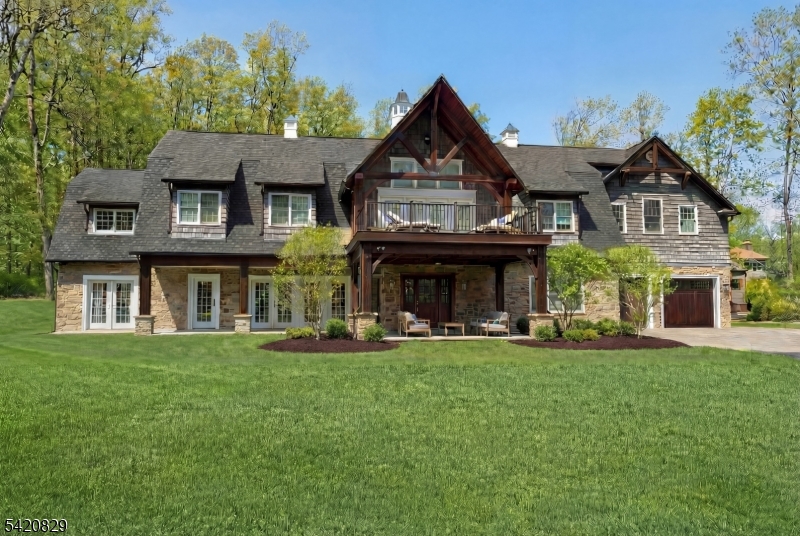
Nestled on a hillside in one of Chester Twp's loveliest east side cul-de-sac neighborhoods, this sprawling 5700sq/ft estate represents a rare convergence of scale, privacy & craftsmanship on 3.5+ acres of professionally landscaped grounds. A bluestone walkway w/ fountain leads to the front porch w/ balustrades overlooking the Roxiticus Valley. Enter through the double doors into the 2 story foyer. This 4 bed/5.1 bath home allows entertaining in generous open spaces. The chef's kitchen is appointed w/ Plato custom cabinetry, 2 dishwashers, Thermador prof. appliances, a wine fridge, built-in buffet & walk-in pantry. The large sunlit breakfast rm overlooks the expansive 1800sq/ft deck w/ 2 gazebos & a hot tub. The main level offers a dbl-sided FP between the dining & great rms, a flexible office/guest suite w/ full bath & a living rm w/ French doors opening to the front porch. Upstairs, the primary suite incl a sitting rm, a soaring custom FP, 2 walk-in closets, a grand bathrm w/ jetted tub, water closet w/ bidet & a walk-in shower. Two additional en suites & a 4th bedrm complete this level. The finished LL features a full kitchen, theater, exercise rm, spirits rm, full bath, rec. rm & stairs to the oversized 3 car garage w/ EV charger. Outside, there is a commercial whole house generator & a large custom built shed w/ rollup garage door. Whether hosting large gatherings or enjoying quiet country mornings, this property delivers a lifestyle defined by comfort & elegance.
Features & Amenities
Interior
-
Other Interior Features
Bar, Eat-in Kitchen, Kitchen Island, Walk-In Closet(s), Pantry, High Ceilings
-
Total Bedrooms
4
-
Bathrooms
5
-
1/2 Bathrooms
1
-
Basement YN
YES
-
Cooling YN
YES
-
Cooling
Central Air, Zoned
-
Fireplace YN
YES
-
Heating YN
YES
-
Heating
Baseboard, Zoned
-
Pet friendly
Yes
Exterior
-
Garage
Yes
-
Garage spaces
3
-
Construction Materials
Stucco
-
Parking
Garage Door Opener, Attached
-
Patio and Porch Features
Deck, Porch
-
Pool
No
Area & Lot
-
Lot Size(acres)
3.62
-
Property Type
Residential
-
Property Sub Type
Single Family Residence
-
Architectural Style
Custom Home
Price
-
Sales Price
$1,995,000
-
Tax Amount
$28,764
-
Sq. Footage
N/A
-
Price/SqFt
N/A
HOA
-
Association
No
Property Resources
-
Horse Property
NO
School District
-
Elementary School
Dickerson
-
Middle School
Blackriver
-
High School
W.M.Mendham
Property Features
-
Ownership
Fee Simple
-
Sewer
Septic Tank
-
Tax Lot
*
-
Water Source
Well, Private
Schedule a Showing
Showing scheduled successfully.
Mortgage calculator
Estimate your monthly mortgage payment, including the principal and interest, property taxes, and HOA. Adjust the values to generate a more accurate rate.
Your payment
Principal and Interest:
$
Property taxes:
$
HOA fees:
$
Total loan payment:
$
Total interest amount:
$
Location
County
Morris
Elementary School
Dickerson
Middle School
Blackriver
High School
W.M.Mendham
Listing Courtesy of RICHARD LATTMANN, KL SOTHEBY'S INT'L. REALTY
RealHub Information is provided exclusively for consumers' personal, non-commercial use, and it may not be used for any purpose other than to identify prospective properties consumers may be interested in purchasing. All information deemed reliable but not guaranteed and should be independently verified. All properties are subject to prior sale, change or withdrawal. RealHub website owner shall not be responsible for any typographical errors, misinformation, misprints and shall be held totally harmless.

FOUNDER
Patrick Bolger
Call Patrick today to schedule a private showing.

* Listings on this website come from the FMLS IDX Compilation and may be held by brokerage firms other than the owner of this website. The listing brokerage is identified in any listing details. Information is deemed reliable but is not guaranteed. If you believe any FMLS listing contains material that infringes your copyrighted work please click here to review our DMCA policy and learn how to submit a takedown request.© 2024 FMLS.
Related Properties

Chester Twp.
7 Red Oak Row
4 Beds
3 Baths
4,107 Sq.Ft.
$1,669,000
MLS#: 4050893

Chester Twp.
9 Beacon Hill Dr
4 Beds
4 Baths
N/A
$1,800,000
MLS#: 4041593
Chester Twp.
3 Laurel Ln
4 Beds
4 Baths
4,935 Sq.Ft.
$1,599,900
MLS#: 4029335
Chester Twp.
2 Chilton Rd
4 Beds
3 Baths
8,000 Sq.Ft.
$1,999,000
MLS#: 4023996
