Features & Amenities

Interior

  • Other Interior Features

    Eat-in Kitchen, Kitchen Island, Walk-In Closet(s), Entrance Foyer, Pantry, High Ceilings

  • Total Bedrooms

    4

  • Bathrooms

    4

  • 1/2 Bathrooms

    1

  • Cooling YN

    YES

  • Cooling

    Central Air

  • Fireplace YN

    YES

  • Heating YN

    YES

  • Heating

    Oil, Baseboard, Radiant, Zoned, Hot Water

  • Pet friendly

    Yes

Exterior

  • Garage

    Yes

  • Garage spaces

    4

  • Construction Materials

    Stone

  • Parking

    Attached

  • Patio and Porch Features

    Patio

  • Pool

    No

Area & Lot

  • Lot Features

    Wooded, Open Lot

  • Lot Size(acres)

    3.25

  • Property Type

    Residential

  • Property Sub Type

    Single Family Residence

  • Architectural Style

    Custom Home

Price

  • Sales Price

    $1,599,900

  • Tax Amount

    $20,191

  • Zoning

    RESIDENTIAL

  • Sq. Footage

    4,935

  • Price/SqFt

    $324

HOA

  • Association

    No

Property Resources

  • Horse Property

    NO

School District

  • Elementary School

    N/A

  • Middle School

    N/A

  • High School

    N/A

Property Features

  • Ownership

    Fee Simple

  • Sewer

    Septic Tank

  • Tax Lot

    *

  • Water Source

    Well, Private

Schedule a Showing

Showing scheduled successfully.

<
>
IN PERSON
VIA CHAT

What is 3 + 4 ?


Change time

Mortgage calculator

Estimate your monthly mortgage payment, including the principal and interest, property taxes, and HOA. Adjust the values to generate a more accurate rate.

Your payment

Principal and Interest:

$

Property taxes:

$

HOA fees:

$

Total loan payment:

$

Total interest amount:

$

Location

County

Morris

Elementary School

Middle School

High School

Listing Courtesy of JOSEPH MORREALE, RE/MAX SELECT

RealHub Information is provided exclusively for consumers' personal, non-commercial use, and it may not be used for any purpose other than to identify prospective properties consumers may be interested in purchasing. All information deemed reliable but not guaranteed and should be independently verified. All properties are subject to prior sale, change or withdrawal. RealHub website owner shall not be responsible for any typographical errors, misinformation, misprints and shall be held totally harmless.

Agent Patrick Bolger

FOUNDER

Patrick Bolger

Call Patrick today to schedule a private showing.


* Listings on this website come from the FMLS IDX Compilation and may be held by brokerage firms other than the owner of this website. The listing brokerage is identified in any listing details. Information is deemed reliable but is not guaranteed. If you believe any FMLS listing contains material that infringes your copyrighted work please click here to review our DMCA policy and learn how to submit a takedown request.© 2024 FMLS.
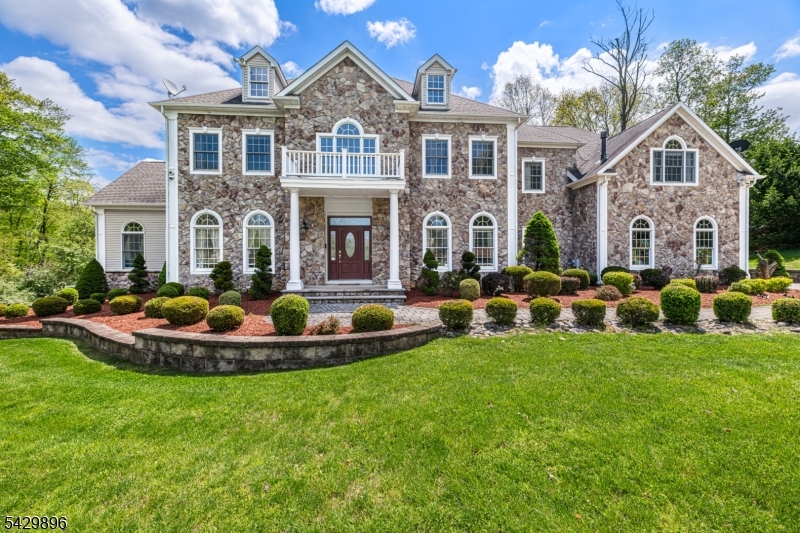
ABSOLUTELY MAGNIFICENT CRAFTSMAN-STYLE CUSTOM HOME INSPIRED BY THE GRAND ESTATES OF THE LATE 19TH CENTURY AND THE DESIGN TRADITION OF ARCHITECT ROBERT A.M. STERN. DRAMATIC GABLES, OVERSIZED WINDOWS, CEDAR SHINGLE SIDING AND NEW CEDAR FRONT PORCH CREATE THIS STUNNING EXTERIOR. A FULL ROOM-TO-ROOM RENOVATION IN 2015 PRESENTS THE HOME IN LIKE-NEW CONDITION. OFFERING 12 ROOMS, THE LAYOUT INCLUDES 4 BEDROOMS, 4 FULL BATHS AND 1 POWDER ROOM. ENJOY A SPACIOUS FAMILY ROOM PLUS A LIVING ROOM THAT CAN ALSO SERVE AS A DEN. A FLEXIBLE ADDITIONAL ROOM NEAR A FULL BATH IS IDEAL FOR A HOME OFFICE, GUEST SUITE. THE HAND BUILT DESIGNER KITCHEN FEATURES A FIREPLACE AND OVER 250 SQ FT OF GRANITE COUNTERTOPS, CUSTOM BUILT CABINETRY A BUTLER'S PANTRY, AND SEAMLESS FLOW TO A STUNNING DINING ROOM. HARDWOOD FLOORS THROUGHOUT; RADIANT HEAT ON THE SECOND FLOOR. THE PRIMARY SUITE IS A SHOWSTOPPER WITH A PRIVATE FRONT BALCONY AND SITTING AREA. CUSTOM BUILT-INS AND EXQUISITE TRIM AND MOLDINGS ARE FOUND THROUGHOUT. NEARLY 5,000 SQ FT SPANS TWO LEVELS, PLUS A 1,400 SQ FT LOFT AREA READY TO BE FINISHED. ADDITIONAL HIGHLIGHTS INCLUDE CUSTOM BUILT CEDAR FRONT UPPER LEVEL DECK AND LOWER PATIO AREA, A BRAND NEW DRIVEWAY LEADS TO OVERSIZED 4-CAR GARAGE, EXPANSIVE REAR PATIO AND OUTDOOR KITCHEN SET ON A PRIVATE 3.25-ACRE PROPERTY WITH PLENTY OF ROOM FOR A POOL.

3 Laurel Ln

Message successfully sent.

What would you like to know?

What is 3 + 4 ?

I agree to receive email communication and understand I can unsubscribe at any time.

I agree to be contacted by KW Metropolitan via call, email, and text for real estate services. To opt out, you can reply 'stop' at any time or reply 'help' for assistance. You can also click the unsubscribe link in the emails. Message and data rates may apply. Message frequency may vary. Privacy Policy

Related Properties

This extraordinary brick front traditional home captures the essence of refined living in a sought after neighborhood. Framed by rolling lawn, mature trees, professionally curated gardens and mature landscaping offers a sense of privacy and tranquility. The grounds unfold as a private oasis with a beautifully fenced yard with a "New" heated salt water fiberglass in-ground sparking pool. The home is in impeccable condition, beautifully decorated and has been totally updated and will appeal to the most discriminating buyer. Living room with fireplace, elegant formal dining room while the family room with fireplace is the ideal room for gatherings and relation. The kitchen offers stainless steel appliances and sliders to the over sized entertaining deck overlooking the pool and beautiful grounds. Master suite with dressing area and sitting room with a skylight make it the ideal place to retreat. Rarely does a property combine a spectacular setting, timeless appeal and a perfect place to call home. Surrounded by the natural beauty of Chester's coveted countryside, yet just minutes to charming downtown boutiques, acclaimed restaurants, shopping, top rated schools & convenient to major arteries for commuting.
#4059107

Chester Twp.

3 Old Farmstead Rd

4 Beds

2 Baths

N/A

$1,299,000

MLS#: 4059107

Set within the coveted Hedgerows community, this exceptional four-bedroom New England reproduction Colonial blends timeless architecture with the warmth and character of a true country home. Meticulously maintained and rich in craftsmanship, details include a hand-hammered cedar shake roof installed in 2022, working shutters, stacked-trim moldings, grand brick chimneys, random-width red oak floors, and oil-rubbed bronze hardware. Situated on a quiet street and backing to open space, the home offers spacious, inviting rooms designed for both everyday living and entertaining. Four well-appointed bedrooms include a serene primary suite that feels like a private retreat, while the finished lower level offers additional space to gather and unwind. Improvements include a new roof cupola, repointed fireplaces, upper-level HVAC, septic pump, whole-house generator, Lutron lighting, Ecobee thermostats, and Sonos sound system. Outside, bluestone patios and walkways, a bronze fire pit, new fencing and arbor, lush landscaping, and landscape lighting create an idyllic backdrop for outdoor living and entertaining. Ideally located on Chester's desirable east side, The Hedgerows is an intimate enclave of just three dozen individually crafted homes, each with its own character. Immaculate and move-in ready, this is a home where timeless character, gracious living, and an idyllic setting come together effortlessly.
#4057585

Chester Twp.

4 Barberry Row

4 Beds

3 Baths

N/A

$1,695,000

MLS#: 4057585

Beautifully situated on a quiet cul-de-sac in the sought-after Beacon Hill development, this meticulously maintained Colonial offers the perfect blend of neighborhood living & privacy. Featuring 4 bedrooms, 2.2 baths, plus a 5-bedroom-capacity septic, the home offers flexibility for a 1st floor ensuite or a 5-bedroom second-floor layout. The kitchen features stainless steel appliances, granite counters & center island & a bright breakfast area that opens to a lovely great room w/ vaulted ceilings & wood-burning FP. An impressive 2-story foyer w/ chandelier & sunburst window is flanked by elegant living & dining rooms accented w/ custom chair rail & dental crown molding. The main level also includes a private office, 2 powder rooms, laundry room & mud room w/ a 2nd entrance. Upstairs, the primary suite offers 2 custom WIC's & an attractive bath w/ frameless glass shower & private commode. Three additional bedrooms, hallway full bath & a versatile bonus room over the garage complete the 2nd floor. The spotless basement includes high-end exercise equipment (included) & storage space. Outdoor living shines w/ a newer two-level paver patio featuring a custom gas fireplace, sitting area & dining space. Addt'l amenities include a multi-purpose sports court, playground, garden retreat, XL 3-car garage, landscape lighting/prof. landscaping, irrigation system, outdoor speakers & portable generator transfer switch. A truly exceptional home for everyday living/entertaining.
#4054534

Chester Twp.

5 Downing Ct

4 Beds

2 Baths

N/A

$1,395,000

MLS#: 4054534

None
#4049895

Chester Twp.

17 Spring Lake Dr

5 Beds

4 Baths

N/A

$1,550,000

MLS#: 4049895
Beautifully maintained stone front center hall colonial in much desired Highland Farm section of Chester Township.  Private end of cul-de-sac location complete with patio, built in grill, professional landscaping and paver driveway.  Two story great room with wood burning fireplace opens to kitchen which comes equipped with stainless steel appliances including oversized sub zero refrigerator and double oven as well as five burner gas stove.  Large formal living room continues to a stunning conservatory with oversized windows for natural light any time of day.  Library/Office has recently renovated full bath.  Large primary suite with fireplace, two walk in closets, sitting area which includes  private deck overlooking rear of yard.  Additional ensuite bedroom with updated shower complete with Pulse Makena shower spa panel system.  Two additional bedrooms enjoy a jack and jill bathroom also complete with Pulse Makena shower spa. Finished lower level has home theatre, wet bar, recreation area as well as separate space for home gym.  This home comes complete with a whole house generator. Fireplaces being conveyed "as is" with no known defects.
#4026921

Chester Twp.

8 Peach Tree Ln

4 Beds

4 Baths

N/A

$1,349,000

MLS#: 4026921

Send a message

Message successfully sent.

Your message

What is 3 + 4 ?

Reason for contacting?

I agree to receive email communication and understand I can unsubscribe at any time.

I agree to be contacted by KW Metropolitan via call, email, and text for real estate services. To opt out, you can reply 'stop' at any time or reply 'help' for assistance. You can also click the unsubscribe link in the emails. Message and data rates may apply. Message frequency may vary. Privacy Policy

Sign Out

Virtual Assistant

Would you like to take the next step with this property? We can help you schedule a showing or virtual tour, or send you more details.

Yes, I would like more information.

Thank You for Your Reply, One of Our Agents will contact you as soon as possible

No, maybe later.

Thank you, you can always contact me via email, phone number or through the contact form.

Realhub AI

Lucy - Your AI-Powered Realtor

Update Your Temporary Password

Personalize your search

Enter your email and we'll notify you immediately when new listings match what you're looking for.

or enter email address

Already have an account ? Login here

Continue your home search

I agree to receive communications and understand I can unsubscribe at any time.

I agree to be contacted by KW Metropolitan via call, email, and text for real estate services. To opt out, you can reply 'stop' at any time or reply 'help' for assistance. You can also click the unsubscribe link in the emails. Message and data rates may apply. Message frequency may vary. Privacy Policy

Already have an account ? Login here

We use cookies

We use cookies primarily for analytics to enhance your experience. By accepting, you agree to our use of these cookies. You can manage your preferences or learn more about our cookies policy.