


Property
Beds
4
Full Baths
2
1/2 Baths
1
Year Built
1986
Sq.Footage
N/A
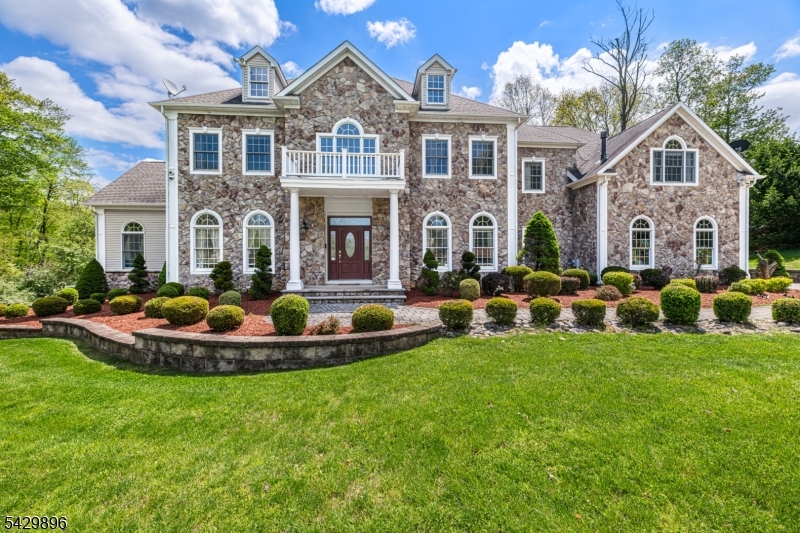
This extraordinary brick front traditional home captures the essence of refined living in a sought after neighborhood. Framed by rolling lawn, mature trees, professionally curated gardens and mature landscaping offers a sense of privacy and tranquility. The grounds unfold as a private oasis with a beautifully fenced yard with a "New" heated salt water fiberglass in-ground sparking pool. The home is in impeccable condition, beautifully decorated and has been totally updated and will appeal to the most discriminating buyer. Living room with fireplace, elegant formal dining room while the family room with fireplace is the ideal room for gatherings and relation. The kitchen offers stainless steel appliances and sliders to the over sized entertaining deck overlooking the pool and beautiful grounds. Master suite with dressing area and sitting room with a skylight make it the ideal place to retreat. Rarely does a property combine a spectacular setting, timeless appeal and a perfect place to call home. Surrounded by the natural beauty of Chester's coveted countryside, yet just minutes to charming downtown boutiques, acclaimed restaurants, shopping, top rated schools & convenient to major arteries for commuting.
Features & Amenities
Interior
-
Other Interior Features
Central Vacuum, Eat-in Kitchen, Walk-In Closet(s), Pantry
-
Total Bedrooms
4
-
Bathrooms
2
-
1/2 Bathrooms
1
-
Basement YN
YES
-
Cooling YN
YES
-
Cooling
Central Air
-
Fireplace YN
YES
-
Heating YN
YES
-
Heating
Forced Air
-
Pet friendly
N/A
Exterior
-
Garage
Yes
-
Garage spaces
2
-
Construction Materials
Brick, Vinyl Siding
-
Parking
Attached
-
Patio and Porch Features
Deck
-
Pool
Yes
-
Pool Features
In Ground
Area & Lot
-
Lot Features
Level, Open Lot
-
Lot Size(acres)
1.56
-
Property Type
Residential
-
Property Sub Type
Single Family Residence
-
Architectural Style
Colonial
Price
-
Sales Price
$1,299,000
-
Tax Amount
$20,530
-
Zoning
Residential
-
Sq. Footage
N/A
-
Price/SqFt
N/A
HOA
-
Association
YES
-
Association Fee
$550
-
Association Fee Frequency
Annually
-
Association Fee Includes
N/A
Property Resources
-
Horse Property
NO
School District
-
Elementary School
Dickerson
-
Middle School
Blackriver
-
High School
W.M.Mendham
Property Features
-
Ownership
Fee Simple
-
Sewer
Septic Tank
-
Tax Lot
*
-
Water Source
Well, Private
Schedule a Showing
Showing scheduled successfully.
Mortgage calculator
Estimate your monthly mortgage payment, including the principal and interest, property taxes, and HOA. Adjust the values to generate a more accurate rate.
Your payment
Principal and Interest:
$
Property taxes:
$
HOA fees:
$
Total loan payment:
$
Total interest amount:
$
Location
County
Morris
Elementary School
Dickerson
Middle School
Blackriver
High School
W.M.Mendham
Listing Courtesy of GAIL MELORO RICE, WEICHERT REALTORS
RealHub Information is provided exclusively for consumers' personal, non-commercial use, and it may not be used for any purpose other than to identify prospective properties consumers may be interested in purchasing. All information deemed reliable but not guaranteed and should be independently verified. All properties are subject to prior sale, change or withdrawal. RealHub website owner shall not be responsible for any typographical errors, misinformation, misprints and shall be held totally harmless.

FOUNDER
Patrick Bolger
Call Patrick today to schedule a private showing.

* Listings on this website come from the FMLS IDX Compilation and may be held by brokerage firms other than the owner of this website. The listing brokerage is identified in any listing details. Information is deemed reliable but is not guaranteed. If you believe any FMLS listing contains material that infringes your copyrighted work please click here to review our DMCA policy and learn how to submit a takedown request.© 2024 FMLS.
Related Properties

Chester Twp.
5 Downing Ct
4 Beds
2 Baths
N/A
$1,395,000
MLS#: 4054534

Chester Twp.
1 Evergreen Dr
4 Beds
5 Baths
3,607 Sq.Ft.
$1,275,000
MLS#: 4053665

Chester Twp.
46 Ironia Rd
4 Beds
4 Baths
N/A
$1,099,000
MLS#: 4050166

Chester Twp.
17 Spring Lake Dr
5 Beds
4 Baths
N/A
$1,550,000
MLS#: 4049895

Chester Twp.
49 Parker Rd
4 Beds
3 Baths
4,596 Sq.Ft.
$1,275,000
MLS#: 4045232
Chester Twp.
8 Peach Tree Ln
4 Beds
4 Baths
N/A
$1,349,000
MLS#: 4026921
