


Property
Beds
4
Full Baths
3
1/2 Baths
1
Year Built
2003
Sq.Footage
4,596
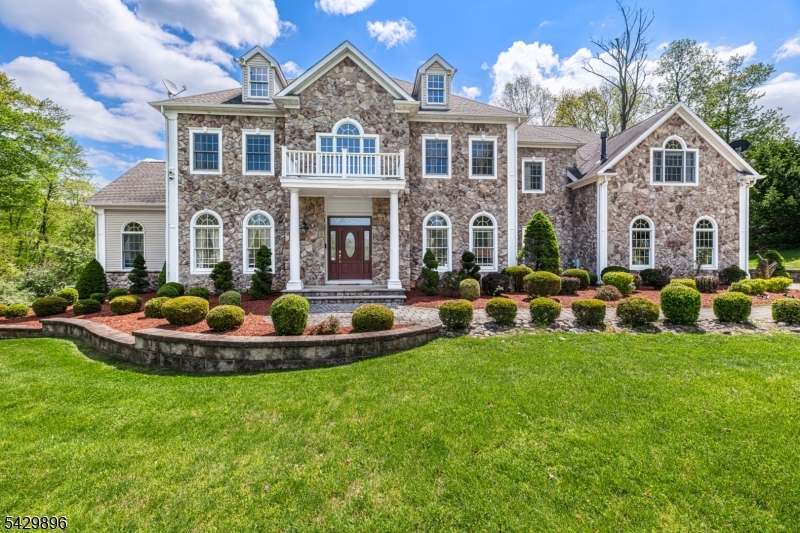
Exceptional custom Colonial featuring a spectacular chef's kitchen with premium GE Monogram appliances, including a built-in refrigerator and freezer, range, dishwasher, an oversized center island with built-in microwave and wine storage, and door in the kitchen that leads to a private backyard perfect for entertaining. This beautifully designed home offers 4 bedrooms, 3.1 baths, an open floor plan with 10-foot ceilings on the main level, elegant marble flooring flowing into hardwood floors, and extensive custom moldings throughout. Enjoy multiple living spaces including a family room, formal living room, sunroom, private office, wet bar, and convenient first-floor laundry. The luxurious primary suite features a sitting room with a fireplace, spacious walk-in closets, and a spa-inspired bath with granite finishes. Two secondary bedrooms share a Jack-and-Jill bath. Additional highlights include 3 fireplaces (2 gas, 1 wood-burning), granite countertops in all bathrooms, an unfinished walk-out basement ready for future expansion, an attached 3-car garage, blacktop driveway, and a beautifully private setting. A rare opportunity to own a thoughtfully designed luxury home in one of Chester's most desirable locations.
Features & Amenities
Interior
-
Other Interior Features
Cathedral Ceiling(s), Central Vacuum, Eat-in Kitchen, Kitchen Island, Walk-In Closet(s), Entrance Foyer, Pantry, High Ceilings
-
Total Bedrooms
4
-
Bathrooms
3
-
1/2 Bathrooms
1
-
Basement YN
YES
-
Cooling YN
YES
-
Cooling
Central Air, Ceiling Fan(s)
-
Fireplace YN
YES
-
Heating YN
YES
-
Heating
Forced Air
-
Pet friendly
Yes
Exterior
-
Garage
Yes
-
Garage spaces
3
-
Construction Materials
Stone
-
Parking
Shared Driveway, Attached
-
Patio and Porch Features
Patio
-
Pool
No
Area & Lot
-
Lot Features
Wooded
-
Lot Size(acres)
3.92
-
Property Type
Residential
-
Property Sub Type
Single Family Residence
-
Architectural Style
Colonial
Price
-
Sales Price
$1,275,000
-
Tax Amount
$22,299
-
Sq. Footage
4,596
-
Price/SqFt
$277
HOA
-
Association
No
Property Resources
-
Horse Property
NO
School District
-
Elementary School
Dickerson
-
Middle School
Blackriver
-
High School
W.M.Mendham
Property Features
-
Ownership
Fee Simple
-
Sewer
Septic Tank
-
Tax Lot
*
-
Water Source
Public
Schedule a Showing
Showing scheduled successfully.
Mortgage calculator
Estimate your monthly mortgage payment, including the principal and interest, property taxes, and HOA. Adjust the values to generate a more accurate rate.
Your payment
Principal and Interest:
$
Property taxes:
$
HOA fees:
$
Total loan payment:
$
Total interest amount:
$
Location
County
Morris
Elementary School
Dickerson
Middle School
Blackriver
High School
W.M.Mendham
Listing Courtesy of RALPH FUCCI, RE/MAX HOUSE VALUES
RealHub Information is provided exclusively for consumers' personal, non-commercial use, and it may not be used for any purpose other than to identify prospective properties consumers may be interested in purchasing. All information deemed reliable but not guaranteed and should be independently verified. All properties are subject to prior sale, change or withdrawal. RealHub website owner shall not be responsible for any typographical errors, misinformation, misprints and shall be held totally harmless.

FOUNDER
Patrick Bolger
Call Patrick today to schedule a private showing.

* Listings on this website come from the FMLS IDX Compilation and may be held by brokerage firms other than the owner of this website. The listing brokerage is identified in any listing details. Information is deemed reliable but is not guaranteed. If you believe any FMLS listing contains material that infringes your copyrighted work please click here to review our DMCA policy and learn how to submit a takedown request.© 2024 FMLS.
Related Properties

Chester Twp.
3 Old Farmstead Rd
4 Beds
2 Baths
N/A
$1,299,000
MLS#: 4059107

Chester Twp.
5 Downing Ct
4 Beds
2 Baths
N/A
$1,395,000
MLS#: 4054534

Chester Twp.
1 Evergreen Dr
4 Beds
5 Baths
3,607 Sq.Ft.
$1,275,000
MLS#: 4053665

Chester Twp.
46 Ironia Rd
4 Beds
4 Baths
N/A
$1,099,000
MLS#: 4050166
Chester Twp.
8 Peach Tree Ln
4 Beds
4 Baths
N/A
$1,349,000
MLS#: 4026921
