Features & Amenities

Interior

  • Total Bedrooms

    5

  • Bathrooms

    7

  • 1/2 Bathrooms

    2

  • Basement YN

    YES

  • Cooling YN

    YES

  • Cooling

    Central Air

  • Heating YN

    YES

  • Heating

    Natural Gas, Forced Air

  • Pet friendly

    N/A

Exterior

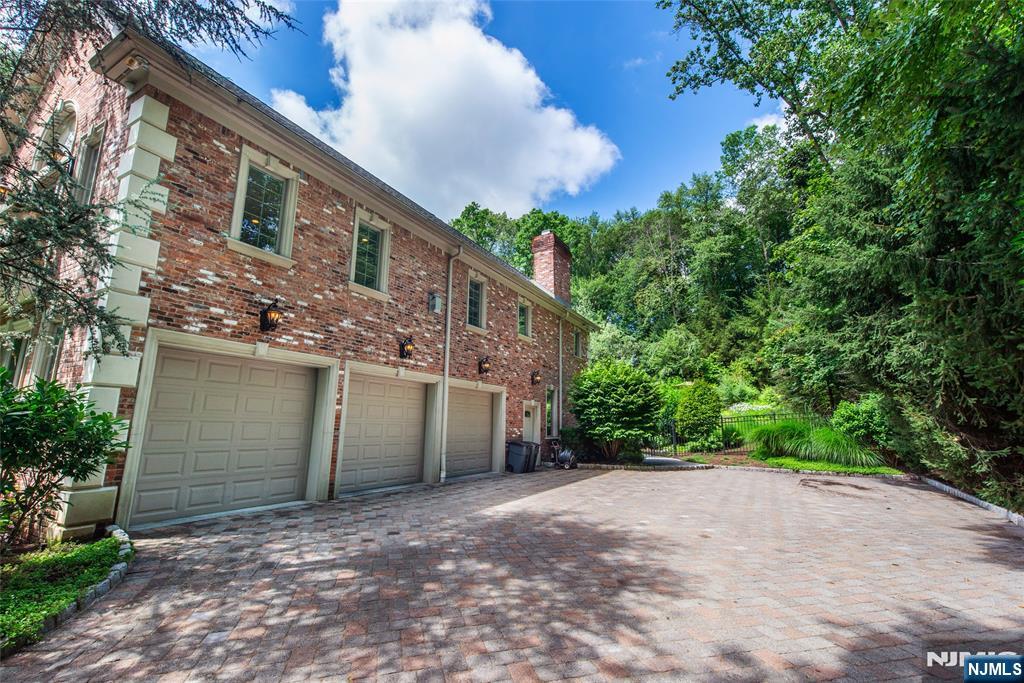
  • Garage

    Yes

  • Garage spaces

    3

  • Construction Materials

    Brick

  • Parking

    Garage Door Opener, Attached

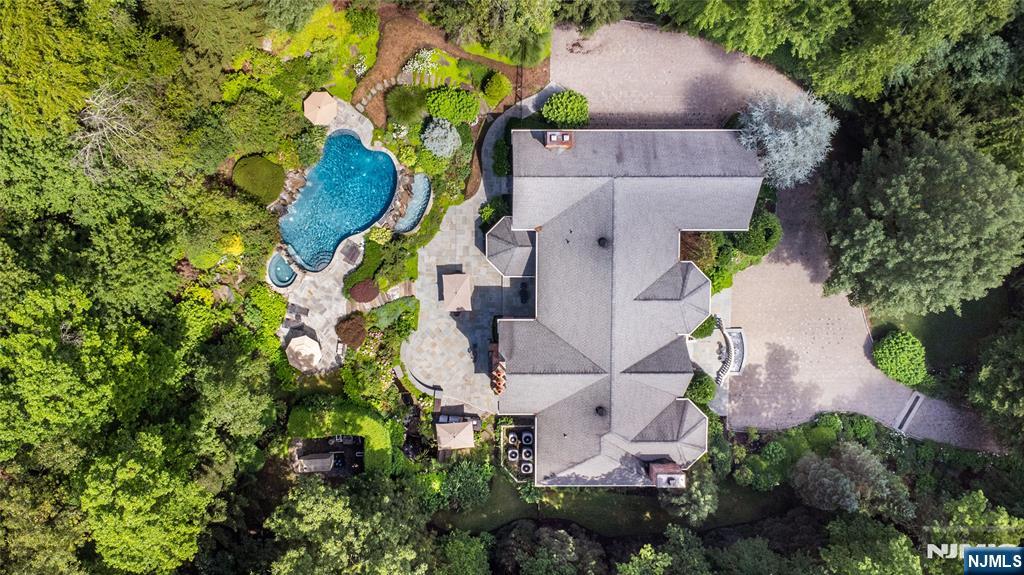
  • Pool

    Yes

  • Pool Features

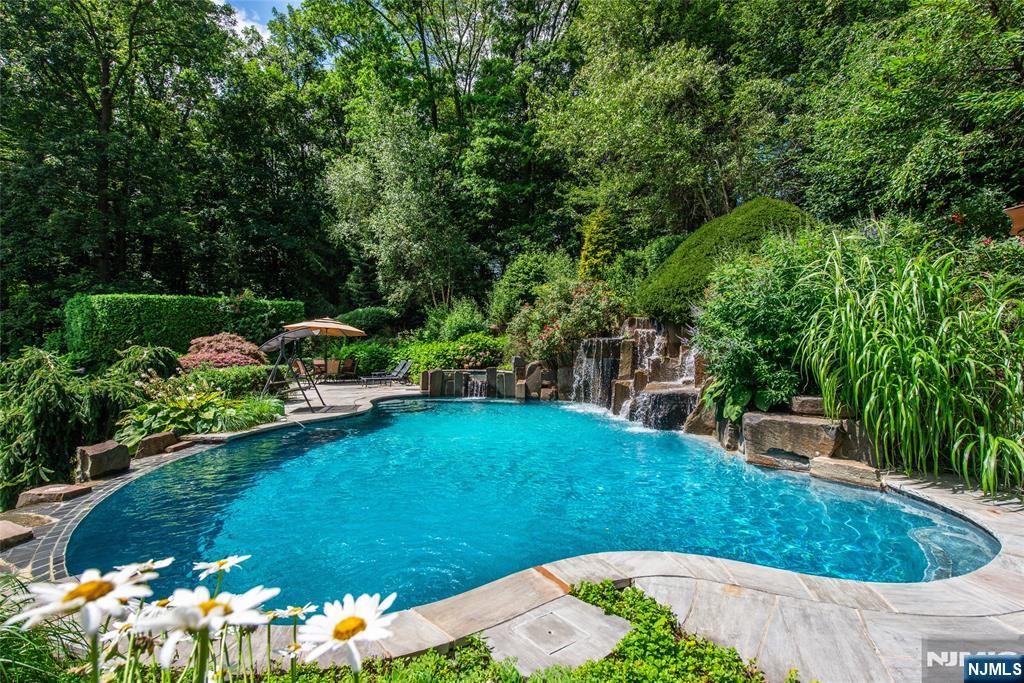
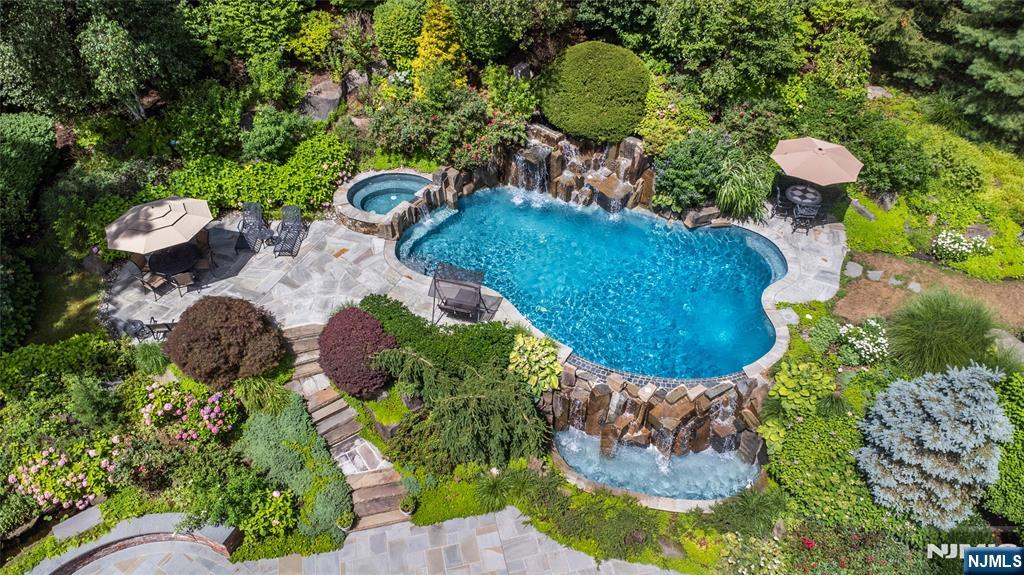
    Heated, In Ground, Outdoor Pool

  • View

    None

Area & Lot

  • Lot Features

    Cul-De-Sac

  • Property Type

    Residential

  • Property Sub Type

    Single Family Residence

  • Architectural Style

    Center Stairwell

Price

  • Sales Price

    $4,495,000

  • Tax Amount

    $21,841

  • Sq. Footage

    N/A

  • Price/SqFt

    N/A

HOA

  • Association

    No

School District

  • Elementary School

    N/A

  • Middle School

    N/A

  • High School

    N/A

Property Features

  • Ownership

    Private

Schedule a Showing

Showing scheduled successfully.

<
>
IN PERSON
VIA CHAT

What is 3 + 4 ?


Change time

Mortgage calculator

Estimate your monthly mortgage payment, including the principal and interest, property taxes, and HOA. Adjust the values to generate a more accurate rate.

Your payment

Principal and Interest:

$

Property taxes:

$

HOA fees:

$

Total loan payment:

$

Total interest amount:

$

Location

County

BERGEN

Elementary School

Middle School

High School

Listing Courtesy of Marilyn M. Temiz, Keller Williams City Views Realty

RealHub Information is provided exclusively for consumers' personal, non-commercial use, and it may not be used for any purpose other than to identify prospective properties consumers may be interested in purchasing. All information deemed reliable but not guaranteed and should be independently verified. All properties are subject to prior sale, change or withdrawal. RealHub website owner shall not be responsible for any typographical errors, misinformation, misprints and shall be held totally harmless.

Agent Patrick Bolger

FOUNDER

Patrick Bolger

Call Patrick today to schedule a private showing.


* Listings on this website come from the FMLS IDX Compilation and may be held by brokerage firms other than the owner of this website. The listing brokerage is identified in any listing details. Information is deemed reliable but is not guaranteed. If you believe any FMLS listing contains material that infringes your copyrighted work please click here to review our DMCA policy and learn how to submit a takedown request.© 2024 FMLS.
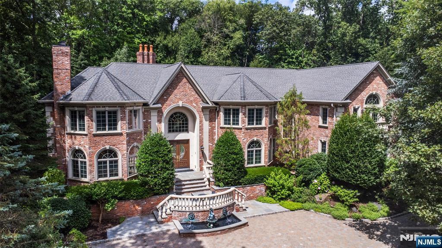
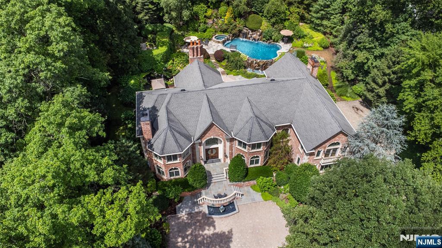
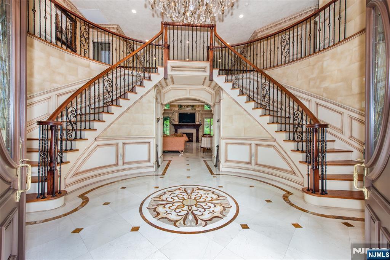
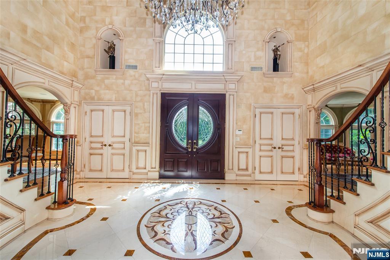
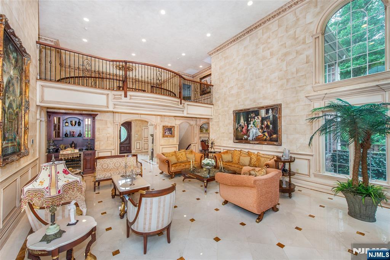
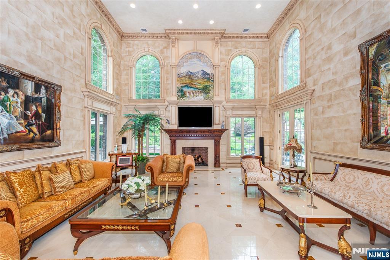
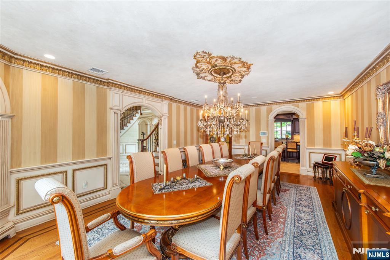
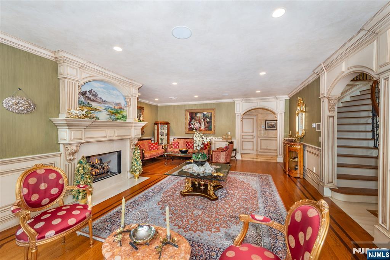
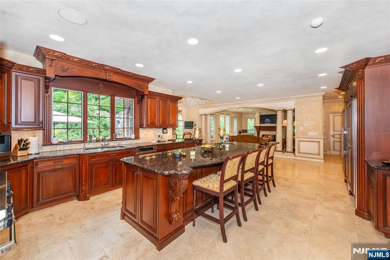
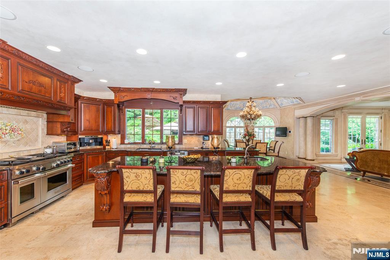
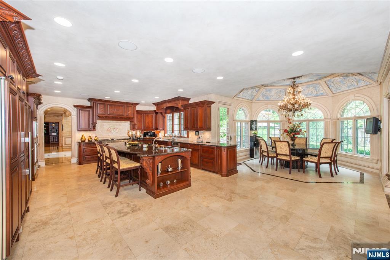
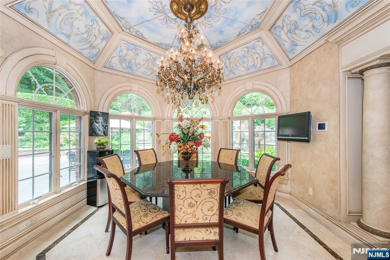
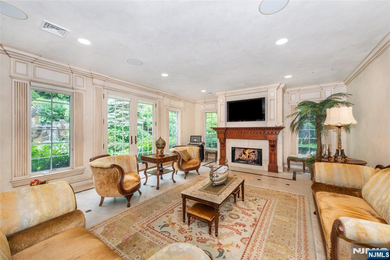
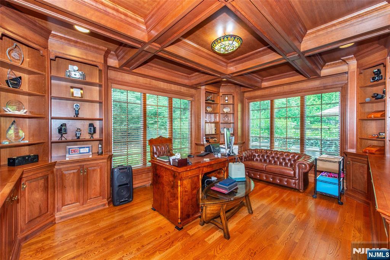
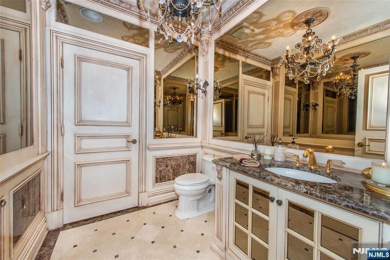
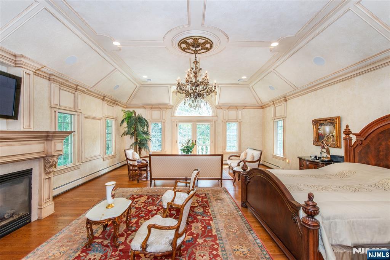
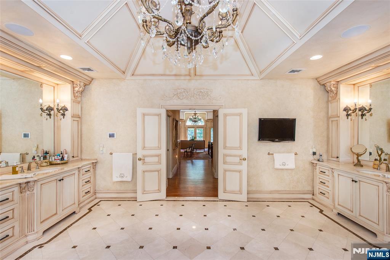
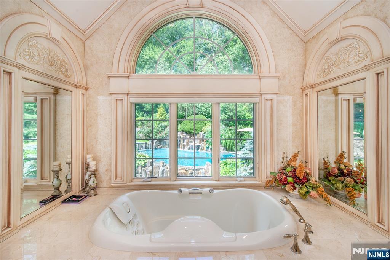
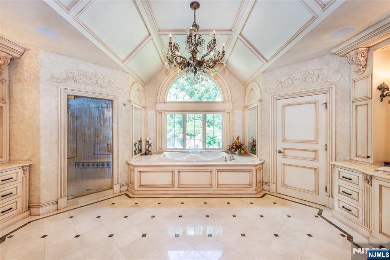
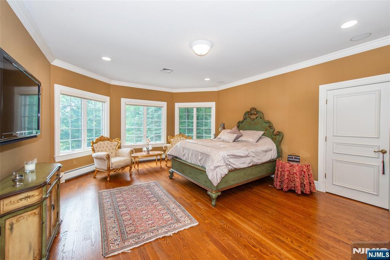
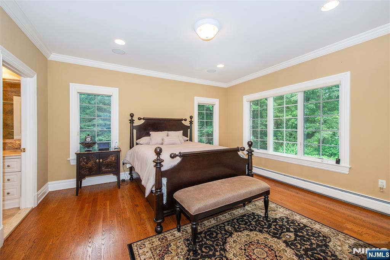
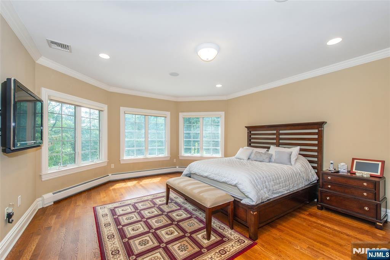
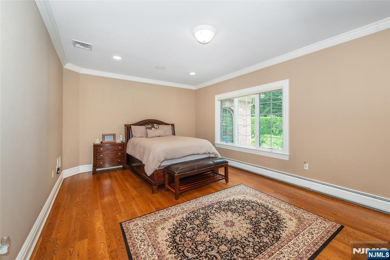
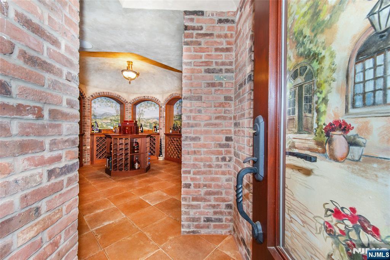
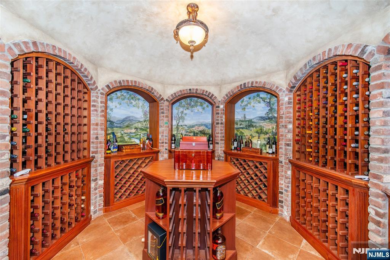
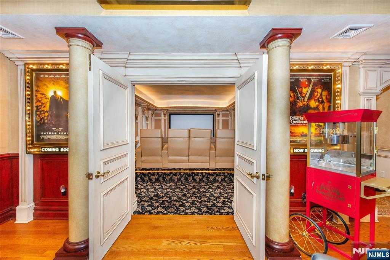
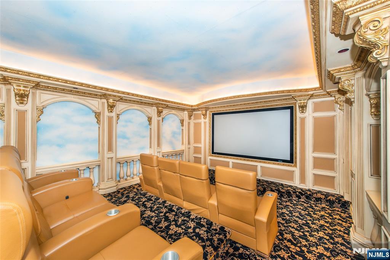
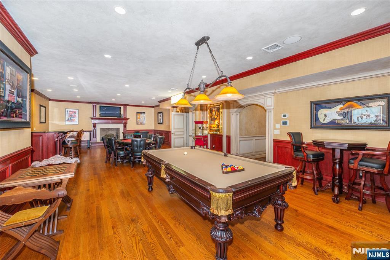
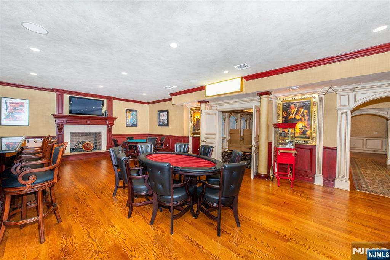
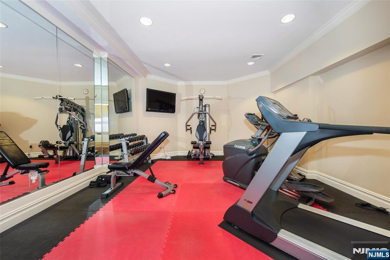
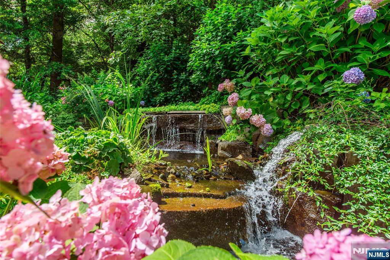
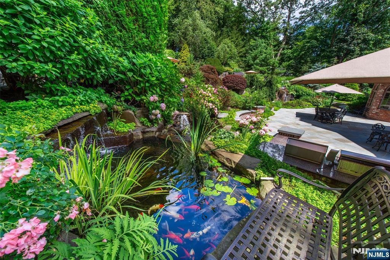
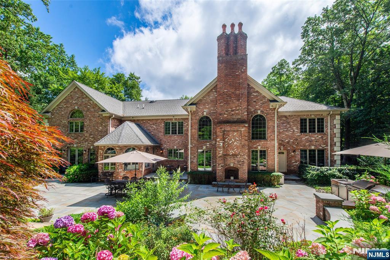
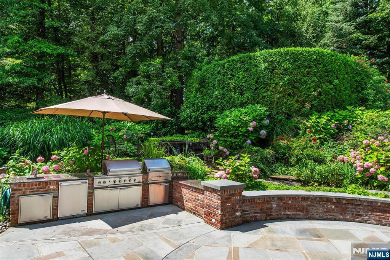
No detail overlooked and no expense spared, this opulent custom built home awaits its lucky new owner. Welcome to 6 Adams Road in the prestigious and highly sought-after Saddle River, New Jersey. Behind the gates stands this grand residence, perfectly nestled on 2 acres of lush land surrounded by your personal award-winning jungle oasis. Enter through the grand double doors and be greeted by a sweeping dual staircase that sets the stage for this palatial residence. The dramatic double-height Great Room wows with hand-painted murals and intricate wall finishes, while soaring windows frame enchanting views of your own private resort-style sanctuary—with lush landscaping, a cascading waterfall pool, and tranquil fish pond. The chef’s kitchen is a culinary masterpiece, outfitted with top-of-the-line appliances including Sub-Zero refrigerator, multiple Wolf ovens, dual Miele dishwashers, and two sinks for effortless entertaining. Custom cabinetry and designer finishes complete the space. Upstairs, five generously sized en-suite bedrooms provide comfort and privacy, with the palatial primary suite occupying its own wing, featuring a private sitting area and a spa-inspired bath that feels indulgent. The lower level is a haven for entertaining, boasting a full-sized gym, an eight-seat movie theater, a billiards room, and a temperature-controlled Tuscan-inspired wine cellar with storage for over 400 bottles.

6 Adams Road

Message successfully sent.

What would you like to know?

What is 3 + 4 ?

I agree to receive email communication and understand I can unsubscribe at any time.

I agree to be contacted by KW Metropolitan via call, email, and text for real estate services. To opt out, you can reply 'stop' at any time or reply 'help' for assistance. You can also click the unsubscribe link in the emails. Message and data rates may apply. Message frequency may vary. Privacy Policy

Related Properties

Beautifully renovated brick manor built by well known luxury builder showcasing timeless craftsmanship and refined elegance.This extraordinary residence offers resort-style living with a veranda off the Peter Salerno kitchen with spectacular views of the lagoon style pool/spa, winding paver patios, fully equipped cabana with unfinished basement, golf putting green, and lush landscaped property. An elevator services all three levels, including a walk-out lower level with theater, fitness studio, and recreation spaces. Additional highlights includes a private 2+ acre setting, and garage space for five vehicles. A rare offering!
#26032054

Saddle River

4 Baldwin Road

5 Beds

6 Baths

N/A

$4,595,000

MLS#: 26032054

Privacy abounds at this extraordinary custom-built estate, offered to market for the first time ever. Set on 3.8 beautifully landscaped acres, this private retreat features a stunning main residence, carriage home, pool/spa, cabana, regulation volleyball court and horseshoe pit. The main home (approx. 9200 sq ft on the first two floors) offers a dramatic two-story foyer and great room, chef-inspired kitchen, dining room, sunroom, living room, music room, library and office. Steel and bluestone terraces off the kitchen and office create exceptional outdoor living. The second-floor features two ensuites, two additional bedrooms, two full baths and laundry room. The primary suite features a private living area, multiple closets, sauna and breakfast/wet bar. Finished attic area offers flexible storage or living space. Walk-out lower level includes entertainment area, apartment-style suite with kitchen and private entrance, cedar closets, storage, additional laundry room and garages for up to five vehicles. The carriage home adds a workshop, garage and living area with full bath. The resort-style pool area features a cabana with full kitchen and bath, perfect for entertaining. Control 4 automation, security cameras, surround sound, radiant heat and wood floors complete this exceptional private estate. The virtual tour link provides a full video tour, interactive 3D model, detailed floor plans & photos. https://newjerseyproper.com/mls-38-bridle-way-saddle-river-nj/
#26030140

Saddle River

38 Bridle Way

5 Beds

10 Baths

N/A

$5,295,000

MLS#: 26030140
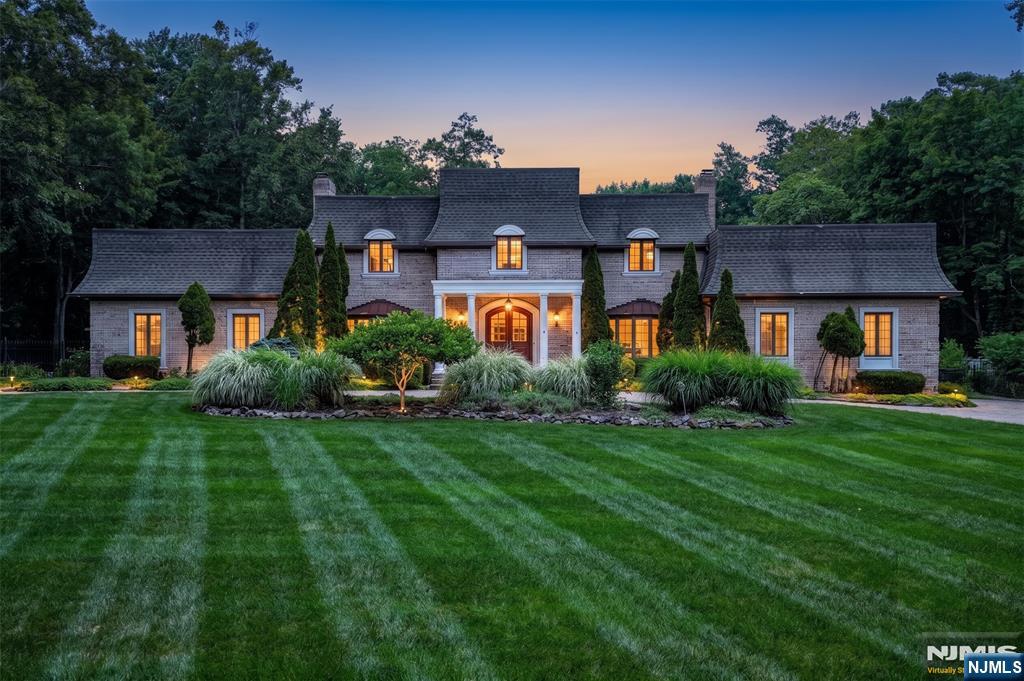
A rare offering in one of Saddle River's most coveted enclaves, this exquisite 6-bedroom French Provincial estate is tucked at the end of a private cul-de-sac, offering exceptional privacy and a resort-like lifestyle. A grand entry with a sweeping dual staircase creates a stunning first impression, setting the tone for the elegant interiors throughout. The magnificent grounds are a horticultural masterpiece with enchanting country gardens, vibrant perennial blooms, specimen plantings, fruit trees, herbs, and a tranquil winding koi pond home to more than 40 colorful koi. Designed for entertaining and everyday living, the secluded backyard showcases a custom outdoor kitchen, expansive paver terraces, a heated gunite pool and spa, and a charming two-story barn with fenced paddocks, ideal for equestrian pursuits, collector vehicles, a guest retreat, or an exceptional entertainment space. Renovated bathrooms feature high-end finishes, designer fixtures, and spa-inspired details. The oversized 3+ car garage easily accommodates a vehicle lift, while the expansive paver drive provides parking for 8+ vehicles. Timeless French Provincial architecture, luxurious finishes, extraordinary outdoor amenities, and unmatched privacy combine to create a one-of-a-kind estate offering an exceptional lifestyle in one of Bergen County's premier luxury locations. You asked, yes, an elevator is absolutely a possible addition!
#26026025

Saddle River

21 Baldwin Road

6 Beds

4 Baths

N/A

$3,975,000

MLS#: 26026025
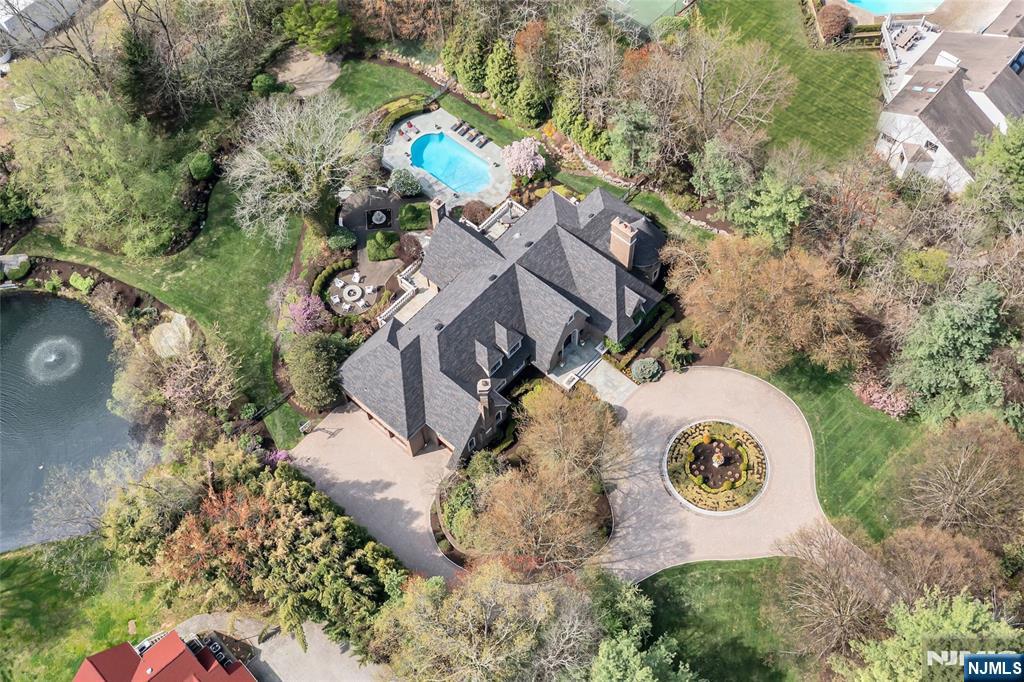
Masterfully designed, this sprawling English Country Manor seamlessly blends modern elegance, timeless architecture, and exceptional custom millwork. Set on 2 serene acres, nearly every inch of this 9,200 SF estate, complemented by a 2,400 SF lower level, has been elevated with updates and exquisite interiors by renowned designer Jennifer McGee. A grand foyer with Grecian marble floors and a sweeping bridal staircase introduces an expansive layout designed for refined entertaining. The dramatic 2-story great room, anchored by a sophisticated wet bar and double French doors, flows effortlessly into a gourmet chef’s kitchen with custom cabinetry, oversized island, La Cornue Chateau 120 range, and radiant heated floors. The main level is further enhanced by a banquet-sized dining room, private office, and living/billiard room with stunning traditional details. The primary suite, immaculately renovated in 2024, is a true sanctuary boasting a fireplace, sitting room, oversized dressing room, and spa-like bathroom that is a masterwork of design, featuring a sauna, freestanding jacuzzi and radiant heat. Upstairs, 5 spacious bedrooms and a full laundry room provide comfort and convenience. Expansive lower level includes a temp-controlled wine cellar, gym, rec room, media room, and access to the heated 6-car garage. Outdoors, resort-style grounds showcase tranquil pond views, manicured gardens, a heated Gunite pool, bluestone patios and fire pit. Unmatched prestige & privacy await!
#26020542

Saddle River

14 Eckert Farm Road

6 Beds

6 Baths

N/A

$4,495,000

MLS#: 26020542

ELEGANT, SOPHISTICATED, CUSTOM-BUILT, ALL BRICK CLASSIC MANOR ESTATE! Set in one of Saddle River’s MOST PRESTIGIOUS LOCATIONS! On a prime CHESTNUT RIDGE CUL-DE-SAC, Lighted Brick Stanchions lead to apprx 13,000sf of luxurious living space w/4 CAR GARAGE! ShowcasIng Grand Architectural Design from the POURED CONCRETE/STEEL BEAM FOUNDATION to the dramatic 2-STORY Entry Foyer w/sweeping DOUBLE BRIDLE STAIRCASE leading to the 2 STY GRT RM/Fpl. Highlights incl: 7 Brs, 6 Full/2 Half Bths, 9 Fireplaces, Marble/Hardwd flrs, RADIANT heat + a CLIVE CHRISTIAN KITCHEN w/dual islands, 48"VIKING range/SUB-ZEROs, 2 WineFridges + spectacular 2-STORY BRKFST RM/Fpl offering ample seating room! The main level incls formal rooms: 2 Sty GR/Fpl, LR/Fpl, DR, Lounge/WetBar, Home Office/Fpl, 2 PR's, Guest Suite, FBth, Laundry, MudRm & 4 CAR GARAGE access. Upstairs, the EAST WING includes the MULTI-RM PRIMARY SUITE/Fpl w/an extremely generous BOUTIQUE STYLE CLOSET, accommodating an Extensive Wardrobe + 2 more BR Suites, all w/tray ceilings. The West WING offers opportunity for private "MULTI-GENERATIONAL" living w/2ND PBR/Fpl. The WALK-OUT LOWER LEVEL impresses w/the luxury of your own TEMP CONTROLLED WINE CELLAR , TASTING RM, Theater, Fpl, Catering (2nd)Kitchen to Blue Stone Patio w/Fpl/Grill, 2 addt'l BR’s/Gym & Fbth. NEW ROOF!!(’24), GENERATOR, 9Z HEAT, Invisible Dog Fence ++! Yet, with all this home’s grandeur, it has been Designed for Practical, Functional + PROPER FENG SHUI LIVING. Relax
#26008949

Saddle River

14 Werimus Brook Road

6 Beds

6 Baths

N/A

$4,250,000

MLS#: 26008949

 - property

Send a message

Message successfully sent.

Your message

What is 3 + 4 ?

Reason for contacting?

I agree to receive email communication and understand I can unsubscribe at any time.

I agree to be contacted by KW Metropolitan via call, email, and text for real estate services. To opt out, you can reply 'stop' at any time or reply 'help' for assistance. You can also click the unsubscribe link in the emails. Message and data rates may apply. Message frequency may vary. Privacy Policy

Sign Out

Virtual Assistant

Would you like to take the next step with this property? We can help you schedule a showing or virtual tour, or send you more details.

Yes, I would like more information.

Thank You for Your Reply, One of Our Agents will contact you as soon as possible

No, maybe later.

Thank you, you can always contact me via email, phone number or through the contact form.

Realhub AI

Lucy - Your AI-Powered Realtor

Update Your Temporary Password

Personalize your search

Enter your email and we'll notify you immediately when new listings match what you're looking for.

or enter email address

Already have an account ? Login here

Continue your home search

I agree to receive communications and understand I can unsubscribe at any time.

I agree to be contacted by KW Metropolitan via call, email, and text for real estate services. To opt out, you can reply 'stop' at any time or reply 'help' for assistance. You can also click the unsubscribe link in the emails. Message and data rates may apply. Message frequency may vary. Privacy Policy

Already have an account ? Login here

We use cookies

We use cookies primarily for analytics to enhance your experience. By accepting, you agree to our use of these cookies. You can manage your preferences or learn more about our cookies policy.