None
38 Bridle Way
Saddle River, NJ 07458
MLS#: 26030140
$5,295,000


Property
Beds
5
Full Baths
10
1/2 Baths
1
Year Built
None
Sq.Footage
N/A
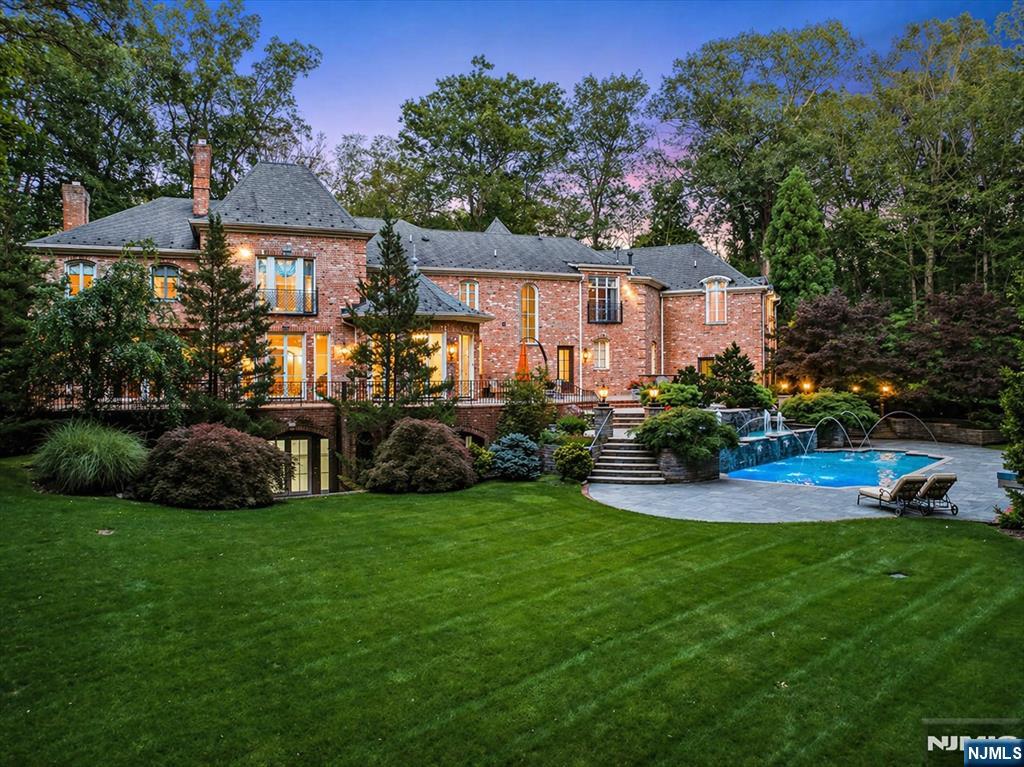
Privacy abounds at this extraordinary custom-built estate, offered to market for the first time ever. Set on 3.8 beautifully landscaped acres, this private retreat features a stunning main residence, carriage home, pool/spa, cabana, regulation volleyball court and horseshoe pit. The main home (approx. 9200 sq ft on the first two floors) offers a dramatic two-story foyer and great room, chef-inspired kitchen, dining room, sunroom, living room, music room, library and office. Steel and bluestone terraces off the kitchen and office create exceptional outdoor living. The second-floor features two ensuites, two additional bedrooms, two full baths and laundry room. The primary suite features a private living area, multiple closets, sauna and breakfast/wet bar. Finished attic area offers flexible storage or living space. Walk-out lower level includes entertainment area, apartment-style suite with kitchen and private entrance, cedar closets, storage, additional laundry room and garages for up to five vehicles. The carriage home adds a workshop, garage and living area with full bath. The resort-style pool area features a cabana with full kitchen and bath, perfect for entertaining. Control 4 automation, security cameras, surround sound, radiant heat and wood floors complete this exceptional private estate. The virtual tour link provides a full video tour, interactive 3D model, detailed floor plans & photos. https://newjerseyproper.com/mls-38-bridle-way-saddle-river-nj/
Features & Amenities
Interior
-
Other Interior Features
Central Vacuum
-
Total Bedrooms
5
-
Bathrooms
10
-
1/2 Bathrooms
1
-
Basement YN
YES
-
Cooling YN
YES
-
Cooling
Attic Fan, Central Air
-
Fireplace YN
YES
-
Heating YN
YES
-
Heating
Natural Gas, Zoned, Radiant
-
Pet friendly
N/A
Exterior
-
Garage
Yes
-
Garage spaces
4
-
Construction Materials
Stucco, Stone
-
Parking
Garage Door Opener, Attached, Detached
-
Pool
Yes
-
Pool Features
Gunite, Heated, In Ground, Outdoor Pool
Area & Lot
-
Lot Features
Cul-De-Sac
-
Property Type
Residential
-
Property Sub Type
Single Family Residence
-
Architectural Style
None
Price
-
Sales Price
$5,295,000
-
Tax Amount
$38,536
-
Sq. Footage
N/A
-
Price/SqFt
N/A
HOA
-
Association
No
School District
-
Elementary School
Wandell ES
-
Middle School
Eric S. Smith MS
-
High School
Northern Highland HS
Property Features
-
Ownership
Private
-
Water Source
Well, Private
Schedule a Showing
Showing scheduled successfully.
Mortgage calculator
Estimate your monthly mortgage payment, including the principal and interest, property taxes, and HOA. Adjust the values to generate a more accurate rate.
Your payment
Principal and Interest:
$
Property taxes:
$
HOA fees:
$
Total loan payment:
$
Total interest amount:
$
Location
County
BERGEN
Elementary School
Wandell ES
Middle School
Eric S. Smith MS
High School
Northern Highland HS
Listing Courtesy of Christina LaBarbiera, Prominent Properties Sotheby's International Realty-Tenafly
RealHub Information is provided exclusively for consumers' personal, non-commercial use, and it may not be used for any purpose other than to identify prospective properties consumers may be interested in purchasing. All information deemed reliable but not guaranteed and should be independently verified. All properties are subject to prior sale, change or withdrawal. RealHub website owner shall not be responsible for any typographical errors, misinformation, misprints and shall be held totally harmless.

FOUNDER
Patrick Bolger
Call Patrick today to schedule a private showing.

* Listings on this website come from the FMLS IDX Compilation and may be held by brokerage firms other than the owner of this website. The listing brokerage is identified in any listing details. Information is deemed reliable but is not guaranteed. If you believe any FMLS listing contains material that infringes your copyrighted work please click here to review our DMCA policy and learn how to submit a takedown request.© 2024 FMLS.
Related Properties

Saddle River
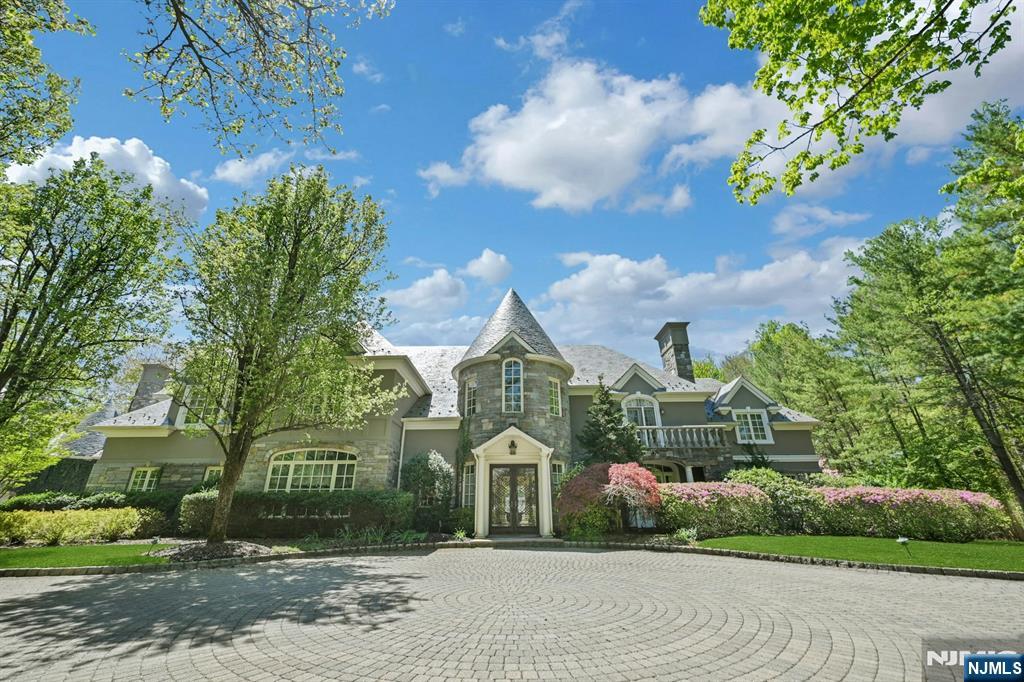
4 Baldwin Road
5 Beds
6 Baths
N/A
$4,595,000
MLS#: 26032054
Saddle River
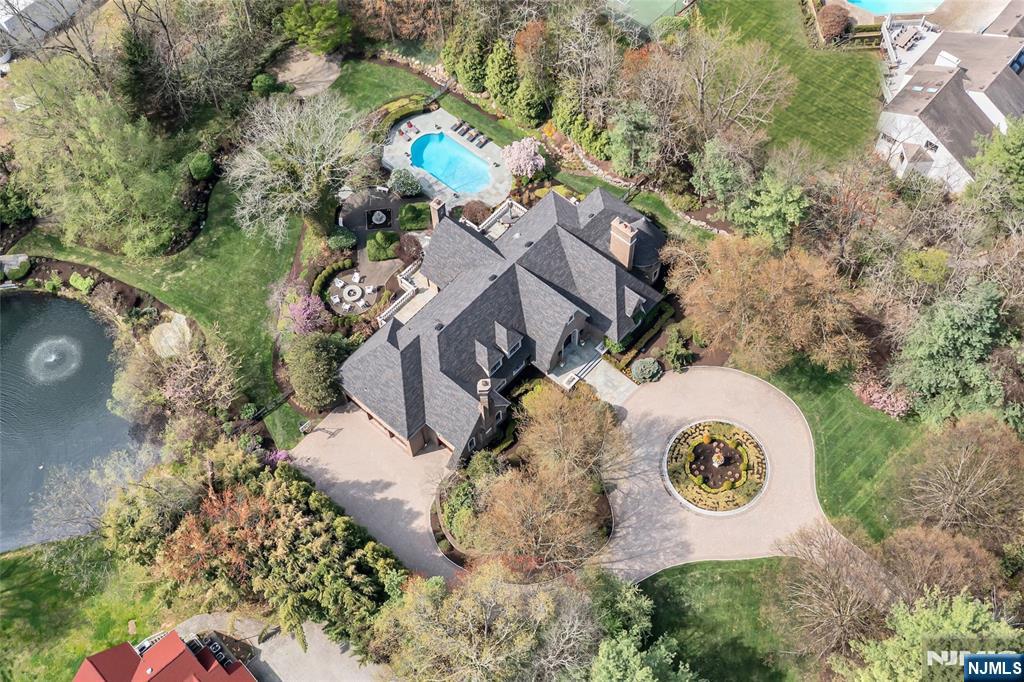
86 Fox Hedge Road
6 Beds
6 Baths
N/A
$6,150,000
MLS#: 26013939
Saddle River
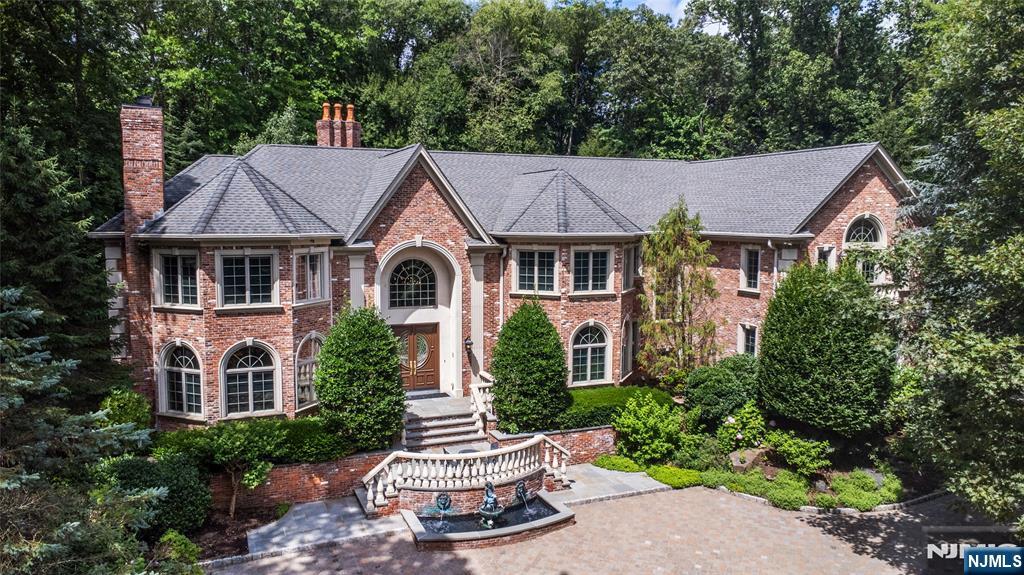
14 Eckert Farm Road
6 Beds
6 Baths
N/A
$4,495,000
MLS#: 26020542
Saddle River
6 Adams Road
5 Beds
7 Baths
N/A
$4,495,000
MLS#: 26017434

Saddle River
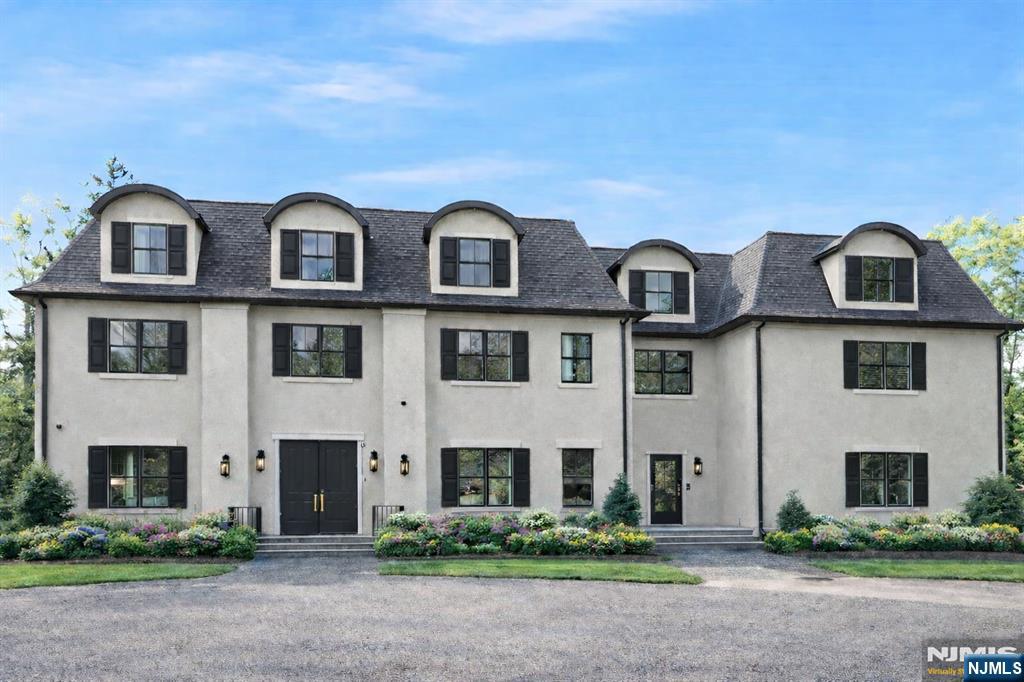
14 Werimus Brook Road
6 Beds
6 Baths
N/A
$4,250,000
MLS#: 26008949
Saddle River
241 Saddle River Road
6 Beds
7 Baths
N/A
$5,400,000
MLS#: 26010519
Saddle River
47 Fox Hedge Road
5 Beds
6 Baths
N/A
$5,495,000
MLS#: 26001479
