Features & Amenities

Interior

  • Other Interior Features

    Bar, Kitchen Island, Walk-In Closet(s), High Ceilings

  • Total Bedrooms

    4

  • Bathrooms

    3

  • 1/2 Bathrooms

    1

  • Basement YN

    YES

  • Cooling YN

    YES

  • Cooling

    Central Air

  • Fireplace YN

    YES

  • Heating YN

    YES

  • Heating

    Electric, Zoned

  • Pet friendly

    Yes

Exterior

  • Garage

    Yes

  • Garage spaces

    2

  • Construction Materials

    Stone, Stucco

  • Parking

    Garage Door Opener, Attached

  • Patio and Porch Features

    Deck, Patio

  • Pool

    No

Area & Lot

  • Lot Features

    Cul-De-Sac

  • Lot Size(acres)

    1.22

  • Property Type

    Residential

  • Property Sub Type

    Single Family Residence

  • Architectural Style

    Custom Home

Price

  • Sales Price

    $2,150,000

  • Tax Amount

    $26,193

  • Zoning

    Res

  • Sq. Footage

    3,792

  • Price/SqFt

    $566

HOA

  • Association

    YES

  • Association Fee

    $2,940

  • Association Fee Frequency

    Annually

  • Association Fee Includes

    N/A

Property Resources

  • Horse Property

    NO

School District

  • Elementary School

    ALPINE

  • Middle School

    SPARTA

  • High School

    SPARTA

Property Features

  • Ownership

    Fee Simple

  • Sewer

    Septic Tank

  • Tax Lot

    *

Schedule a Showing

Showing scheduled successfully.

<
>
IN PERSON
VIA CHAT

What is 3 + 4 ?


Change time

Mortgage calculator

Estimate your monthly mortgage payment, including the principal and interest, property taxes, and HOA. Adjust the values to generate a more accurate rate.

Your payment

Principal and Interest:

$

Property taxes:

$

HOA fees:

$

Total loan payment:

$

Total interest amount:

$

Location

County

Sussex

Elementary School

ALPINE

Middle School

SPARTA

High School

SPARTA

Listing Courtesy of DEIRDRE GOOD , WEICHERT REALTORS

RealHub Information is provided exclusively for consumers' personal, non-commercial use, and it may not be used for any purpose other than to identify prospective properties consumers may be interested in purchasing. All information deemed reliable but not guaranteed and should be independently verified. All properties are subject to prior sale, change or withdrawal. RealHub website owner shall not be responsible for any typographical errors, misinformation, misprints and shall be held totally harmless.

Agent Patrick Bolger

FOUNDER

Patrick Bolger

Call Patrick today to schedule a private showing.


* Listings on this website come from the FMLS IDX Compilation and may be held by brokerage firms other than the owner of this website. The listing brokerage is identified in any listing details. Information is deemed reliable but is not guaranteed. If you believe any FMLS listing contains material that infringes your copyrighted work please click here to review our DMCA policy and learn how to submit a takedown request.© 2024 FMLS.
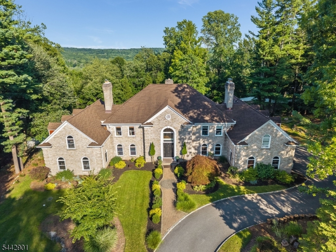
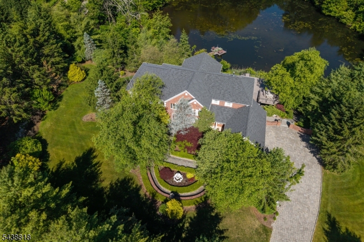
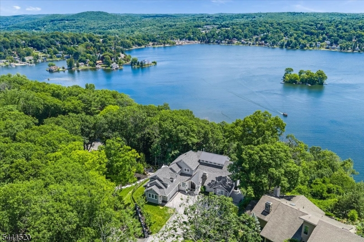
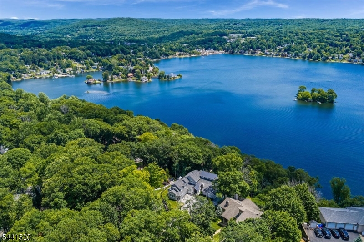
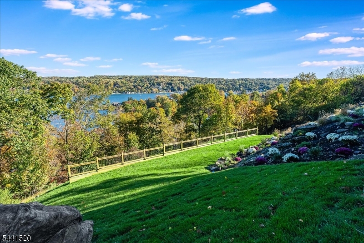
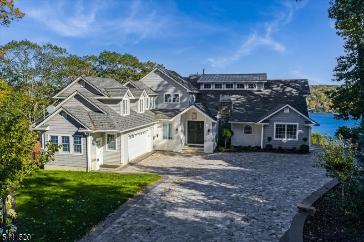
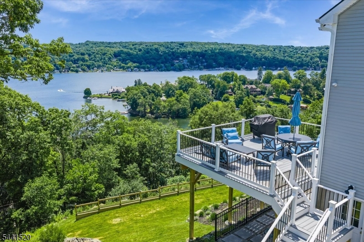
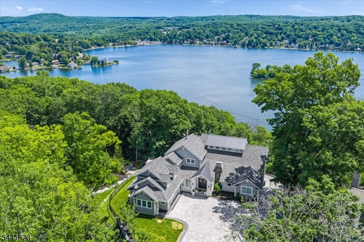
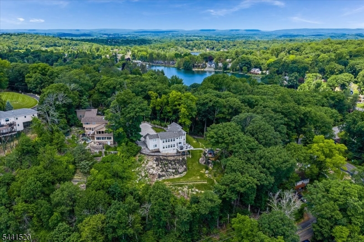
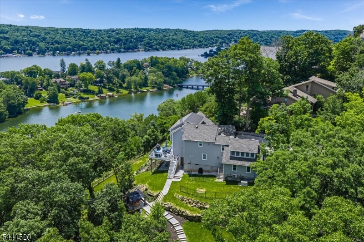
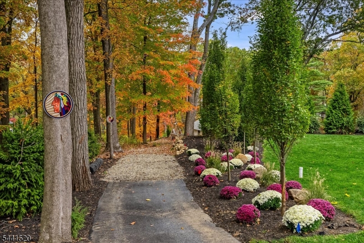
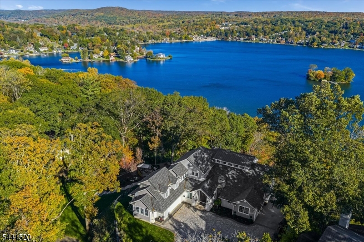
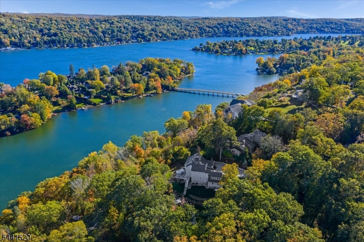
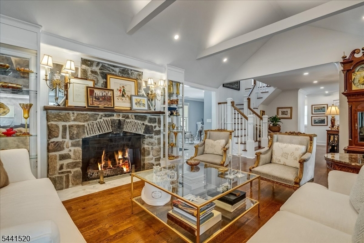
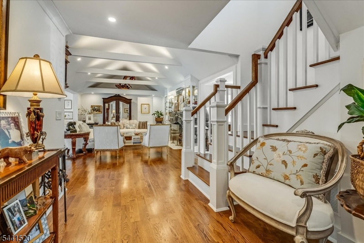
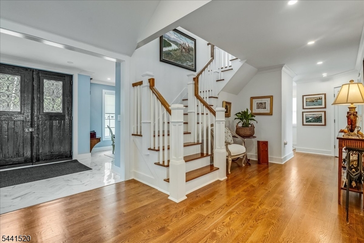
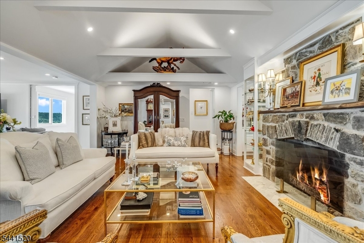
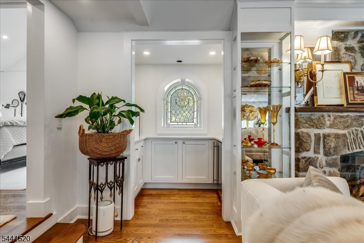
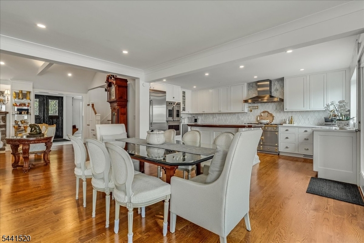
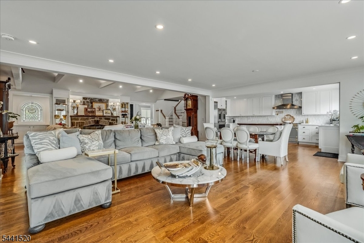
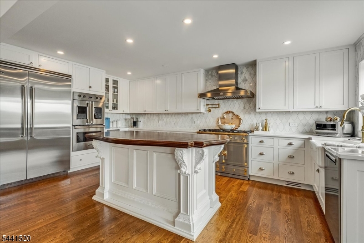
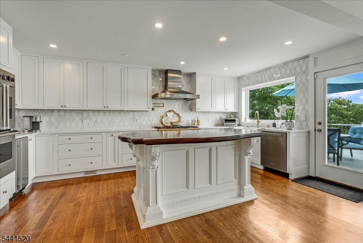
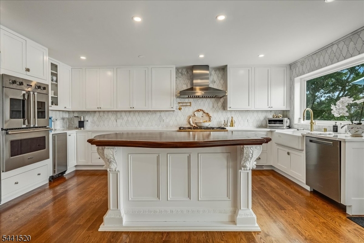
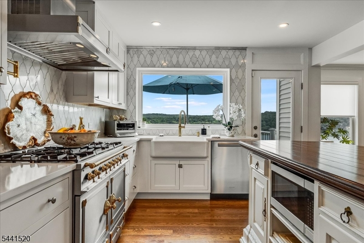
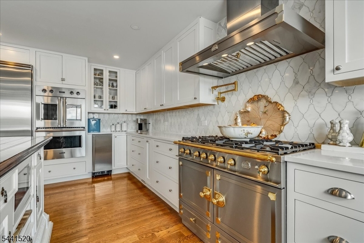
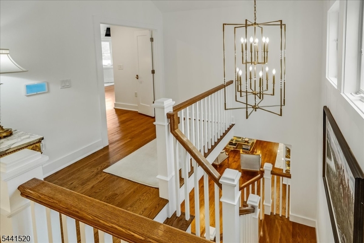
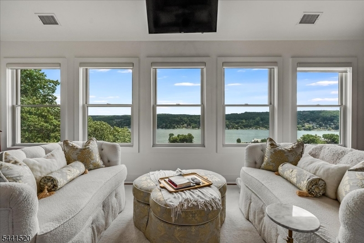
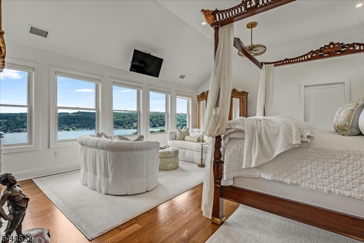
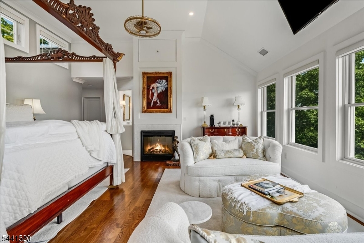
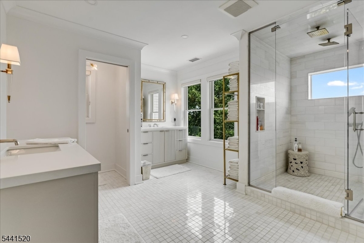
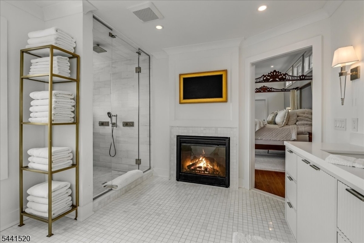
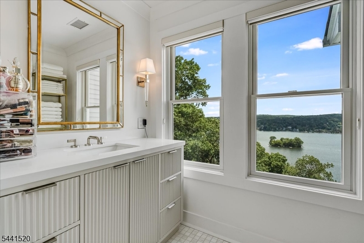
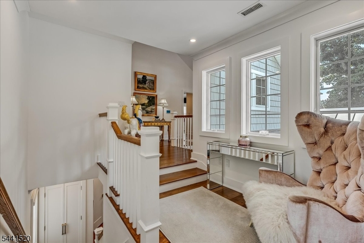
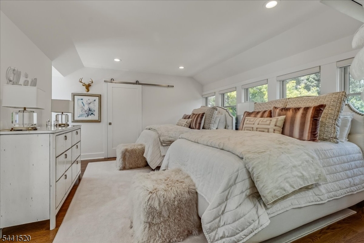
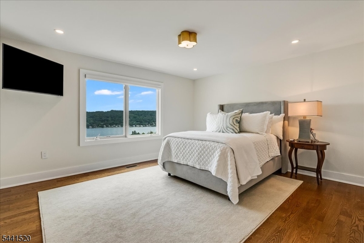
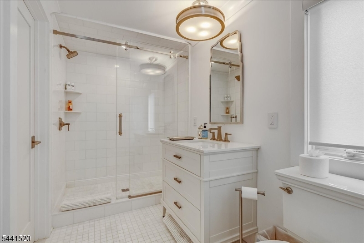
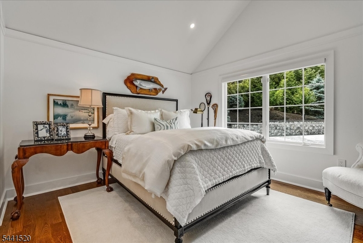
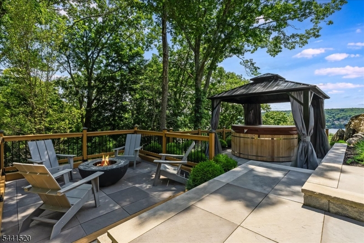
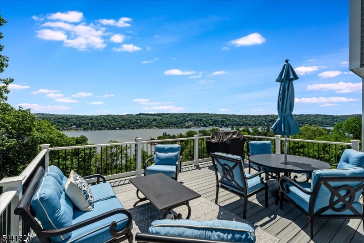
Luxury Lake Living with Spectacular VIEWS!  Perched to capture breathtaking panoramic views of the sparkling water vistas, White Deer Plaza, mountains and Manitou Island - this quality home offers the best of the coveted Lk Mohawk lifestyle embracing recreation and community.  Wake up to inspiring sunrises.  Entertain in style with the elegant open concept floor plan, high ceilings and stone fireplace. The gourmet Chef's kitchen boasts a La Cornue range, Viking appliances and a deck with BBQ area.  The luxurious primary suite welcomes you to a sitting area with dramatic views, 2 walk in closets and a spacious full bath with a two sided fireplace.  Over an acre of private resort like property with outdoor spaces perfect for relaxing, hosting guests or simply taking in the tranquil surroundings.

56 Crestwood Trl

Message successfully sent.

What would you like to know?

What is 3 + 4 ?

I agree to receive email communication and understand I can unsubscribe at any time.

I agree to be contacted by KW Metropolitan via call, email, and text for real estate services. To opt out, you can reply 'stop' at any time or reply 'help' for assistance. You can also click the unsubscribe link in the emails. Message and data rates may apply. Message frequency may vary. Privacy Policy

Related Properties

New on site 2 days ago
Wilshire Estate welcomes you to one of Sparta's premier luxury residences, over 13,000 sq ft of exceptional living space on 1.2 professionally landscaped acres. This magnificent estate features 6 spacious bedrooms, separate entrance, 5 full baths, and 1 half bath, combining timeless elegance with modern comfort. A dramatic two-story foyer introduces beautifully appointed formal living and dining rooms, soaring ceilings, rich architectural details, 4 fireplaces, and expansive spaces designed for both grand entertaining and everyday living.The gourmet chef's kitchen is thoughtfully designed with premium appliances, triple ovens, dual dishwashers, built-in espresso station, custom cabinetry, and an oversized center island that opens to inviting gathering areas. Additional highlights include a private home theater, office, generously sized recreation and entertaining spaces, and luxurious bedroom suites with spacious closets and storage.Step outside to your own private resort featuring Gunite heated in-ground pool w/ waterfall, gazebo, tranquil koi pond, and beautifully manicured grounds offering exceptional privacy. A gated entrance, three-car garage, circular driveway, and security system complete this remarkable property.Located in one of Sparta's most sought-after neighborhoods, Wilshire Estate offers convenient access to shopping, dining, recreation, and major commuter routes while delivering an unparalleled lifestyle of luxury, comfort, and sophistication.
#4041815

Sparta Twp.

25 Wilshire Dr

5 Beds

5 Baths

N/A

$2,490,000

MLS#: 4041815

Discover an extraordinary estate featuring a FIRST FLOOR PRIMARY SUITE redefining luxury in Sparta's most coveted enclave situated in the highly sought-after Sawmill Estates neighborhood located just 1 HOUR TO NYC! Nestled on 3.71 acres, 49 Cherokee Court is a 7,600+ Square Foot residence blending classic grandeur with modern refinement. Upon entry you are greeted by a Soaring Two-Story Foyer grand entrance making a stunning first impression. The main level features a Cathedral Ceiling Living Room with overlooking balconies anchored by a stately Fireplace, a Family Room accented by ceiling wooden-beams, elegant Formal Dining Room & Formal Family Room/Office space. The gourmet Eat-In Kitchen is a Chef's delight highlighted by Top-Of-The-Line Appliances, custom-milled Cabinetry & Center Island with Breakfast Bar. The First Floor Primary Suite features a BONUS Adjoining Suite with cozy Fireplace, Walk-In Closet & En-Suite Bathroom including a Dual Vanity Sink, Stall Shower & jetted Soaking Tub. Upstairs you will find 5 spacious Bedrooms with 3 En-Suite Bathrooms completing the space. This Private Oasis getaway is an Entertainers Paradise offering a STUNNING Heated In-Ground Gunite Pool with built-in Hot Tub and gorgeous Marble hardscape surrounded by lush landscaping & a wooded backdrop. Sparta offers the #1 School District in Sussex County. Nearby highly desired attractions Lake Mohawk in Sparta, Lake Hopatcong & Year-Round Resorts Crystal Springs, Minerals & Mountain Creek.
#4039841

Sparta Twp.

49 Cherokee Ct

7 Beds

4 Baths

N/A

$1,745,000

MLS#: 4039841

Set on nearly four private acres, this exceptional custom residence offers a rare blend of luxury, privacy, and natural beauty.Overlooking a private pond complete with a dock and tranquil water views, this remarkable property delivers an extraordinary lifestyle in a picturesque Sparta setting.A grand two story foyer welcomes you into beautifully appointed interiors where sunlight pours through expansive windows, illuminating hardwood floors, custom millwork, and inviting living spaces anchored by four gas fireplaces.At the heart of the home, the chef's kitchen blends elegance and functionality, featuring rich Yorktowne Cherry cabinetry, Cambria Rose Bay quartz countertops, a generous center island,Sub-Zero refrigerator, double ovens, and a walk-in pantry.Designed for both entertaining and everyday living, the home offers spacious bedrooms, renovated bathrooms, and a private study.The finished lower level elevates the experience of home with a custom bar, billiards area, expansive recreation space, and your own private cinema. Step outside to a peaceful outdoor retreat.Enjoy views of the water from the Trex deck, launch a kayak from the dock, cast a line into the private pond, or simply take in the beauty of the surrounding landscape.Enhanced by extensive updates, smart home technology, and a three car garage, this exceptional residence offers a seamless blend of sophistication, comfort, and recreation.More than a home, it is a destination where every day feels like a retreat.
#4035920

Sparta Twp.

60 Morgan Dr

5 Beds

6 Baths

5,800 Sq.Ft.

$1,795,000

MLS#: 4035920

Completely renovated home delivers a fresh contemporary style to a classic 1998 colonial. This home is meticulously updated inside and out. Enter into a soaring 2 story foyer with a Swarkovski crystal chandelier. Continue onto the main level with an open floor plan that features an office or library (currently used as 5th bedroom), a completely updated kitchen with commercial grade appliances that opens onto an upper deck perfect for warm-weather dining. The two-story family room features a natural gas fireplace and sliders to a bright 3-season room. Upstairs is a quiet sitting/reading loft area that overlooks the family room. Retreat to the Primary Suite with its own sitting area, two walk-in closets and a huge bathroom with soaking tub. Additionally there are three oversized bedrooms with generous closets. The fully finished basement adds approximately an additional 1,362 Sq. Ft. of entertainment space with a walkout to the in-ground pool, covered patio, and outdoor fireplace and overflow bedroom. Set on 2.84 acres of open, level property, with amazing sunsets this home offers ultimate luxury.
#4032305

Sparta Twp.

99 Lambert Dr

4 Beds

3 Baths

4,005 Sq.Ft.

$2,199,000

MLS#: 4032305

 - property

Send a message

Message successfully sent.

Your message

What is 3 + 4 ?

Reason for contacting?

I agree to receive email communication and understand I can unsubscribe at any time.

I agree to be contacted by KW Metropolitan via call, email, and text for real estate services. To opt out, you can reply 'stop' at any time or reply 'help' for assistance. You can also click the unsubscribe link in the emails. Message and data rates may apply. Message frequency may vary. Privacy Policy

Sign Out

Virtual Assistant

Would you like to take the next step with this property? We can help you schedule a showing or virtual tour, or send you more details.

Yes, I would like more information.

Thank You for Your Reply, One of Our Agents will contact you as soon as possible

No, maybe later.

Thank you, you can always contact me via email, phone number or through the contact form.

Realhub AI

Lucy - Your AI-Powered Realtor

Update Your Temporary Password

Personalize your search

Enter your email and we'll notify you immediately when new listings match what you're looking for.

or enter email address

Already have an account ? Login here

Continue your home search

I agree to receive communications and understand I can unsubscribe at any time.

I agree to be contacted by KW Metropolitan via call, email, and text for real estate services. To opt out, you can reply 'stop' at any time or reply 'help' for assistance. You can also click the unsubscribe link in the emails. Message and data rates may apply. Message frequency may vary. Privacy Policy

Already have an account ? Login here

We use cookies

We use cookies primarily for analytics to enhance your experience. By accepting, you agree to our use of these cookies. You can manage your preferences or learn more about our cookies policy.