


Property
Beds
5
Full Baths
5
1/2 Baths
None
Year Built
2000
Sq.Footage
N/A
A private gated entrance welcomes you to this extraordinary five-bedroom, five-bath estate, where timeless Colonial architecture meets sophisticated modern luxury. Fully renovated with exceptional attention to detail, the home makes an unforgettable first impression with a dramatic double sweeping staircase and striking black-and-white marble foyer. The soaring great room is framed by walls of arched windows, custom millwork, built-ins, and an elegant fireplace, while the designer kitchen showcases custom cabinetry, professional-grade appliances, statement lighting, and an oversized island. Additional highlights include a richly appointed private office or library and a luxurious primary suite with its own fireplace and spa-inspired bath featuring a freestanding soaking tub and glass-enclosed shower. The finished lower level rivals a private club, complete with a floor-to-ceiling glass-enclosed fitness studio, billiards area, family room, and tiered home theater. Outside, the expansive grounds reveal a resort-style infinity pool, covered outdoor kitchen and entertaining pavilion, dining terraces, gazebo, and private basketball court all surrounded by lush landscaping and remarkable privacy. An exceptional estate offering grand-scale entertaining, refined everyday living, and a lifestyle rarely found.
Features & Amenities
Interior
-
Other Interior Features
Cathedral Ceiling(s), Kitchen Island, Sauna, Pantry, High Ceilings
-
Total Bedrooms
5
-
Bathrooms
5
-
Basement YN
YES
-
Cooling YN
YES
-
Cooling
Central Air, Zoned
-
Fireplace YN
YES
-
Heating YN
YES
-
Heating
Forced Air, Oil, Radiant, Zoned, Hot Water
-
Pet friendly
Yes
Exterior
-
Garage
Yes
-
Garage spaces
3
-
Construction Materials
Brick, Vinyl Siding
-
Parking
Attached
-
Patio and Porch Features
Deck
-
Pool
Yes
-
Pool Features
In Ground
Area & Lot
-
Lot Features
Wooded
-
Lot Size(acres)
5.16
-
Property Type
Residential
-
Property Sub Type
Single Family Residence
-
Architectural Style
Colonial
Price
-
Sales Price
$1,999,000
-
Tax Amount
$27,792
-
Zoning
Residential
-
Sq. Footage
N/A
-
Price/SqFt
N/A
HOA
-
Association
No
Property Resources
-
Horse Property
NO
School District
-
Elementary School
ALPINE
-
Middle School
SPARTA
-
High School
SPARTA
Property Features
-
Ownership
Fee Simple
-
Sewer
Septic Tank
-
Tax Lot
*
-
Water Source
Public
Schedule a Showing
Showing scheduled successfully.
Mortgage calculator
Estimate your monthly mortgage payment, including the principal and interest, property taxes, and HOA. Adjust the values to generate a more accurate rate.
Your payment
Principal and Interest:
$
Property taxes:
$
HOA fees:
$
Total loan payment:
$
Total interest amount:
$
Location
County
Sussex
Elementary School
ALPINE
Middle School
SPARTA
High School
SPARTA
Listing Courtesy of CHRISTOPHER OHAB, COLDWELL BANKER REALTY
RealHub Information is provided exclusively for consumers' personal, non-commercial use, and it may not be used for any purpose other than to identify prospective properties consumers may be interested in purchasing. All information deemed reliable but not guaranteed and should be independently verified. All properties are subject to prior sale, change or withdrawal. RealHub website owner shall not be responsible for any typographical errors, misinformation, misprints and shall be held totally harmless.

FOUNDER
Patrick Bolger
Call Patrick today to schedule a private showing.

* Listings on this website come from the FMLS IDX Compilation and may be held by brokerage firms other than the owner of this website. The listing brokerage is identified in any listing details. Information is deemed reliable but is not guaranteed. If you believe any FMLS listing contains material that infringes your copyrighted work please click here to review our DMCA policy and learn how to submit a takedown request.© 2024 FMLS.
Related Properties

Sparta Twp.
5 Carpenter Pl
5 Beds
5 Baths
N/A
$1,600,000
MLS#: 4054185

Sparta Twp.
4 Winthrop Gait Rd
4 Beds
4 Baths
N/A
$1,849,000
MLS#: 4053065

Sparta Twp.
46 Benham Way
5 Beds
4 Baths
5,551 Sq.Ft.
$1,699,900
MLS#: 4051680
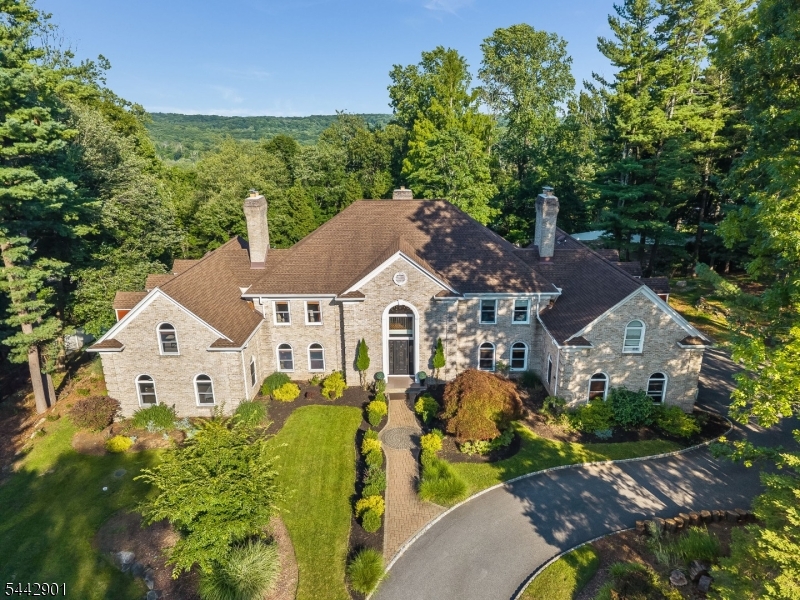
Sparta Twp.
25 Wilshire Dr
5 Beds
5 Baths
N/A
$2,390,000
MLS#: 4041815
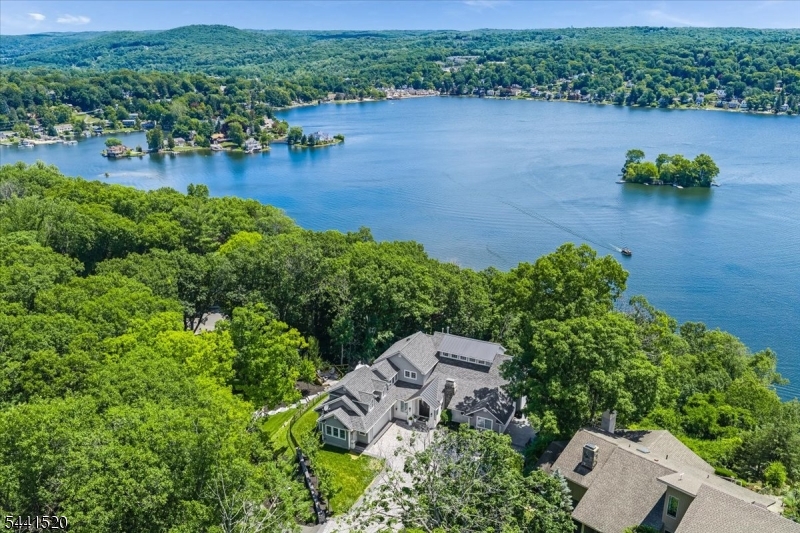
Sparta Twp.
56 Crestwood Trl
4 Beds
3 Baths
3,792 Sq.Ft.
$2,150,000
MLS#: 4037441
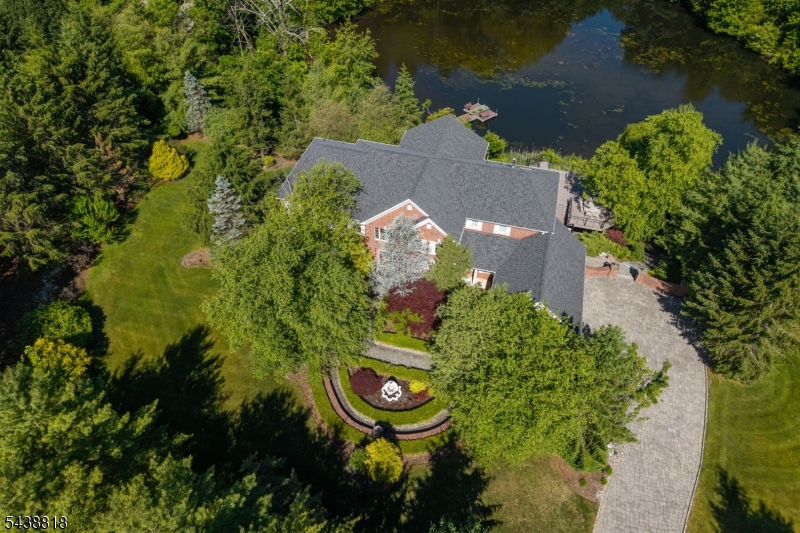
Sparta Twp.
60 Morgan Dr
5 Beds
6 Baths
5,800 Sq.Ft.
$1,795,000
MLS#: 4035920
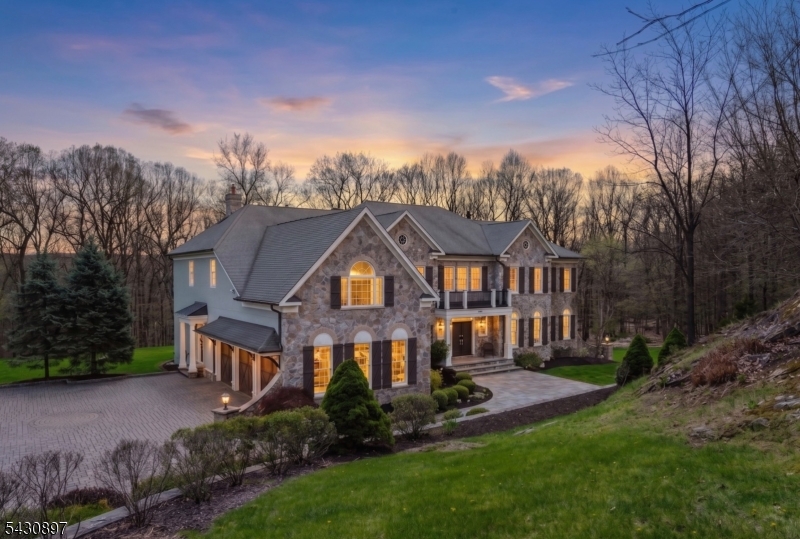
Sparta Twp.
3 Quarterhorse Xing
6 Beds
5 Baths
6,335 Sq.Ft.
$1,675,000
MLS#: 4026560
