


Property
Beds
4
Full Baths
3
1/2 Baths
None
Year Built
1920
Sq.Footage
N/A
Beautiful home expanded & completely renovated with attention to every detail. Front porch entry welcomes you to the1st flr which features an open concept. Spacious Living Room & Dining Room are bright with many windows, recessed lighting & festures herringbone wood floor. They are open to the Kitchen, which is truly the heart of the home. Its layout & special features (waterfall island, custom white cabinetry with quartz coutertops & backsplash, herringbone ceramic floor & all stainess steel appliances) will truly delight any chef. For entertaining or just relaxing, the sliding doors lead you to an amazing backyard retreat. Convenient full bath completes this level. 2nd flr has Spacious Primary Suite with large plank wood flooring, walk-in closet & adjacent luxury bath highlighted by walk-in shower w/porcelain tile & built-in niche, porcelain flr & double vanity. Also 3 add'l BRs generous in size, wood flrs, recessed lights & good closet space; an attractive Hall Bath & laundry closet w/full size W/D. Enjoy a lower level Family Room with space for office or hobby/play area. Attractively landscaped with pretty plantings, large paver patio, pergola with large seating area & firepit, above-ground pool for outside summer fun & a shed to store your tools & outside toys. Oversized garage, 2zone Htg/Air, HWH,.roof, siding 2024. Close to vibrant downtown w/shops, restaurants; highly rated schools, parks, recreation;near NYC train,bus,major highways, Newark Liberty Int'l AP
Features & Amenities
Interior
-
Other Interior Features
Eat-in Kitchen, Kitchen Island, Walk-In Closet(s)
-
Total Bedrooms
4
-
Bathrooms
3
-
Basement YN
YES
-
Cooling YN
YES
-
Cooling
Central Air, Zoned
-
Heating YN
YES
-
Heating
Forced Air, Zoned
-
Pet friendly
N/A
Exterior
-
Garage
Yes
-
Garage spaces
1
-
Construction Materials
Vinyl Siding
-
Parking
Attached
-
Patio and Porch Features
Patio, Porch
-
Pool
Yes
-
Pool Features
Above Ground
Area & Lot
-
Lot Features
Level
-
Lot Size(acres)
0.14
-
Property Type
Residential
-
Property Sub Type
Single Family Residence
-
Architectural Style
Colonial
Price
-
Sales Price
$799,000
-
Tax Amount
$12,053
-
Sq. Footage
N/A
-
Price/SqFt
N/A
HOA
-
Association
No
Property Resources
-
Horse Property
NO
School District
-
Elementary School
1 E.S.
-
Middle School
Nettingham
-
High School
SP Fanwood
Property Features
-
Ownership
Fee Simple
-
Sewer
Public Sewer
-
Tax Lot
*
-
Water Source
Public
Schedule a Showing
Showing scheduled successfully.
Mortgage calculator
Estimate your monthly mortgage payment, including the principal and interest, property taxes, and HOA. Adjust the values to generate a more accurate rate.
Your payment
Principal and Interest:
$
Property taxes:
$
HOA fees:
$
Total loan payment:
$
Total interest amount:
$
Location
County
Union
Elementary School
1 E.S.
Middle School
Nettingham
High School
SP Fanwood
Listing Courtesy of EILEEN SERGENT , COLDWELL BANKER REALTY
RealHub Information is provided exclusively for consumers' personal, non-commercial use, and it may not be used for any purpose other than to identify prospective properties consumers may be interested in purchasing. All information deemed reliable but not guaranteed and should be independently verified. All properties are subject to prior sale, change or withdrawal. RealHub website owner shall not be responsible for any typographical errors, misinformation, misprints and shall be held totally harmless.

FOUNDER
Patrick Bolger
Call Patrick today to schedule a private showing.

* Listings on this website come from the FMLS IDX Compilation and may be held by brokerage firms other than the owner of this website. The listing brokerage is identified in any listing details. Information is deemed reliable but is not guaranteed. If you believe any FMLS listing contains material that infringes your copyrighted work please click here to review our DMCA policy and learn how to submit a takedown request.© 2024 FMLS.
Related Properties

Scotch Plains Twp.
816 Cleveland Ave
4 Beds
2 Baths
N/A
$650,000
MLS#: 4043835

Scotch Plains Twp.
6 Orchard Dr
4 Beds
2 Baths
N/A
$899,000
MLS#: 4043759
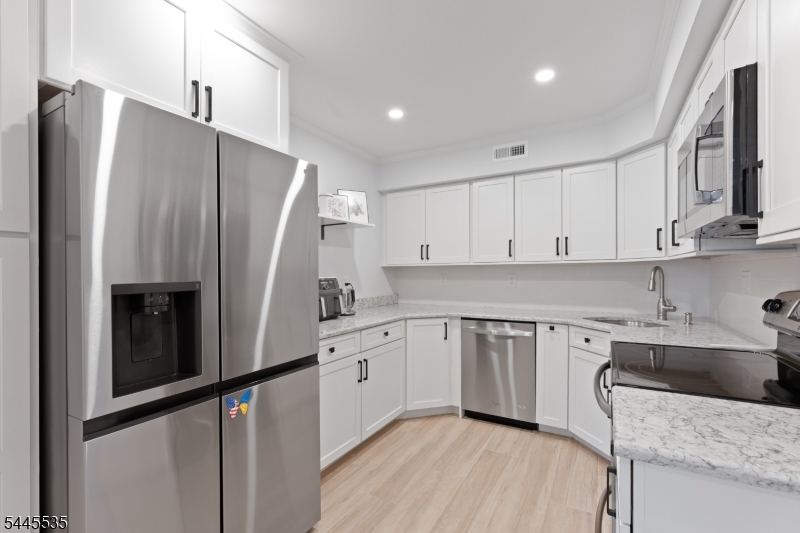
Scotch Plains Twp.
40 Wareham Ct 40
2 Beds
2 Baths
2,016 Sq.Ft.
$640,000
MLS#: 4039757
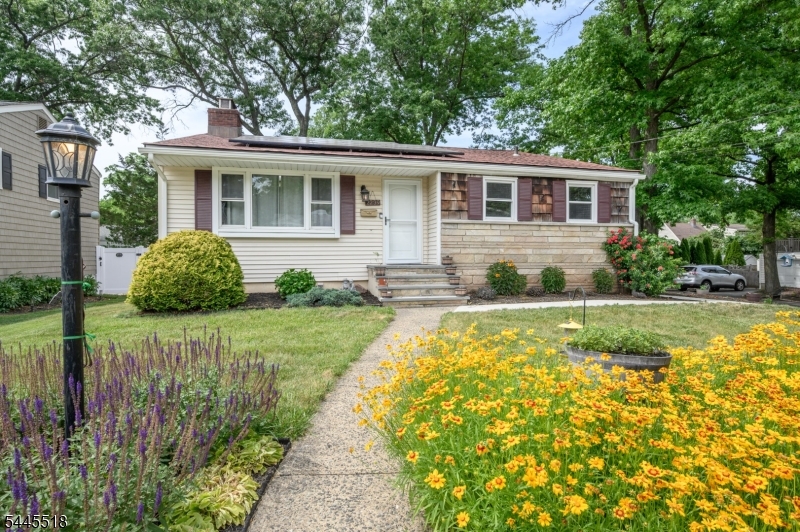
Scotch Plains Twp.
2239 Newark Ave
3 Beds
2 Baths
1,568 Sq.Ft.
$699,999
MLS#: 4039618
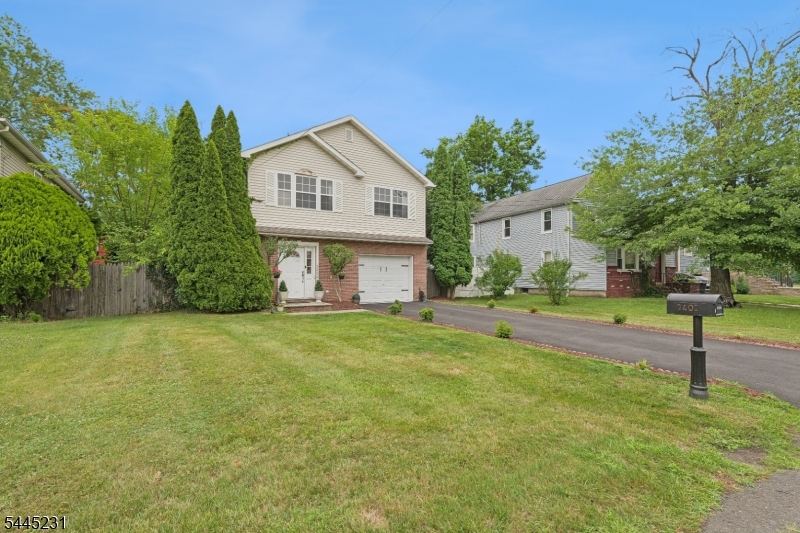
Scotch Plains Twp.
2402 Hamlette Pl
4 Beds
2 Baths
N/A
$749,000
MLS#: 4039300
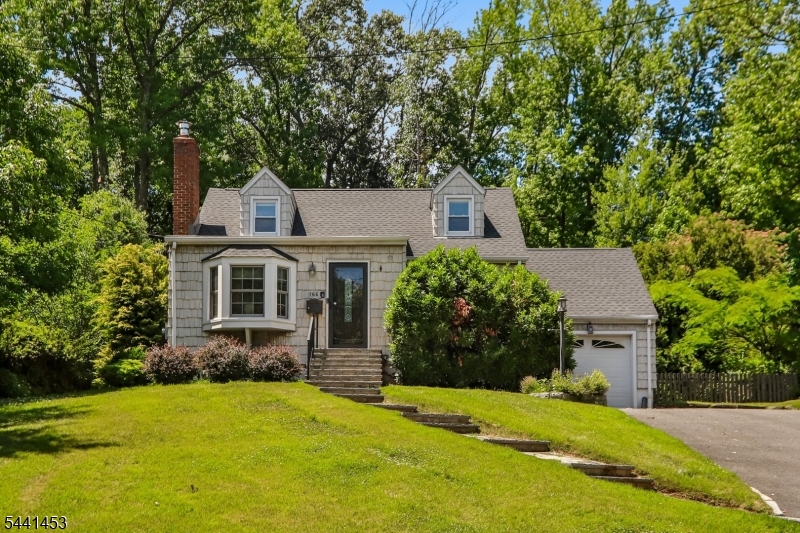
Scotch Plains Twp.
1661 Ramapo Way
3 Beds
2 Baths
N/A
$799,000
MLS#: 4036845
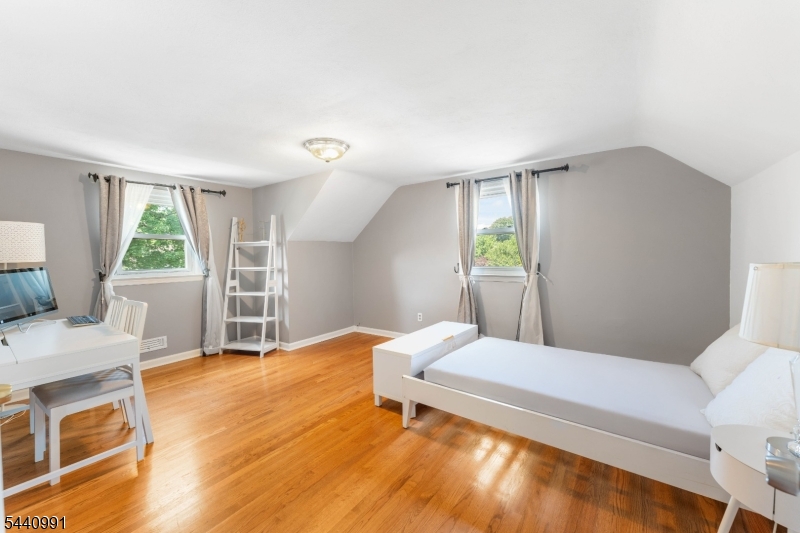
Scotch Plains Twp.
831 Odonnell Ave
4 Beds
3 Baths
N/A
$749,000
MLS#: 4035528
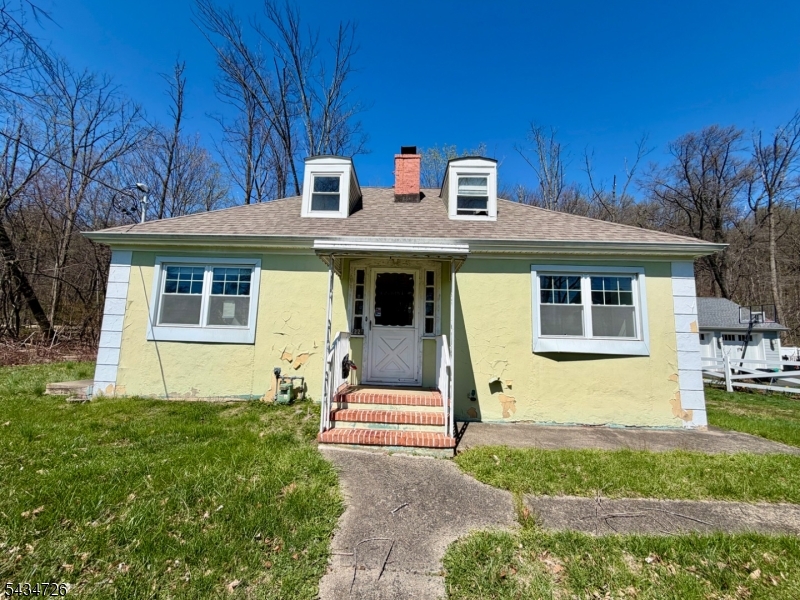
Scotch Plains Twp.
2229 Paff Pl
3 Beds
1 Baths
N/A
$699,000
MLS#: 4030432
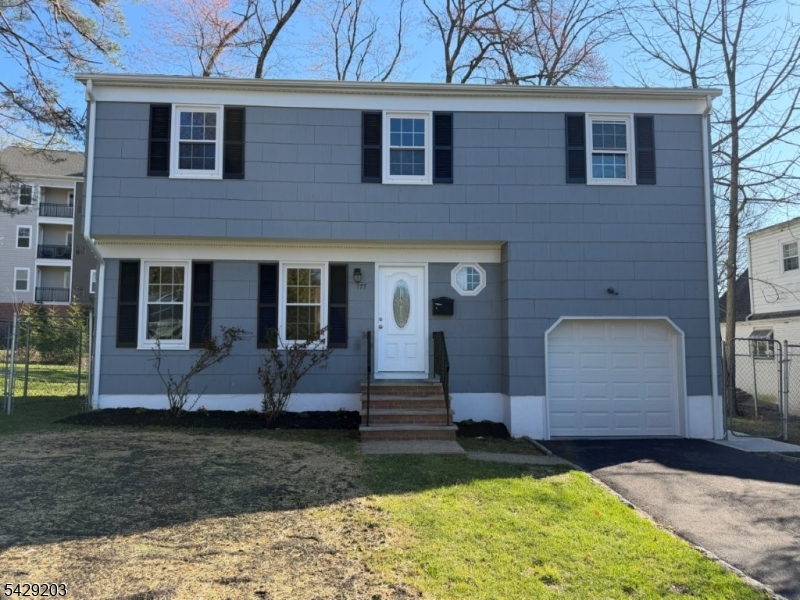
Scotch Plains Twp.
177 Victor St
4 Beds
2 Baths
N/A
$659,900
MLS#: 4025154
