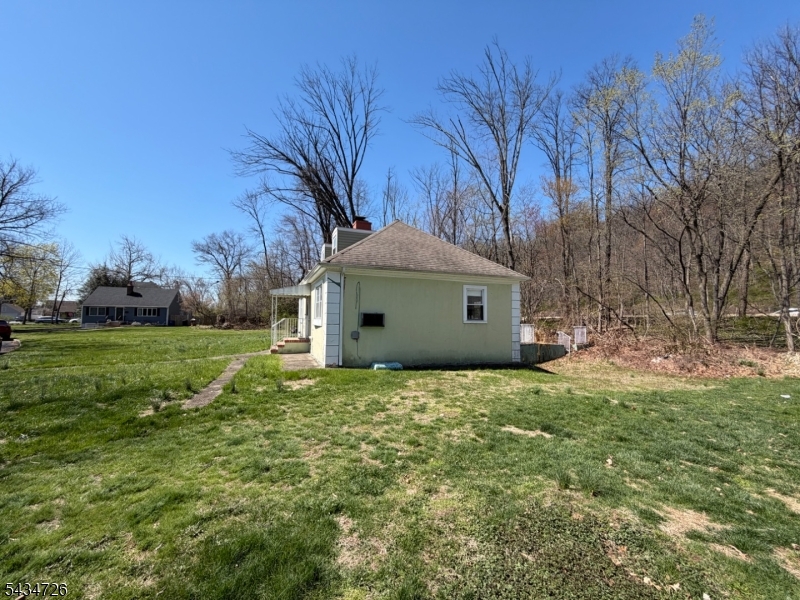
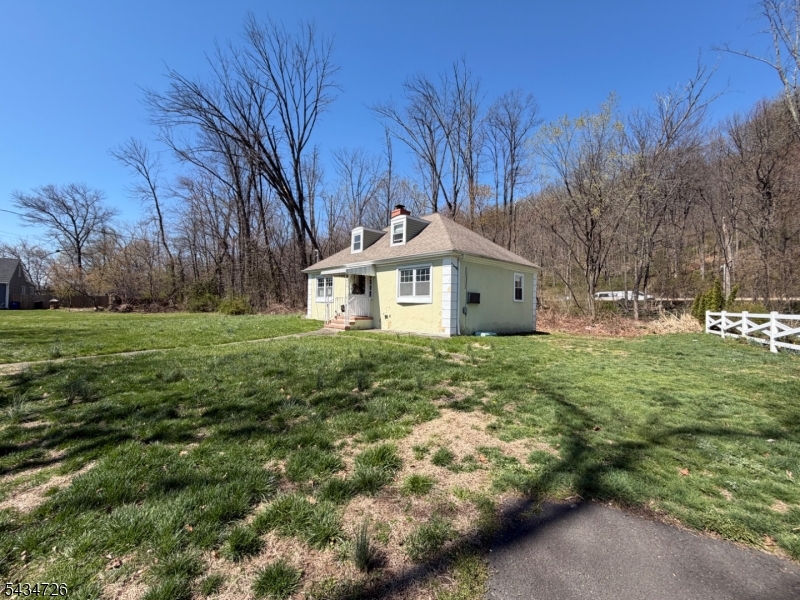
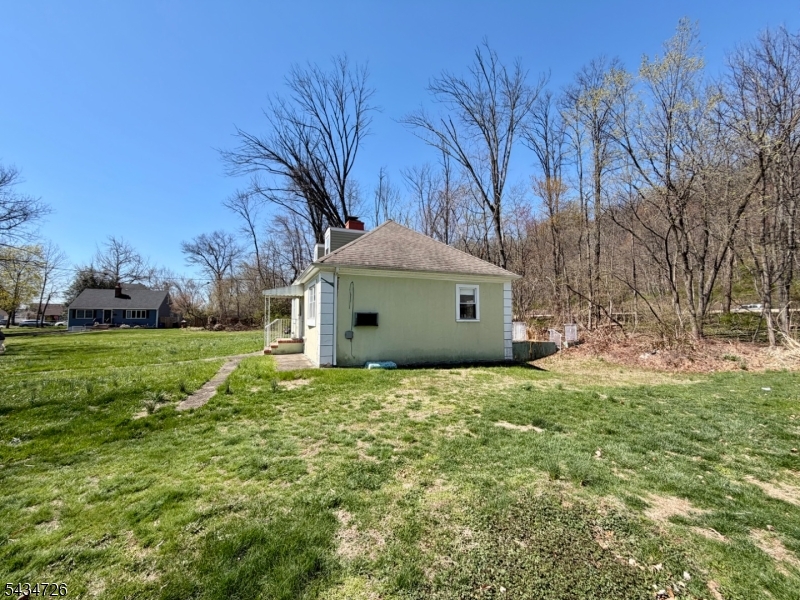
Features & Amenities

Interior

  • Total Bedrooms

    3

  • Bathrooms

    1

  • Basement YN

    YES

  • Fireplace YN

    YES

  • Pet friendly

    Yes

Exterior

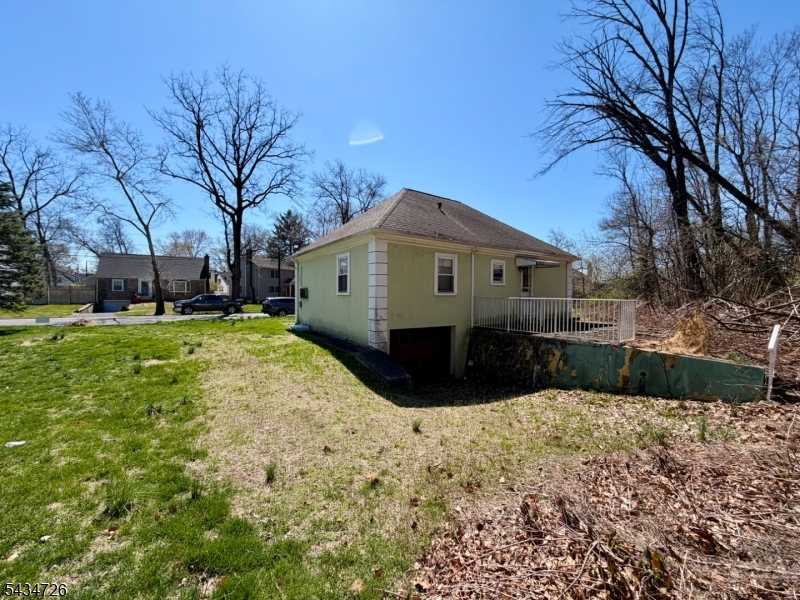
  • Garage

    Yes

  • Garage spaces

    1

  • Construction Materials

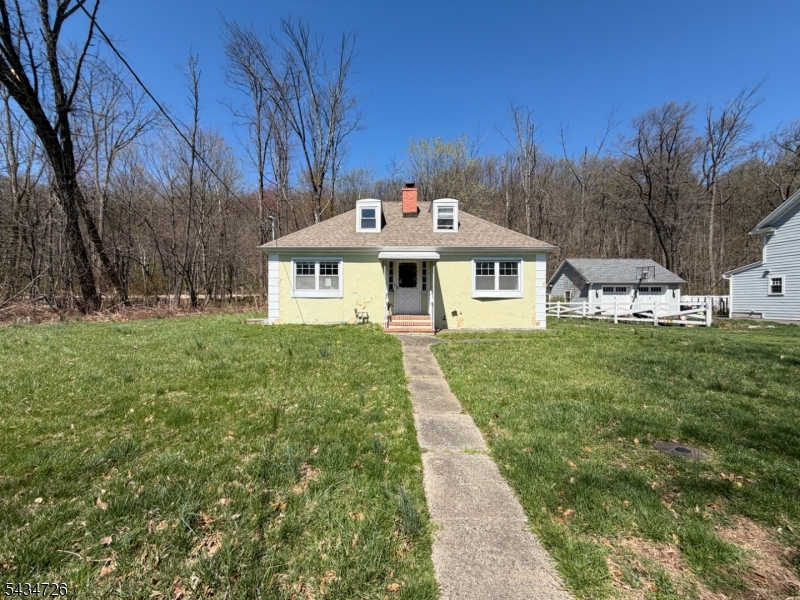
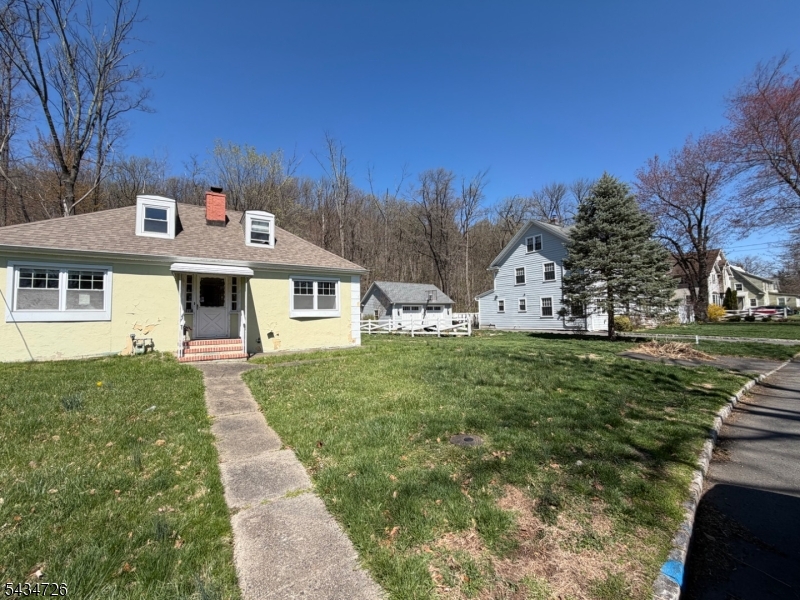
    Stucco

  • Parking

    Attached

  • Patio and Porch Features

    Patio

  • Pool

    No

Area & Lot

  • Lot Size(acres)

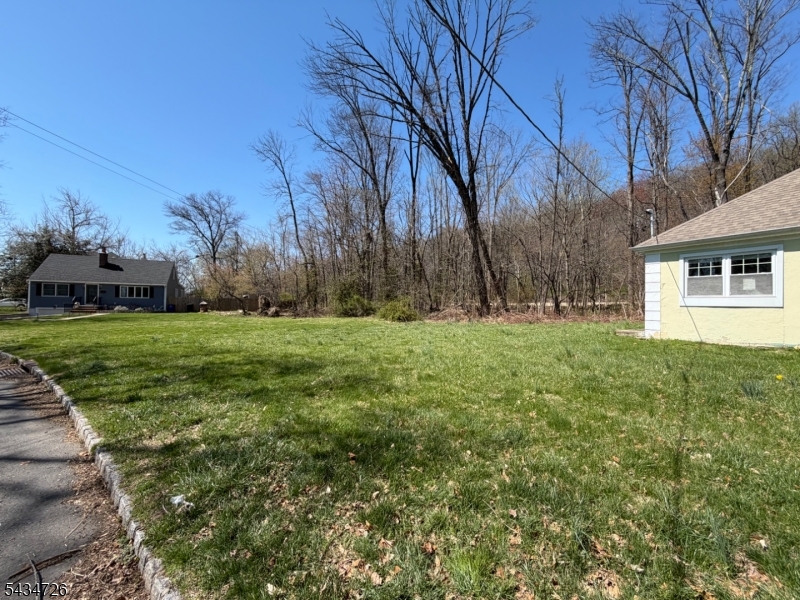
    0.28

  • Property Type

    Residential

  • Property Sub Type

    Single Family Residence

  • Architectural Style

    Cape Cod

Price

  • Sales Price

    $699,000

  • Tax Amount

    $9,077

  • Sq. Footage

    N/A

  • Price/SqFt

    N/A

HOA

  • Association

    No

Property Resources

  • Horse Property

    NO

School District

  • Elementary School

    N/A

  • Middle School

    N/A

  • High School

    N/A

Property Features

  • Ownership

    Fee Simple

  • Sewer

    Public Sewer

  • Tax Lot

    *

  • Water Source

    Public

Schedule a Showing

Showing scheduled successfully.

<
>
IN PERSON
VIA CHAT

What is 3 + 4 ?


Change time

Mortgage calculator

Estimate your monthly mortgage payment, including the principal and interest, property taxes, and HOA. Adjust the values to generate a more accurate rate.

Your payment

Principal and Interest:

$

Property taxes:

$

HOA fees:

$

Total loan payment:

$

Total interest amount:

$

Location

County

Union

Elementary School

Middle School

High School

Listing Courtesy of FRANCESCO MORACCI , ZEAL REALTORS

RealHub Information is provided exclusively for consumers' personal, non-commercial use, and it may not be used for any purpose other than to identify prospective properties consumers may be interested in purchasing. All information deemed reliable but not guaranteed and should be independently verified. All properties are subject to prior sale, change or withdrawal. RealHub website owner shall not be responsible for any typographical errors, misinformation, misprints and shall be held totally harmless.

Agent Patrick Bolger

FOUNDER

Patrick Bolger

Call Patrick today to schedule a private showing.


* Listings on this website come from the FMLS IDX Compilation and may be held by brokerage firms other than the owner of this website. The listing brokerage is identified in any listing details. Information is deemed reliable but is not guaranteed. If you believe any FMLS listing contains material that infringes your copyrighted work please click here to review our DMCA policy and learn how to submit a takedown request.© 2024 FMLS.
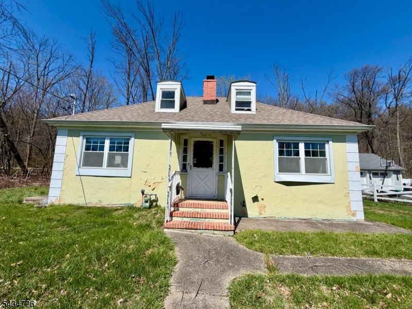
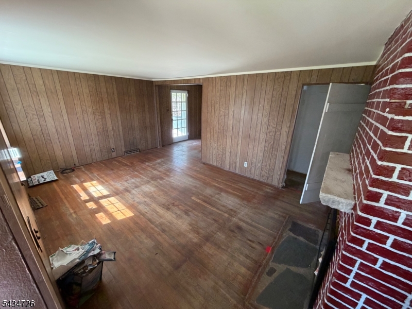
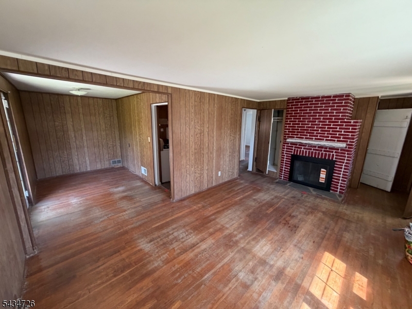
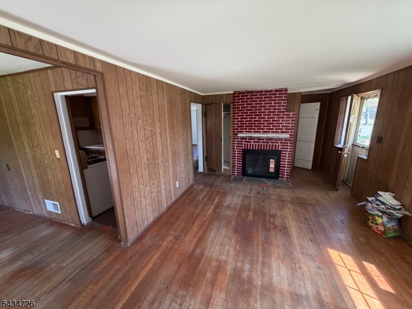
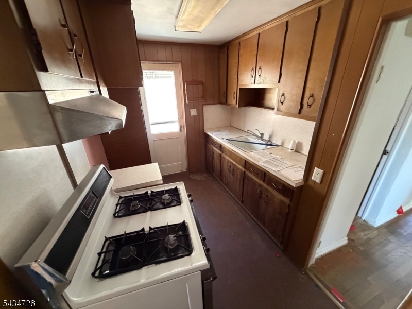
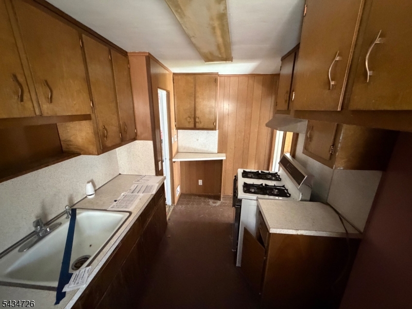
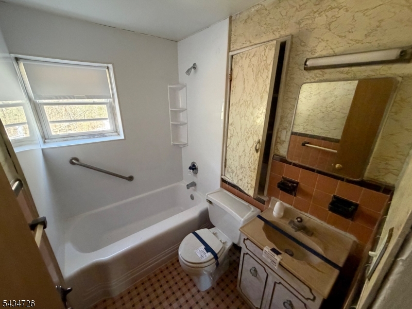
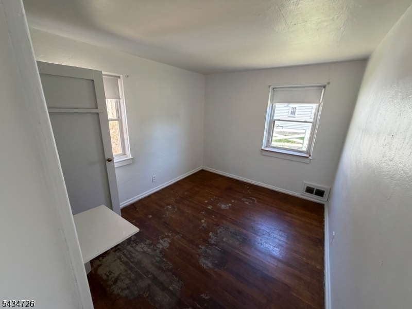
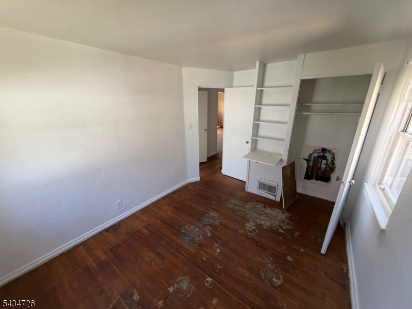
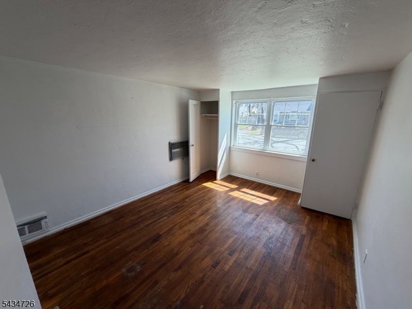
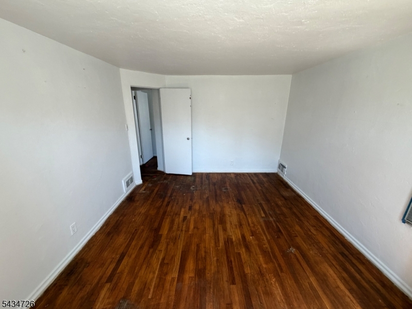
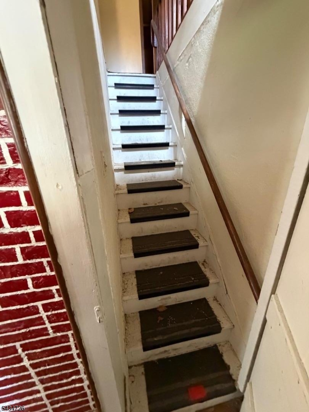
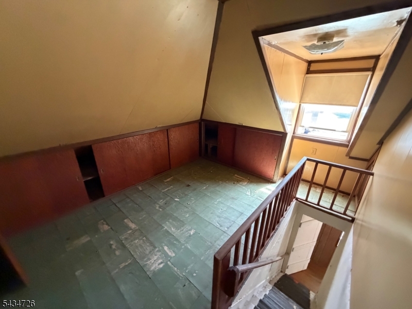
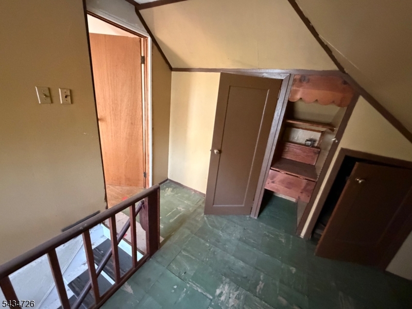
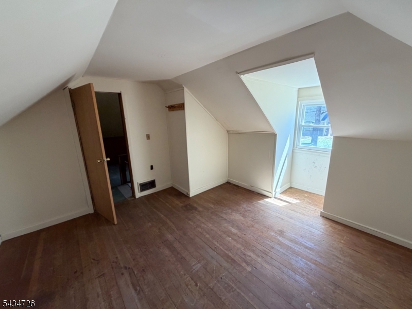
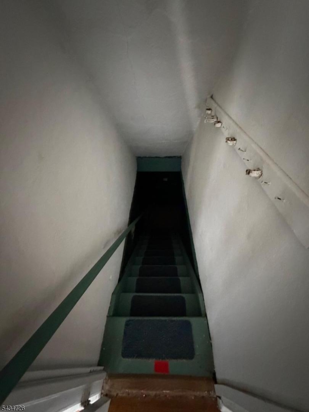
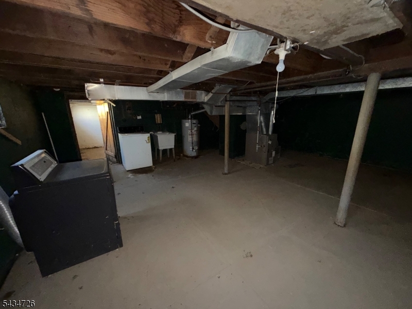
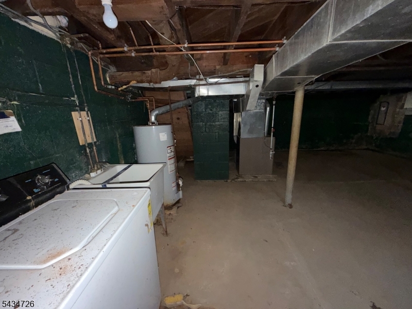
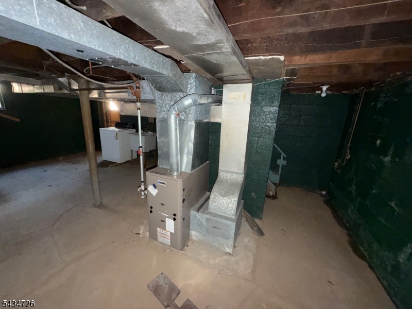
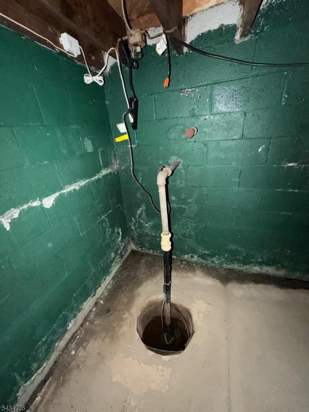
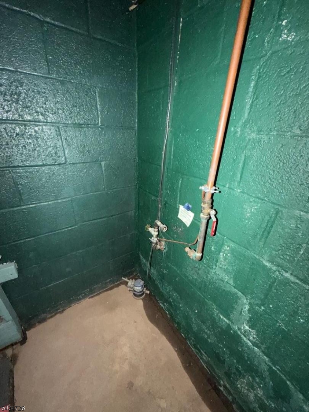
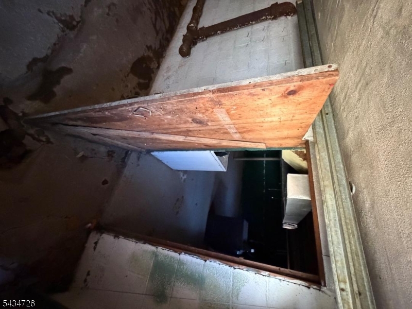
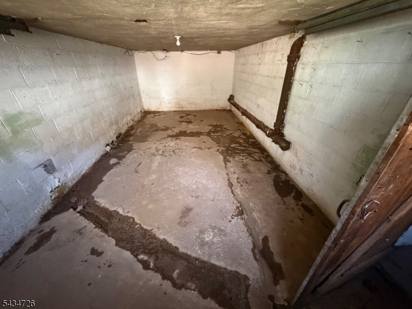
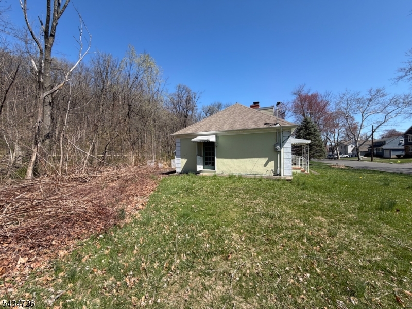
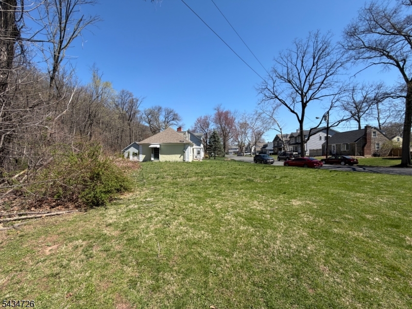
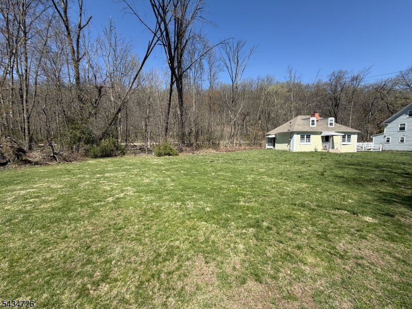
Incredible opportunity for an owner occupant or a builder. This is a blank canvas to make the property anything you want. Currently a spacious single family with 3 bedrooms, 1 bathroom, a kitchen, fining room and a living room,  including the unfinished basement and a one car attached garage. There is currently an application with the DEP seeking approval to build a larger home. The property could possibly also be subdivided but the buyers must do their due diligence. Sold strictly AS-IS.

2229 Paff Pl

Message successfully sent.

What would you like to know?

What is 3 + 4 ?

I agree to receive email communication and understand I can unsubscribe at any time.

I agree to be contacted by KW Metropolitan via call, email, and text for real estate services. To opt out, you can reply 'stop' at any time or reply 'help' for assistance. You can also click the unsubscribe link in the emails. Message and data rates may apply. Message frequency may vary. Privacy Policy

Related Properties

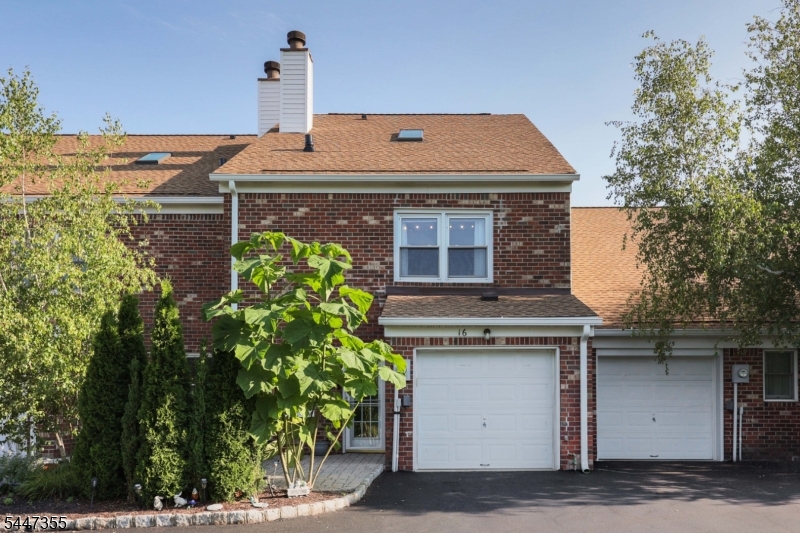
Welcome to the highly sought-after Southwyck Village, where comfort, style and convenience come together in this beautifully maintained townhome. Perfectly situated within the community, this sun-filled home enjoys peaceful, wooded surroundings with beautiful sunrise and sunset views, creating a private, serene setting. The bright and airy floor plan features a stunning loft ideal for a home office, media room or additional living space, along with ample storage throughout. The updated kitchen is designed for both everyday living and entertaining, offering granite countertops, stainless steel appliances, ample counter space with under-cabinet lighting and a breakfast bar. The spacious living room has crown molding and full of natural light. French doors lead to the impressive primary suite featuring vaulted ceilings, a walk-in closet, and a private en-suite bath. A generously sized second bedroom and hall bath with tub, second-floor laundry, attached garage, Nest thermostats and a welcoming paver patio complete this exceptional home. Southwyck Village offers a 24-hour gatehouse, clubhouse, pool, tennis, pickleball and beautifully maintained grounds. Conveniently located just minutes from shopping, dining, major highways, and direct NYC transportation, with access to Scotch Plains' highly rated schools, full-day kindergarten, and bus service. Enjoy low-maintenance living in one of the area's most desirable gated communities, just 20 miles from Manhattan.
#4041391

Scotch Plains Twp.

16 Yarmouth Ct

2 Beds

2 Baths

2,309 Sq.Ft.

$595,555

MLS#: 4041391
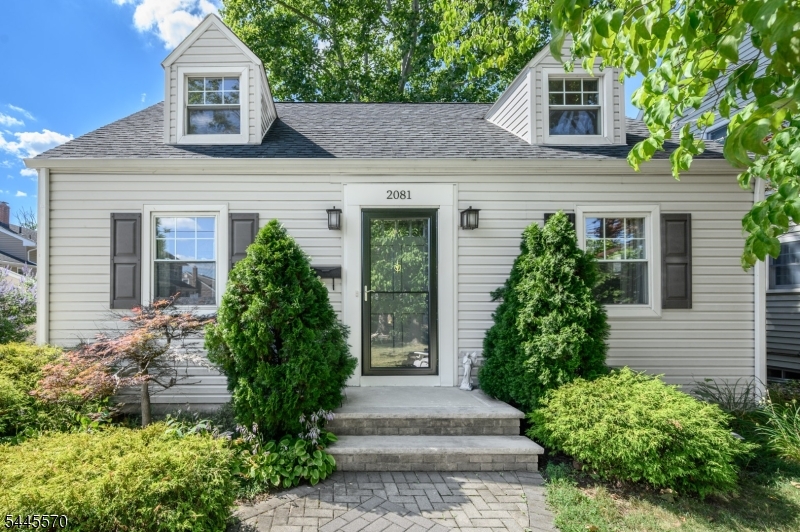
Charming 2 Bed 1 Bath Cape in the highly desirable town of Scotch Plains is ready and waiting for you! Lovingly maintained, just pack your bags and move right in. Upon entrance you will find gleaming hardwood floors and a neutral palette that extends throughout. The light & bright Living Room with a seamless flow to the Dining Room creates the perfect space for easy living and entertaining. Eat-in Kitchen features SS appliances, Granite counters, ceramic tile backsplash, and a delightful breakfast bar. Step down into the rustic sunken family Room to find beamed ceilings and access to the rear deck. Down the hall, the main full bath with tub shower and a sizable Bedroom with dual closets and sitting area. Make your way upstairs to find a generous 2nd Bedroom. Finished Basement adds to the package with a spacious Rec Room featuring recessed lighting and vinyl floors, a Laundry Room, and plenty of storage space. Relax outdoors in the plush yard offering a large deck, all fenced in for your privacy. 1 car garage and oversized driveway provides parking for you and guests. Conveniently close to shopping, dining, parks, & schools + public transportation and major roads for easy commuting. Don't miss the chance to make this your new home sweet home, come & see TODAY!
#4041112

Scotch Plains Twp.

2081 Coles Ave

2 Beds

1 Baths

1,530 Sq.Ft.

$615,000

MLS#: 4041112
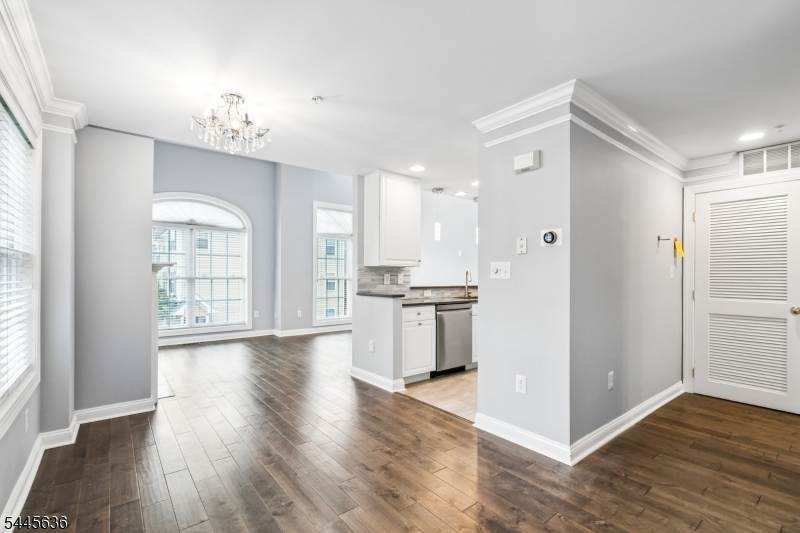
This stunning end unit, featuring an open-concept kitchen and three fully renovated bathrooms, is simply gorgeous. The kitchen boasts a pantry, ample cabinet space, bar height seating, and newer counters/ backsplash/ appliances. This level is completed by a dining room, powder room, and living room with gas fireplace and cathedral ceiling. Going up one flight you have the loft style family room that is large enough for both a TV viewing area and a home office. The laundry is conveniently found in the hallway to the 2 bedrooms, both of which overlook the Watchung Reservation (direct access from the neighborhood to hiking trails). The primary suite is nicer than many $1M+ homes, featuring a huge custom walk-in closet and a spectacularly renovated bathroom. The hall bath has also undergone a complete renovation. The convenience of the location cannot be overstated, with a brand new Shoprite at the newly revamped Blue Star shopping center (1 mile), LifeTime Fitness (2 miles), Trader Joe's and downtown Westfield (4 miles), and countless stores and restaurants in close proximity. Commuting is a breeze with easy access to Rt-22 and I-78 plus the express NYC buses (114 and 117) to Port Authority. Your investment is sound as you consider the highly rated Scotch Plains-Fanwood school system. Make this beautiful townhome yours this summer.
#4039733

Scotch Plains Twp.

811 Donato Cir

2 Beds

2 Baths

N/A

$575,000

MLS#: 4039733
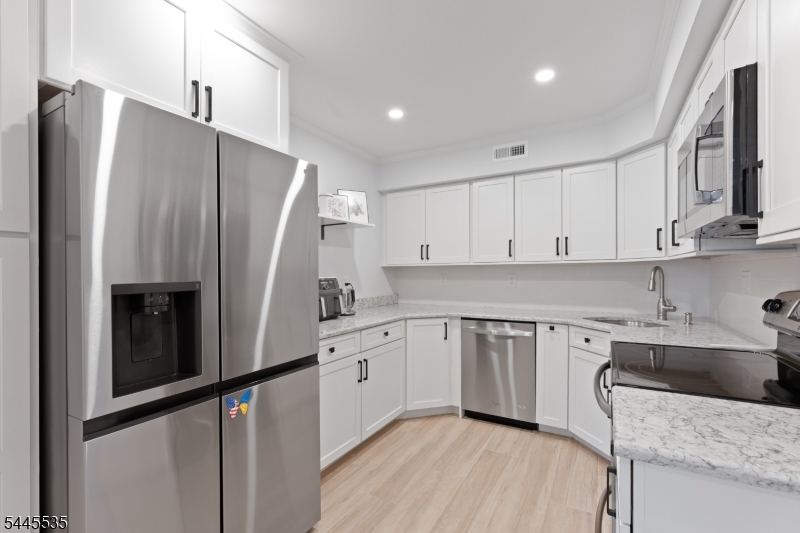
Welcome to this beautifully updated townhouse in the highly desirable gated community of Southwyck! This spacious home features 2 bedrooms, 2.5 bathrooms, and a large loft with skylights off the primary suite perfect for a home office, reading area, or guest space. The thoughtfully designed layout offers two main living levels plus the versatile third-floor loft.Extensively renovated in 2024, the home showcases new hardwood flooring throughout the first floor, new tile flooring in the kitchen and family room, updated and expanded kitchen, new LG refrigerator, new LG washer and dryer, recessed lighting throughout, stylish new light fixtures, new interior doors, new moldings and crown moldings, a new fire-rated garage door, and a new garage door opener with Bluetooth connectivity and a built-in camera. The entire interior has also been freshly painted, making this home truly move-in ready.Residents of Southwyck enjoy outstanding amenities including a clubhouse, community pool, tennis courts, and the security of a gated entrance. Conveniently located near shopping, restaurants, major highways, and public transportation, this home offers the perfect combination of comfort, style, and convenience.
#4039757

Scotch Plains Twp.

40 Wareham Ct 40

2 Beds

2 Baths

2,016 Sq.Ft.

$640,000

MLS#: 4039757
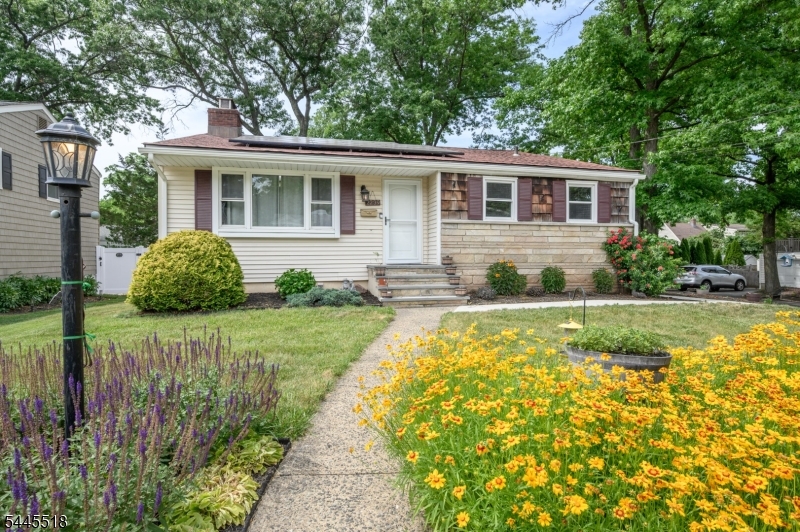
Lovely 3 Bed 2 Bath split level in highly sought after Scotch Plains is waiting for you! Just pack your bags, move right in, and make it your very own. Situated on a prime corner lot with upgrades like the a NEW front porch, sidewalk, exterior doors, and insulation. The light & bright Living Room welcomes you in to find gleaming hardwood floors and a vaulted ceiling that really opens up the space. Formal Dining Rm is perfect for hosting dinner guests. The Eat-in Kitchen offers a delightful breakfast bar and a plethora of cabinetry for storing all of your Kitchen needs. Upstairs, the main full bath with tub shower, 3 generous Bedrooms, and access to the rooftop deck. The lower level holds a spacious Family Rm featuring a wood burning fireplace, a multi use bonus room and a full bath. Basement offers tons of storage and laundry. Relax outdoors and enjoy summer BBQ's in the plush yard complete with patio and storage shed, all fenced in for your privacy. 1 car garage with NEW garage door and doublewide driveway offers ample parking space for you and guests. All of this + solar panels that slash utility costs. Conveniently in a prime commuter location with easy access to Route 22, the bus line, shopping, dining, parks and more. Don't miss out, this could be the one for you! Come & see TODAY!
#4039618

Scotch Plains Twp.

2239 Newark Ave

3 Beds

2 Baths

1,568 Sq.Ft.

$699,999

MLS#: 4039618
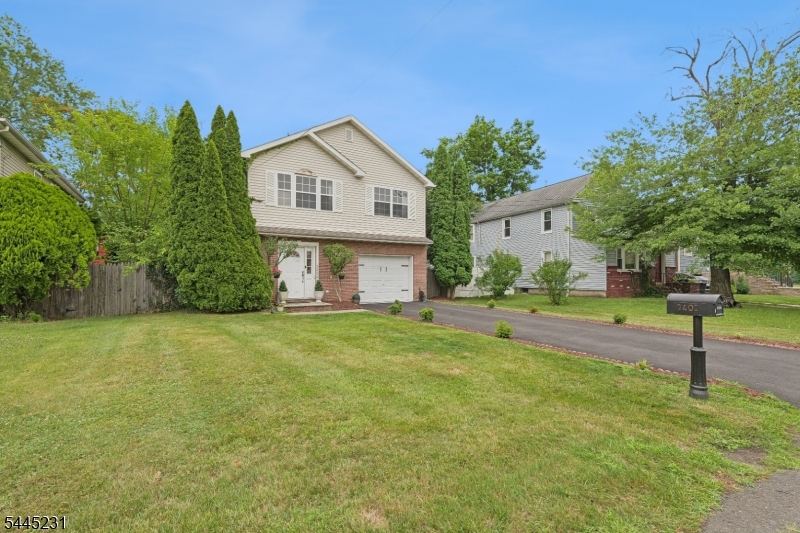
Welcome to 2402 Hamlette Place in Scotch Plains! This spacious 4-bedroom, 2-bath Single-family home offers over 1,800 square feet of bright, functional living space on a quiet residential street in one of Union County's most desirable communities. The versatile two-level layout provides flexible living options, with a spacious lower level ideal for a family room, home office, recreation area, or guest suite. Recent updates include new ground-floor flooring, a new central air conditioning system (2022), water heater (2022), washer and dryer (2022), and kitchen appliances (2022 or newer), offering modern comfort and peace of mind. The home also features a Tesla EV charger, adding convenience for electric vehicle owners. Enjoy a private backyard and a fantastic neighborhood setting with a nearby park, providing easy access to green space, playgrounds, and outdoor recreation. Perfectly situated for commuters, the home is just minutes from Westfield Train Station with direct service to New York City and a short distance to bus transportation. Conveniently located near downtown Scotch Plains, highly rated schools, shopping, dining, and recreational amenities, this move-in-ready home offers the perfect blend of comfort, convenience, and location. Schedule your private showing today!
#4039300

Scotch Plains Twp.

2402 Hamlette Pl

4 Beds

2 Baths

N/A

$749,000

MLS#: 4039300
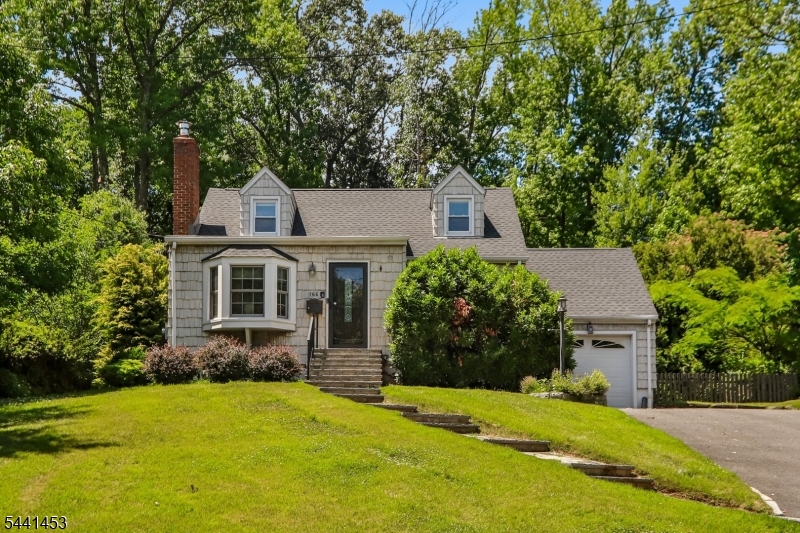
Welcome to your own private retreat in the heart of Scotch Plains! Set on a beautifully landscaped .39-acre property, this charming 3-bedroom, 2-bath home offers comfort, character, and convenience.Enjoy a peaceful, park-like backyard with mature trees, a cozy firepit, expansive green space, and a spacious deck perfect for entertaining, outdoor dining, or simply relaxing. Inside, you'll find a welcoming living room with a gas fireplace, formal dining room, and an updated kitchen featuring white cabinetry, granite countertops, and stainless steel appliances.The first-floor primary bedroom offers easy living and includes a large dressing room/walk-in closet, while a versatile den is ideal for a home office, playroom, or reading nook. Upstairs are two generously sized bedrooms and a beautifully remodeled full bath.The fully renovated lower level provides additional living space with a family room, workshop, laundry room, and abundant storage.Ideally located near top-rated Scotch Plains schools, downtown shops and restaurants, and recreation, this home also offers convenient access to NYC transportation for an easy commute.A rare opportunity to enjoy privacy, space, and an exceptional lifestyle in one of Scotch Plains' most desirable locations.
#4036845

Scotch Plains Twp.

1661 Ramapo Way

3 Beds

2 Baths

N/A

$799,000

MLS#: 4036845
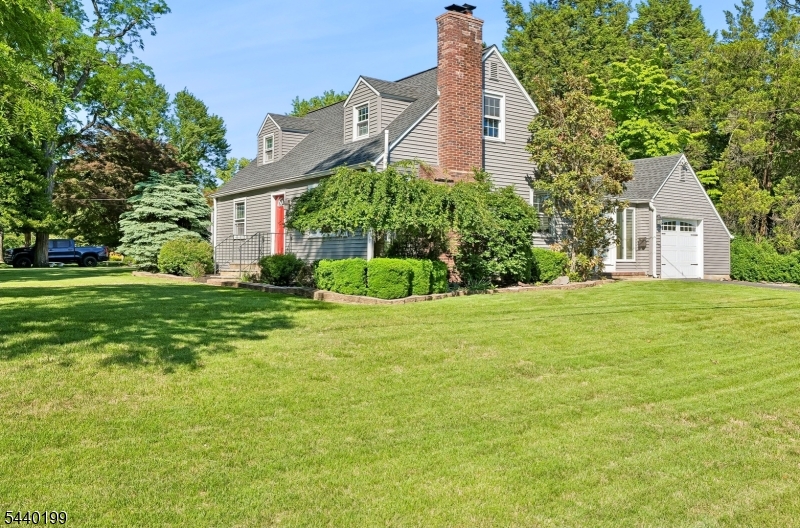
Welcome home to this pristine four-bedroom, two-bath expanded Cape Cod, set back on over a quarter-acre lot in one of Scotch Plains most sought-after neighborhoods. This charming home features a kitchen with ample cabinetry, granite countertops, and stainless-steel appliances. The inviting living room is highlighted by a wood-burning fireplace, perfect for relaxing and entertaining. The home offers four bedrooms, along with generous closet space throughout. A bright breezeway overlooks the backyard and leads to an expansive deck, patio area, and private yard, creating the perfect setting for outdoor entertaining or peaceful enjoyment.The finished basement features high ceilings and includes a cozy den, a home office, a utility room for mechanicals and storage, and a bonus workshop. Filled with character and charm, this home is a true gem in one of the area's most desirable neighborhoods. A commuter's dream, the home provides convenient access to major highways, public transportation, shopping, dining, and top-rated schools.This home has been thoughtfully updated with major exterior improvements, including a new roof, siding, and gutters in 2021. The shed was installed in 2020, a fully renovated main bathroom completed in 2020, and upgraded den and office space in 2023. The water heater is approximately five years old, providing added peace of mind for the next owner.
#4036458

Scotch Plains Twp.

2556 Mountain Ave

4 Beds

2 Baths

N/A

$774,900

MLS#: 4036458
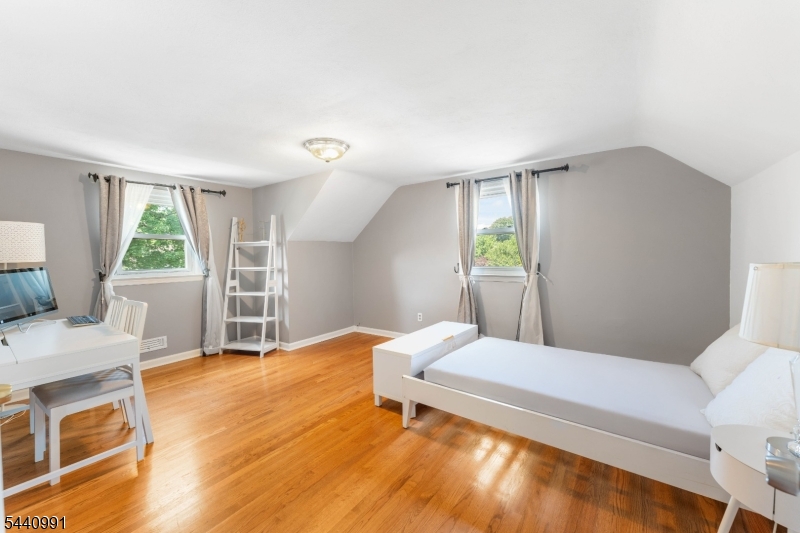
LOCATION! Nestled in the esteemed Scotch Plains NJ neighborhood, 831 O'Donnell Avenue offers an ideal location paired with an exceptional school system and convenient access to public transportation leading to New York. This spacious home is highlighted by 4 bedrooms and 3.0 bathrooms, featuring pristine hardwood floors, sizeable bedrooms, and a modern floor plan drenched in sunlight. The fully-finished basement and large backyard further underscore the beauty and potential within this home, to go alongside parking for up to 6 vehicles. Don't miss this fantastic opportunity!
#4035528

Scotch Plains Twp.

831 Odonnell Ave

4 Beds

3 Baths

N/A

$749,000

MLS#: 4035528
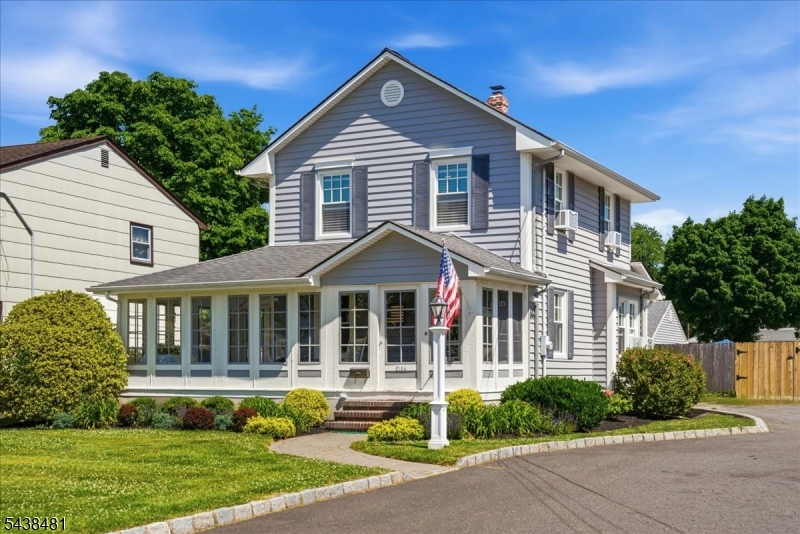
Sellers offering a $5,000 concession. Rare opportunity for builders, investors, or buyers seeking expansion potential! Situated on an impressive 0.29-acre lot, this property offers exceptional possibilities while also featuring a charming existing home, inviting outdoor spaces, & endless potential to reimagine or expand. Beautiful wraparound enclosed porch creates an inviting first impression and offers the perfect place to relax and enjoy the surroundings. Inside, 1st floor features a comfortable living room, dining room, kitchen, and convenient powder room, creating a functional & welcoming layout for everyday living & entertaining. Upstairs, you'll find 2 bedrooms, including a spacious primary bedroom, along with a full bath. Rear screened-in porch extends the 1st floor living space & overlooks one of this home's standout features: a private backyard retreat complete with an in-ground pool, expansive patio, & plenty of lawn space. Detached bonus building/garage offers endless possibilities for pool house/office/storage/workshop. While the home is currently configured as a 2-bedroom, 1.1-bath residence, existing structure offers the opportunity for significant expansion, allowing future owners to create additional living space while still enjoying the exceptional outdoor setting. Whether you're looking to enjoy the home as is or explore its potential, this special property offers a rare combination of character, outdoor amenities, & flexibility in a highly desirable setting
#4034706

Scotch Plains Twp.

2104 Westfield Ave

2 Beds

1 Baths

N/A

$639,000

MLS#: 4034706

 - property

Send a message

Message successfully sent.

Your message

What is 3 + 4 ?

Reason for contacting?

I agree to receive email communication and understand I can unsubscribe at any time.

I agree to be contacted by KW Metropolitan via call, email, and text for real estate services. To opt out, you can reply 'stop' at any time or reply 'help' for assistance. You can also click the unsubscribe link in the emails. Message and data rates may apply. Message frequency may vary. Privacy Policy

Sign Out

Virtual Assistant

Would you like to take the next step with this property? We can help you schedule a showing or virtual tour, or send you more details.

Yes, I would like more information.

Thank You for Your Reply, One of Our Agents will contact you as soon as possible

No, maybe later.

Thank you, you can always contact me via email, phone number or through the contact form.

Realhub AI

Lucy - Your AI-Powered Realtor

Update Your Temporary Password

Personalize your search

Enter your email and we'll notify you immediately when new listings match what you're looking for.

or enter email address

Already have an account ? Login here

Continue your home search

I agree to receive communications and understand I can unsubscribe at any time.

I agree to be contacted by KW Metropolitan via call, email, and text for real estate services. To opt out, you can reply 'stop' at any time or reply 'help' for assistance. You can also click the unsubscribe link in the emails. Message and data rates may apply. Message frequency may vary. Privacy Policy

Already have an account ? Login here

We use cookies

We use cookies primarily for analytics to enhance your experience. By accepting, you agree to our use of these cookies. You can manage your preferences or learn more about our cookies policy.