Features & Amenities

Interior

  • Total Bedrooms

    4

  • Bathrooms

    3

  • 1/2 Bathrooms

    1

  • Basement YN

    YES

  • Cooling YN

    YES

  • Cooling

    Central Air

  • Heating YN

    YES

  • Heating

    Baseboard, Natural Gas, Zoned, Steam

  • Pet friendly

    N/A

Exterior

  • Garage

    Yes

  • Garage spaces

    2

  • Construction Materials

    Vinyl Siding

  • Parking

    Garage Door Opener, Detached

  • Pool

    No

Area & Lot

  • Lot Features

    Corner Lot

  • Property Type

    Residential

  • Property Sub Type

    Single Family Residence

  • Architectural Style

    None

Price

  • Sales Price

    $549,900

  • Tax Amount

    $11,869

  • Sq. Footage

    N/A

  • Price/SqFt

    N/A

HOA

  • Association

    No

School District

  • Elementary School

    N/A

  • Middle School

    N/A

  • High School

    N/A

Property Features

  • Ownership

    Private

Schedule a Showing

Showing scheduled successfully.

<
>
IN PERSON
VIA CHAT

What is 3 + 4 ?


Change time

Mortgage calculator

Estimate your monthly mortgage payment, including the principal and interest, property taxes, and HOA. Adjust the values to generate a more accurate rate.

Your payment

Principal and Interest:

$

Property taxes:

$

HOA fees:

$

Total loan payment:

$

Total interest amount:

$

Location

County

MORRIS

Elementary School

Middle School

High School

Listing Courtesy of Richard DiBello, Jr., Keller Williams Prosperity Realty

RealHub Information is provided exclusively for consumers' personal, non-commercial use, and it may not be used for any purpose other than to identify prospective properties consumers may be interested in purchasing. All information deemed reliable but not guaranteed and should be independently verified. All properties are subject to prior sale, change or withdrawal. RealHub website owner shall not be responsible for any typographical errors, misinformation, misprints and shall be held totally harmless.

Agent Patrick Bolger

FOUNDER

Patrick Bolger

Call Patrick today to schedule a private showing.


* Listings on this website come from the FMLS IDX Compilation and may be held by brokerage firms other than the owner of this website. The listing brokerage is identified in any listing details. Information is deemed reliable but is not guaranteed. If you believe any FMLS listing contains material that infringes your copyrighted work please click here to review our DMCA policy and learn how to submit a takedown request.© 2024 FMLS.
Don't miss out on this beautifully updated 4 bedroom and 3.5 bathroom colonial offering over 3000 sq ft of luxury living. Chef's dream kitchen with plenty of cabinets, granite counters, large center island and breakfast bar. Separate living room to accompany a huge family room that has built in surround sound speakers to go along with plenty of natural light with french doors leading to a massive maintenance-free composite deck that wraps around the house. Each bedroom is bigger then the last offering huge custom closets. Don't miss the expansive primary bedroom with two large closets and private bathroom! Your future home offers a quiet private office to work from home, a serene exercise room and ample storage throughout which are sure to impress. This nearly 1/2 acre property has a large circular driveway, flat level yard, and 2.5 car garage that can serve as a great workshop. There is plenty of green space to play, a beautiful new fire pit area, and beautiful landscaping & more

533 Mount Hope Road

Message successfully sent.

What would you like to know?

What is 3 + 4 ?

I agree to receive email communication and understand I can unsubscribe at any time.

I agree to be contacted by KW Metropolitan via call, email, and text for real estate services. To opt out, you can reply 'stop' at any time or reply 'help' for assistance. You can also click the unsubscribe link in the emails. Message and data rates may apply. Message frequency may vary. Privacy Policy

Related Properties

New on site 1 day ago
Welcome to lakefront living in Lake Telemark! This inviting 4-bedroom, 2-full-bath home combines breathtaking lake views, generous living space, and thoughtful updates in a setting made for enjoying life by the lake. The main level is filled with natural light and features shiplap ceilings, with two bedrooms, a full bathroom, kitchen, dining room, and living room. The spacious living room features a cozy brick fireplace and an oversized picture window looking out at the beautiful lake. The updated kitchen offers stainless steel appliances, ample cabinetry and counter space, a stylish backsplash, and a breakfast bar. Upstairs, you'll also find the primary bedroom, an additional bedroom, a bonus room, and a full bath. The primary bedroom offers a serene setting, with beautiful windows showcasing lake views each morning. Step outside to an expansive and level lakefront property, with a fenced-in backyard perfect for relaxing and entertaining, plus a spacious paver patio ideal for morning coffee or evening gatherings. Head down to the private dock for direct lake access. An attached garage adds convenience, and a brand-new septic system was installed in 2026. The community clubhouse hosts activities throughout the year, adding to all that Lake Telemark has to offer. Conveniently located near major highways, shopping, and dining, you'll enjoy a peaceful lakefront setting while still being close to everyday conveniences.
#26033790

Rockaway Township

49 Oslo Drive

4 Beds

2 Baths

N/A

$599,000

MLS#: 26033790

Welcome to the Greenbriar at Fox Ridge, one of the most desirable Active 55+ Adult Communities in Morris County! LOW MAINTENANCE LIVING in your lux appointed condo with plenty of amenities for the ACTIVE ADULT! Get the Greenbriar feeling of resort living at home! This highly desired SPRUCE RUN model offers hardwood floors, a great layout and tranquil balcony view facing the woods to enjoy peace & privacy from your home! When not relaxing there is plenty to do with both Indoor and Outdoor Pools, Tennis, Pickleball Courts, Billiards, Clubhouse, Exercise Room, Garden Areas, Jogging/Bike Path, Dance & Aerobics Studio, Picnic Pavilion, many social events and much more! Drive right into the parking garage and take the elevator through the updated and styled corridors to your unit! As soon as you open the door the high ceilings and large windows drench your home in light! Cook to your hearts delight in the gourmet's kitchen with granite countertops, SS Appliances and upgraded cabinetry! The Primary Bedroom En suite features 2 walk in closets and large primary bathroom with double sinks!. Your guests will enjoy the 2nd Bedroom en suite features its own bathroom with bathtub! Storage Unit in Garage in front of your parking space! MUST SEE this home and Greenbriar Lifestyle so conveniently located near restaurants, shopping, Rockaway Mall!
#26031913

Rockaway Township

5208 Veterans Drive

2 Beds

2 Baths

1,445 Sq.Ft.

$459,000

MLS#: 26031913

Tucked into one of Rockaway Townships lake communities, this meticulously maintained Colonial, built in 2004, offering 2100+ sqft of living space not including the full bsmt and garage, offers the perfect blend of modern comfort, flexible living space, neighborhood charm & a classic Lemonade front porch . The thoughtfully designed layout features soaring ceilings, an abundance of natural light & an open concept floor plan ideal for both everyday living & entertaining. The kitchen flows seamlessly into the inviting family room, complete with a cozy WB stove, while the formal dining provides an elegant setting for gatherings. Bamboo & HW floors, crown molding & quality finishes throughout reflect the exceptional care this home has received. Retreat to the impressive primary suite featuring a spa like full bath & an oversized walk in. A full bsmt offers outstanding storage & future finishing potential, while the expansive deck overlooks a beautifully private backyard perfect for relaxing or entertaining outdoors. Furnance & water heater only 2 years. 1 car garage. Enjoy all that the Lake Telemark has to offer, including a welcoming neighborhood with optional lake membership for boating, fishing, swimming, & year round community events. Conveniently located just minutes from Rt 80, shopping, dining, parks & schools, this home offers an incredible opportunity to enjoy both peaceful lake community living and everyday convenience. Spacious 3 BDRM home with 2 BDRM septic system.
#26030225

Rockaway Township

5 Valhalla Way

3 Beds

2 Baths

N/A

$650,000

MLS#: 26030225

Beautifully appointed and impeccably maintained, this stunning Alaire model shows like new! The gourmet kitchen features abundant wood cabinetry, granite countertops, stainless steel appliances, and ample workspace... Rich hardwood flooring flows throughout the main living areas, adding warmth and elegance. The expansive primary suite offers a private sitting/office area, dual walk-in closets, tiled bath complete with stall shower and dedicated makeup vanity. Spacious second bedroom offers an additional walk-in closet and a beautifully finished tiled bath with tub/shower combination & granite top vanity. Custom features include raised-panel doors, crown molding throughout, custom Roman shades in the primary suite, and Plantation Shutters in the living room. Enjoy outdoor relaxation on the covered balcony accessible from the side door. Plus laundry closet, powder room. ceiling fans, water softener, lower-level storage unit, and an assigned parking space. Ideally located within easy walking distance to the clubhouse, this exceptional home combines comfort, style, and convenience. Enjoy the many amenities offered in Fox Ridge.. State of the art Indoor & outdoor pools, gym & exercise rooms, card, billiard, meeting, craft & event rooms, covered party/picnic pavilion, outdoor grills, Pickel Ball and so much more! Convenient location close to highways, shopping Townsquare Mall, Restaurants & Recreation!
#26030273

Rockaway Township

6102 Veterans Drive

2 Beds

2 Baths

1,502 Sq.Ft.

$463,000

MLS#: 26030273
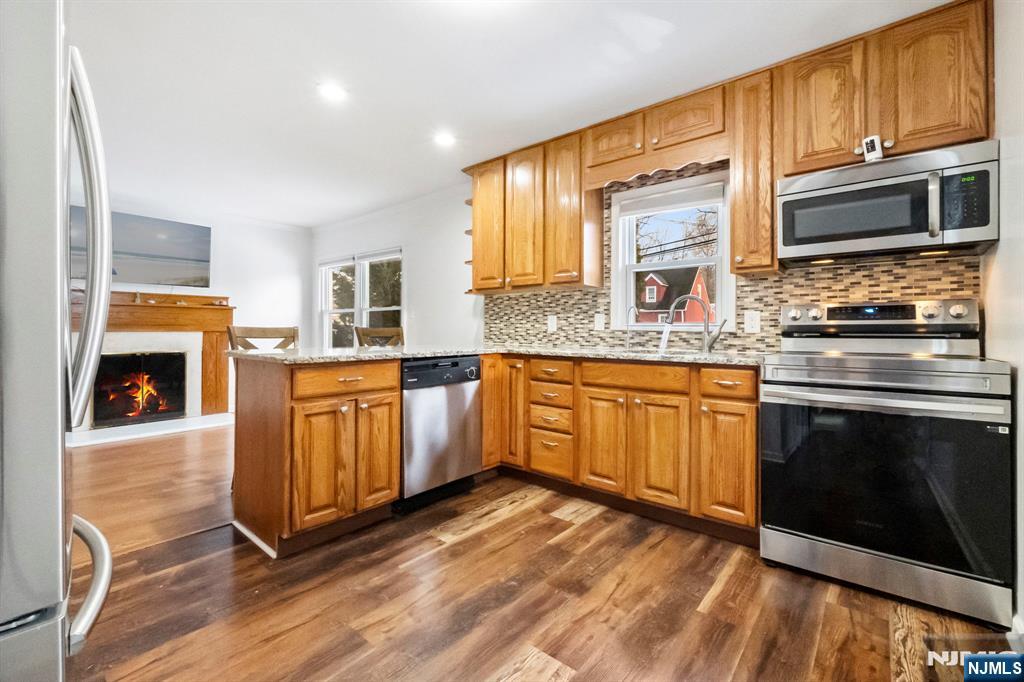
PRICE IMPROVED!!! Move right into this beautifully updated Cape just minutes from the lake! This inviting home features an open-concept kitchen with granite countertops, stainless steel appliances, and a breakfast bar overlooking the dining area with a cozy wood-burning fireplace. The bright living room opens to a spacious deck with built-in seating and beautiful lake views. A first-floor bedroom and updated full bath with a stunning tiled walk-in shower offer convenience and flexibility. Upstairs, you'll find two additional bedrooms plus a bonus space ideal for a home office or extra storage. The finished walk-out basement includes two versatile bonus rooms and a second full bathroom, providing plenty of space for a family room, office, gym, or guests. Enjoy a private fenced backyard, newer furnace, water softener, and energy-saving solar panels. Conveniently located near Routes 80, 46, and 23, this move-in ready home offers the perfect combination of comfort, convenience, and value! Don't miss your opportunity to make it yours! Lake membership optional. Buyers to verify amount with lake association.
#26024411

Rockaway Township

541 Green Pond Road

3 Beds

2 Baths

N/A

$499,999

MLS#: 26024411
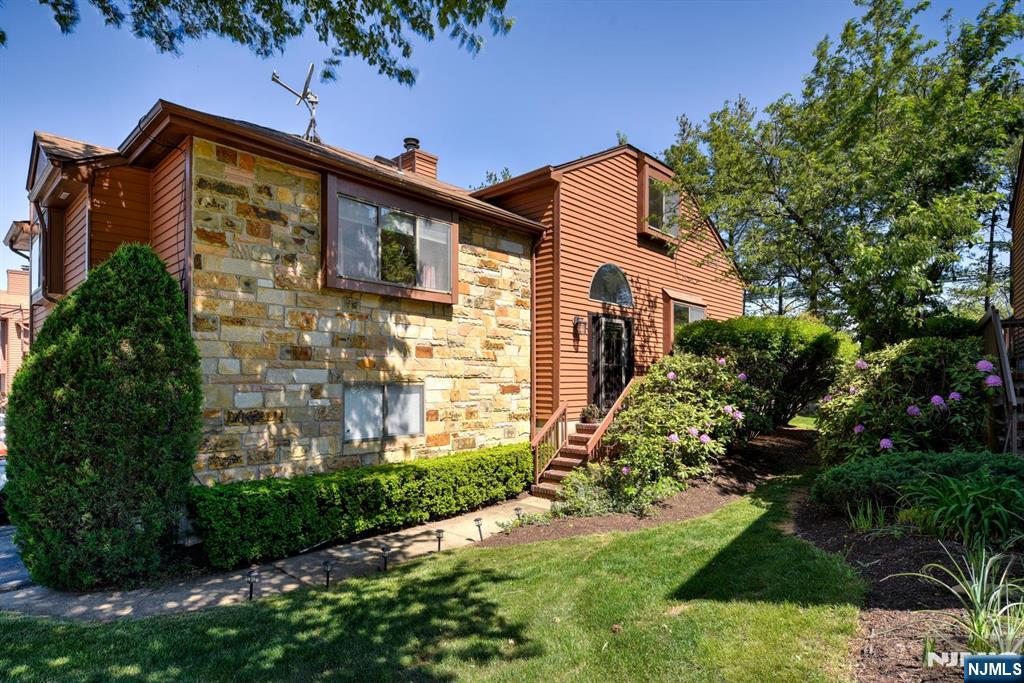
Beautiful 3-bedroom, 3-bath detached home in desirable Townsquare Village featuring an updated eat-in kitchen with beautiful cabinets, granite countertops, and stainless steel appliances. The formal dining room opens to a private deck, perfect for entertaining. Spacious living room offers large windows with abundant natural light and a cozy fireplace. The second level features a generous primary bedroom with a walk-in closet and attached bath with stall shower, along with a second bedroom and full common bath. The third level boasts an additional primary suite complete with walk-in closet and attached full bath. Finished basement includes a recreation room, laundry area, and utility room. Hardwood floors throughout all three levels, with tile flooring in the basement. Additional highlights include an attached 2-car garage, driveway parking, and ample guest parking. Close rockaway Townsquare mall, bus transportation, nearby train station and Highways
#26019260

Rockaway Township

17 Independence Way

3 Beds

3 Baths

N/A

$624,900

MLS#: 26019260

 - property

Send a message

Message successfully sent.

Your message

What is 3 + 4 ?

Reason for contacting?

I agree to receive email communication and understand I can unsubscribe at any time.

I agree to be contacted by KW Metropolitan via call, email, and text for real estate services. To opt out, you can reply 'stop' at any time or reply 'help' for assistance. You can also click the unsubscribe link in the emails. Message and data rates may apply. Message frequency may vary. Privacy Policy

Sign Out

Virtual Assistant

Would you like to take the next step with this property? We can help you schedule a showing or virtual tour, or send you more details.

Yes, I would like more information.

Thank You for Your Reply, One of Our Agents will contact you as soon as possible

No, maybe later.

Thank you, you can always contact me via email, phone number or through the contact form.

Realhub AI

Lucy - Your AI-Powered Realtor

Update Your Temporary Password

Personalize your search

Enter your email and we'll notify you immediately when new listings match what you're looking for.

or enter email address

Already have an account ? Login here

Continue your home search

I agree to receive communications and understand I can unsubscribe at any time.

I agree to be contacted by KW Metropolitan via call, email, and text for real estate services. To opt out, you can reply 'stop' at any time or reply 'help' for assistance. You can also click the unsubscribe link in the emails. Message and data rates may apply. Message frequency may vary. Privacy Policy

Already have an account ? Login here

We use cookies

We use cookies primarily for analytics to enhance your experience. By accepting, you agree to our use of these cookies. You can manage your preferences or learn more about our cookies policy.