Features & Amenities

Interior

  • Other Interior Features

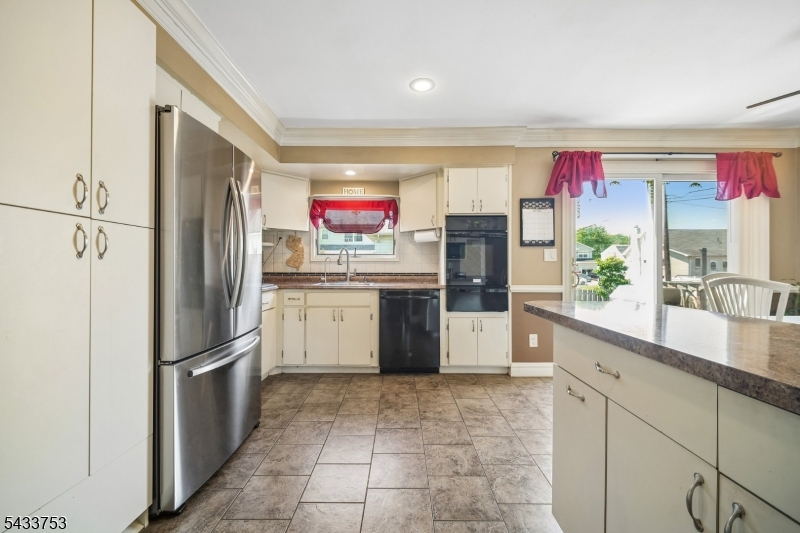
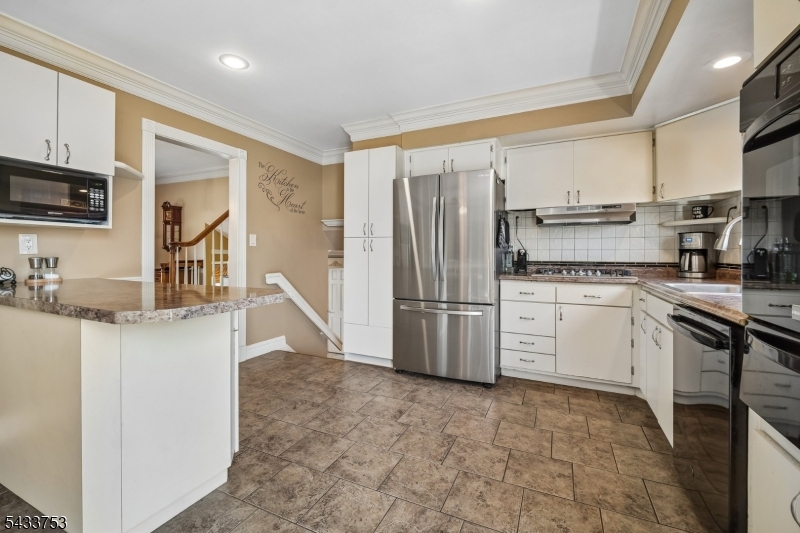
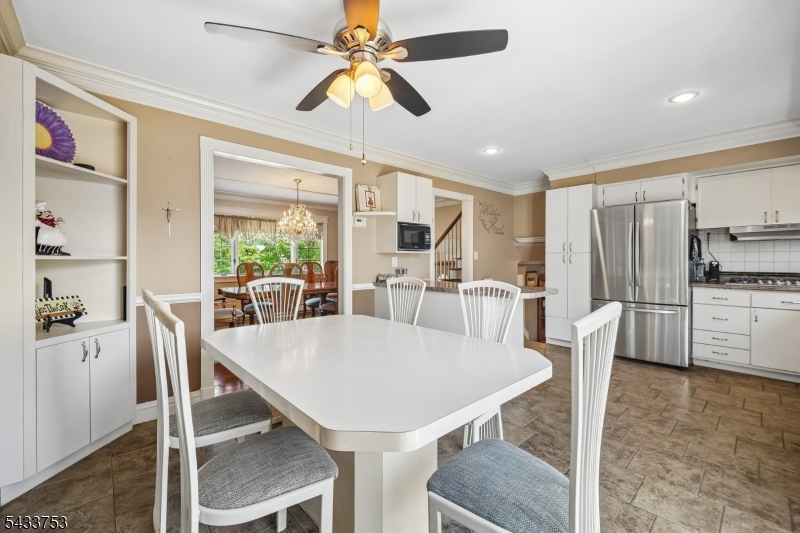
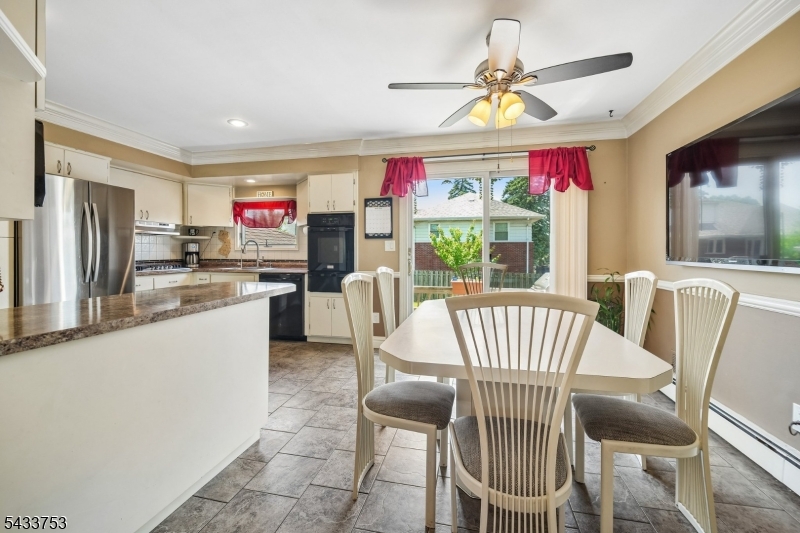
    Eat-in Kitchen, Pantry

  • Total Bedrooms

    3

  • Bathrooms

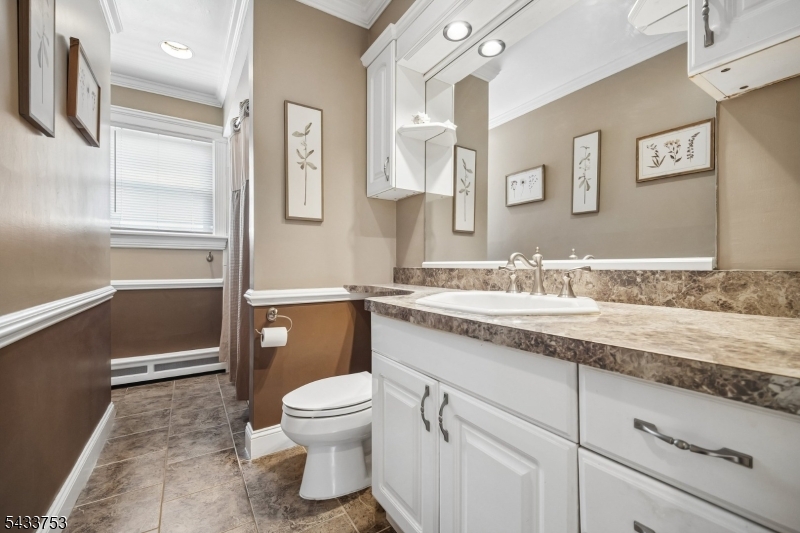
    1

  • 1/2 Bathrooms

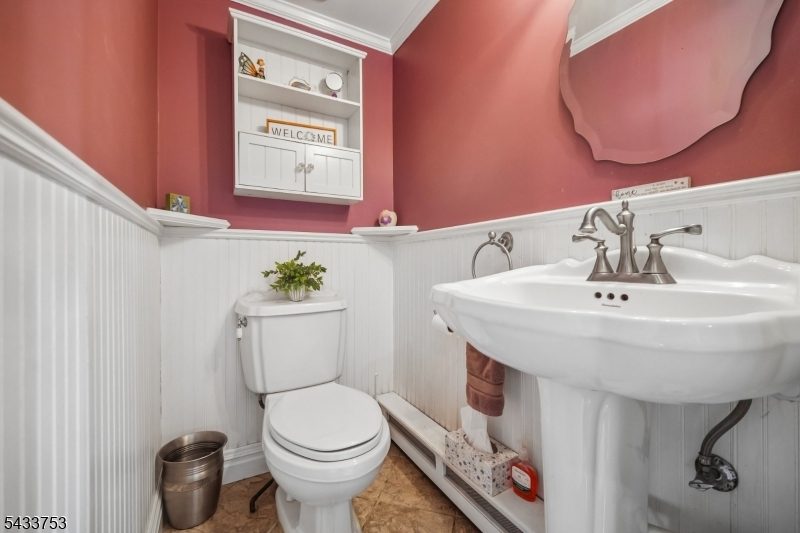
    1

  • Basement YN

    YES

  • Cooling YN

    YES

  • Cooling

    Central Air

  • Fireplace YN

    YES

  • Heating YN

    YES

  • Heating

    Natural Gas, Active Solar, Baseboard, Zoned

  • Pet friendly

    Yes

Exterior

  • Garage

    Yes

  • Garage spaces

    1

  • Construction Materials

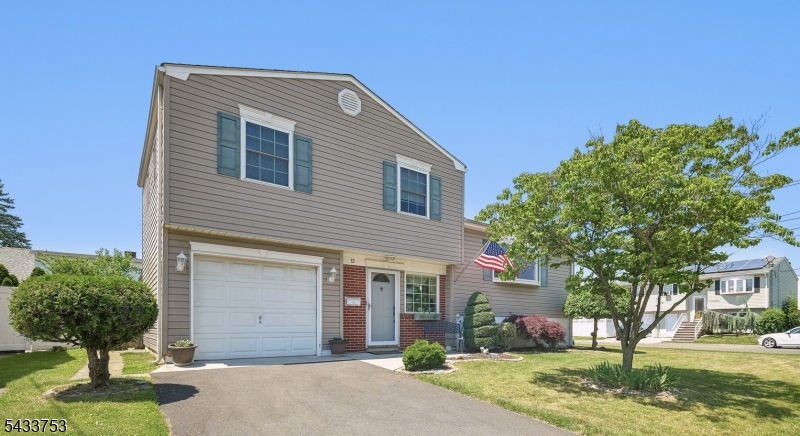
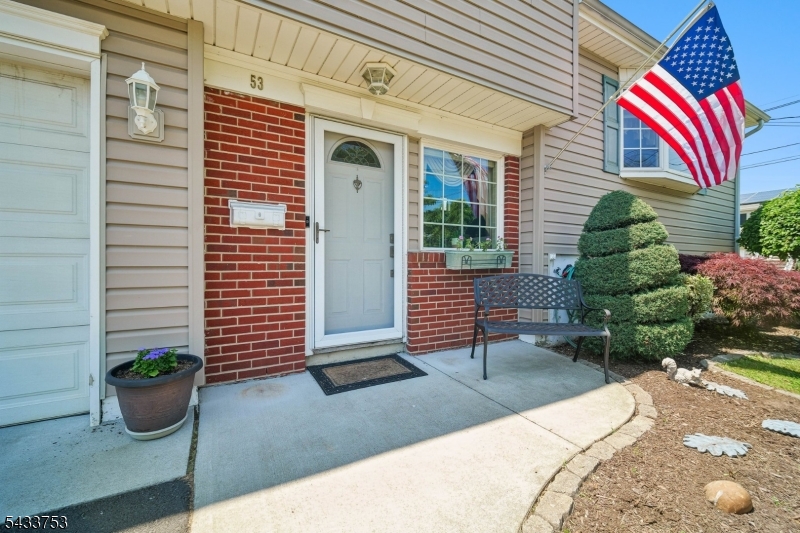
    Brick, Vinyl Siding

  • Parking

    Attached

  • Patio and Porch Features

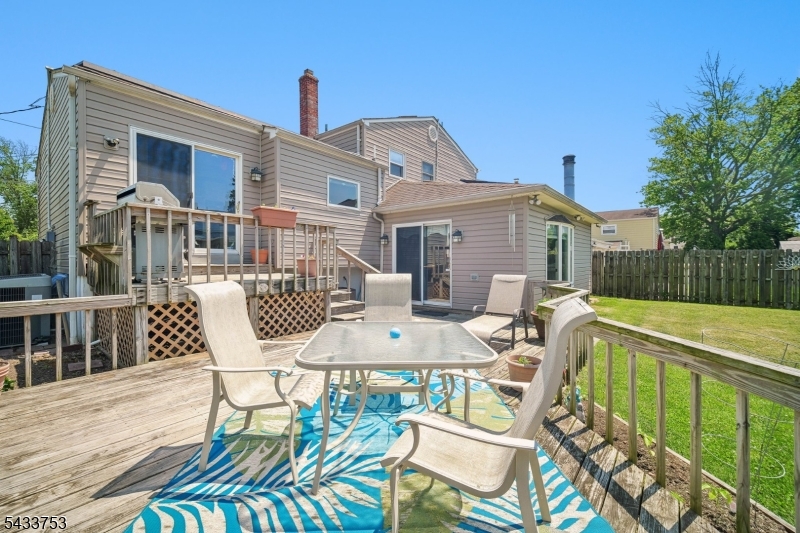
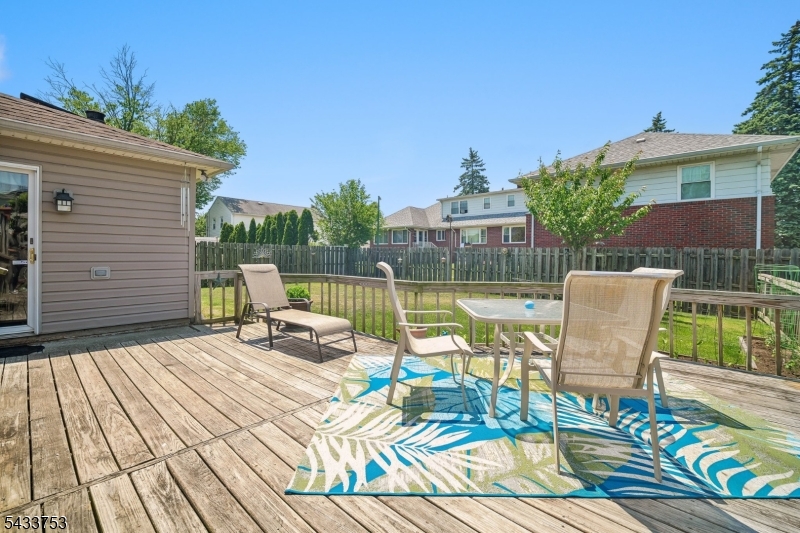
    Deck

  • Pool

    No

Area & Lot

  • Lot Size(acres)

    0.16

  • Property Type

    Residential

  • Property Sub Type

    Single Family Residence

  • Architectural Style

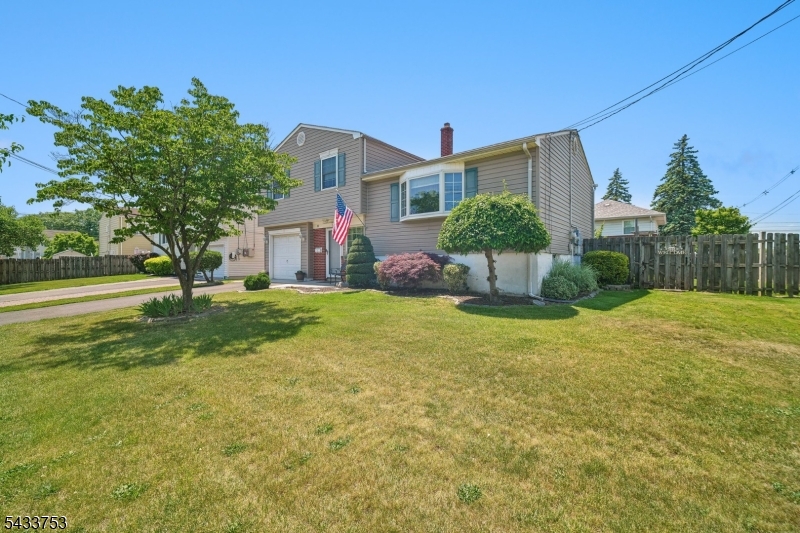
    Split Level

Price

  • Sales Price

    $711,000

  • Tax Amount

    $8,216

  • Sq. Footage

    N/A

  • Price/SqFt

    N/A

HOA

  • Association

    No

Property Resources

  • Horse Property

    NO

School District

  • Elementary School

    N/A

  • Middle School

    N/A

  • High School

    N/A

Property Features

  • Ownership

    Fee Simple

  • Sewer

    Public Sewer

  • Tax Lot

    *

  • Water Source

    Public

Schedule a Showing

Showing scheduled successfully.

<
>
IN PERSON
VIA CHAT

What is 3 + 4 ?


Change time

Mortgage calculator

Estimate your monthly mortgage payment, including the principal and interest, property taxes, and HOA. Adjust the values to generate a more accurate rate.

Your payment

Principal and Interest:

$

Property taxes:

$

HOA fees:

$

Total loan payment:

$

Total interest amount:

$

Location

County

Middlesex

Elementary School

Middle School

High School

Listing Courtesy of DONNA T. PANELLA , CORCORAN SAWYER SMITH

RealHub Information is provided exclusively for consumers' personal, non-commercial use, and it may not be used for any purpose other than to identify prospective properties consumers may be interested in purchasing. All information deemed reliable but not guaranteed and should be independently verified. All properties are subject to prior sale, change or withdrawal. RealHub website owner shall not be responsible for any typographical errors, misinformation, misprints and shall be held totally harmless.

Agent Patrick Bolger

FOUNDER

Patrick Bolger

Call Patrick today to schedule a private showing.


* Listings on this website come from the FMLS IDX Compilation and may be held by brokerage firms other than the owner of this website. The listing brokerage is identified in any listing details. Information is deemed reliable but is not guaranteed. If you believe any FMLS listing contains material that infringes your copyrighted work please click here to review our DMCA policy and learn how to submit a takedown request.© 2024 FMLS.
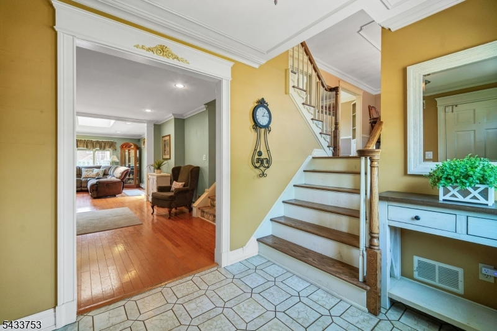
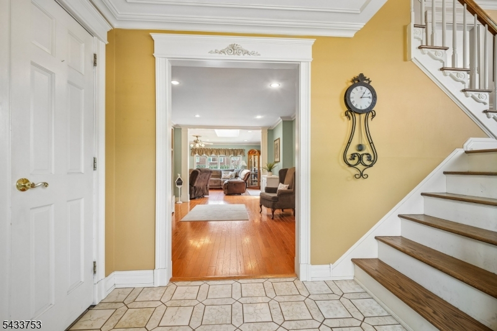
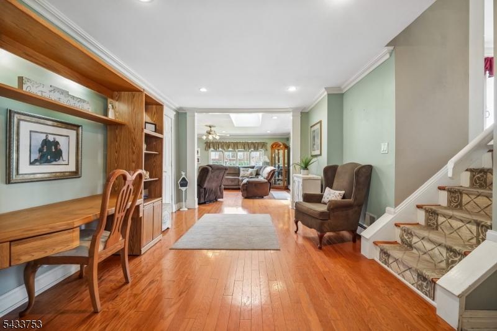
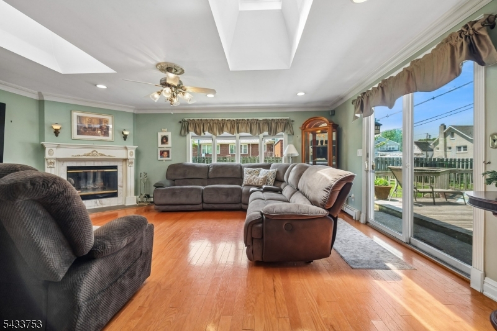
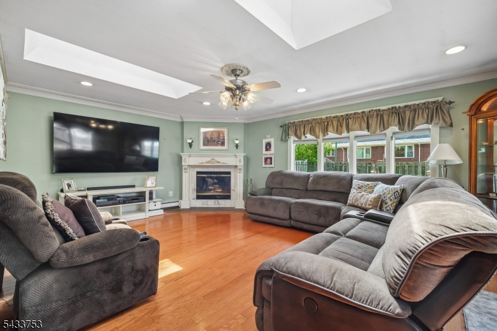
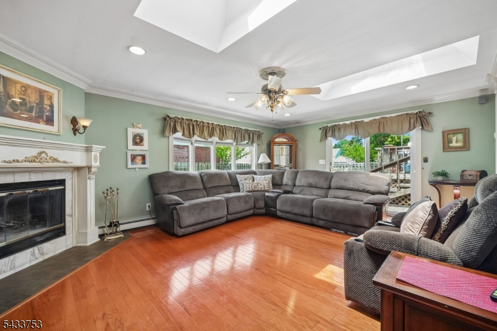
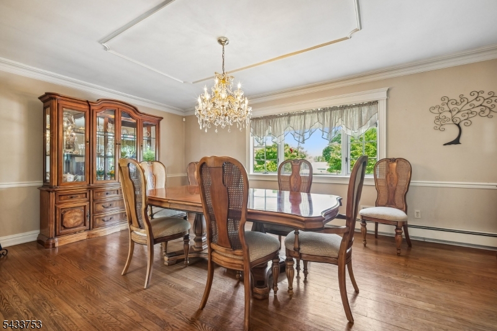
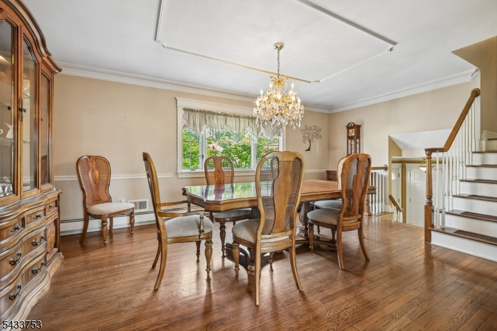
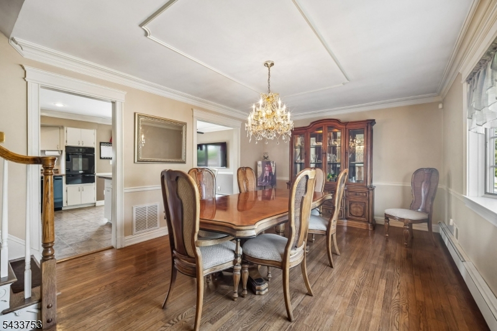
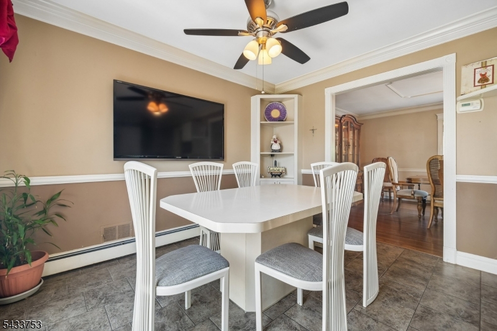
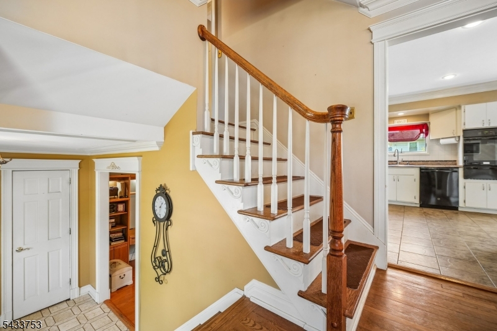
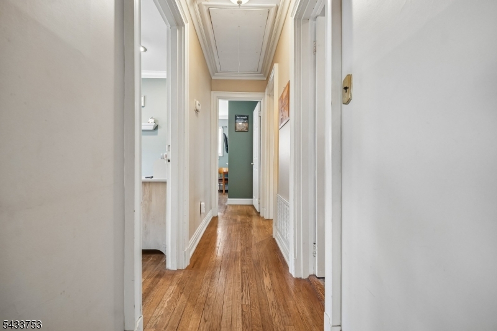
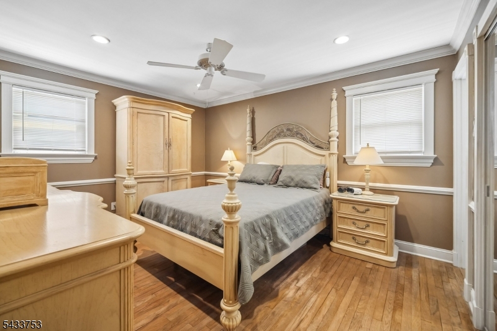
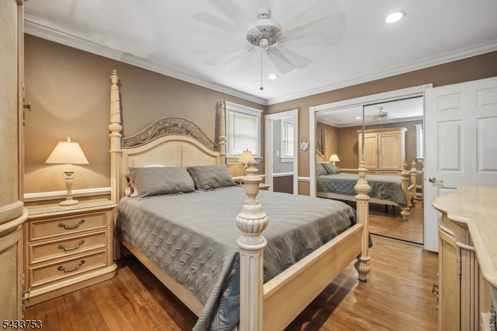
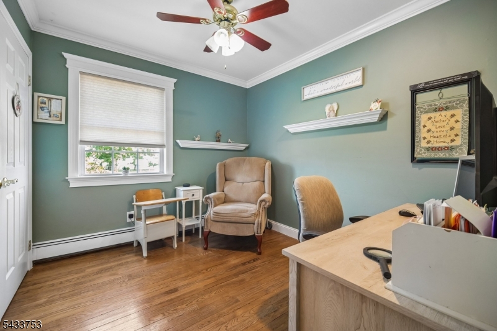
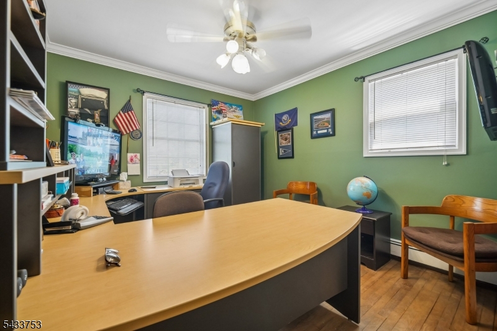
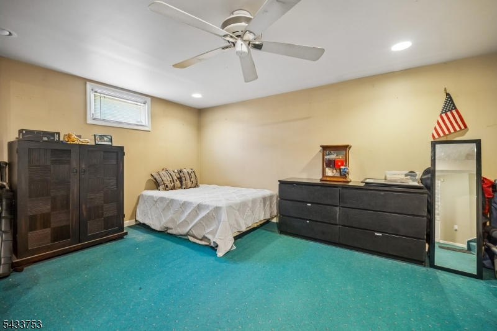
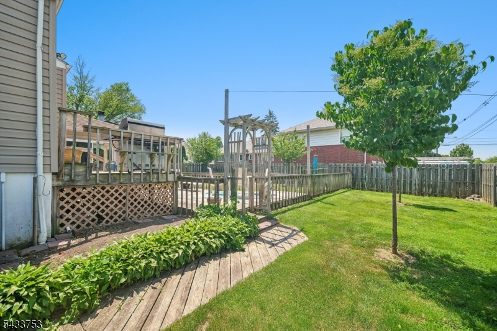
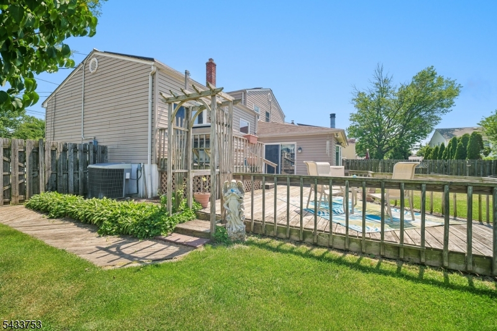
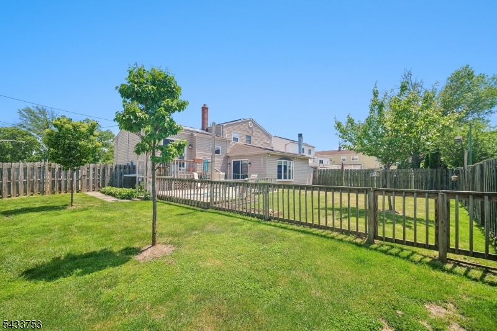
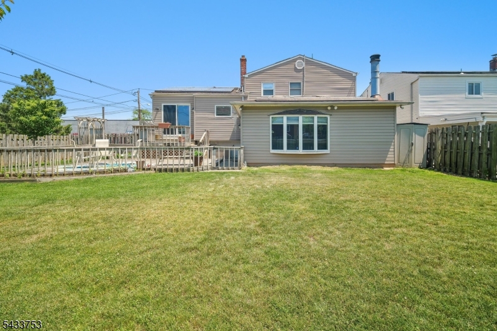
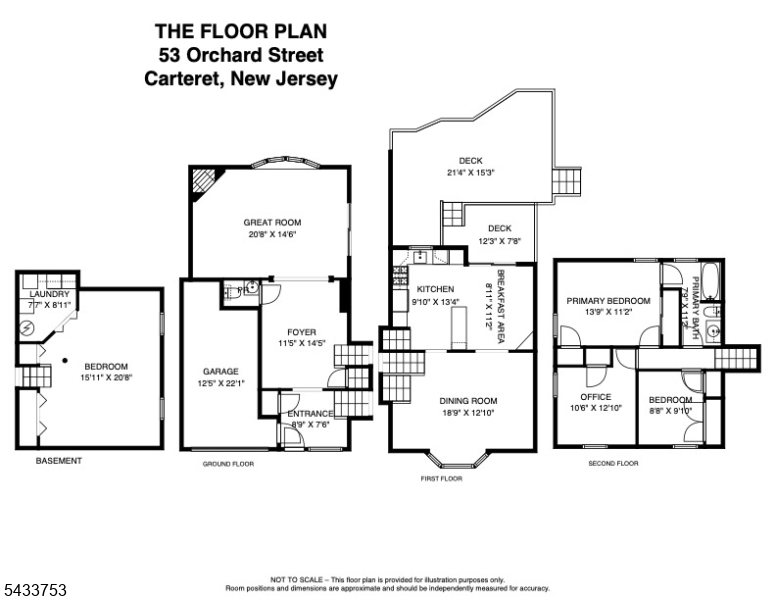
***COMMUTERS DREAM *** Located near the upcoming Carteret Ferry Terminal, anticipated for completion in December 2027, this home offers exciting future access to direct ferry routes to Lower Manhattan, Wall Street, the World Financial Center, and West 39th Street. Conveniently situated with easy access to the NJ Turnpike, Garden State Parkway, and two nearby train stations, this location is ideal for commuters.This beautifully maintained 3-bedroom + den, 1.5-bath corner property is move-in ready and has been meticulously cared for throughout. The spacious living room offers plenty of room for relaxing and entertaining, complete with sliding glass doors providing direct access to the backyard. A convenient half bath is located just off the living room. The large dining room and eat-in kitchen are designed for both everyday living and effortless entertaining.Upstairs features three generously sized bedrooms and a full bath. The lower level includes a versatile den, ideal for a home office, playroom, guest space, or additional entertaining area.Situated on a desirable corner lot, the property offers a peaceful, park-like setting with a spacious deck off the kitchen   perfect for morning coffee, outdoor dining, barbecues, or relaxing evenings. The expansive yard provides plenty of space for gardening, recreation, and outdoor enjoyment.Come experience all this home has to offer and envision making it your own.

53 Orchard St

Message successfully sent.

What would you like to know?

What is 3 + 4 ?

I agree to receive email communication and understand I can unsubscribe at any time.

I agree to be contacted by KW Metropolitan via call, email, and text for real estate services. To opt out, you can reply 'stop' at any time or reply 'help' for assistance. You can also click the unsubscribe link in the emails. Message and data rates may apply. Message frequency may vary. Privacy Policy

Related Properties

Welcome to this beautifully upgraded, move in ready home in the heart of carteret where modern design and thoughtful Details come together perfectly. From the moment you arrive, you will notice the striking curb appeal featuring a sleek contemporary exterior, custom walkway, and professionally landscaped front entrance. Inside, you'll find a bright open concept layout with rich hardwood floors, designer lighting, and elegant finishes throughout. The stunning gourmet kitchen boasts new countertops, custom cabinetry, a spacious center island, stainless steel appliances, and a stylish backsplash perfect for entertaining. The spacious living and dining areas flow seamlessly together, creating an inviting space filled with natural light. Each bedroom offers generous space, while the spa-inspired bathrooms feature modern fixtures and luxurious finishes. Step outside to your private backyard oasis. Enjoy the beautifully designed maintenance free yard complete with decorative stone walkways, a large custom deck, and an elegant gazebo creating the perfect space for relaxing, entertaining, or enjoying summer evenings. This home truly offers the perfect combination of luxury, style, and functionality. Every detail has been carefully designed, making it a rare opportunity you won't want to miss!!
#4042903

Carteret Boro

76 Heald St

3 Beds

2 Baths

N/A

$619,000

MLS#: 4042903

Welcome to 4 Jeanette Street!  A beautiful, move in ready, featuring 3 bedrooms, 3.5 bathrooms, en suite bathroom in primary bedroom, spacious Eat-In kitchen with granite counter tops and floating island with customized butchers block, a full finished basement/family room that walks out to a beautiful, landscaped backyard, separate laundry room area in basement, and bonus rooms. Hard Wood floors, central AC, High ceilings and Cozy Fireplace in living room space. A commuters desired home conveniently located near major highways and transportation. This Gem is a MUST SEE!!
#4042343

Carteret Boro

4 Jeanette St

3 Beds

3 Baths

1,668 Sq.Ft.

$611,000

MLS#: 4042343

Welcome to this beautifully maintained bi-level home offering the perfect mix of comfort, space, updates, and outdoor living. Featuring 4 BEDROOMS, 1 OFFICE, and 2 FULL BATHS, this home offers a bright kitchen/dining area, spacious living room, ample closet space, attic storage, and a partially finished basement for added flexibility. Major updates include NEW CENTRAL AIR, NEW HEATING SYSTEM, NEW WATER HEATER, NEW ROOF, FAIRLY NEW WINDOWS, NEW FRONT BOW WINDOW, and a BULLDOG SUMP PUMP WITH LONG-LASTING BATTERY BACKUP. The exterior features a 16X12 DECK, 14X24 CONCRETE PATIO, outdoor entertainment space, storage shed, security lighting, security cameras, ADT alarm system, digital locks, and a NEW CONCRETE WALKWAY/DOUBLE DRIVEWAY. Conveniently located near shopping, parks, transportation, and Carteret's waterfront amenities. A must-see home with great upgrades inside and out!
#4040379

Carteret Boro

8 Oak St

4 Beds

2 Baths

N/A

$649,999

MLS#: 4040379
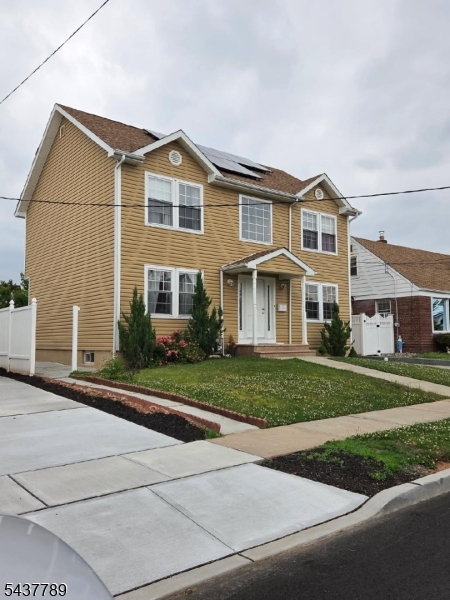
Welcome to this beautiful 5 year new colonial home, featuring a total of 4 bedrooms and 4 full baths.  The large master suite on the 2nd level has an on-suite bathroom with a large closet, 2 additional bedrooms and one extra full bath to complete the second level. Additional features include 2 zone heat and central air and solar panels. The main level features a living room, dining area, kitchen with stainless steel appliances, granite countertops, pendant lights, one bedroom and a full bath.  The basement is fully finished with a large family room, full bath and outside entrance.  A 3-car deep concrete driveway leads to a detached oversized one car garage (with separate entry side door) out back.  This well designed was built with functionality, and is perfectly situated in a quiet neighborhood, close to schools, shopping, a park with a hiking trail, and nearby #116 bus to New York, and train transportation from Woodbridge, Rahway, Avenel and Metro Park station to New York. Carteret has a wonderful performing arts center to enjoy throughout the year. Solar panels to be assigned to the buyer.  Schedule your showing today.  Owner occupied. Note: square footage may be more than 1650 square feet since the basement has been fully finished.
#4037802

Carteret Boro

117 Dorothy Street

4 Beds

4 Baths

2,100 Sq.Ft.

$710,000

MLS#: 4037802

Nothing to do but unpack! Beautifully renovated 4-bedroom, 2 full-bath expanded split-level home offering modern upgrades and a convenient location in one of Carteret's most desirable neighborhoods. This move-in ready property features brand-new siding, a new roof, new furnace, and a new hot water heater for peace of mind. Inside, you'll find a stunning new kitchen complete with new cabinetry, quartz countertops, and brand-new appliances, along with fully updated bathrooms. Refinished hardwood floors run throughout the home, adding warmth and character. The spacious formal living room and dining room combo boasts vaulted ceilings, creating an open and airy feel that's perfect for entertaining. The new garage door opener, and new epoxy floors in the garage and partially finished basement brighten up the spaces. Conveniently located close to NYC bus transportation, the NJ Turnpike, Garden State Parkway, and Routes1, 9, and 287, making commuting a breeze.
#4028851

Carteret Boro

9 Bernath St

4 Beds

2 Baths

N/A

$675,000

MLS#: 4028851

 - property

Send a message

Message successfully sent.

Your message

What is 3 + 4 ?

Reason for contacting?

I agree to receive email communication and understand I can unsubscribe at any time.

I agree to be contacted by KW Metropolitan via call, email, and text for real estate services. To opt out, you can reply 'stop' at any time or reply 'help' for assistance. You can also click the unsubscribe link in the emails. Message and data rates may apply. Message frequency may vary. Privacy Policy

Sign Out

Virtual Assistant

Would you like to take the next step with this property? We can help you schedule a showing or virtual tour, or send you more details.

Yes, I would like more information.

Thank You for Your Reply, One of Our Agents will contact you as soon as possible

No, maybe later.

Thank you, you can always contact me via email, phone number or through the contact form.

Realhub AI

Lucy - Your AI-Powered Realtor

Update Your Temporary Password

Personalize your search

Enter your email and we'll notify you immediately when new listings match what you're looking for.

or enter email address

Already have an account ? Login here

Continue your home search

I agree to receive communications and understand I can unsubscribe at any time.

I agree to be contacted by KW Metropolitan via call, email, and text for real estate services. To opt out, you can reply 'stop' at any time or reply 'help' for assistance. You can also click the unsubscribe link in the emails. Message and data rates may apply. Message frequency may vary. Privacy Policy

Already have an account ? Login here

We use cookies

We use cookies primarily for analytics to enhance your experience. By accepting, you agree to our use of these cookies. You can manage your preferences or learn more about our cookies policy.