


Property
Beds
3
Full Baths
2
1/2 Baths
1
Year Built
2016
Sq.Footage
N/A
Welcome to this beautifully upgraded, move in ready home in the heart of carteret where modern design and thoughtful Details come together perfectly. From the moment you arrive, you will notice the striking curb appeal featuring a sleek contemporary exterior, custom walkway, and professionally landscaped front entrance. Inside, you'll find a bright open concept layout with rich hardwood floors, designer lighting, and elegant finishes throughout. The stunning gourmet kitchen boasts new countertops, custom cabinetry, a spacious center island, stainless steel appliances, and a stylish backsplash perfect for entertaining. The spacious living and dining areas flow seamlessly together, creating an inviting space filled with natural light. Each bedroom offers generous space, while the spa-inspired bathrooms feature modern fixtures and luxurious finishes. Step outside to your private backyard oasis. Enjoy the beautifully designed maintenance free yard complete with decorative stone walkways, a large custom deck, and an elegant gazebo creating the perfect space for relaxing, entertaining, or enjoying summer evenings. This home truly offers the perfect combination of luxury, style, and functionality. Every detail has been carefully designed, making it a rare opportunity you won't want to miss!!
Features & Amenities
Interior
-
Other Interior Features
Eat-in Kitchen
-
Total Bedrooms
3
-
Bathrooms
2
-
1/2 Bathrooms
1
-
Cooling YN
YES
-
Cooling
Zoned
-
Heating YN
YES
-
Heating
Zoned
-
Pet friendly
N/A
Exterior
-
Garage
Yes
-
Garage spaces
1
-
Construction Materials
Brick, Stone, Vinyl Siding
-
Other Exterior Features
Barbecue
-
Patio and Porch Features
Patio
-
Pool
No
Area & Lot
-
Lot Size(acres)
0.06
-
Property Type
Residential
-
Property Sub Type
Single Family Residence
-
Architectural Style
Custom Home
Price
-
Sales Price
$595,000
-
Tax Amount
$7,698
-
Sq. Footage
N/A
-
Price/SqFt
N/A
HOA
-
Association
No
Property Resources
-
Horse Property
NO
School District
-
Elementary School
N/A
-
Middle School
N/A
-
High School
CARTERET
Property Features
-
Ownership
Fee Simple
-
Sewer
Public Sewer
-
Tax Lot
*
-
Water Source
Public
Schedule a Showing
Showing scheduled successfully.
Mortgage calculator
Estimate your monthly mortgage payment, including the principal and interest, property taxes, and HOA. Adjust the values to generate a more accurate rate.
Your payment
Principal and Interest:
$
Property taxes:
$
HOA fees:
$
Total loan payment:
$
Total interest amount:
$
Location
County
Middlesex
Elementary School
Middle School
High School
CARTERET
Listing Courtesy of VANESSA RIVERA, VRI HOMES
RealHub Information is provided exclusively for consumers' personal, non-commercial use, and it may not be used for any purpose other than to identify prospective properties consumers may be interested in purchasing. All information deemed reliable but not guaranteed and should be independently verified. All properties are subject to prior sale, change or withdrawal. RealHub website owner shall not be responsible for any typographical errors, misinformation, misprints and shall be held totally harmless.

FOUNDER
Patrick Bolger
Call Patrick today to schedule a private showing.

* Listings on this website come from the FMLS IDX Compilation and may be held by brokerage firms other than the owner of this website. The listing brokerage is identified in any listing details. Information is deemed reliable but is not guaranteed. If you believe any FMLS listing contains material that infringes your copyrighted work please click here to review our DMCA policy and learn how to submit a takedown request.© 2024 FMLS.
Related Properties

Carteret Boro
68 Oak St
4 Beds
1 Baths
N/A
$519,000
MLS#: 4051456

Carteret Boro
29 Capp St
4 Beds
2 Baths
N/A
$635,900
MLS#: 4049615

Carteret Boro
8 Somerset St
3 Beds
2 Baths
N/A
$499,000
MLS#: 4049248

Carteret Boro
100 Wortylko St
4 Beds
2 Baths
N/A
$615,000
MLS#: 4045632

Carteret Boro
14 Larch St
3 Beds
3 Baths
N/A
$650,000
MLS#: 4045191

Carteret Boro
4 Jeanette St
3 Beds
3 Baths
1,668 Sq.Ft.
$599,900
MLS#: 4042343
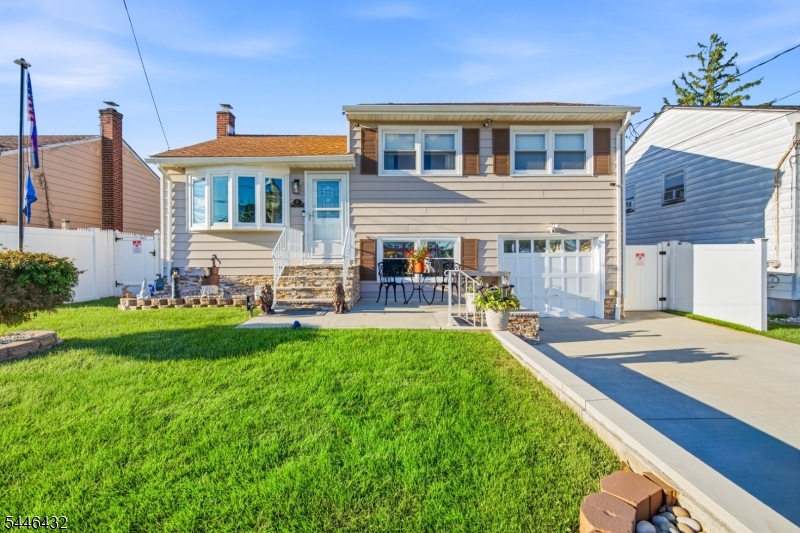
Carteret Boro
8 Oak St
4 Beds
2 Baths
N/A
$649,999
MLS#: 4040379
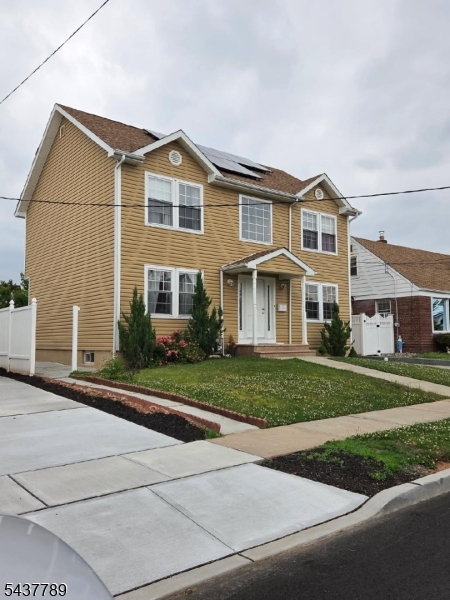
Carteret Boro
117 Dorothy Street
4 Beds
4 Baths
N/A
$690,000
MLS#: 4037802
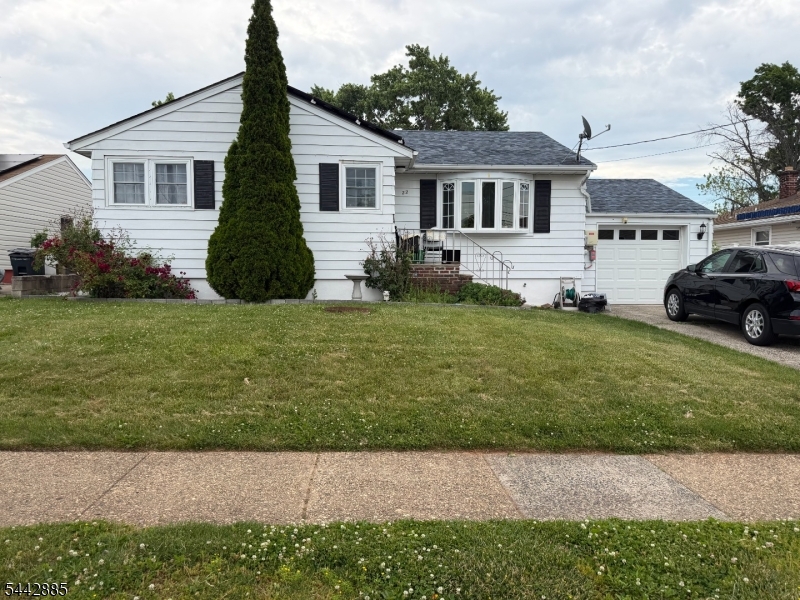
Carteret Boro
22 Longview Ave
2 Beds
2 Baths
N/A
$524,999
MLS#: 4037355
