Features & Amenities

Interior

  • Other Interior Features

    Eat-in Kitchen, Kitchen Island, Walk-In Closet(s), Pantry, High Ceilings, Soaking Tub

  • Total Bedrooms

    5

  • Bathrooms

    2

  • 1/2 Bathrooms

    1

  • Basement YN

    YES

  • Cooling YN

    YES

  • Cooling

    Central Air

  • Fireplace YN

    YES

  • Heating YN

    YES

  • Heating

    Forced Air, Zoned

  • Pet friendly

    N/A

Exterior

  • Garage

    Yes

  • Garage spaces

    2

  • Construction Materials

    Wood Siding

  • Other Exterior Features

    Barbecue

  • Parking

    Detached

  • Patio and Porch Features

    Patio

  • Pool

    No

Area & Lot

  • Lot Size(acres)

    0.5

  • Property Type

    Residential

  • Property Sub Type

    Single Family Residence

  • Architectural Style

    Colonial

Price

  • Sales Price

    $1,995,000

  • Tax Amount

    $27,121

  • Sq. Footage

    N/A

  • Price/SqFt

    N/A

HOA

  • Association

    No

Property Resources

  • Horse Property

    NO

School District

  • Elementary School

    Franklin

  • Middle School

    Summit MS

  • High School

    Summit HS

Property Features

  • Ownership

    Fee Simple

  • Sewer

    Public Sewer

  • Tax Lot

    *

  • Water Source

    Public

Schedule a Showing

Showing scheduled successfully.

<
>
IN PERSON
VIA CHAT

What is 3 + 4 ?


Change time

Mortgage calculator

Estimate your monthly mortgage payment, including the principal and interest, property taxes, and HOA. Adjust the values to generate a more accurate rate.

Your payment

Principal and Interest:

$

Property taxes:

$

HOA fees:

$

Total loan payment:

$

Total interest amount:

$

Location

County

Union

Elementary School

Franklin

Middle School

Summit MS

High School

Summit HS

Listing Courtesy of CYNTHIA BAKER, LOIS SCHNEIDER REALTOR

RealHub Information is provided exclusively for consumers' personal, non-commercial use, and it may not be used for any purpose other than to identify prospective properties consumers may be interested in purchasing. All information deemed reliable but not guaranteed and should be independently verified. All properties are subject to prior sale, change or withdrawal. RealHub website owner shall not be responsible for any typographical errors, misinformation, misprints and shall be held totally harmless.

Agent Patrick Bolger

FOUNDER

Patrick Bolger

Call Patrick today to schedule a private showing.


* Listings on this website come from the FMLS IDX Compilation and may be held by brokerage firms other than the owner of this website. The listing brokerage is identified in any listing details. Information is deemed reliable but is not guaranteed. If you believe any FMLS listing contains material that infringes your copyrighted work please click here to review our DMCA policy and learn how to submit a takedown request.© 2024 FMLS.
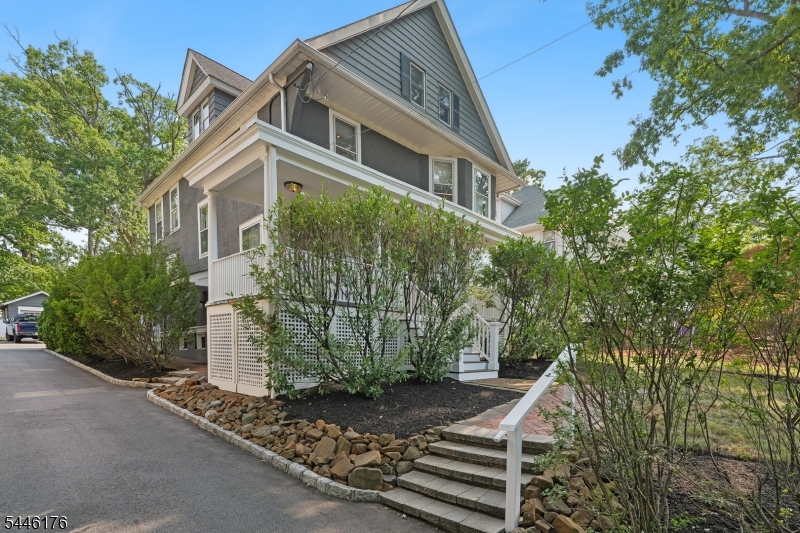
A Private Oasis of Charm and Impeccable Renovations in a Prime Franklin School Location! Please note mailing address and best way to enter home is 75 VALLEY VIEW AVENUE.  Significantly improved and renovated since 2015, this exceptional home is move in ready and offers a uniquely private Summit lifestyle.  New since 2015: Custom Eat in Kitchen; Hardwood Floors, Many New Windows, New HVAC and Furnace, HWH, Updated Bathrooms, renovated Living Room and much more.  Great Outdoor Entertaining with .5 Acre Private Property with Large Patio, Courtyard and Front Porch.  Location, Luxury and Lifestyle!

52 DIVISION, 75 VALLEY VIEW

Message successfully sent.

What would you like to know?

What is 3 + 4 ?

I agree to receive email communication and understand I can unsubscribe at any time.

I agree to be contacted by KW Metropolitan via call, email, and text for real estate services. To opt out, you can reply 'stop' at any time or reply 'help' for assistance. You can also click the unsubscribe link in the emails. Message and data rates may apply. Message frequency may vary. Privacy Policy

Related Properties

New on site 1 day ago
This exceptional new 6BR, 5.5BA custom home by OES Properties combines luxury design, modern technology and an outstanding location directly across from Tatlock Park with Washington Elementary and Summit High School both within easy walking distance. Set on approx. 1/4 acre with a fully fenced backyard offering privacy and ample space for outdoor entertaining. Soaring 10' ceilings, light oak floors, paneled wainscoting and custom millwork set an elegant tone throughout the first floor. The impressive family room features a custom TV wall with integrated speakers, while the designer kitchen showcases Viking and Sub-Zero appliances, premium cabinetry and a quartzite waterfall island. A private 1st-floor ensuite bedroom offers ideal guest or extended living. Upstairs, the luxurious primary suite features two custom walk-in closets and a spa-like bath, joined by three additional bedrooms and laundry. All baths feature Kohler plumbing fixtures. The finished lower level adds a spacious recreation room, wet bar, dining area and private 6th bedroom suite. Hardwired security, whole-house water filtration, Wi-Fi access points, EV charger and generator-ready service add modern convenience. Includes a 10-year 2-10 Home Buyers Warranty for added comfort and peace of mind.
#4054535

Summit City

31 Butler Pkwy

6 Beds

5 Baths

N/A

$2,299,000

MLS#: 4054535

New on site 3 days ago
Generously proportioned throughout and move-in ready, this inviting 4-bedroom home offers a wonderful combination of space, style, and an exceptional Summit location. The formal living room features a fireplace flanked by built-ins, while the chef's kitchen is beautifully appointed with a Viking 6-burner gas range, Sub-Zero refrigerator and Sub-Zero refrigerator drawers, and gorgeous marble and granite countertops. The kitchen opens to a large step-down family room, creating an ideal space for everyday living and entertaining. A first-floor office conveniently located next to the family room provides a quiet and flexible space for working from home. Just off the family room, a private patio provides a wonderful spot for outdoor dining and relaxing, and access to the flat, level yard. The second floor features four bedrooms, including a spacious primary suite with a private bath, along with a well-appointed hall bath. Generously sized rooms and a flexible floor plan provide plenty of room to spread out. Tucked away on a quiet street yet close to everything Summit has to offer, the location is hard to beat. The home is located approximately 0.1 mile to Lincoln-Hubbard Elementary School, 0.4 miles to Summit Middle School, 0.5 miles to Summit High School, and 0.3 miles to Kent Place School. Summit's vibrant downtown and train station are also nearby. A rare combination of space, condition and convenience - just unpack and enjoy!
#4054084

Summit City

12 Hillside Ave

4 Beds

2 Baths

N/A

$1,795,000

MLS#: 4054084

Beautifully situated on one of Summit's most coveted streets, this classic colonial offers .73 ares of private land backing up to Union County parkland.  This home offers 5 bedrooms, and 4.5 baths  in a vibrant town with many amenities.   Close to NYC transportation, premier schools, and much more.
#4052620

Summit City

300 Oak Ridge Ave

5 Beds

4 Baths

N/A

$2,200,000

MLS#: 4052620

Beautifully renovated and impeccably maintained home in Summit's desirable Franklin School District. Set on a private, level .25-acre lot, this pristine, turnkey home offers four generously sized bedrooms, including two en suites. The beautifully renovated chef's kitchen is truly the heart of the home an inviting space designed for everyday living  for years to come. All bathrooms have been thoughtfully renovated, allowing you to move right in without the worry or hassle of future updates.The large, sun-drenched living room, anchored by a gas fireplace, offers the perfect setting for gatherings or cozy winter nights by the fire. The expansive primary suite is a true retreat, featuring a gorgeous marble bath and enormous walk-in closet. The finished lower level provides flexible additional living space, including a spacious recreation room ideal for play, exercise, or relaxation. Outside, enjoy the level, private and fully fenced rear yard perfect for outdoor entertaining, play and pets. An attached two-car garage and ample driveway parking provide exceptional convenience and plenty of space for multiple vehicles. Beautifully updated, meticulously cared for, and truly move-in ready just unpack and enjoy!
#4052396

Summit City

260 Ashland Rd

4 Beds

3 Baths

N/A

$1,639,000

MLS#: 4052396

Classic Tudor charm meets bright, modern energy at 129 Tulip Street. This 4-bedroom, 2.1-bathroom home captures your attention from the curb and keeps it the moment you step inside. While the exterior radiates character, the interior surprises with an open, airy floor plan that feels perfectly suited for today's lifestyle. Large windows invite a wash of natural light across every room, creating an atmosphere that is both sophisticated and incredibly welcoming. The heart of the home flows effortlessly, offering plenty of space to host friends or enjoy quiet afternoons. Upstairs, the bedrooms provide comfortable retreats, including a primary suite. Outside, the property really shines with a large, level lot a rare find that offers endless possibilities for outdoor enjoyment, gardening, or recreation. The two-car detached garage adds both convenience and extra storage. Situated in a prime Summit location, this home puts you right in the center of it all. You are just moments away from local parks, expansive fields, and schools, making it easy to enjoy everything this vibrant community has to offer. 129 Tulip Street isn't just a house; it's a beautiful place to call home.
#4052089

Summit City

129 Tulip St

4 Beds

2 Baths

N/A

$1,650,000

MLS#: 4052089

Luxury townhome ideally situated just one block from vibrant downtown shopping, dining, and NYC train access, with top-rated schools just moments away. Blending timeless architecture with elegant design, this exceptional residence showcases exquisite custom millwork, four fireplaces, a beautifully appointed kitchen, and graciously scaled, versatile spaces for entertaining, working from home, or everyday living.
#4052251

Summit City

25 Norwood Avenue Unit 2 2

4 Beds

3 Baths

N/A

$1,750,000

MLS#: 4052251
Stunning 6-bedroom, 4.5-bath Victorian that seamlessly blends historic character with exceptional designer renovations. This extraordinary home offers an ideal balance of timeless craftsmanship, luxurious finishes, and modern functionality. High ceilings, oversized windows, and abundant natural light enhance the home's spacious and inviting atmosphere. The first floor offers a gracious dining room, a versatile sitting room, a spacious family room, and a spectacular gourmet kitchen. The kitchen features premium stainless steel appliances, custom floor-to-ceiling cabinetry, stone countertops, and a distinctive brass island. French doors lead from the family room to beautifully landscaped outdoor living spaces. Elegant architectural details and beautifully preserved hardwood floors create warmth and character throughout. The home offers six spacious bedrooms, four-and-a-half beautifully renovated bathrooms, and an abundance of closet space throughout. The finished lower level expands the living space with a large recreation room, a full bathroom, and endless possibilities for a home gym, playroom, media room, or guest suite. Ideally situated in one of Summit's most desirable neighborhoods, this exceptional home is just moments from vibrant downtown shopping and dining, top-rated schools, parks, and NYC transportation. Offering the perfect blend of historic charm, modern luxury, and an unbeatable location, this is a rare opportunity to own a truly special home.
#4040992

Summit City

26 Mountain Ave

6 Beds

4 Baths

N/A

$1,795,000

MLS#: 4040992

Send a message

Message successfully sent.

Your message

What is 3 + 4 ?

Reason for contacting?

I agree to receive email communication and understand I can unsubscribe at any time.

I agree to be contacted by KW Metropolitan via call, email, and text for real estate services. To opt out, you can reply 'stop' at any time or reply 'help' for assistance. You can also click the unsubscribe link in the emails. Message and data rates may apply. Message frequency may vary. Privacy Policy

Sign Out

Virtual Assistant

Would you like to take the next step with this property? We can help you schedule a showing or virtual tour, or send you more details.

Yes, I would like more information.

Thank You for Your Reply, One of Our Agents will contact you as soon as possible

No, maybe later.

Thank you, you can always contact me via email, phone number or through the contact form.

Realhub AI

Lucy - Your AI-Powered Realtor

Update Your Temporary Password

Personalize your search

Enter your email and we'll notify you immediately when new listings match what you're looking for.

or enter email address

Already have an account ? Login here

Continue your home search

I agree to receive communications and understand I can unsubscribe at any time.

I agree to be contacted by KW Metropolitan via call, email, and text for real estate services. To opt out, you can reply 'stop' at any time or reply 'help' for assistance. You can also click the unsubscribe link in the emails. Message and data rates may apply. Message frequency may vary. Privacy Policy

Already have an account ? Login here

We use cookies

We use cookies primarily for analytics to enhance your experience. By accepting, you agree to our use of these cookies. You can manage your preferences or learn more about our cookies policy.