


Property
Beds
4
Full Baths
2
1/2 Baths
1
Year Built
1900
Sq.Footage
N/A
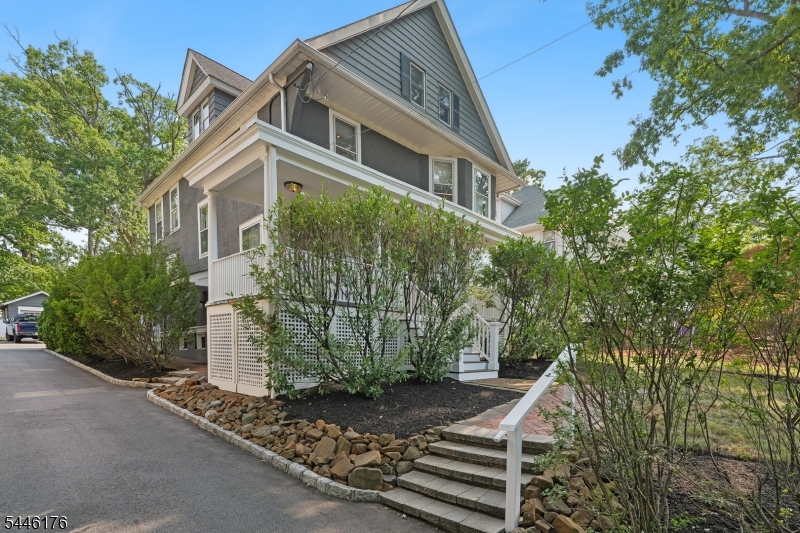
Generously proportioned throughout and move-in ready, this inviting 4-bedroom home offers a wonderful combination of space, style, and an exceptional Summit location. The formal living room features a fireplace flanked by built-ins, while the chef's kitchen is beautifully appointed with a Viking 6-burner gas range, Sub-Zero refrigerator and Sub-Zero refrigerator drawers, and gorgeous marble and granite countertops. The kitchen opens to a large step-down family room, creating an ideal space for everyday living and entertaining. A first-floor office conveniently located next to the family room provides a quiet and flexible space for working from home. Just off the family room, a private patio provides a wonderful spot for outdoor dining and relaxing, and access to the flat, level yard. The second floor features four bedrooms, including a spacious primary suite with a private bath, along with a well-appointed hall bath. Generously sized rooms and a flexible floor plan provide plenty of room to spread out. Tucked away on a quiet street yet close to everything Summit has to offer, the location is hard to beat. The home is located approximately 0.1 mile to Lincoln-Hubbard Elementary School, 0.4 miles to Summit Middle School, 0.5 miles to Summit High School, and 0.3 miles to Kent Place School. Summit's vibrant downtown and train station are also nearby. A rare combination of space, condition and convenience - just unpack and enjoy!
Features & Amenities
Interior
-
Other Interior Features
Central Vacuum, Kitchen Island
-
Total Bedrooms
4
-
Bathrooms
2
-
1/2 Bathrooms
1
-
Basement YN
YES
-
Cooling YN
YES
-
Cooling
Central Air
-
Fireplace YN
YES
-
Pet friendly
N/A
Exterior
-
Garage
Yes
-
Garage spaces
1
-
Construction Materials
Wood Siding
-
Parking
Detached
-
Patio and Porch Features
Patio
-
Pool
No
Area & Lot
-
Lot Features
Level
-
Lot Size(acres)
0.14
-
Property Type
Residential
-
Property Sub Type
Single Family Residence
-
Architectural Style
Cape Cod
Price
-
Sales Price
$1,795,000
-
Tax Amount
$16,131
-
Sq. Footage
N/A
-
Price/SqFt
N/A
HOA
-
Association
No
Property Resources
-
Horse Property
NO
School District
-
Elementary School
Lincoln-Hubbard
-
Middle School
Summit MS
-
High School
Summit HS
Property Features
-
Ownership
Fee Simple
-
Sewer
Public Sewer
-
Tax Lot
*
-
Water Source
Public
Schedule a Showing
Showing scheduled successfully.
Mortgage calculator
Estimate your monthly mortgage payment, including the principal and interest, property taxes, and HOA. Adjust the values to generate a more accurate rate.
Your payment
Principal and Interest:
$
Property taxes:
$
HOA fees:
$
Total loan payment:
$
Total interest amount:
$
Location
County
Union
Elementary School
Lincoln-Hubbard
Middle School
Summit MS
High School
Summit HS
Listing Courtesy of JILL BRAY, PROMINENT PROPERTIES SIR
RealHub Information is provided exclusively for consumers' personal, non-commercial use, and it may not be used for any purpose other than to identify prospective properties consumers may be interested in purchasing. All information deemed reliable but not guaranteed and should be independently verified. All properties are subject to prior sale, change or withdrawal. RealHub website owner shall not be responsible for any typographical errors, misinformation, misprints and shall be held totally harmless.

FOUNDER
Patrick Bolger
Call Patrick today to schedule a private showing.

* Listings on this website come from the FMLS IDX Compilation and may be held by brokerage firms other than the owner of this website. The listing brokerage is identified in any listing details. Information is deemed reliable but is not guaranteed. If you believe any FMLS listing contains material that infringes your copyrighted work please click here to review our DMCA policy and learn how to submit a takedown request.© 2024 FMLS.
Related Properties

Summit City
52 DIVISION AVENUE
5 Beds
2 Baths
N/A
$1,995,000
MLS#: 4054763

Summit City
11 Meadowbrook Ct
5 Beds
4 Baths
N/A
$2,100,000
MLS#: 4052884

Summit City
260 Ashland Rd
4 Beds
3 Baths
N/A
$1,639,000
MLS#: 4052396

Summit City
129 Tulip St
4 Beds
2 Baths
N/A
$1,650,000
MLS#: 4052089

Summit City
25 Norwood Avenue Unit 2 2
4 Beds
3 Baths
N/A
$1,750,000
MLS#: 4052251

Summit City
6 Ridgedale Ave
5 Beds
4 Baths
N/A
$1,550,000
MLS#: 4043334
Summit City
26 Mountain Ave
6 Beds
4 Baths
N/A
$1,795,000
MLS#: 4040992
