


Property
Beds
5
Full Baths
4
1/2 Baths
1
Year Built
1910
Sq.Footage
N/A
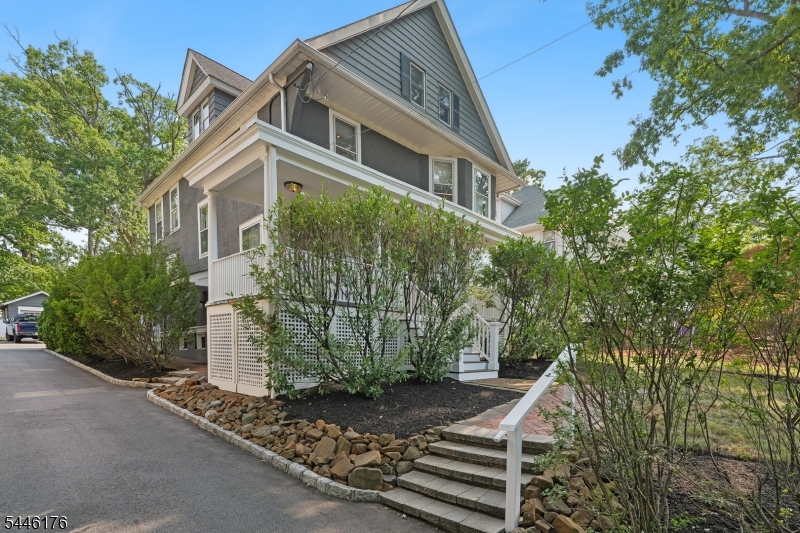
RARE TO MARKET! Offered for the first time in over 40 years, this distinctive Summit home began as the carriage house to a historic estate and has been substantially expanded and renovated by its longtime owners, most recently under the guidance of architect Janet Siegel, incorporating soaring ceilings and skylights. The flexible floor plan offers 5 bedrooms. The first floor includes 2 bedrooms, a den with wet bar deck access and a hall full bath (potential in-law or guest wing space). Upstairs, the primary suite features a walk-in closet and updated full bath, plus two additional bedrooms sharing a second full bath. At the heart of the home is a beautifully renovated, high-end eat-in kitchen completed in 2023, opening to a large composite deck, patio, and an exceptional backyard oasis. The level, landscaped lot is fully fenced and features a new built-in natural gas grill, perfect for outdoor entertaining. The home offers a 2-car attached, heated garage, wired for EV charger, plus a detached garage now used as an outbuilding, with tremendous potential as a studio, office, gym, or workshop. A mudroom provides direct entry from the attached garage. Additional amenities include multi-zone HVAC, a whole-house generator, and a finished lower-level recreation room with tons of closets and a full bath. Fantastic location super close to the train station, quick access to downtown Summit, Clearwater Swim Club & Franklin School.***ONE TIME A YEAR BLOCK PARTY SAT, PARK IN DRIVEWAY***
Features & Amenities
Interior
-
Other Interior Features
Breakfast Bar, Eat-in Kitchen, Kitchen Island, Wet Bar
-
Total Bedrooms
5
-
Bathrooms
4
-
1/2 Bathrooms
1
-
Basement YN
YES
-
Cooling YN
YES
-
Cooling
Central Air, Zoned, Ductless
-
Fireplace YN
YES
-
Heating YN
YES
-
Heating
Forced Air, Zoned
-
Pet friendly
N/A
Exterior
-
Garage
Yes
-
Garage spaces
2
-
Construction Materials
Shingle Siding
-
Other Exterior Features
Barbecue
-
Parking
Attached
-
Patio and Porch Features
Deck, Patio
-
Pool
No
Area & Lot
-
Lot Features
Cul-De-Sac, Level
-
Lot Size(acres)
0.49
-
Property Type
Residential
-
Property Sub Type
Single Family Residence
-
Architectural Style
Colonial
Price
-
Sales Price
$2,100,000
-
Tax Amount
$25,918
-
Sq. Footage
N/A
-
Price/SqFt
N/A
HOA
-
Association
No
Property Resources
-
Horse Property
NO
School District
-
Elementary School
Franklin
-
Middle School
Summit MS
-
High School
Summit HS
Property Features
-
Ownership
Fee Simple
-
Sewer
Public Sewer
-
Tax Lot
*
-
Water Source
Public
Schedule a Showing
Showing scheduled successfully.
Mortgage calculator
Estimate your monthly mortgage payment, including the principal and interest, property taxes, and HOA. Adjust the values to generate a more accurate rate.
Your payment
Principal and Interest:
$
Property taxes:
$
HOA fees:
$
Total loan payment:
$
Total interest amount:
$
Location
County
Union
Elementary School
Franklin
Middle School
Summit MS
High School
Summit HS
Listing Courtesy of KIM CANNON, PROMINENT PROPERTIES SIR
RealHub Information is provided exclusively for consumers' personal, non-commercial use, and it may not be used for any purpose other than to identify prospective properties consumers may be interested in purchasing. All information deemed reliable but not guaranteed and should be independently verified. All properties are subject to prior sale, change or withdrawal. RealHub website owner shall not be responsible for any typographical errors, misinformation, misprints and shall be held totally harmless.

FOUNDER
Patrick Bolger
Call Patrick today to schedule a private showing.

* Listings on this website come from the FMLS IDX Compilation and may be held by brokerage firms other than the owner of this website. The listing brokerage is identified in any listing details. Information is deemed reliable but is not guaranteed. If you believe any FMLS listing contains material that infringes your copyrighted work please click here to review our DMCA policy and learn how to submit a takedown request.© 2024 FMLS.
Related Properties

Summit City
25 Norwood Avenue Unit 2 2
4 Beds
3 Baths
N/A
$1,750,000
MLS#: 4052251
Summit City
26 Mountain Ave
6 Beds
4 Baths
N/A
$1,795,000
MLS#: 4040992
