Features & Amenities

Interior

  • Other Interior Features

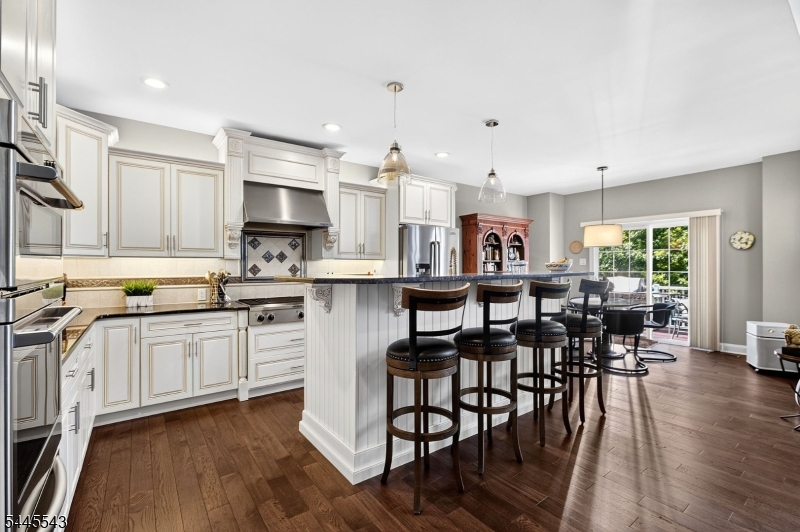
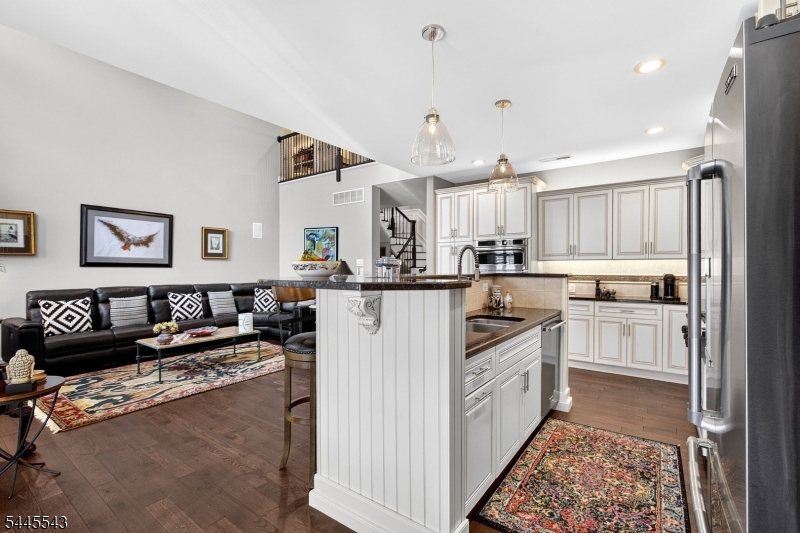
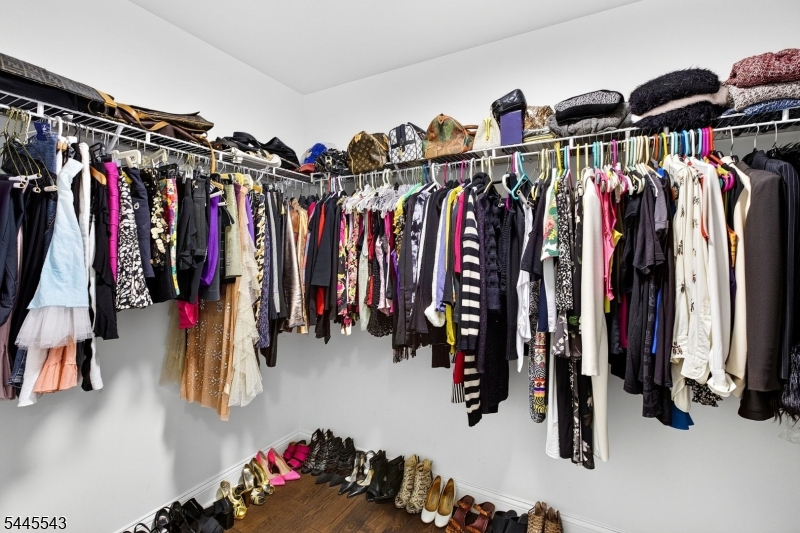
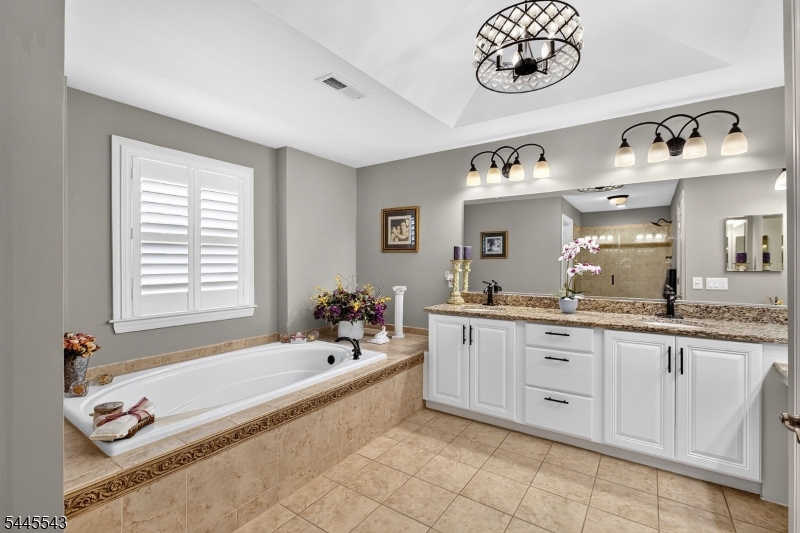
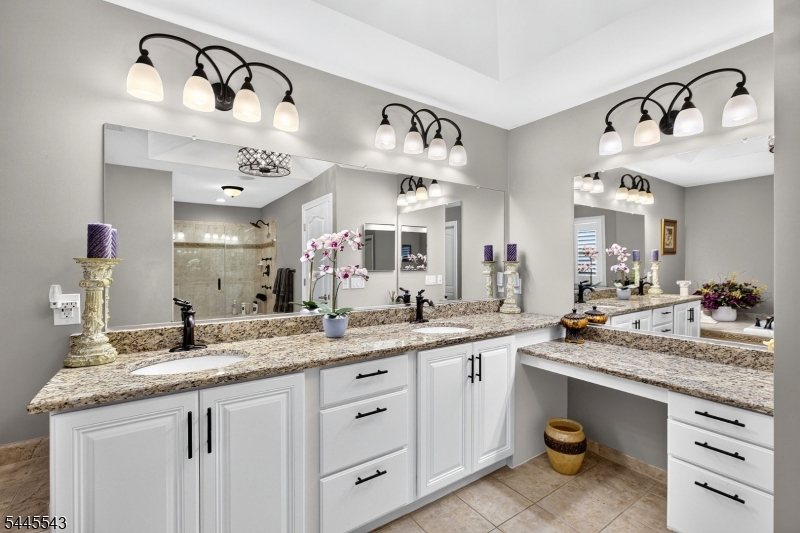
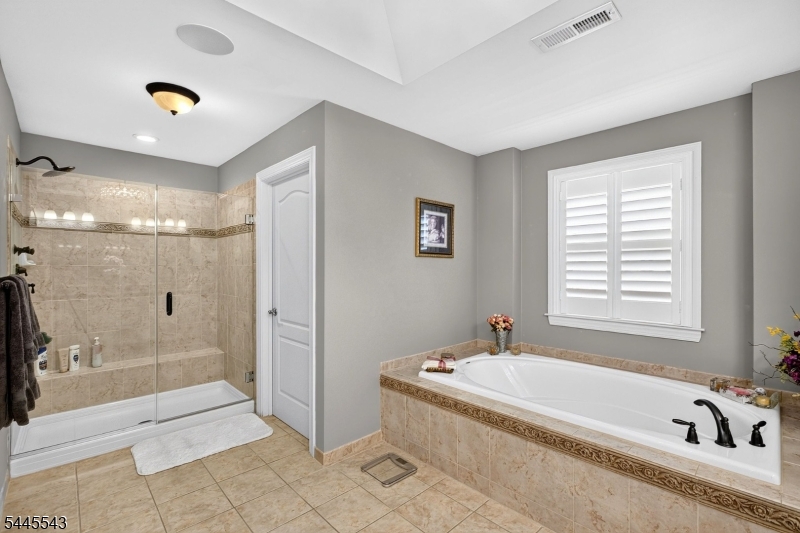
    Breakfast Bar, Eat-in Kitchen, Kitchen Island, Walk-In Closet(s), Pantry, High Ceilings, Soaking Tub

  • Total Bedrooms

    3

  • Bathrooms

    2

  • 1/2 Bathrooms

    2

  • Basement YN

    YES

  • Cooling YN

    YES

  • Cooling

    Central Air, Zoned

  • Fireplace YN

    YES

  • Heating YN

    YES

  • Heating

    Zoned

  • Pet friendly

    Yes

Exterior

  • Garage

    Yes

  • Garage spaces

    2

  • Construction Materials

    Brick

  • Parking

    Garage Door Opener, Attached

  • Pool

    No

Area & Lot

  • Lot Size(acres)

    0.04

  • Property Type

    Residential

  • Property Sub Type

    Townhouse

  • Architectural Style

    Townhouse-Interior

Price

  • Sales Price

    $889,900

  • Tax Amount

    $15,250

  • Sq. Footage

    N/A

  • Price/SqFt

    N/A

HOA

  • Association

    YES

  • Association Fee

    $375

  • Association Fee Frequency

    Monthly

  • Association Fee Includes

    N/A

Property Resources

  • Horse Property

    NO

School District

  • Elementary School

    N/A

  • Middle School

    N/A

  • High School

    N/A

Property Features

  • Ownership

    Fee Simple

  • Sewer

    Public Sewer

  • Tax Lot

    *

  • Water Source

    Public

Schedule a Showing

Showing scheduled successfully.

<
>
IN PERSON
VIA CHAT

What is 3 + 4 ?


Change time

Mortgage calculator

Estimate your monthly mortgage payment, including the principal and interest, property taxes, and HOA. Adjust the values to generate a more accurate rate.

Your payment

Principal and Interest:

$

Property taxes:

$

HOA fees:

$

Total loan payment:

$

Total interest amount:

$

Location

County

Hunterdon

Elementary School

Middle School

High School

Listing Courtesy of ROSARIA LAWLOR , COLDWELL BANKER REALTY

RealHub Information is provided exclusively for consumers' personal, non-commercial use, and it may not be used for any purpose other than to identify prospective properties consumers may be interested in purchasing. All information deemed reliable but not guaranteed and should be independently verified. All properties are subject to prior sale, change or withdrawal. RealHub website owner shall not be responsible for any typographical errors, misinformation, misprints and shall be held totally harmless.

Agent Patrick Bolger

FOUNDER

Patrick Bolger

Call Patrick today to schedule a private showing.


* Listings on this website come from the FMLS IDX Compilation and may be held by brokerage firms other than the owner of this website. The listing brokerage is identified in any listing details. Information is deemed reliable but is not guaranteed. If you believe any FMLS listing contains material that infringes your copyrighted work please click here to review our DMCA policy and learn how to submit a takedown request.© 2024 FMLS.
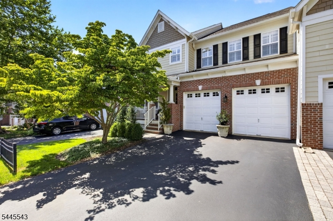
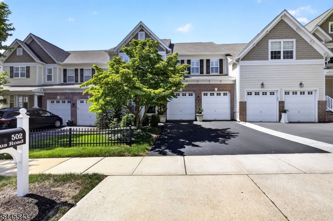
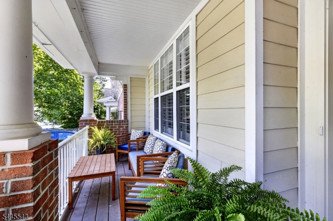
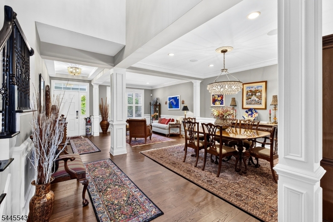
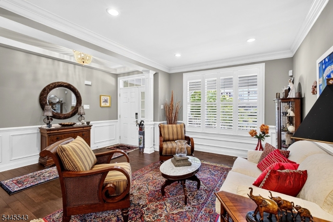
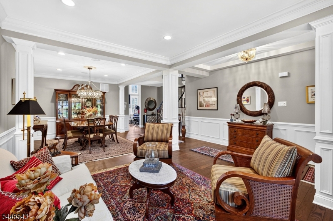
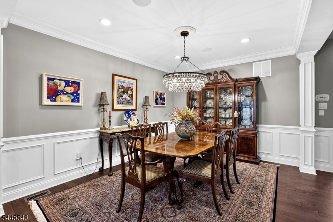
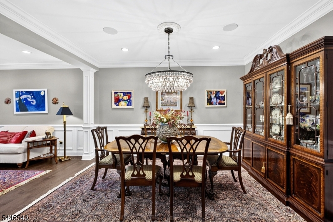
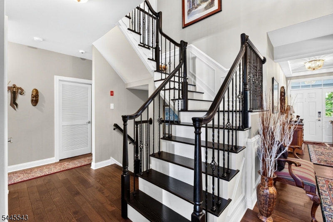
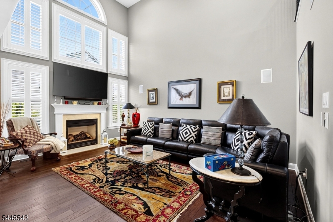
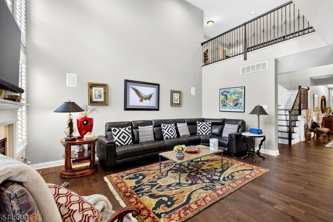
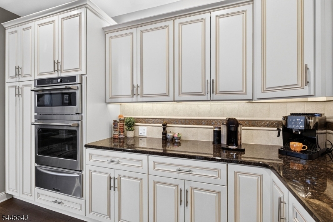
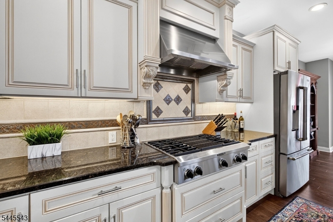
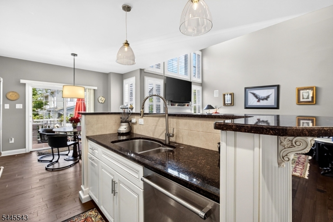
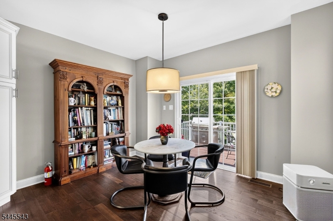
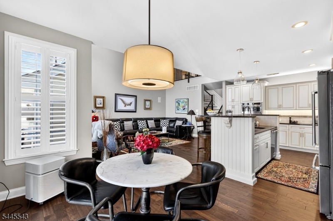
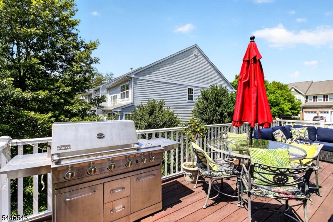
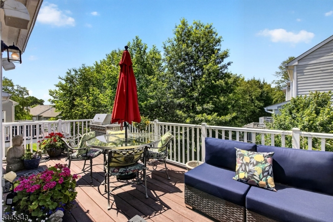
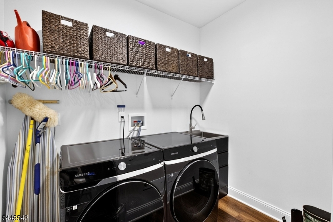
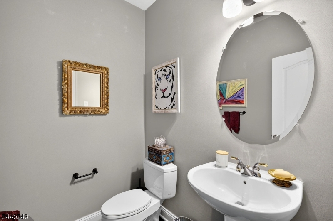
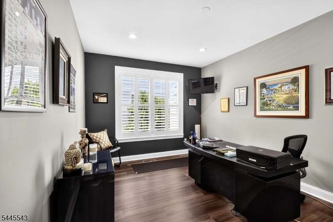
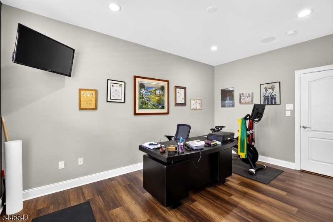
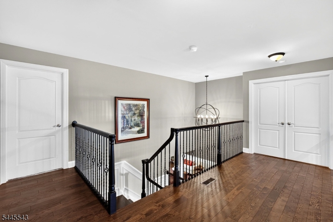
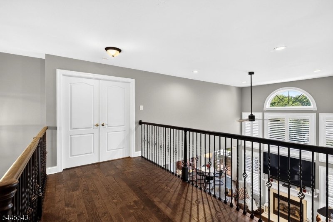
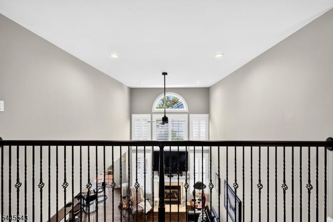
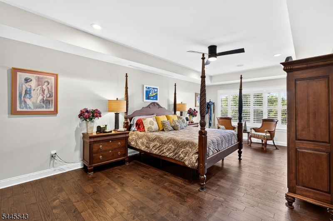
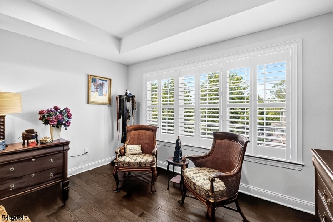
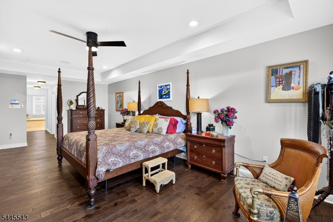
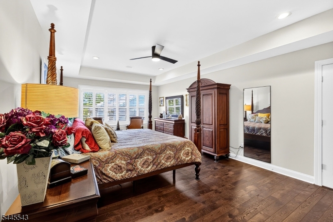
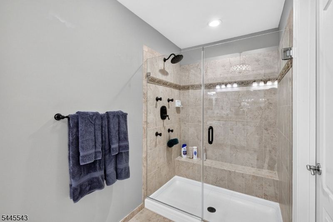
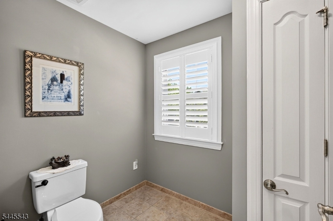
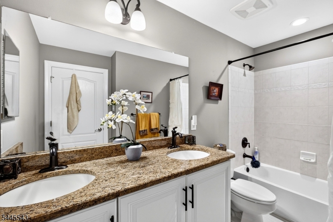
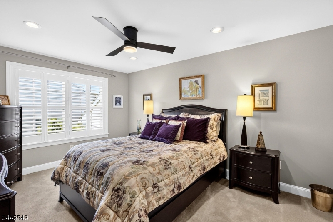
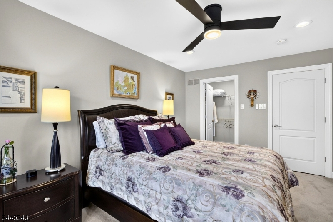
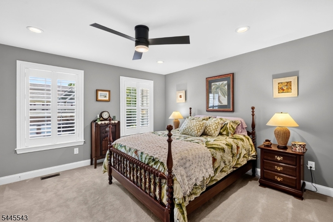
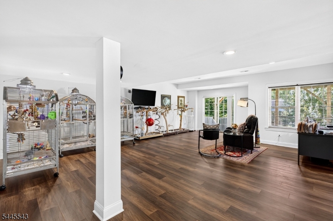
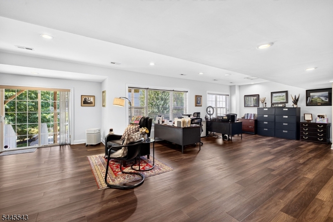
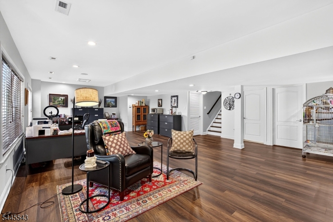
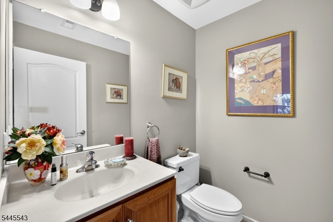
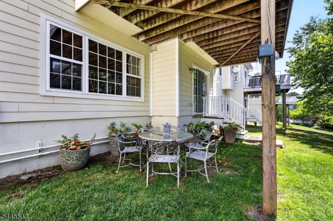
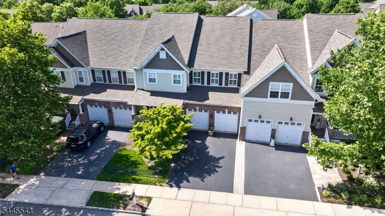
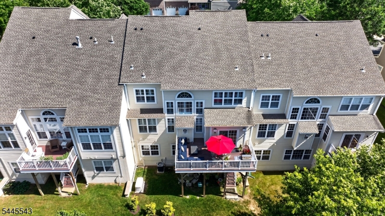
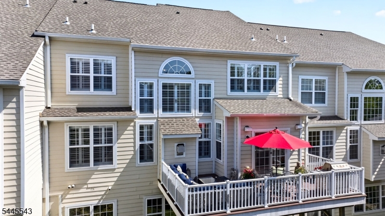
Welcome to this exceptional townhome in the highly coveted Lambert's Hill.. Lovingly maintained and beautifully updated by the current owners, this residence offers approximately 4000 square feet of living space, including the finished walkout lower level. As you step inside, you'll appreciate the home's bright, open feel. A dramatic two-story foyer & open staircase create a stunning first impression, while the thoughtfully designed floor plan offers both comfort and functionality. Looking down from the second-floor hall, it's hard to believe you're in a townhome. Rich  hardwood flooring and luxury vinyl plank extend throughout the first and second floors, except for carpeting in the two guest bedrooms. The home features 3 spacious bedrooms, (all with walk in closets), 2 full bathrooms, and 2 powder rooms. In the master shower, there is a frameless shower door, a large shower head and 4 body sprays for that spa like experience.  The finished walkout lower level provides flexible space for various uses- office, gym, wine cellar?  Built-in wall and ceiling speakers are found in the family room, dining room, first-floor office, primary bedroom, primary bath, lower walkout basement level, and on the deck.  Additionally,  a whole house Generac Generator  was installed in 2021.  A detailed list of the other improvements is available upon request.Video and audio equipment on premises- driveway, front door, back door at walkout, interior lower level.  Owner RE licensee.

502 Titus Rd

Message successfully sent.

What would you like to know?

What is 3 + 4 ?

I agree to receive email communication and understand I can unsubscribe at any time.

I agree to be contacted by KW Metropolitan via call, email, and text for real estate services. To opt out, you can reply 'stop' at any time or reply 'help' for assistance. You can also click the unsubscribe link in the emails. Message and data rates may apply. Message frequency may vary. Privacy Policy

Related Properties

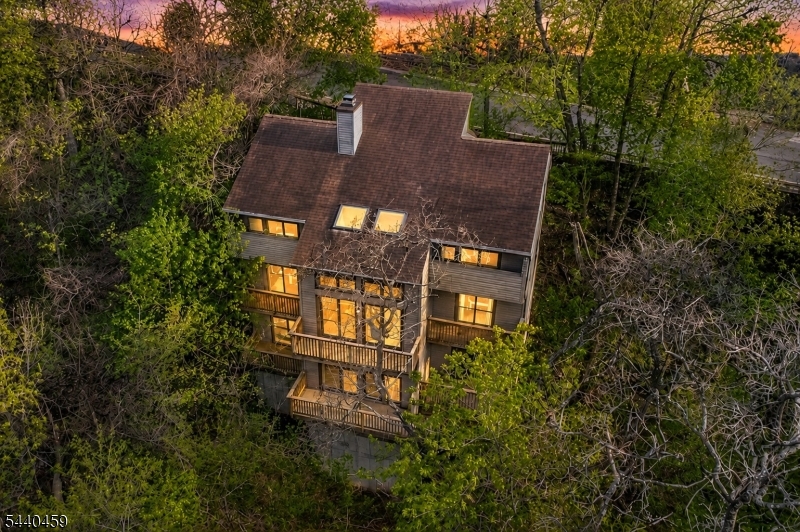
Walk to restaurants, shops, galleries, the D & R Canal path, Shad Festival and everything else that this vibrant river-front town of Lambertville offers, while enjoying the peace and quietude in your own private wooded oasis. This spacious 4BR, 3 BA custom home offers a flexible floor plan with a full BA & adjoining BR (also makes a great home office) on the entry level along with a generously sized Foyer/Sitting Room, Formal Dining Room and sunny Kitchen updated with granite counters, stainless steel appliances and tiled backsplash. Be one with nature as you enjoy tree-top views from the stunning 2-story Great Room with wall of glass doors and clearstory windows above. There's also a spacious FR on the lower level which includes an adjoining sitting room and sauna! Private decks on every level are an added bonus. Perfect for art collectors, this home offers the ideal backdrop for displaying expansive artwork and includes generous built-in bookcases & open shelving. Additional updates include newer roof (2011), new hot water heater (2023), newer flooring & renovated MBA with frameless glass shower door, granite-topped vessel sink vanity. Just 3 blocks from the NYC bus stop, this spectacular home offers the best of all worlds as the perfect year-round retreat while also enjoying all of the benefits of living in "NJ's Best Small Town"
#4040262

Lambertville City

120 Swan St

4 Beds

3 Baths

2,800 Sq.Ft.

$769,000

MLS#: 4040262
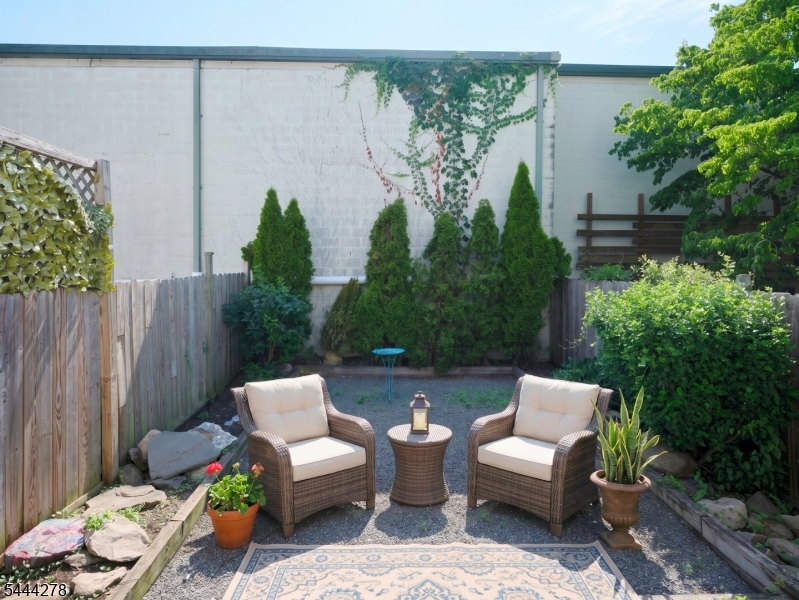
Set along one of Lambertville's most beloved streets, this historic brick half-duplex offers the character and walkability that define one of the Delaware River's most desirable towns. Just moments from the canal, river, restaurants, galleries, Bell's Tavern, and the bridge to New Hope, this is a home where the car often stays parked.Beautifully maintained and thoughtfully updated, the home blends historic charm with modern comfort. High ceilings, hardwood floors, abundant natural light, and original architectural details are complemented by an updated kitchen, first-floor powder room, and energy-efficient natural gas on-demand heat and hot water.The second floor offers three bedrooms and two full baths, while the third-floor bonus room provides flexible space for a home office, studio, library, or guest room, along with additional storage.Enjoy the best of both worlds?relax on the welcoming front porch as neighbors stroll by, or retreat to the private rear deck and landscaped backyard for morning coffee or outdoor dining beneath the trees.Historic, authentic, and perfectly suited to modern living, this home offers an increasingly rare lifestyle in the heart of Lambertville. Ideal as a full-time residence or weekend retreat, with convenient access to both New York City and Philadelphia. Schedule your private tour today and experience the timeless appeal and unmatched lifestyle that make Lambertville one of the region's most treasured communities.
#4038474

Lambertville City

187 N Union St

3 Beds

2 Baths

2,018 Sq.Ft.

$850,000

MLS#: 4038474
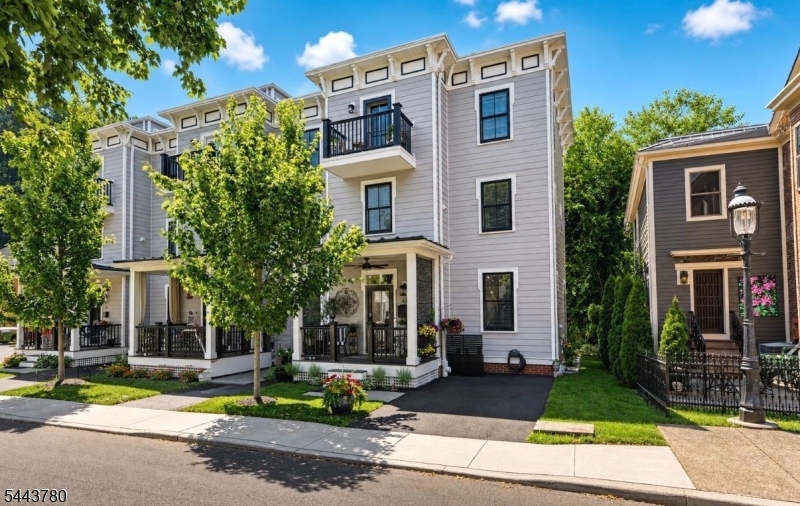
A rare offering in the heart of downtown Lambertville, this newer-construction end-unit townhome offers refined, lock-and-leave living just moments from the town's acclaimed restaurants, boutiques, galleries, and cafes. A welcoming covered front porch leads to a light-filled interior with hardwood flooring throughout all three levels. The open-concept main level is designed for effortless entertaining, featuring a chef's kitchen with marble countertops, an expansive island, custom white cabinetry, stainless steel appliances, and a marble backsplash. The adjoining living room is centered around a cozy fireplace. The second floor offers two guest bedrooms, a full bath, and a laundry area. The private third-floor owner's suite features vaulted ceilings, a custom walk-in wardrobe, a spa-inspired bath with soaking tub and glass shower, plus a wet bar with built-in refrigeration and a Juliet balcony. Recent updates include freshly painted interiors, a whole-house water filtration system, and new exterior drainage. Meticulously maintained, the home has no history of flooding. Enjoy low-maintenance luxury living just a short stroll from downtown Lambertville and across the bridge to New Hope..
#4038244

Lambertville City

63 Church St

3 Beds

2 Baths

N/A

$825,000

MLS#: 4038244
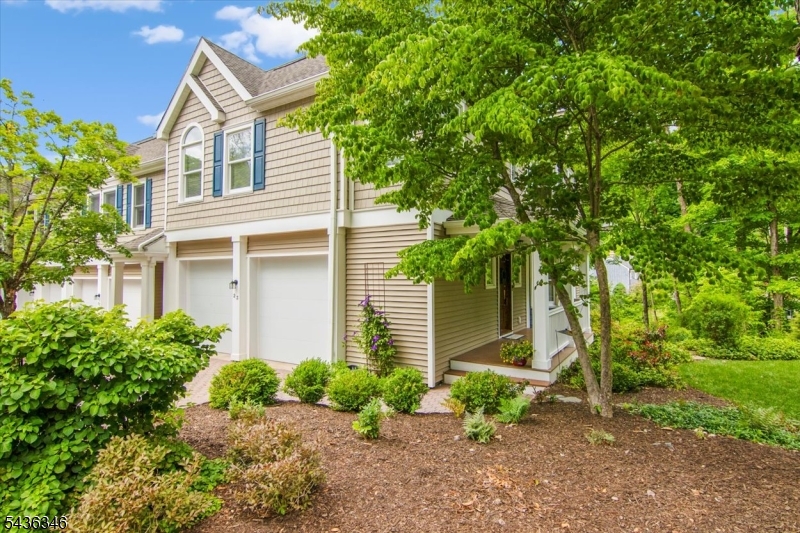
None
#4031413

Lambertville City

23 Rock Creek Woods Dr

3 Beds

2 Baths

N/A

$729,000

MLS#: 4031413
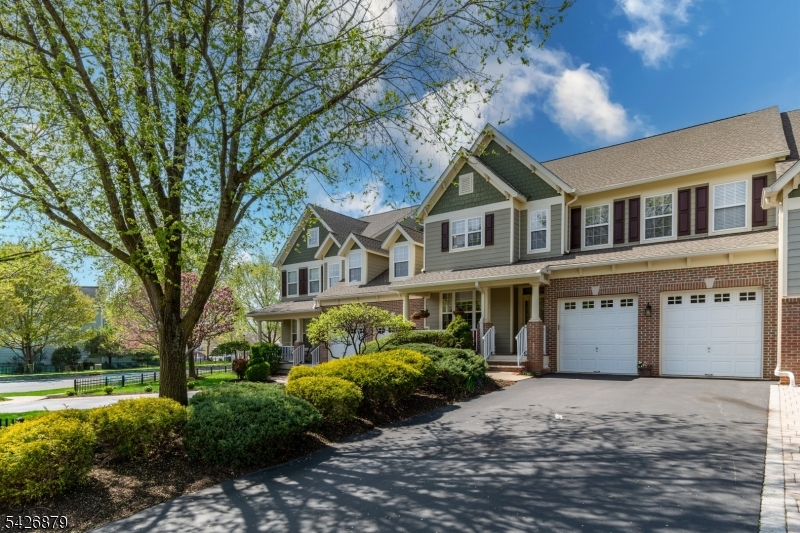
In Lambert's Hill, make this original model home your own. A welcoming front porch, manicured landscaping, a two-car garage and new Hardiplank siding set the tone for what lies within.The main level features an elegant front entryway w/marble tiled foyer, which transition into gleaming hardwood floors. The open floor plan with side-by-side formal living and dining rooms with many high-end upgrades w/refined millwork, crown molding, decorative pillars, chair rails, shadow boxing and tray ceilings. Gourmet kitchen is outfitted w/stainless appliances, gas stove-top w/hood, double oven/microwave,double stainless sinks, granite counters, tile backsplash, panty & a granite island & adjacent breakfast that leads to the deck. Great room wi/soaring vaulted ceiling is anchored by a cozy gas fireplace and mantle surrounded by a wall of Palladian windows, creating an amazing space to entertain. A convenient main floor office with built-in shelving, a powder room & laundry room are just around the corner. The lower level offers a wonderful,finished basement that includes a wine tasting room, sleek wet bar with granite counter and seating, built-in ice maker and wine fridge, a media area, additional study, and a half bath.Upstairs a voluminous main suite with en-suite bath, two walk-in closets w/an extra closet. Two additional bedrooms w/walk-in closets share a full bath beside a large walk-in hall linen closet. Make the switch to carefree living and enjoy this award winning historic town.
#4023029

Lambertville City

301 Holcombe Way

3 Beds

2 Baths

N/A

$896,000

MLS#: 4023029

 - property

Send a message

Message successfully sent.

Your message

What is 3 + 4 ?

Reason for contacting?

I agree to receive email communication and understand I can unsubscribe at any time.

I agree to be contacted by KW Metropolitan via call, email, and text for real estate services. To opt out, you can reply 'stop' at any time or reply 'help' for assistance. You can also click the unsubscribe link in the emails. Message and data rates may apply. Message frequency may vary. Privacy Policy

Sign Out

Virtual Assistant

Would you like to take the next step with this property? We can help you schedule a showing or virtual tour, or send you more details.

Yes, I would like more information.

Thank You for Your Reply, One of Our Agents will contact you as soon as possible

No, maybe later.

Thank you, you can always contact me via email, phone number or through the contact form.

Realhub AI

Lucy - Your AI-Powered Realtor

Update Your Temporary Password

Personalize your search

Enter your email and we'll notify you immediately when new listings match what you're looking for.

or enter email address

Already have an account ? Login here

Continue your home search

I agree to receive communications and understand I can unsubscribe at any time.

I agree to be contacted by KW Metropolitan via call, email, and text for real estate services. To opt out, you can reply 'stop' at any time or reply 'help' for assistance. You can also click the unsubscribe link in the emails. Message and data rates may apply. Message frequency may vary. Privacy Policy

Already have an account ? Login here

We use cookies

We use cookies primarily for analytics to enhance your experience. By accepting, you agree to our use of these cookies. You can manage your preferences or learn more about our cookies policy.