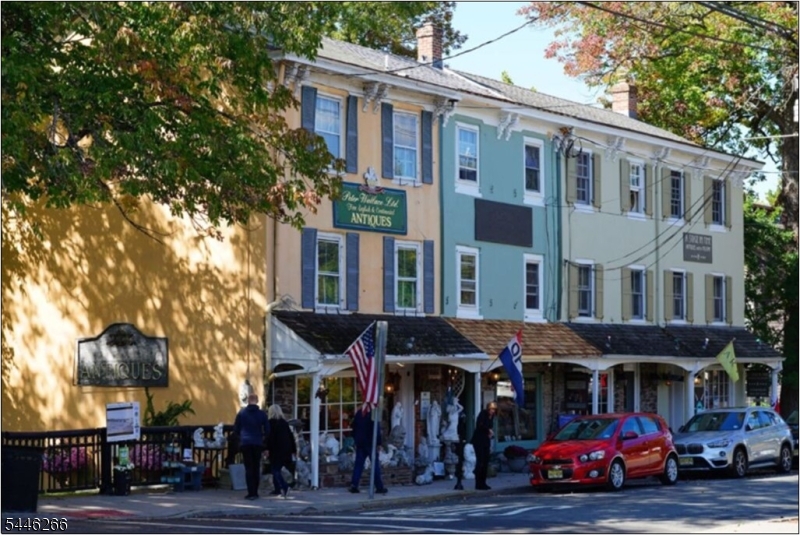
Property
Beds
4
Full Baths
3
1/2 Baths
None
Year Built
1991
Sq.Footage
2,800
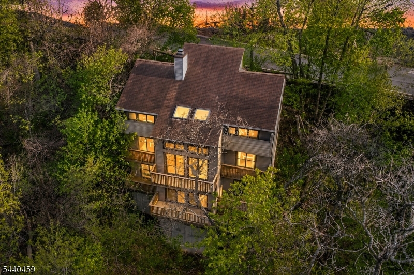
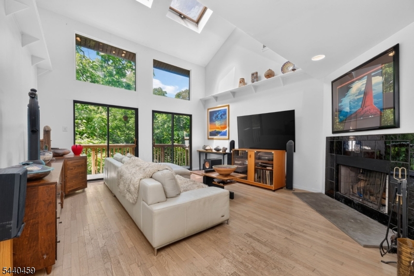
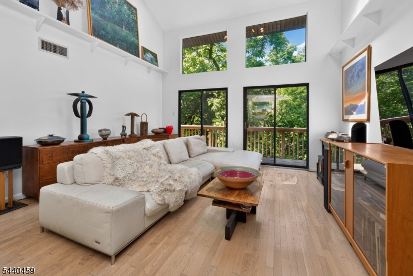
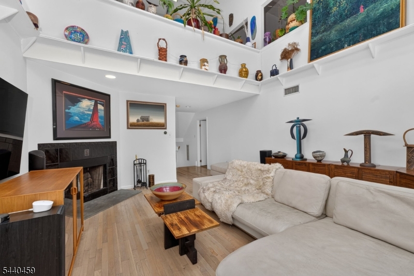
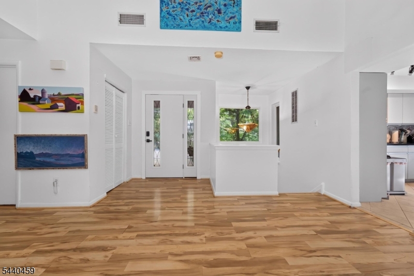
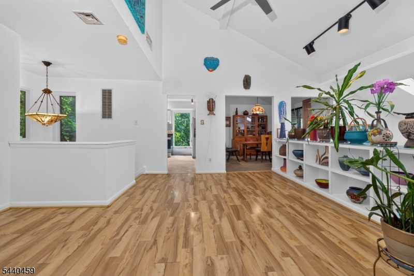
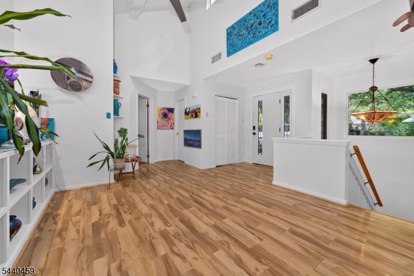
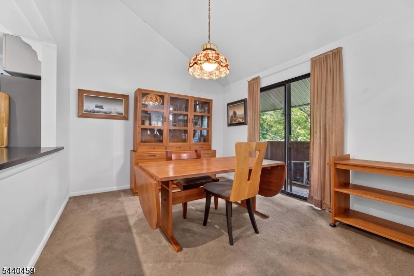
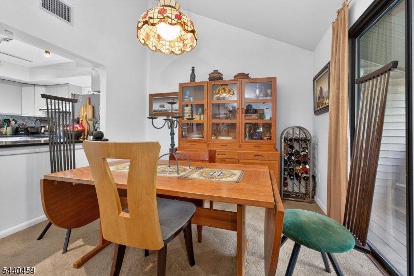
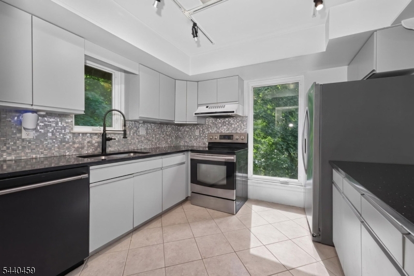
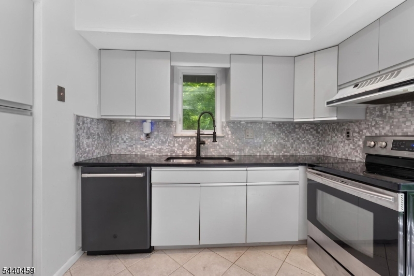
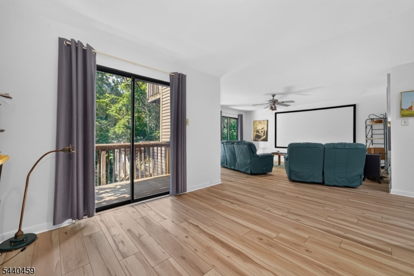
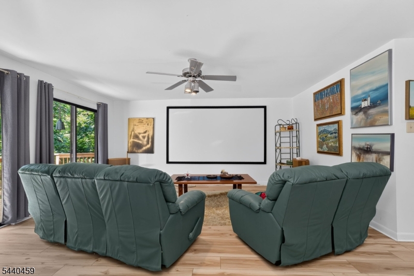
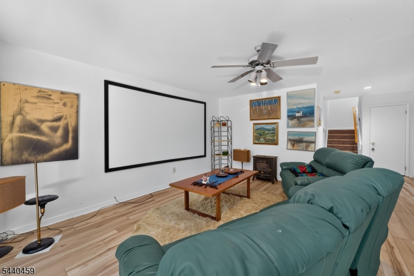
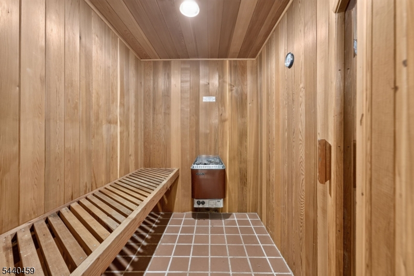
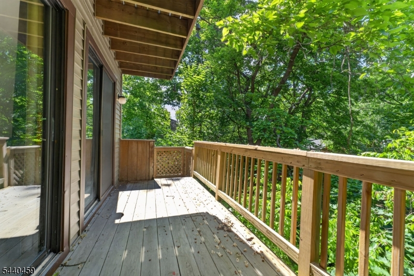
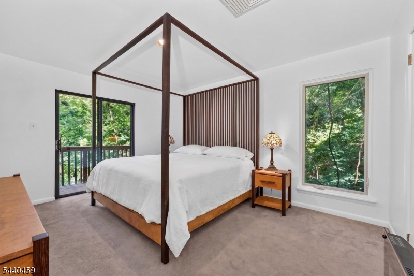
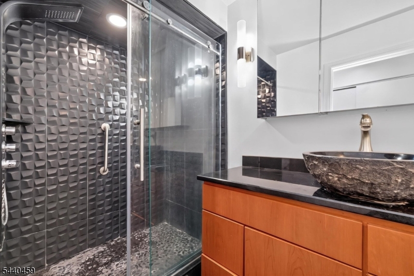
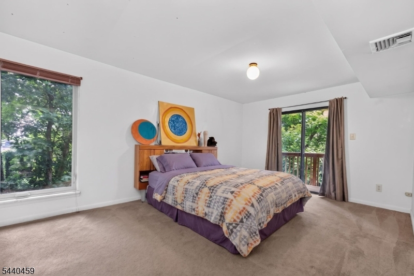
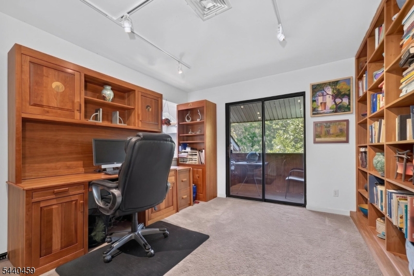
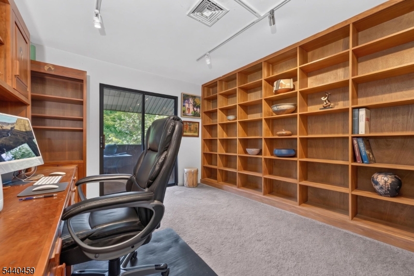
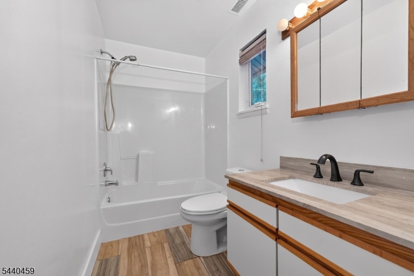
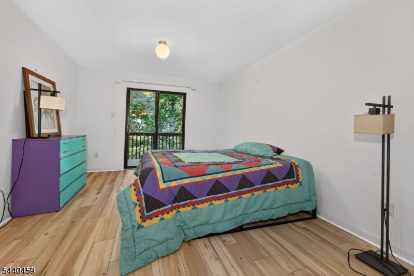
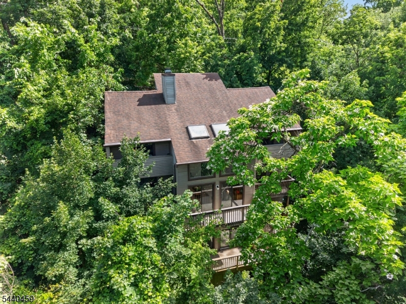
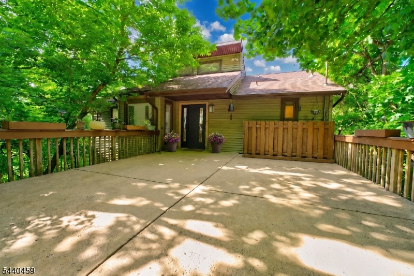
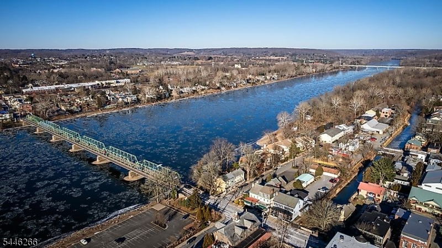
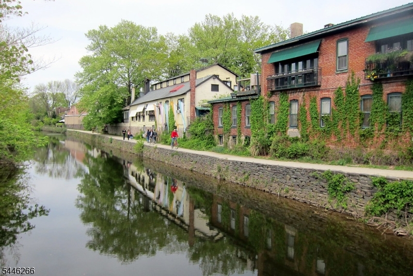
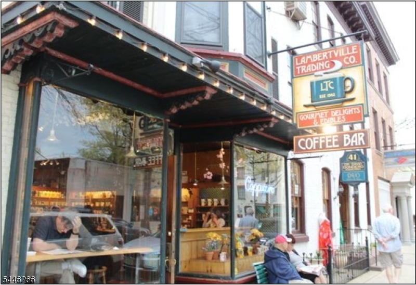
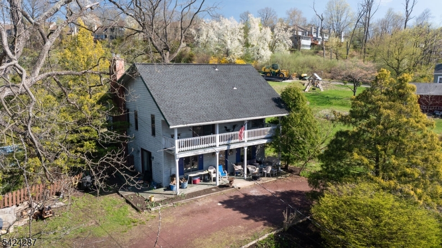
Walk to restaurants, shops, galleries, the D & R Canal path, Shad Festival and everything else that this vibrant river-front town of Lambertville offers, while enjoying the peace and quietude in your own private wooded oasis. This spacious 4BR, 3 BA custom home offers a flexible floor plan with a full BA & adjoining BR (also makes a great home office) on the entry level along with a generously sized Foyer/Sitting Room, Formal Dining Room and sunny Kitchen updated with granite counters, stainless steel appliances and tiled backsplash. Be one with nature as you enjoy tree-top views from the stunning 2-story Great Room with wall of glass doors and clearstory windows above. There's also a spacious FR on the lower level which includes an adjoining sitting room and sauna! Private decks on every level are an added bonus. Perfect for art collectors, this home offers the ideal backdrop for displaying expansive artwork and includes generous built-in bookcases & open shelving. Additional updates include newer roof (2011), new hot water heater (2023), newer flooring & renovated MBA with frameless glass shower door, granite-topped vessel sink vanity. Just 3 blocks from the NYC bus stop, this spectacular home offers the best of all worlds as the perfect year-round retreat while also enjoying all of the benefits of living in "NJ's Best Small Town"
Features & Amenities
Interior
-
Other Interior Features
Breakfast Bar, Entrance Foyer
-
Total Bedrooms
4
-
Bathrooms
3
-
Cooling YN
YES
-
Cooling
Central Air
-
Fireplace YN
YES
-
Heating YN
YES
-
Heating
Forced Air
-
Pet friendly
N/A
Exterior
-
Garage
No
-
Construction Materials
Vinyl Siding
-
Parking
Concrete
-
Patio and Porch Features
Deck
-
Pool
No
Area & Lot
-
Lot Features
Wooded
-
Lot Size(acres)
0.42
-
Property Type
Residential
-
Property Sub Type
Single Family Residence
-
Architectural Style
Contemporary
Price
-
Sales Price
$769,000
-
Tax Amount
$8,642
-
Zoning
Residential
-
Sq. Footage
2,800
-
Price/SqFt
$274
HOA
-
Association
No
Property Resources
-
Horse Property
NO
School District
-
Elementary School
LAMBERTVLE
-
Middle School
LAMBERTVLE
-
High School
S.HUNTERDN
Property Features
-
Ownership
Fee Simple
-
Sewer
Public Sewer
-
Tax Lot
*
-
Water Source
Public
Schedule a Showing
Showing scheduled successfully.
Mortgage calculator
Estimate your monthly mortgage payment, including the principal and interest, property taxes, and HOA. Adjust the values to generate a more accurate rate.
Your payment
Principal and Interest:
$
Property taxes:
$
HOA fees:
$
Total loan payment:
$
Total interest amount:
$
Location
County
Hunterdon
Elementary School
LAMBERTVLE
Middle School
LAMBERTVLE
High School
S.HUNTERDN
Listing Courtesy of MARK JACOBSON , CORCORAN SAWYER SMITH
RealHub Information is provided exclusively for consumers' personal, non-commercial use, and it may not be used for any purpose other than to identify prospective properties consumers may be interested in purchasing. All information deemed reliable but not guaranteed and should be independently verified. All properties are subject to prior sale, change or withdrawal. RealHub website owner shall not be responsible for any typographical errors, misinformation, misprints and shall be held totally harmless.

FOUNDER
Patrick Bolger
Call Patrick today to schedule a private showing.

* Listings on this website come from the FMLS IDX Compilation and may be held by brokerage firms other than the owner of this website. The listing brokerage is identified in any listing details. Information is deemed reliable but is not guaranteed. If you believe any FMLS listing contains material that infringes your copyrighted work please click here to review our DMCA policy and learn how to submit a takedown request.© 2024 FMLS.
Related Properties
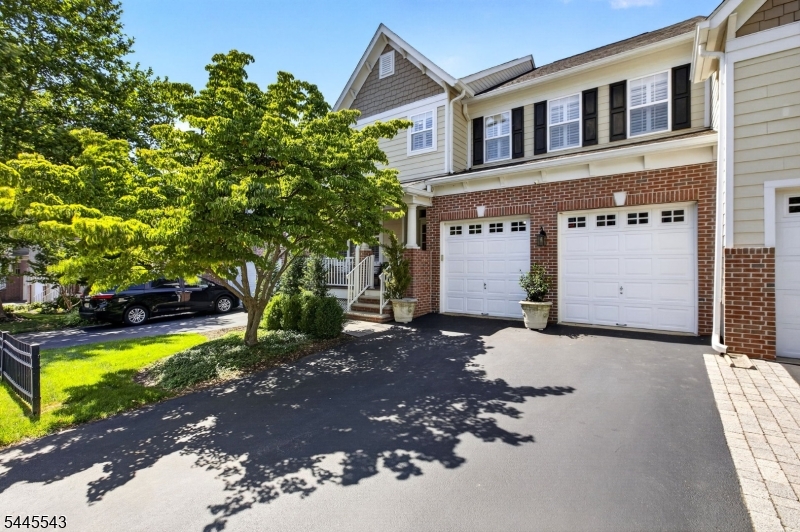
Lambertville City
502 Titus Rd
3 Beds
2 Baths
N/A
$889,900
MLS#: 4039735
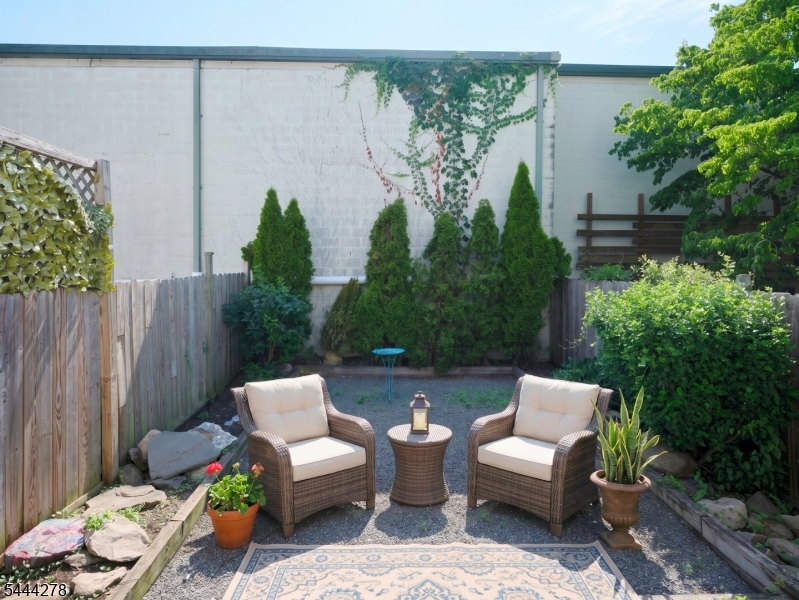
Lambertville City
187 N Union St
3 Beds
2 Baths
2,018 Sq.Ft.
$850,000
MLS#: 4038474
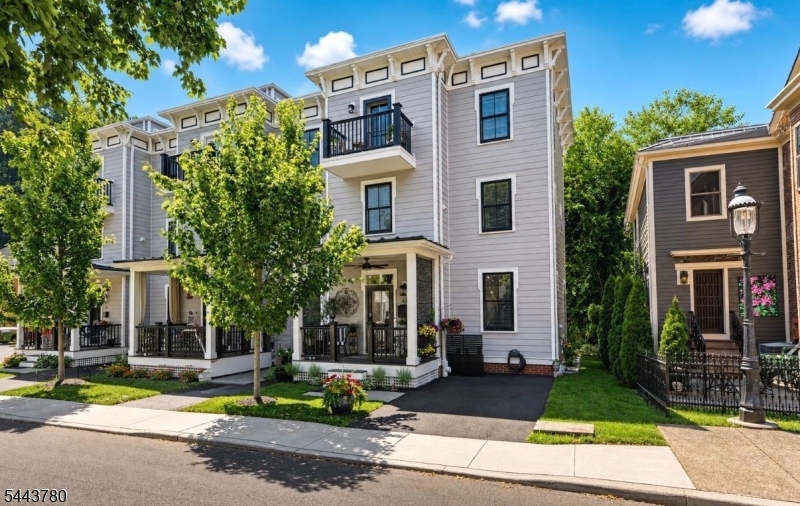
Lambertville City
63 Church St
3 Beds
2 Baths
N/A
$825,000
MLS#: 4038244
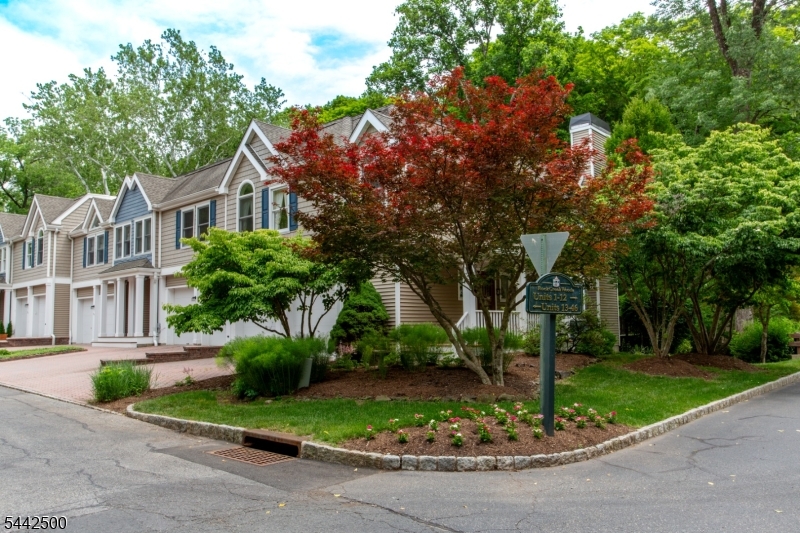
Lambertville City
13 Rock Creek Woods
3 Beds
2 Baths
N/A
$645,000
MLS#: 4036953
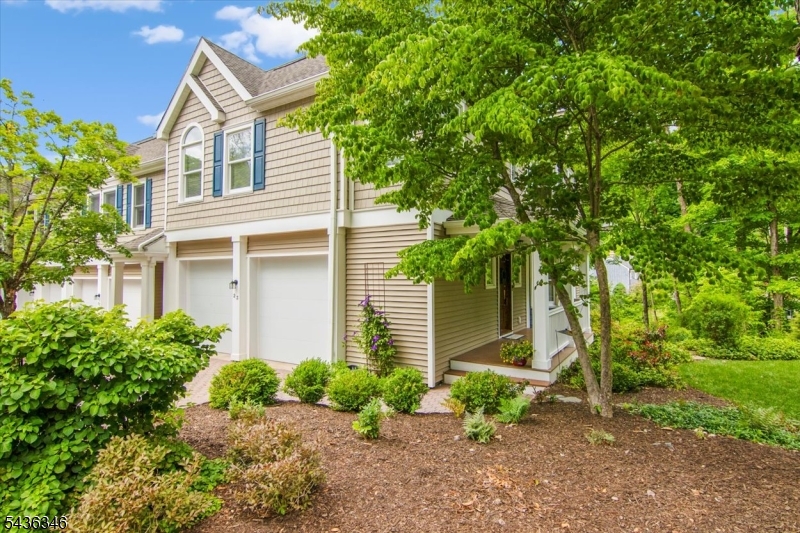
Lambertville City
23 Rock Creek Woods Dr
3 Beds
2 Baths
N/A
$729,000
MLS#: 4031413
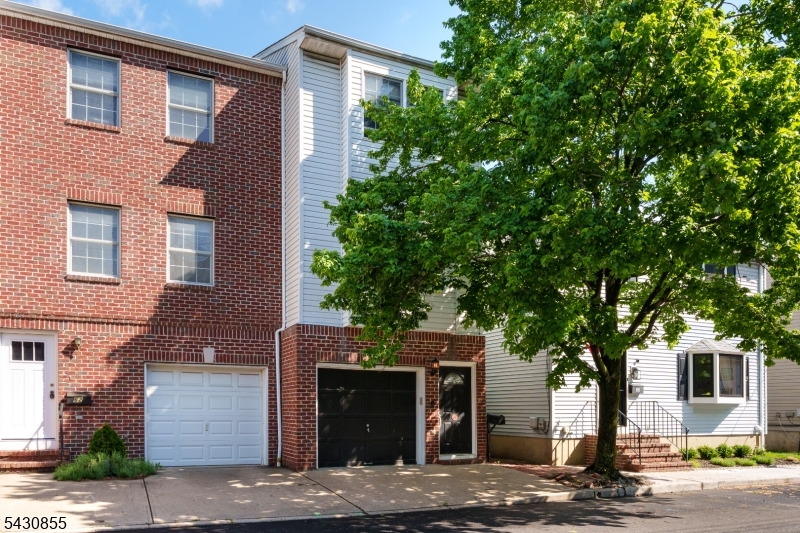
Lambertville City
64 Church St
3 Beds
2 Baths
N/A
$649,900
MLS#: 4026903
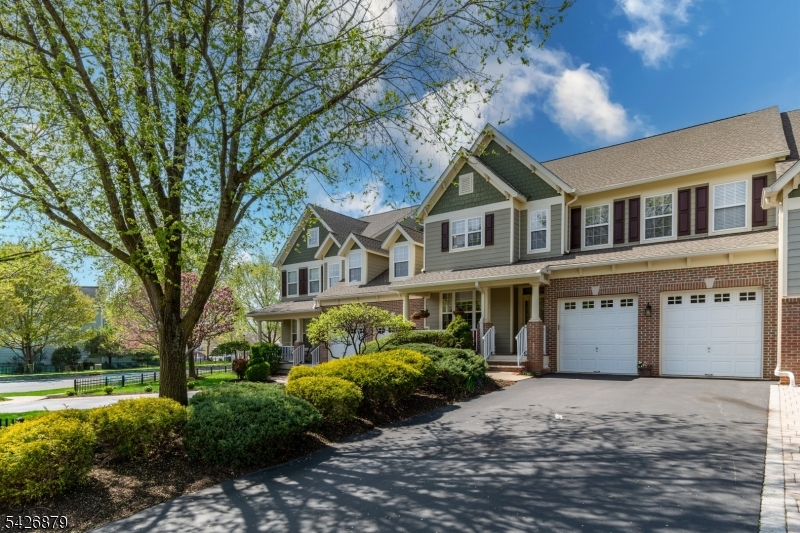
Lambertville City
301 Holcombe Way
3 Beds
2 Baths
N/A
$896,000
MLS#: 4023029
Lambertville City
102 S Franklin St
2 Beds
2 Baths
N/A
$698,000
MLS#: 4021329
