Features & Amenities

Interior

  • Other Interior Features

    Eat-in Kitchen

  • Total Bedrooms

    3

  • Bathrooms

    2

  • 1/2 Bathrooms

    1

  • Basement YN

    YES

  • Cooling YN

    YES

  • Cooling

    Central Air, Zoned

  • Fireplace YN

    YES

  • Heating YN

    YES

  • Heating

    Baseboard, Zoned

  • Pet friendly

    Yes

Exterior

  • Garage

    Yes

  • Garage spaces

    3

  • Parking

    Garage Door Opener

  • Patio and Porch Features

    Deck

  • Pool

    No

Area & Lot

  • Lot Size(acres)

    1.38

  • Property Type

    Residential

  • Property Sub Type

    Single Family Residence

  • Architectural Style

    Contemporary

Price

  • Sales Price

    $749,000

  • Tax Amount

    $18,271

  • Sq. Footage

    N/A

  • Price/SqFt

    N/A

HOA

  • Association

    No

Property Resources

  • Horse Property

    NO

School District

  • Elementary School

    N/A

  • Middle School

    N/A

  • High School

    N/A

Property Features

  • Ownership

    Fee Simple

  • Sewer

    Septic Tank

  • Tax Lot

    *

  • Water Source

    Public

Schedule a Showing

Showing scheduled successfully.

<
>
IN PERSON
VIA CHAT

What is 3 + 4 ?


Change time

Mortgage calculator

Estimate your monthly mortgage payment, including the principal and interest, property taxes, and HOA. Adjust the values to generate a more accurate rate.

Your payment

Principal and Interest:

$

Property taxes:

$

HOA fees:

$

Total loan payment:

$

Total interest amount:

$

Location

County

Morris

Elementary School

Middle School

High School

Listing Courtesy of EVAN MEGNIN, KELLER WILLIAMS - NJ METRO GROUP

RealHub Information is provided exclusively for consumers' personal, non-commercial use, and it may not be used for any purpose other than to identify prospective properties consumers may be interested in purchasing. All information deemed reliable but not guaranteed and should be independently verified. All properties are subject to prior sale, change or withdrawal. RealHub website owner shall not be responsible for any typographical errors, misinformation, misprints and shall be held totally harmless.

Agent Patrick Bolger

FOUNDER

Patrick Bolger

Call Patrick today to schedule a private showing.


* Listings on this website come from the FMLS IDX Compilation and may be held by brokerage firms other than the owner of this website. The listing brokerage is identified in any listing details. Information is deemed reliable but is not guaranteed. If you believe any FMLS listing contains material that infringes your copyrighted work please click here to review our DMCA policy and learn how to submit a takedown request.© 2024 FMLS.
Experience this AMAZING custom Contemporary home situated on 1.38 Acres nestled in a quiet strollable neighborhood LESS THAN 50 MINUTES TO NYC! The Main Level is highlighted by a Great Room / Family Room featuring a soaring 2-Story Cathedral Ceiling, a Wood-Burning Fireplace, custom Studio Lighting & access to your very own One of Two composite Deck. Discover a GIGANTIC Primary Suite including a California Walk-In Closet with built-in Makeup Vanity & Fully Renovated En-Suite Bathroom. Enjoy an Eat-In Kitchen offering Quartz Countertops, Stainless Steel Appliances with access to a Second composite Deck with Gas grill line. The Formal Dining Room overlooks an awe-inspiring Sun Room / Greenhouse Room equipped with passive solar heating surrounded by Over-Sized Windows, Glass Doors & Skylights showered with natural light. The Second Level offers a Sitting Room that can EASILY BE CONVERTED INTO A 4TH BEDROOM / OFFICE SPACE, a Full Bathroom & 2 HUGE Additional Bedrooms accentuated by High Ceilings & beautiful Wooden Beams. The Finished Walk-Out Basement allows a BONUS additional living space & includes a Half Bath, Laundry Room with folding table, a Workshop & direct access to a 3.5 Car Tandem Garage. Home includes a Generac Whole House Generator. Enjoy a MASSIVE Backyard in a tucked away peaceful & serene setting incredible for entertaining, hosting and relaxation! A Commuters Dream in close proximity to Route 23, Route 80, Route 46 & nearby Direct NYC Bus & Train transportation.

5 Allen Dr

Message successfully sent.

What would you like to know?

What is 3 + 4 ?

I agree to receive email communication and understand I can unsubscribe at any time.

I agree to be contacted by KW Metropolitan via call, email, and text for real estate services. To opt out, you can reply 'stop' at any time or reply 'help' for assistance. You can also click the unsubscribe link in the emails. Message and data rates may apply. Message frequency may vary. Privacy Policy

Related Properties

OPPORTUNITY AWAITS!! Update to your own Style! Set on 1acre, enjoy the SmokeRise lifestyle on this quiet cul-de-sac. Center hall colonial, 3800 square feet, plenty of room to be comfortable. A great home for entertaining, features a large living room & den surrounded by windows that bring in gorgeous light at every point during the day. Great flow into spacious dining room that leads to kitchen, ready to be reimagined to your own vision. Easy access from kitchen to 2-car garage. Walls of windows overlook a level property, so much potential! Hardwood floors & crown moldings on 8 Foot ceilings dress up the main living space. 1st floor w/ 5th bedroom/office & 2nd den. Upstairs 2 full main baths, shared by 3 bedrms & primary w/ensuite, w/several large closets including cedar plus a veranda overlooking the peaceful mountain. Bonus bedroom & ensuite bath in converted loft over garage space, perfect privacy for guests! Walkout from kitchen & living areas into your own peaceful paradise. Large basement ready for finishing touches. Convenient access to Smokerise East Gate & recreation complex. Residents enjoy gated security, amenities such as tennis, boating, fishing, equestrian, nursery school, social events, the Village Inn restaurant & more! Kinnelon offers top-rated schools, easy access to major highways, with a little bit of priceless tranquility. Priced to sell at $209 a square foot making it a very affordable large home in Morris! Note: Pool & new Kitchen/Dining are Ai Concepts
#4053486

Kinnelon Boro

3 Orchard Rd

6 Beds

4 Baths

3,797 Sq.Ft.

$795,000

MLS#: 4053486

Move-in ready in sought-after Smoke Rise! Offering 3 bedrooms, 2 full baths and the potential for a 4th bedroom, this beautifully updated custom home is set on a private, wooded one-acre property and offers a bright, inviting interior with thoughtful improvements throughout.The main level features refinished hardwood floors, fresh paint, a living room with wood-burning fireplace, kitchen with breakfast bar and newer stove and hood, and a sunroom filled with natural light and radiant heated floors that overlooks the property.Originally a 4-bedroom home, the second level was reimagined to create an expansive primary bedroom and a beautifully renovated full bath with radiant heat, soaking tub, oversized shower and double vanity. Unfinished space provides generous storage and potential for a future 4th bedroom, office or flex space.The lower level offers additional living space with a freshly painted, newly carpeted room ideal for a rec room, office, gym or den, plus ample storage.Recent updates include a new roof on the home and shed, mostly new windows, two newer A/C condensers and blowers, and a new water filtration system. Outside, enjoy an expansive Trex deck and newly fenced backyard surrounded by woods. Additional home features include a 2-car garage, shed and newer washer/dryer.Enjoy Smoke Rise amenities including 24-hour security, Lake Kinnelon, beaches, swimming, boating, fishing, playgrounds, basketball, Village Inn dining and year-round events.
#4052333

Kinnelon Boro

3 Gravel Hill Rd

3 Beds

2 Baths

N/A

$799,000

MLS#: 4052333

Welcome home to your private sanctuary in gated community of Smoke Rise! On 1.39 completely level acres, this meticulously maintained home sits on a highly desirable road known for its beauty, privacy and rare level neighborhood. Expansive deck & open yard is a dream primed & ready for your ultimate outdoor pool oasis. 3150+ sf flr plan features 4 bdrms, 3 full updated baths, a versatile bonus rm/office. Main level-EIK, HWF, Primary ensuite, updated main bath. Natural light pours in through newer (2012) windows, highlighting the pristine care throughout this home. LL - spacious gathering room w/lg white stone wood FP & bar, a 4th bdrm ensuite & bonus rm perfect for office, gym, extended guests, or a private retreat. Great natural light&storage. Full attic. Enjoy peace of mind-Roof 2014, Boiler& HWH 2018, AC 2011.Gas whole house generator w/hook up. Embrace a fabulous lifestyle w-24/7 gated security. Enjoy many amenities: serene 120-acre Lake Kinnelon w/sandy lifeguarded beach, snack bar, boat docks, grill area. Stay active w/kayaking, beach swimming, fishing, boating (non motor), tennis, pickleball, paddle, equestrian show rings, sport field, ice skating, playgrounds & extensive hiking trails connect to Silas Condict Cty Park. Vibrant community w/many clubs w/seasonal yr round events. Enjoy renowned Smoke Rise Inn, features welcoming bar (in&outdr areas), restaurant, and banquet hall.Approx 37 miles from NYC with many commute options adds convenience to this magical location.
#4047959

Kinnelon Boro

15 Sugar Hill Rd

4 Beds

3 Baths

N/A

$849,000

MLS#: 4047959

Wonderful home set in convenient location on 75x125 lot. Convenient to shopping, restaurants, parks, schools and town center. Lots of space throughout. Multi-zone baseboard heating. Wood floors. Detached garage. First level is complete with front porch, living room with wood-burning fireplace, dining room, kitchen, bedroom/office and main full bath. Large kitchen with stainless steel appliances and sliders to deck with steps to large yard. Second level has spacious primary bedroom with vaulted ceiling, and three additional bedrooms and full bath. Attic storage. Partial basement with laundry, storage and utility area. Continued top rated school system. Minutes to public transportation and major highways.
#4046558

Kinnelon Boro

36 Maple Lake Rd

4 Beds

2 Baths

N/A

$599,900

MLS#: 4046558

Tucked away on 1.35 private acres in the sought-after gated community of Smoke Rise, this move-in ready Colonial offers the perfect blend of space, comfort, and lifestyle. Featuring 4 bedrooms and 3.1 baths, this freshly painted home boasts over 3,300 sq ft with bright living spaces, hardwood flooring, and a layout designed for both everyday living and entertaining.The spacious kitchen features heated floors and opens seamlessly into the main living areas, while a flexible bonus room can easily serve as a home office, gym, or guest space. Upstairs, you'll find the primary suite, two bedrooms, with a hall bathroom, generous closet space, and the convenience of a second-floor laundry room.Outdoor living shines with a bluestone patio overlooking the expansive property ideal for hosting, relaxing, or enjoying the peaceful surroundings. Smoke Rise residents enjoy 24-hour gated security, a private lake, tennis courts, social events, and access to the Smoke Rise Inn. Conveniently positioned near both community entrances, this home offers a rare opportunity to enjoy privacy, luxury, and country club-style living all in one.
#4043515

Kinnelon Boro

43 Brush Hill Rd

4 Beds

3 Baths

N/A

$879,825

MLS#: 4043515
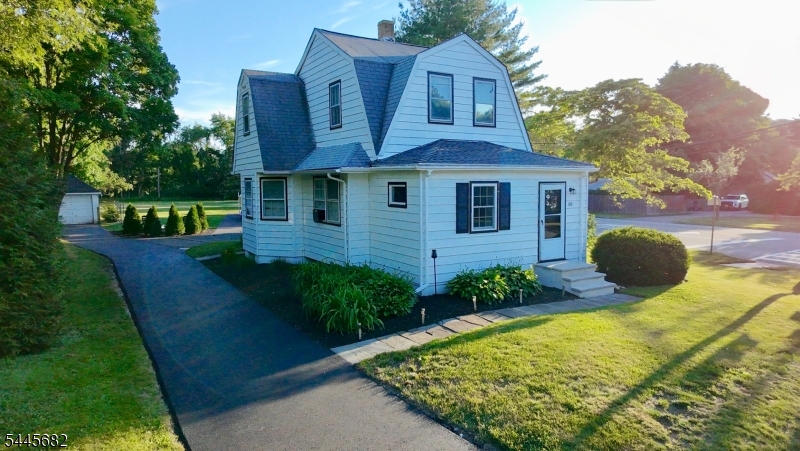
Opportunity Knocks! Welcome to this 3 bedroom, 2 full bathroom custom colonial home with a massive driveway. Includes a brand new 4 car-carport and 1 car detached garage on nearly a 1 acre level lot. The home is fully renovated and in move in condition with open kitchen and living area. 9' ceilings, natural sunlight abounds and ideally located within walking distance to schools, Silas Park, houses of worship, multiple shopping centers, public transportation and easy access to Route 23. Plus only 30 miles to NYC and close to Mountain Creek and more. Bonus is zoned for professional use with lots of parking. A highly sought after town.
#4039745

Kinnelon Boro

85 Kinnelon Rd

3 Beds

2 Baths

1,491 Sq.Ft.

$599,900

MLS#: 4039745

 - property

Send a message

Message successfully sent.

Your message

What is 3 + 4 ?

Reason for contacting?

I agree to receive email communication and understand I can unsubscribe at any time.

I agree to be contacted by KW Metropolitan via call, email, and text for real estate services. To opt out, you can reply 'stop' at any time or reply 'help' for assistance. You can also click the unsubscribe link in the emails. Message and data rates may apply. Message frequency may vary. Privacy Policy

Sign Out

Virtual Assistant

Would you like to take the next step with this property? We can help you schedule a showing or virtual tour, or send you more details.

Yes, I would like more information.

Thank You for Your Reply, One of Our Agents will contact you as soon as possible

No, maybe later.

Thank you, you can always contact me via email, phone number or through the contact form.

Realhub AI

Lucy - Your AI-Powered Realtor

Update Your Temporary Password

Personalize your search

Enter your email and we'll notify you immediately when new listings match what you're looking for.

or enter email address

Already have an account ? Login here

Continue your home search

I agree to receive communications and understand I can unsubscribe at any time.

I agree to be contacted by KW Metropolitan via call, email, and text for real estate services. To opt out, you can reply 'stop' at any time or reply 'help' for assistance. You can also click the unsubscribe link in the emails. Message and data rates may apply. Message frequency may vary. Privacy Policy

Already have an account ? Login here

We use cookies

We use cookies primarily for analytics to enhance your experience. By accepting, you agree to our use of these cookies. You can manage your preferences or learn more about our cookies policy.