


Property
Beds
4
Full Baths
3
1/2 Baths
None
Year Built
1971
Sq.Footage
N/A
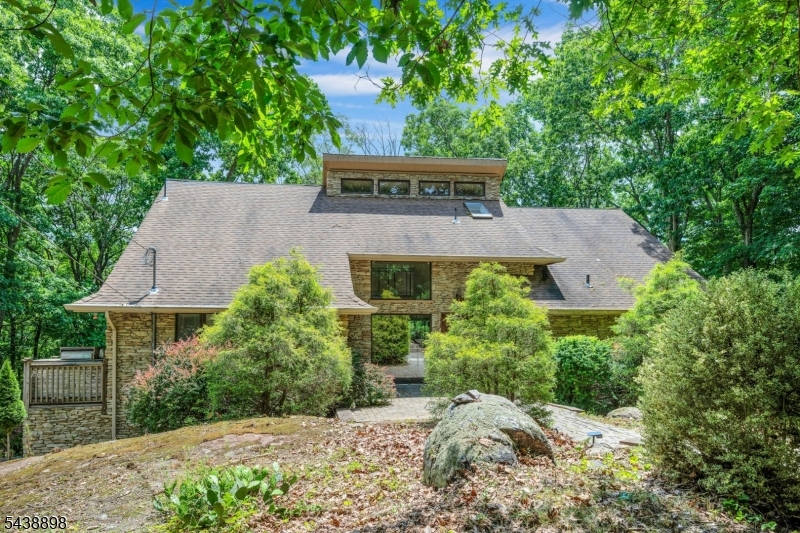
Welcome home to your private sanctuary in gated community of Smoke Rise! On 1.39 completely level acres, this meticulously maintained home sits on a highly desirable road known for its beauty, privacy and rare level neighborhood. Expansive deck & open yard is a dream primed & ready for your ultimate outdoor pool oasis. 3150+ sf flr plan features 4 bdrms, 3 full updated baths, a versatile bonus rm/office. Main level-EIK, HWF, Primary ensuite, updated main bath. Natural light pours in through newer (2012) windows, highlighting the pristine care throughout this home. LL - spacious gathering room w/lg white stone wood FP & bar, a 4th bdrm ensuite & bonus rm perfect for office, gym, extended guests, or a private retreat. Great natural light&storage. Full attic. Enjoy peace of mind-Roof 2014, Boiler& HWH 2018, AC 2011.Gas whole house generator w/hook up. Embrace a fabulous lifestyle w-24/7 gated security. Enjoy many amenities: serene 120-acre Lake Kinnelon w/sandy lifeguarded beach, snack bar, boat docks, grill area. Stay active w/kayaking, beach swimming, fishing, boating (non motor), tennis, pickleball, paddle, equestrian show rings, sport field, ice skating, playgrounds & extensive hiking trails connect to Silas Condict Cty Park. Vibrant community w/many clubs w/seasonal yr round events. Enjoy renowned Smoke Rise Inn, features welcoming bar (in&outdr areas), restaurant, and banquet hall.Approx 37 miles from NYC with many commute options adds convenience to this magical location.
Features & Amenities
Interior
-
Other Interior Features
Bar, Eat-in Kitchen, Soaking Tub
-
Total Bedrooms
4
-
Bathrooms
3
-
Basement YN
YES
-
Cooling YN
YES
-
Cooling
Central Air
-
Fireplace YN
YES
-
Heating YN
YES
-
Heating
Electric, Oil, Baseboard
-
Pet friendly
Yes
Exterior
-
Garage
Yes
-
Garage spaces
2
-
Construction Materials
Brick, Vinyl Siding
-
Parking
Attached
-
Patio and Porch Features
Deck
-
Pool
No
Area & Lot
-
Lot Features
Level, Open Lot
-
Lot Size(acres)
1.39
-
Property Type
Residential
-
Property Sub Type
Single Family Residence
-
Architectural Style
Bi-Level
Price
-
Sales Price
$849,000
-
Tax Amount
$15,892
-
Sq. Footage
N/A
-
Price/SqFt
N/A
HOA
-
Association
YES
-
Association Fee
$4,825
-
Association Fee Frequency
Annually
-
Association Fee Includes
N/A
Property Resources
-
Horse Property
NO
School District
-
Elementary School
Kiel
-
Middle School
Pearlmillr
-
High School
Kinnelon
Property Features
-
Ownership
Fee Simple
-
Sewer
Septic Tank
-
Tax Lot
*
-
Water Source
Well, Private
Schedule a Showing
Showing scheduled successfully.
Mortgage calculator
Estimate your monthly mortgage payment, including the principal and interest, property taxes, and HOA. Adjust the values to generate a more accurate rate.
Your payment
Principal and Interest:
$
Property taxes:
$
HOA fees:
$
Total loan payment:
$
Total interest amount:
$
Location
County
Morris
Elementary School
Kiel
Middle School
Pearlmillr
High School
Kinnelon
Listing Courtesy of LINDA R GRAUPE, KELLER WILLIAMS PROSPERITY REALTY
RealHub Information is provided exclusively for consumers' personal, non-commercial use, and it may not be used for any purpose other than to identify prospective properties consumers may be interested in purchasing. All information deemed reliable but not guaranteed and should be independently verified. All properties are subject to prior sale, change or withdrawal. RealHub website owner shall not be responsible for any typographical errors, misinformation, misprints and shall be held totally harmless.

FOUNDER
Patrick Bolger
Call Patrick today to schedule a private showing.

* Listings on this website come from the FMLS IDX Compilation and may be held by brokerage firms other than the owner of this website. The listing brokerage is identified in any listing details. Information is deemed reliable but is not guaranteed. If you believe any FMLS listing contains material that infringes your copyrighted work please click here to review our DMCA policy and learn how to submit a takedown request.© 2024 FMLS.
Related Properties

Kinnelon Boro
3 Orchard Rd
6 Beds
4 Baths
3,797 Sq.Ft.
$899,000
MLS#: 4050257

Kinnelon Boro
390 Ski Trl
5 Beds
2 Baths
N/A
$975,000
MLS#: 4049795

Kinnelon Boro
20 Hilltop Rd
4 Beds
3 Baths
N/A
$799,000
MLS#: 4048366

Kinnelon Boro
460 Laurel Ln
5 Beds
3 Baths
N/A
$999,999
MLS#: 4047270

Kinnelon Boro
43 Brush Hill Rd
4 Beds
3 Baths
N/A
$879,825
MLS#: 4043515
Kinnelon Boro
737 Ridge Rd
4 Beds
3 Baths
N/A
$900,000
MLS#: 4033690
