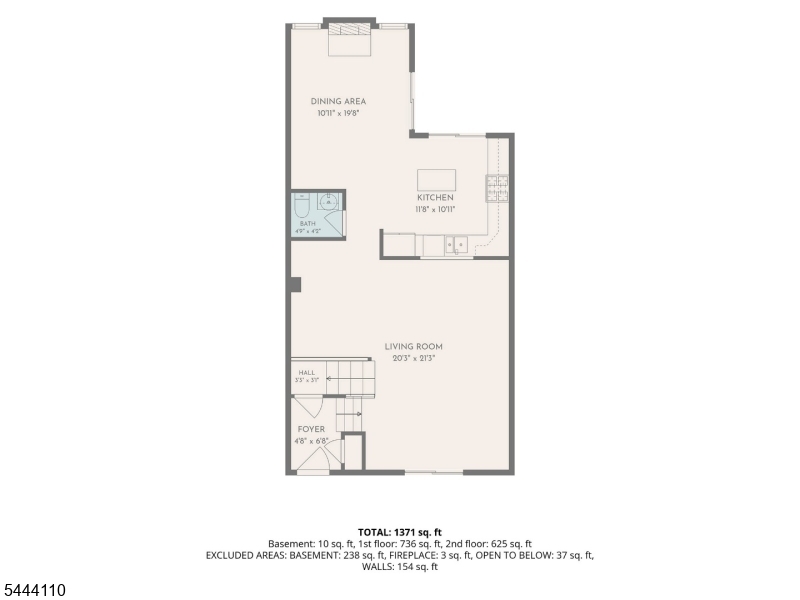
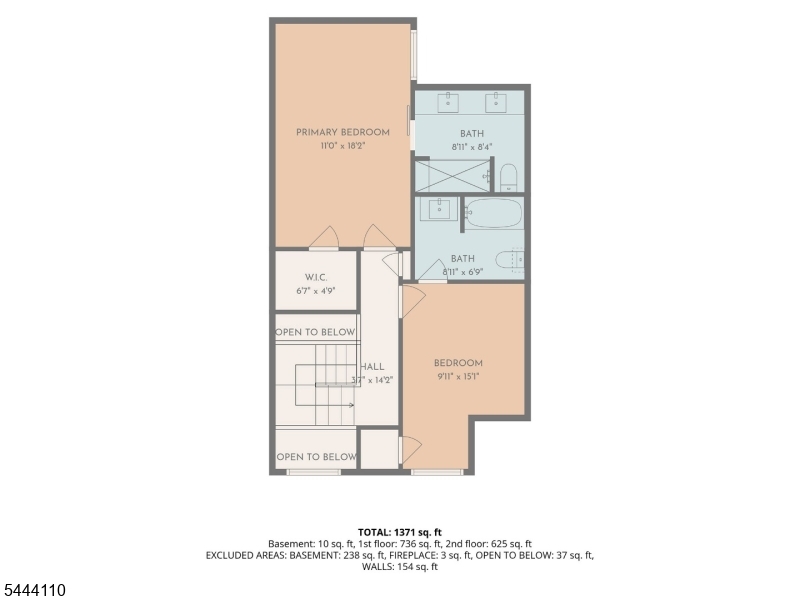
Features & Amenities

Interior

  • Other Interior Features

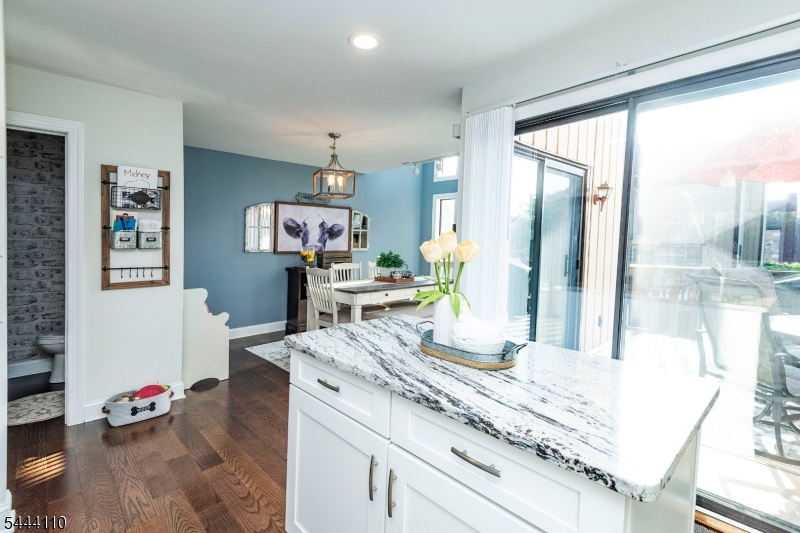
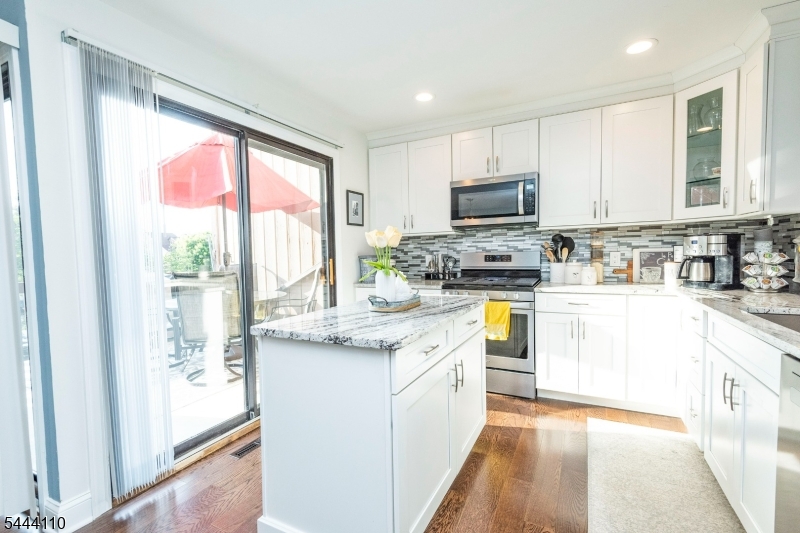
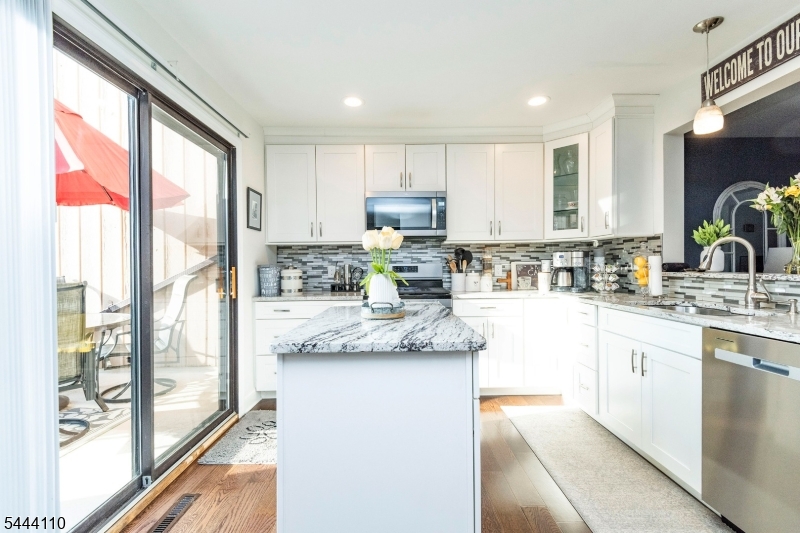
    Kitchen Island

  • Total Bedrooms

    2

  • Bathrooms

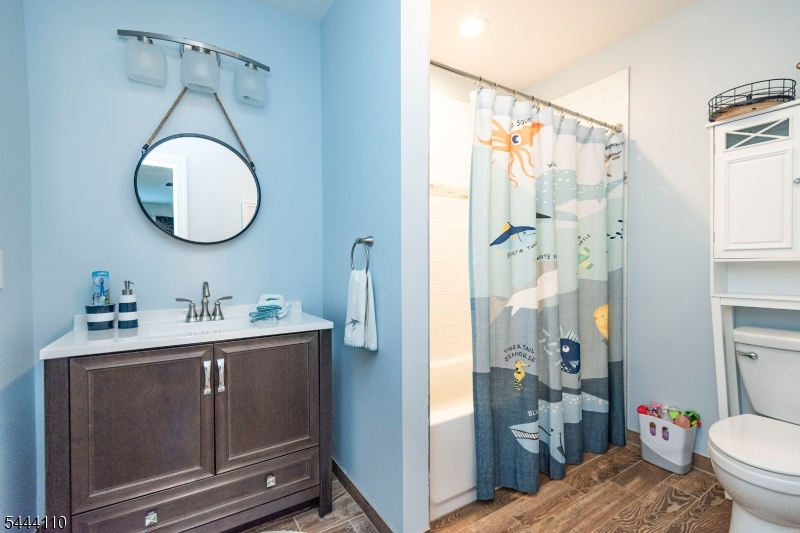
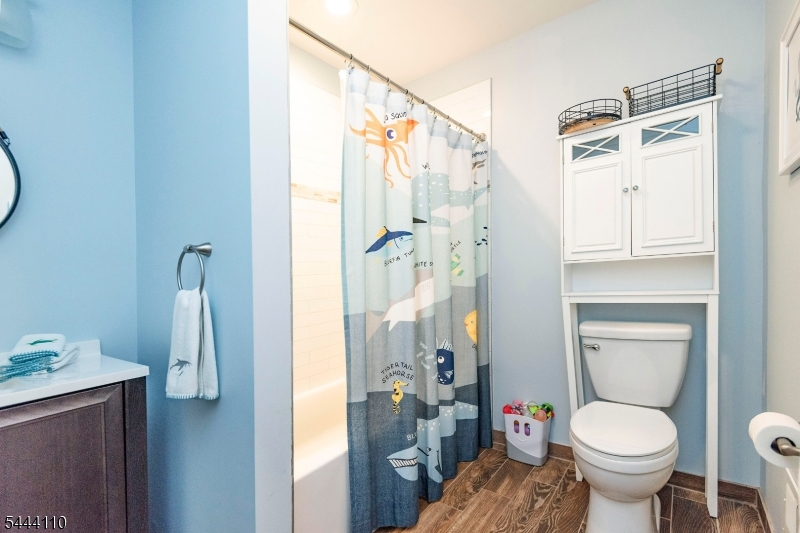
    2

  • 1/2 Bathrooms

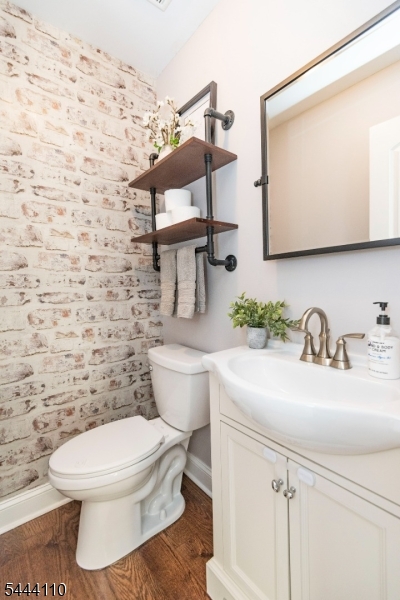
    1

  • Basement YN

    YES

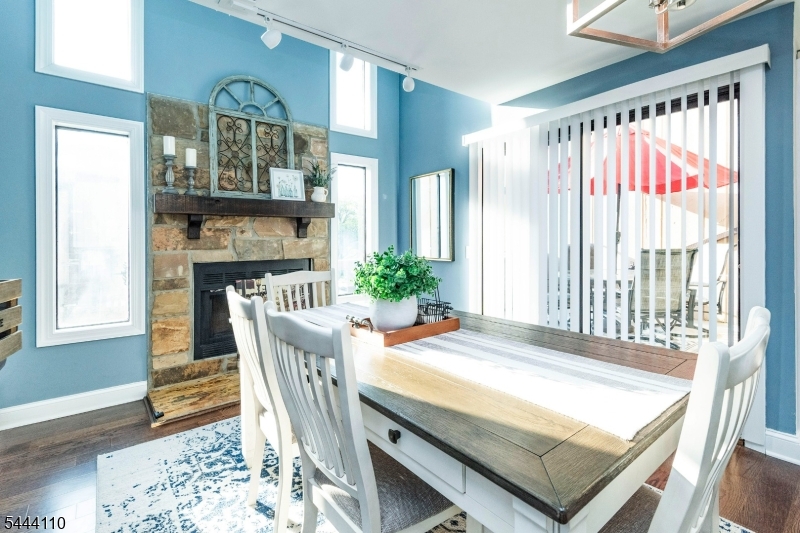
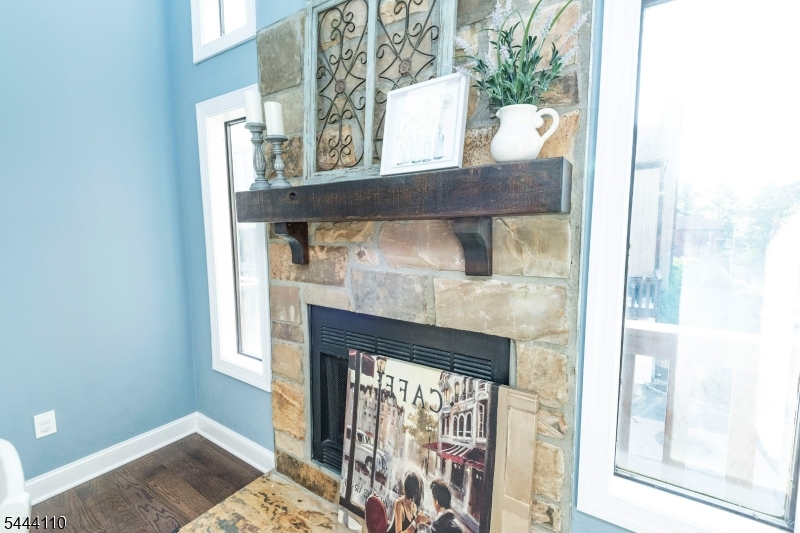
  • Fireplace YN

    YES

  • Heating YN

    YES

  • Heating

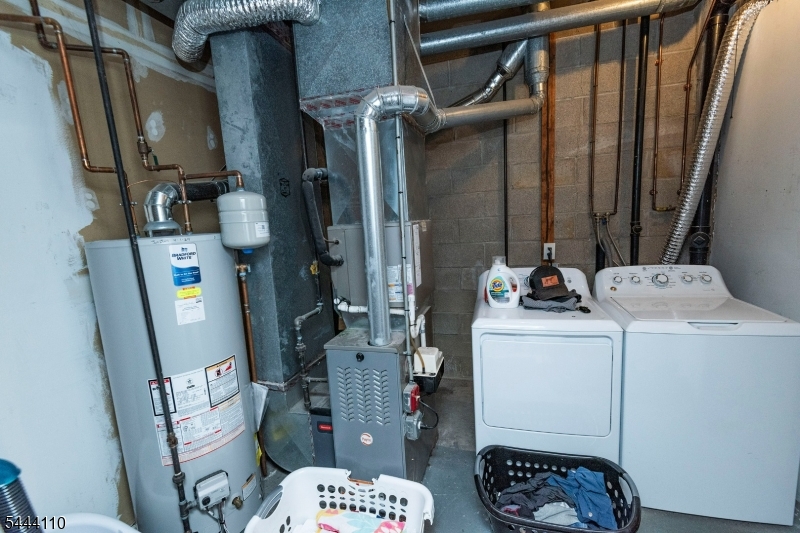
    Forced Air, Zoned

  • Pet friendly

    Yes

Exterior

  • Garage

    Yes

  • Garage spaces

    1

  • Construction Materials

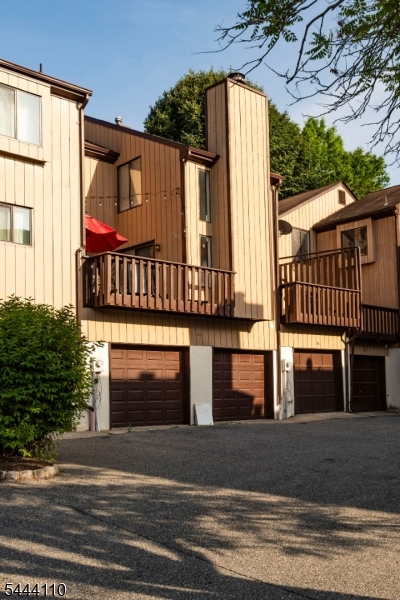
    Wood Siding

  • Patio and Porch Features

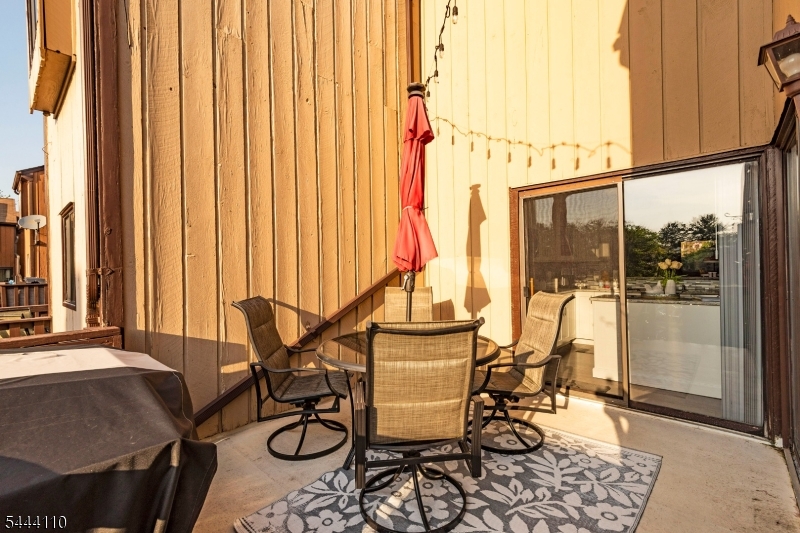
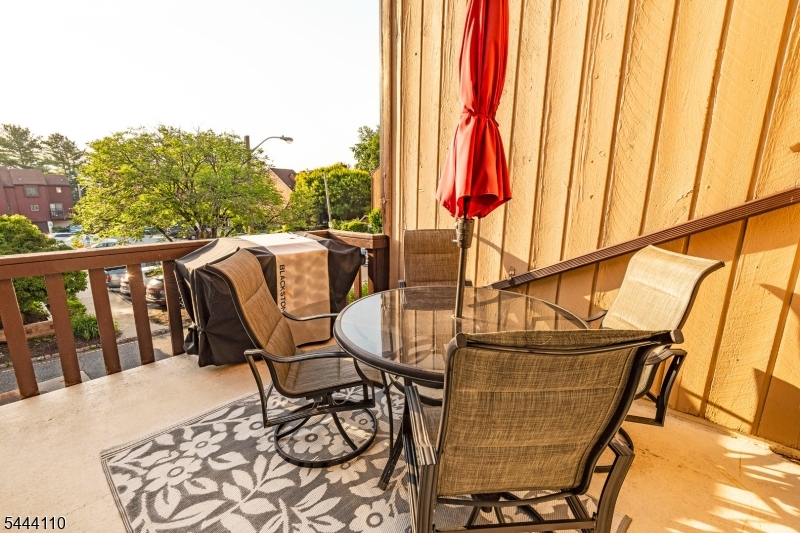
    Deck

  • Pool

    No

Area & Lot

  • Lot Features

    Level

  • Lot Size(acres)

    0.03

  • Property Type

    Residential

  • Property Sub Type

    Townhouse

  • Architectural Style

    Townhouse-Interior

Price

  • Sales Price

    $419,000

  • Tax Amount

    $8,072

  • Sq. Footage

    N/A

  • Price/SqFt

    N/A

HOA

  • Association

    YES

  • Association Fee

    $275

  • Association Fee Frequency

    Monthly

  • Association Fee Includes

    N/A

Property Resources

  • Horse Property

    NO

School District

  • Elementary School

    N/A

  • Middle School

    N/A

  • High School

    N/A

Property Features

  • Ownership

    Cooperative

  • Tax Lot

    *

Schedule a Showing

Showing scheduled successfully.

<
>
IN PERSON
VIA CHAT

What is 3 + 4 ?


Change time

Mortgage calculator

Estimate your monthly mortgage payment, including the principal and interest, property taxes, and HOA. Adjust the values to generate a more accurate rate.

Your payment

Principal and Interest:

$

Property taxes:

$

HOA fees:

$

Total loan payment:

$

Total interest amount:

$

Location

County

Morris

Elementary School

Middle School

High School

Listing Courtesy of THERESA E ABRAMSON , COUNTRY CLASSIC REAL ESTATE

RealHub Information is provided exclusively for consumers' personal, non-commercial use, and it may not be used for any purpose other than to identify prospective properties consumers may be interested in purchasing. All information deemed reliable but not guaranteed and should be independently verified. All properties are subject to prior sale, change or withdrawal. RealHub website owner shall not be responsible for any typographical errors, misinformation, misprints and shall be held totally harmless.

Agent Patrick Bolger

FOUNDER

Patrick Bolger

Call Patrick today to schedule a private showing.


* Listings on this website come from the FMLS IDX Compilation and may be held by brokerage firms other than the owner of this website. The listing brokerage is identified in any listing details. Information is deemed reliable but is not guaranteed. If you believe any FMLS listing contains material that infringes your copyrighted work please click here to review our DMCA policy and learn how to submit a takedown request.© 2024 FMLS.
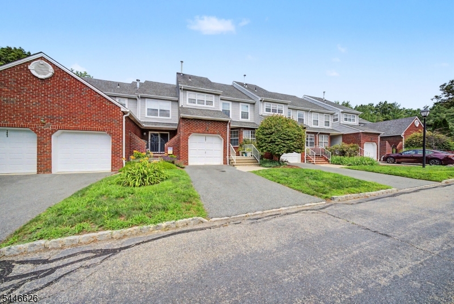
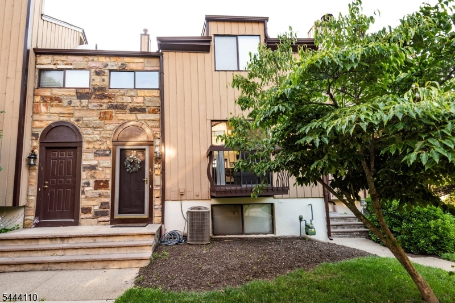
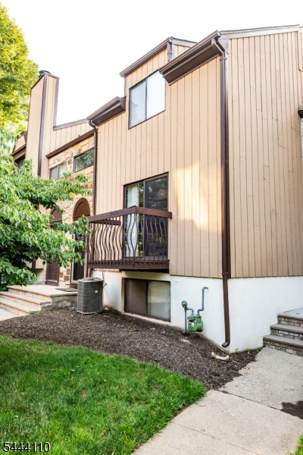
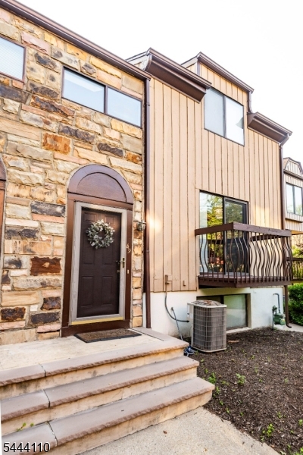
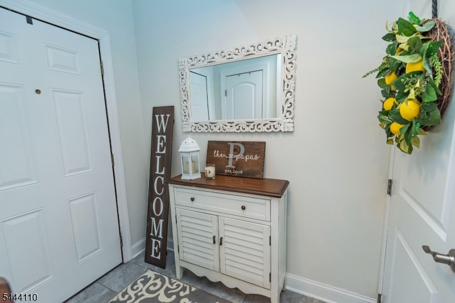
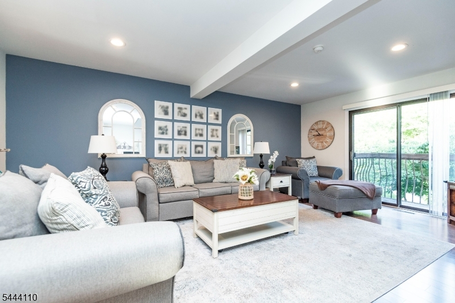
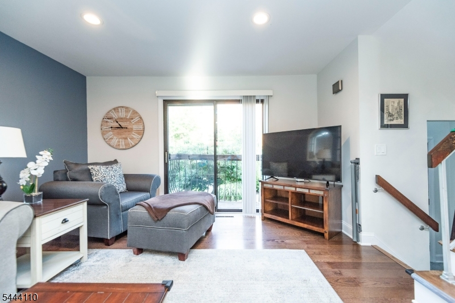
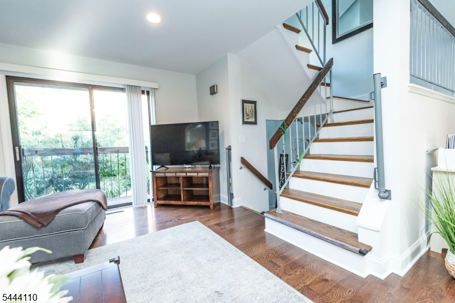
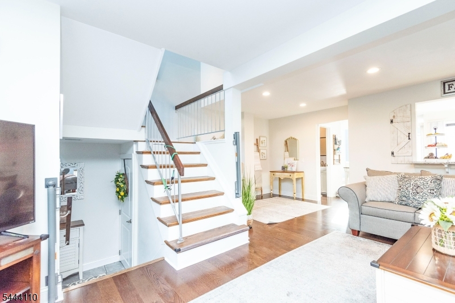
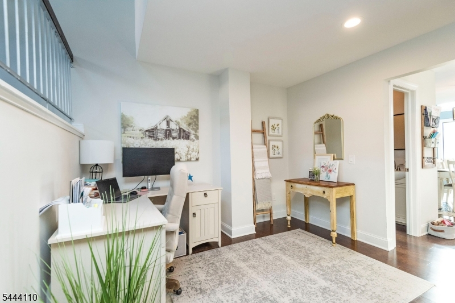
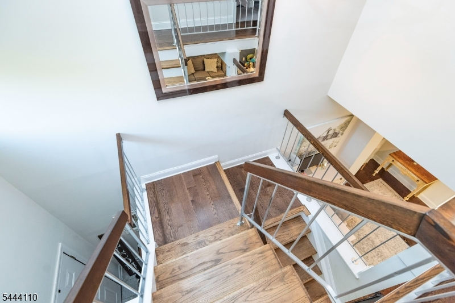
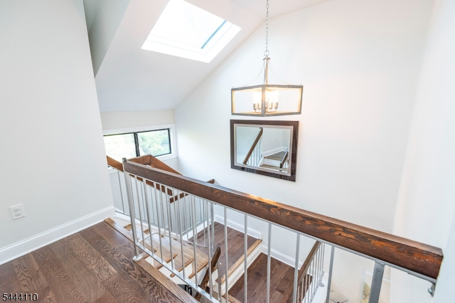
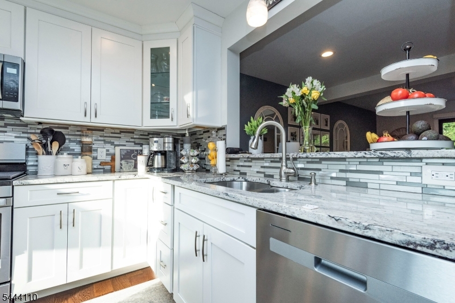
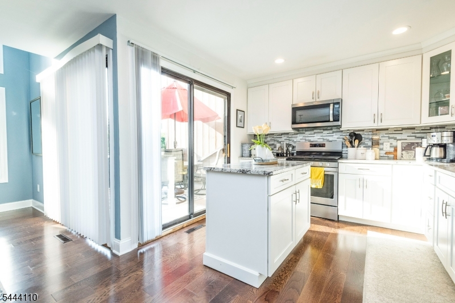
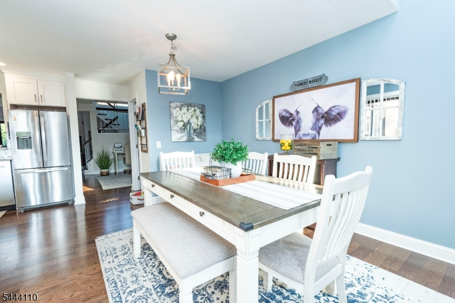
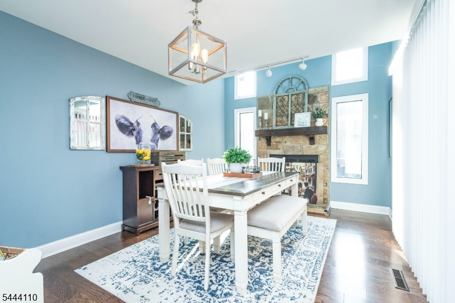
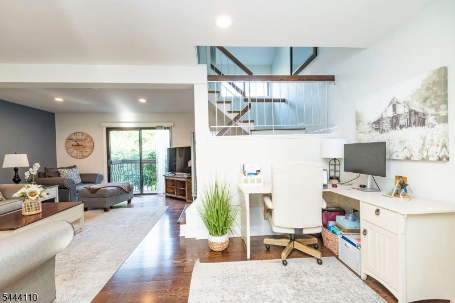
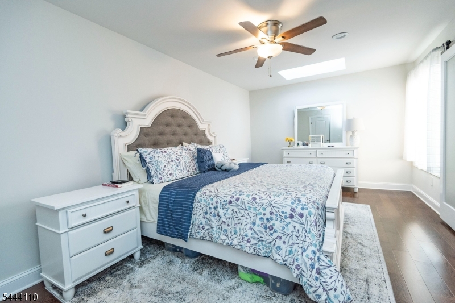
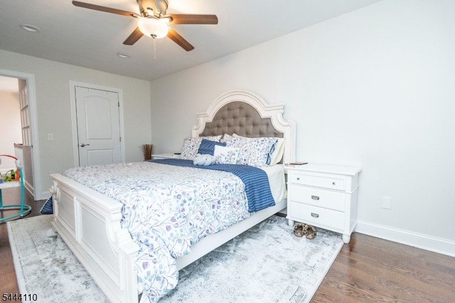
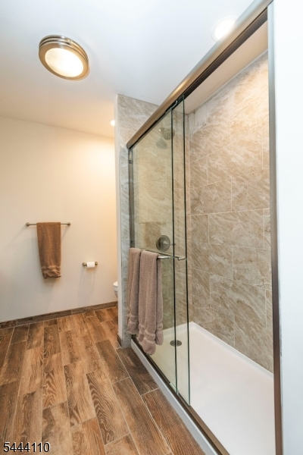
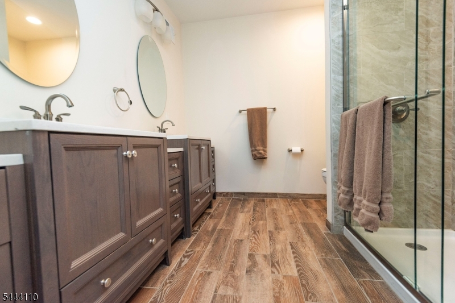
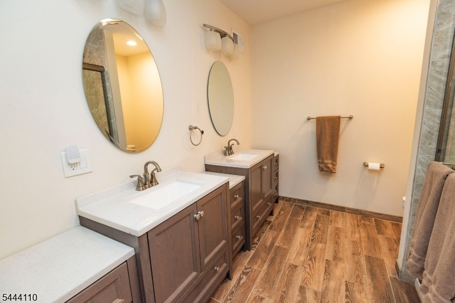
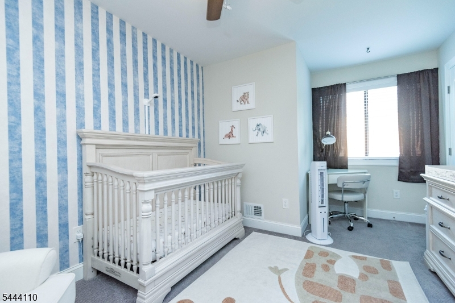
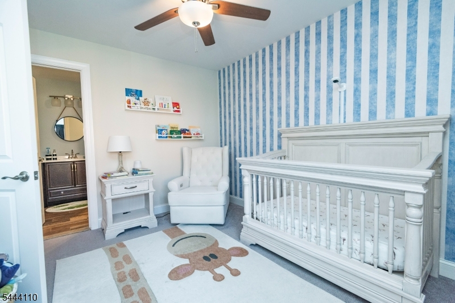
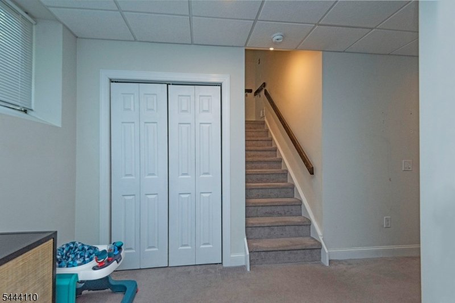
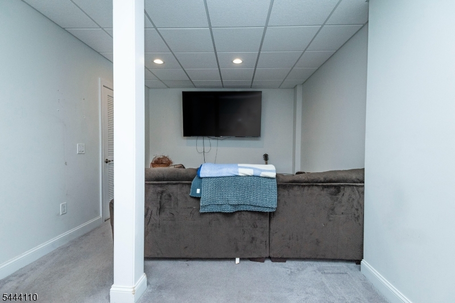
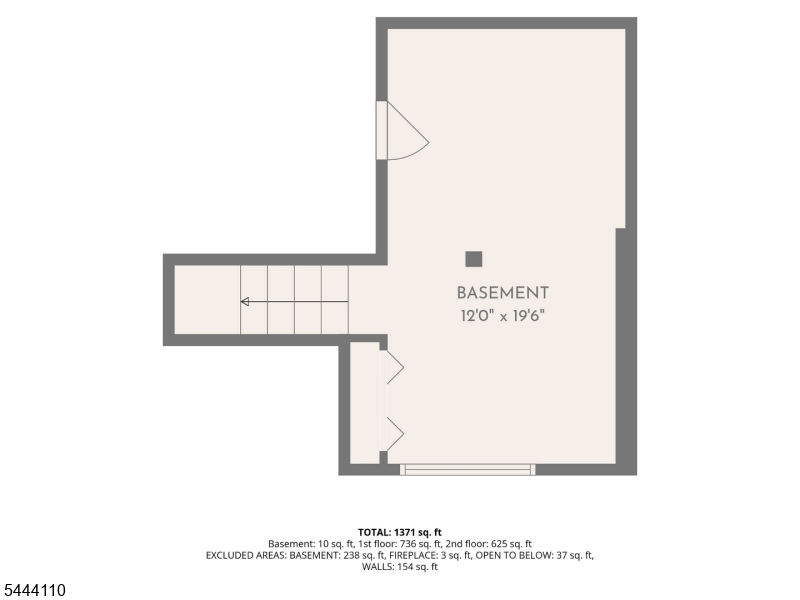
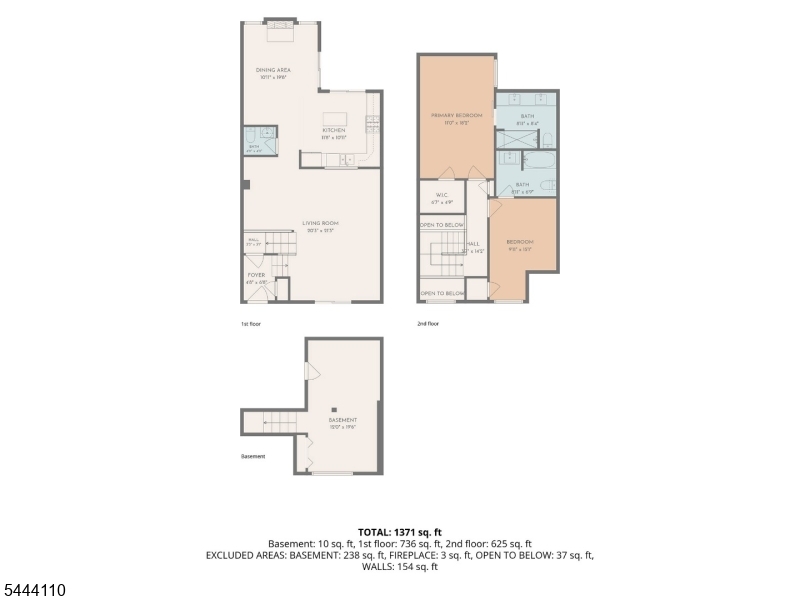
Welcome to this beautifully renovated 2-bedroom, 2.5-bath contemporary townhome in the desirable Hastings Square community. Thoughtfully updated in 2020, this immaculate three-story home offers a spacious and versatile floor plan designed for comfortable living and entertaining. The main level features a formal living room, elegant dining room with a cozy fireplace, and a bright, modern kitchen. Step outside onto the private deck overlooking a peaceful hillside the perfect place to enjoy your morning coffee or unwind in the evening. The upper level offers three generously sized bedrooms, including a spacious primary suite, while the lower level boasts a large family room and a home office area could be used for gym. With its modern style, exceptional condition, and desirable location in Hastings Square, this move-in-ready home is one you won't want to miss!

49 Bennington Sq

Message successfully sent.

What would you like to know?

What is 3 + 4 ?

I agree to receive email communication and understand I can unsubscribe at any time.

I agree to be contacted by KW Metropolitan via call, email, and text for real estate services. To opt out, you can reply 'stop' at any time or reply 'help' for assistance. You can also click the unsubscribe link in the emails. Message and data rates may apply. Message frequency may vary. Privacy Policy

Related Properties

Welcome home to this beautifully maintained townhome in the highly sought-after Peachtree Village community, located within a highly rated school district. Immaculate and truly move-in ready, this home offers the perfect combination of comfort, style, and convenience, just minutes from major highways, shopping, and restaurants. Inside, you'll find 2 spacious bedrooms, 2 full bathrooms, and 1 half bathroom, along with a newly renovated kitchen (2023) featuring granite countertops and stainless steel appliances. Other recent updates include a new water heater (2026), a brand-new bathtub in the primary bathroom (2026), and new bedroom windows (2025), giving you peace of mind for years to come. Enjoy a low-maintenance lifestyle with outstanding community amenities, including a swimming pool, basketball court, and tennis courts. The thoughtfully designed floor plan maximizes space and natural light, perfect for modern living. Whether you're a first-time buyer, downsizing, or simply looking for a home in an unbeatable location, this townhome is ready for its next owner. Schedule your private showing today.
#4040687

Washington Twp.

1404 Moonlight Ct

2 Beds

2 Baths

N/A

$415,000

MLS#: 4040687
Welcome to Fairway Greens, where resort-style living meets everyday comfort! Perfectly positioned directly on the Fairway Valley Golf Club, this immaculate 2-bedroom, 2.5-bath townhome offers golf course and mountain views from the deck and walk-out patio. Updates throughout! Step inside to a bright, open floor plan featuring hardwood floors, a spacious living and dining area with a cozy wood-burning fireplace, and sliding doors that invite the outdoors in. The beautifully updated kitchen boasts quartz countertops, new SS appliances, open shelving, a coffee bar, and abundant cabinetry. Upstairs, both generously sized bedrooms feature vaulted ceilings, walk-in closets, and private en-suite baths. The spacious primary suite includes skylights, a soaking tub, stall shower, and updated vanity. Second-floor laundry completes the upper level. Freshly painted, finished walk-out basement with new carpeting provides versatile space for a rec room, home office or gym with direct access to the patio and golf course beyond. Additional highlights include a 1-car garage with interior access, NEW HVAC (2025), and exceptional community amenities including a pool, tennis courts, and 9-hole public golf course. Conveniently located near shopping, parks, restaurants, and major highways, this home offers the perfect blend of low-maintenance living, stunning views, and active lifestyle. Wake up to the fairways, unwind and enjoy every day like a vacation!
#4040529

Washington Twp.

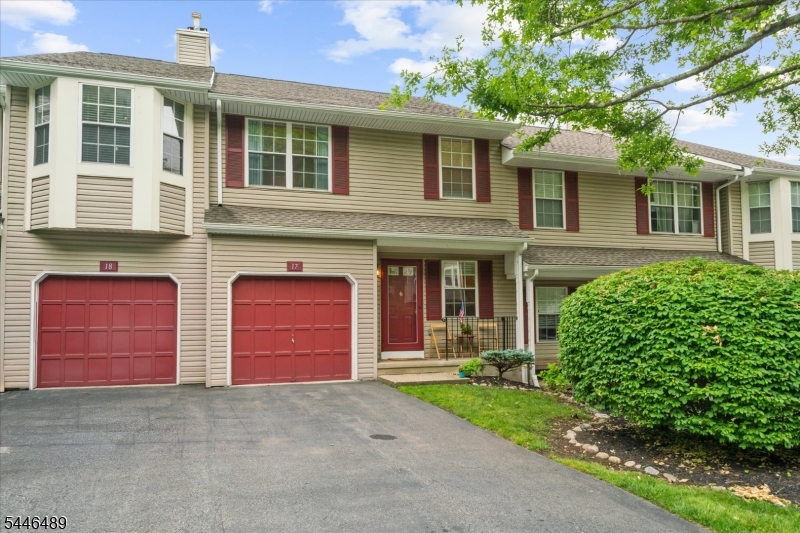
17 Pinehurst Dr

2 Beds

2 Baths

1,968 Sq.Ft.

$375,000

MLS#: 4040529
None
#4035672

Washington Twp.

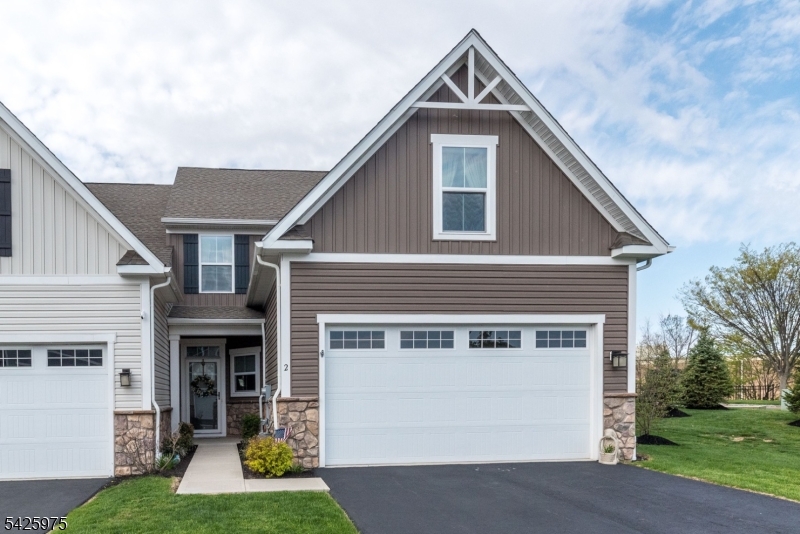
2 Sharp Shinned Ct

2 Beds

2 Baths

1,742 Sq.Ft.

$450,000

MLS#: 4035672
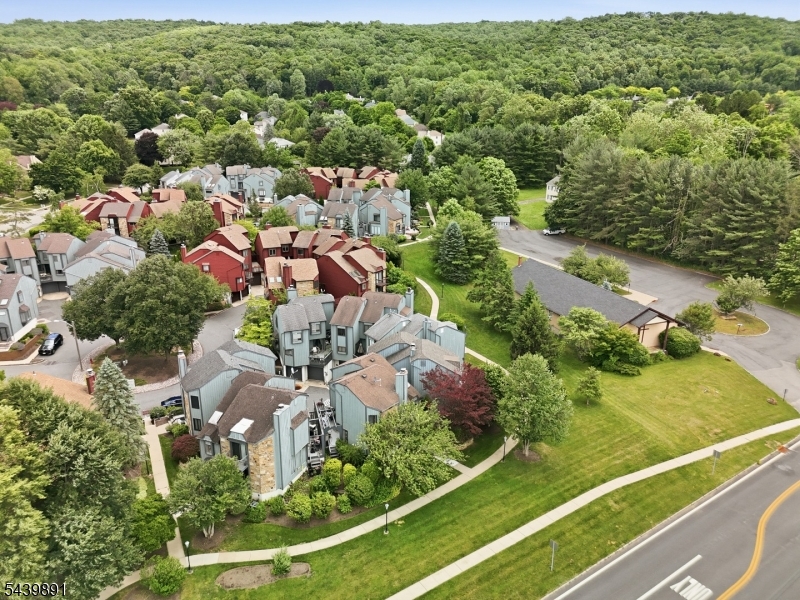
Welcome to this well-maintained patio home offering 3-bedroom, 2 full and 1 half bath. The spacious layout features hardwood floors throughout the main and second levels, creating a warm and inviting atmosphere. The kitchen boasts oak cabinetry, granite countertops, and stainless steel appliances, with sliding glass doors from both the kitchen and dining room leading to a large deck perfect for outdoor dining, entertaining, or simply relaxing. The cozy living room features a wood-burning fireplace, ideal for chilly evenings. Upstairs, the primary suite offers a private full bath with a beautifully tiled walk-in shower. Two additional bedrooms and another full bath complete the second level. The partially finished basement provides additional living space, ideal for a family room, home office, gym, or recreation area. A two-car garage offers plenty of storage and parking. Enjoy community amenities including a swimming pool, tennis courts, clubhouse, and playgrounds. Conveniently located near Hackettstown, you'll have easy access to shopping, restaurants, and entertainment. This home combines comfortable living, desirable amenities, and a fantastic location don't miss the opportunity to make it yours!
#4034929

Washington Twp.

11 Trafalgar Ct

3 Beds

2 Baths

1,598 Sq.Ft.

$425,000

MLS#: 4034929
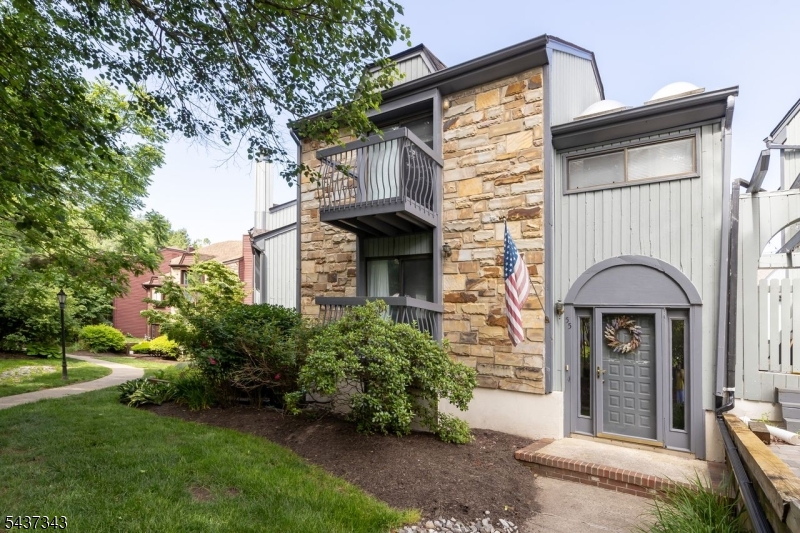
Great opportunity to own in desirable Long Valley! Spacious 3-bedroom, 2.5-bath patio residence offers a wonderful combination of comfort, space, & potential. Highlights include a 2 car garage, lower level with den/recreational room, laundry room, a cozy gas fireplace in living room, expansive outdoor living area featuring a private garden, multiple decks & patio perfect for relaxing, gardening, or entertaining. Recent updates, including a new HVAC system & hot water heater which provides added value & peace of mind for the next owner.  Residents enjoy access to outstanding community amenities- clubhouse, pool, tennis, basketball, pickleball courts, & playground. As a fee-simple community, owners are responsible for exterior maintenance, while HOA fees cover common area maintenance, snow removal and trash collection for added convenience. Ideally located near shopping, major highways, golfing, hiking trails, farmers markets, places of worship & a variety of dining options. This property is also part of the highly regarded Morris County Washington Township School District. The deck is in need of repair, and the property is being sold strictly as is, making it an excellent opportunity for buyers looking to renovate and add value. This home is ready for some TLC and offers tremendous potential. With vision, updates, and a little care, it has the opportunity to build significant equity and become a wonderful investment or forever home.
#4033428

Washington Twp.

55 Kensington Ct

3 Beds

2 Baths

1,511 Sq.Ft.

$345,000

MLS#: 4033428
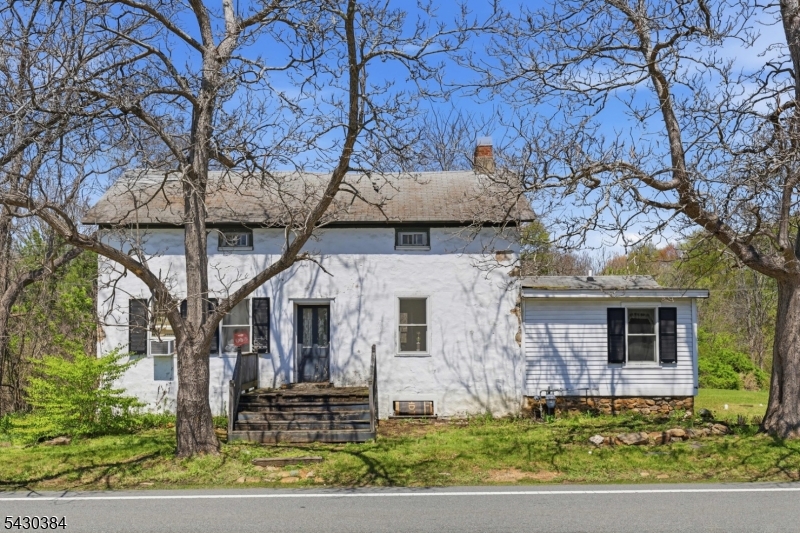
Step back in time with this charming 1700s-built 3-bedroom home filled with character and timeless appeal. From the moment you enter, the wide plank flooring throughout and historic charm create a warm and inviting atmosphere that is hard to find. The home features an eat-in kitchen, a convenient first-floor bedroom, and two additional bedrooms upstairs along with a cozy family room. What truly makes this property extraordinary is the breathtaking 1.87-acre setting. Venture beyond the home and discover your own private retreat complete with wooded trails and a peaceful stream running through the property. The backyard feels like your very own park, offering endless opportunities to fish, hike, picnic, or simply relax and enjoy nature. This is more than just a home it's a lifestyle filled with peace, history, and natural beauty. Come see the home, but be sure to explore the backyard  that is where the real magic begins. High Efficiency Gas boiler installed in 2021, New Well installed 2003
#4026580

Washington Twp.

138 Bartley Rd

3 Beds

1 Baths

1,640 Sq.Ft.

$399,000

MLS#: 4026580

 - property

Send a message

Message successfully sent.

Your message

What is 3 + 4 ?

Reason for contacting?

I agree to receive email communication and understand I can unsubscribe at any time.

I agree to be contacted by KW Metropolitan via call, email, and text for real estate services. To opt out, you can reply 'stop' at any time or reply 'help' for assistance. You can also click the unsubscribe link in the emails. Message and data rates may apply. Message frequency may vary. Privacy Policy

Sign Out

Virtual Assistant

Would you like to take the next step with this property? We can help you schedule a showing or virtual tour, or send you more details.

Yes, I would like more information.

Thank You for Your Reply, One of Our Agents will contact you as soon as possible

No, maybe later.

Thank you, you can always contact me via email, phone number or through the contact form.

Realhub AI

Lucy - Your AI-Powered Realtor

Update Your Temporary Password

Personalize your search

Enter your email and we'll notify you immediately when new listings match what you're looking for.

or enter email address

Already have an account ? Login here

Continue your home search

I agree to receive communications and understand I can unsubscribe at any time.

I agree to be contacted by KW Metropolitan via call, email, and text for real estate services. To opt out, you can reply 'stop' at any time or reply 'help' for assistance. You can also click the unsubscribe link in the emails. Message and data rates may apply. Message frequency may vary. Privacy Policy

Already have an account ? Login here

We use cookies

We use cookies primarily for analytics to enhance your experience. By accepting, you agree to our use of these cookies. You can manage your preferences or learn more about our cookies policy.