Property
Beds
2
Full Baths
2
1/2 Baths
1
Year Built
1987
Sq.Footage
1,968
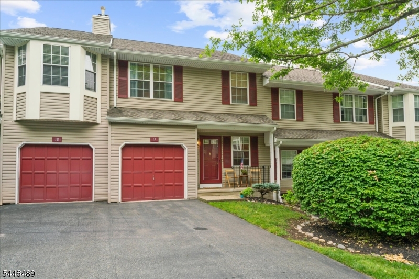
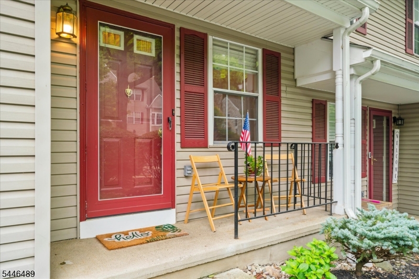
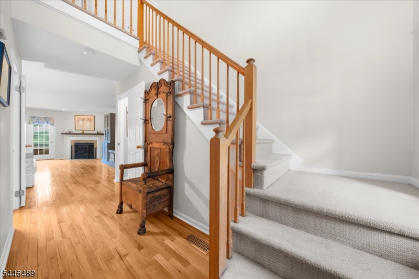
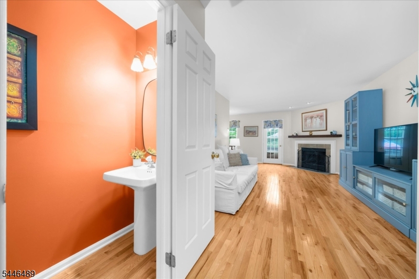
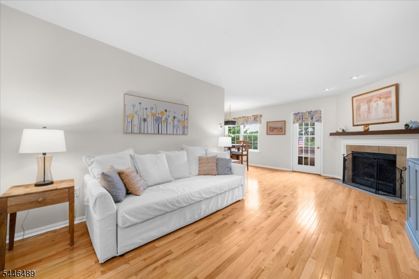
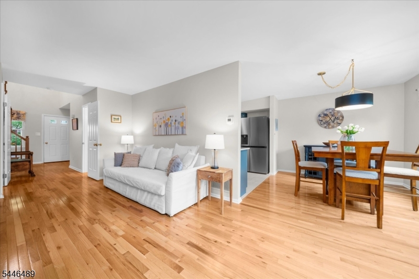
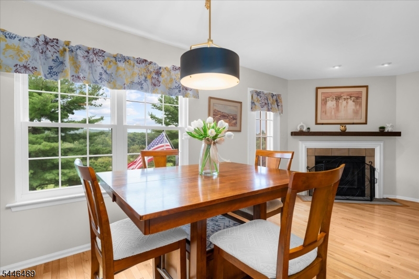
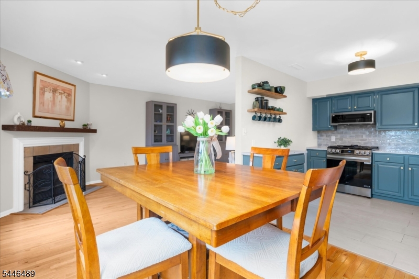
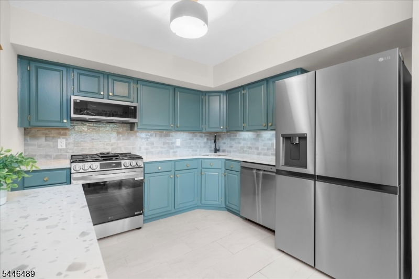
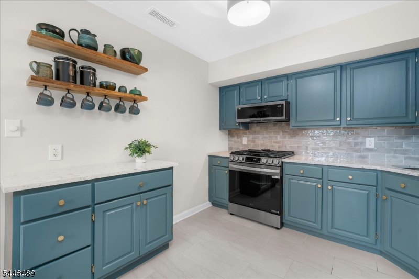
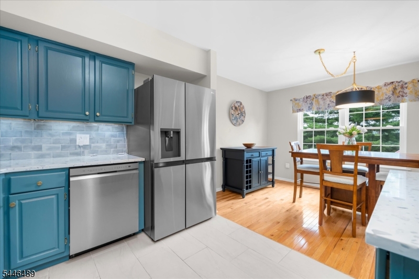
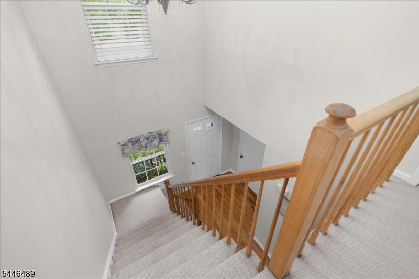
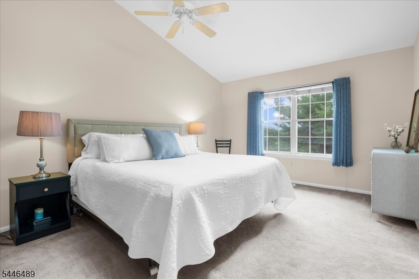
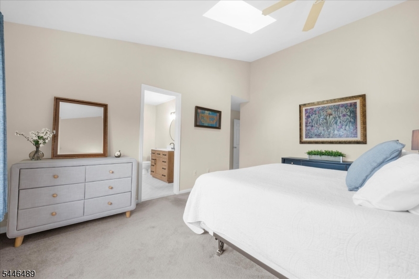
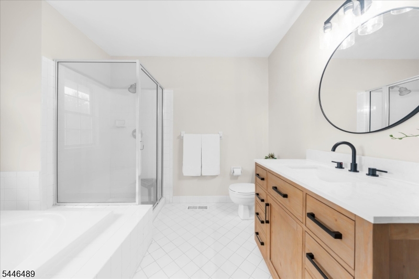
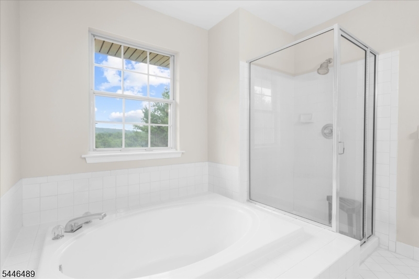
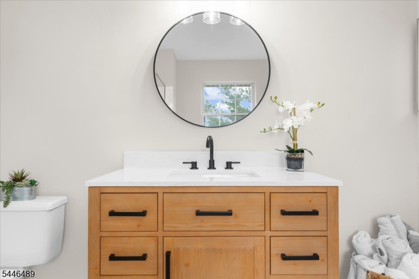
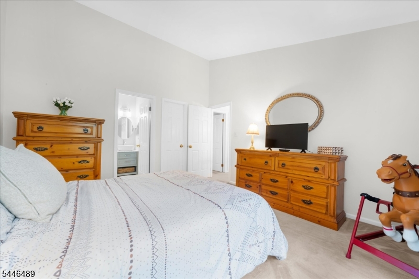
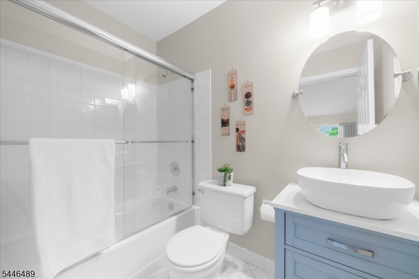
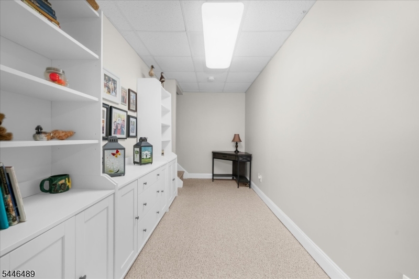
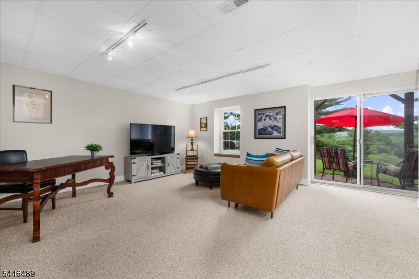
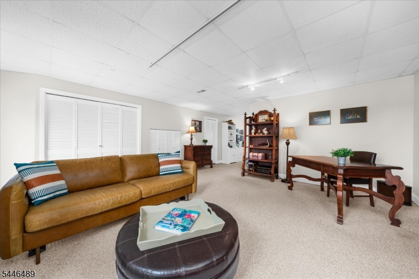
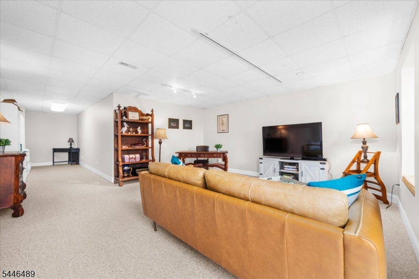
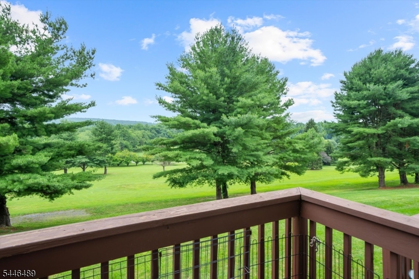
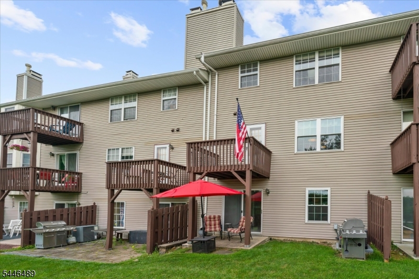
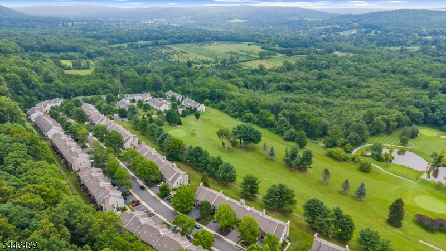
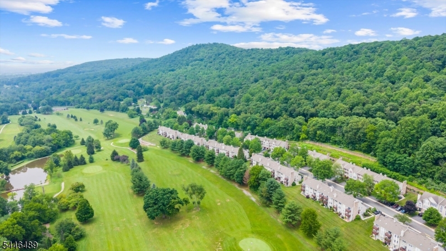
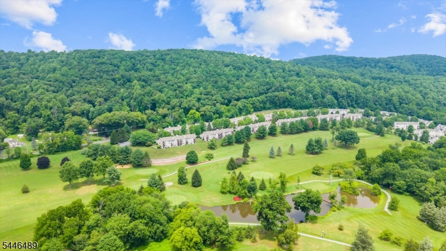
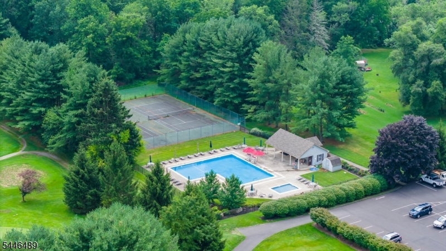
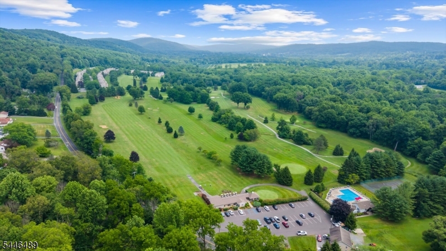
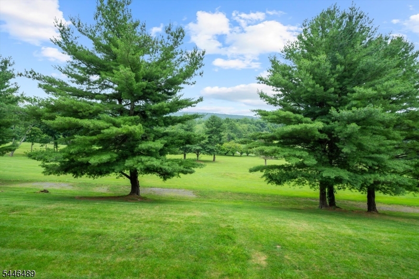
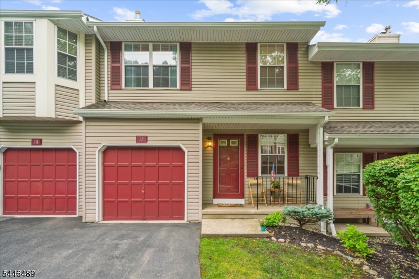
Welcome to Fairway Greens, where resort-style living meets everyday comfort! Perfectly positioned directly on the Fairway Valley Golf Club, this immaculate 2-bedroom, 2.5-bath townhome offers golf course and mountain views from the deck and walk-out patio. Updates throughout! Step inside to a bright, open floor plan featuring hardwood floors, a spacious living and dining area with a cozy wood-burning fireplace, and sliding doors that invite the outdoors in. The beautifully updated kitchen boasts quartz countertops, new SS appliances, open shelving, a coffee bar, and abundant cabinetry. Upstairs, both generously sized bedrooms feature vaulted ceilings, walk-in closets, and private en-suite baths. The spacious primary suite includes skylights, a soaking tub, stall shower, and updated vanity. Second-floor laundry completes the upper level. Freshly painted, finished walk-out basement with new carpeting provides versatile space for a rec room, home office or gym with direct access to the patio and golf course beyond. Additional highlights include a 1-car garage with interior access, NEW HVAC (2025), and exceptional community amenities including a pool, tennis courts, and 9-hole public golf course. Conveniently located near shopping, parks, restaurants, and major highways, this home offers the perfect blend of low-maintenance living, stunning views, and active lifestyle. Wake up to the fairways, unwind and enjoy every day like a vacation!
Features & Amenities
Interior
-
Other Interior Features
Breakfast Bar, Eat-in Kitchen, Walk-In Closet(s), Soaking Tub
-
Total Bedrooms
2
-
Bathrooms
2
-
1/2 Bathrooms
1
-
Basement YN
YES
-
Cooling YN
YES
-
Cooling
Central Air
-
Fireplace YN
YES
-
Heating YN
YES
-
Heating
Forced Air
-
Pet friendly
N/A
Exterior
-
Garage
Yes
-
Garage spaces
1
-
Construction Materials
Vinyl Siding
-
Other Exterior Features
Tennis Court(s)
-
Patio and Porch Features
Deck, Patio
-
Pool
No
Area & Lot
-
Lot Features
On Golf Course
-
Property Type
Residential
-
Property Sub Type
Townhouse
-
Architectural Style
Townhouse-Interior
Price
-
Sales Price
$375,000
-
Tax Amount
$7,540
-
Sq. Footage
1,968
-
Price/SqFt
$190
HOA
-
Association
YES
-
Association Fee
$450
-
Association Fee Frequency
Monthly
-
Association Fee Includes
N/A
Property Resources
-
Horse Property
NO
School District
-
Elementary School
N/A
-
Middle School
WARRNHILLS
-
High School
WARRNHILLS
Property Features
-
Ownership
Condominium
-
Sewer
Public Sewer
-
Tax Lot
*
-
Water Source
Public
Schedule a Showing
Showing scheduled successfully.
Mortgage calculator
Estimate your monthly mortgage payment, including the principal and interest, property taxes, and HOA. Adjust the values to generate a more accurate rate.
Your payment
Principal and Interest:
$
Property taxes:
$
HOA fees:
$
Total loan payment:
$
Total interest amount:
$
Location
County
Warren
Elementary School
Middle School
WARRNHILLS
High School
WARRNHILLS
Listing Courtesy of JENNIFER VELLANTI , RE/MAX SUPREME
RealHub Information is provided exclusively for consumers' personal, non-commercial use, and it may not be used for any purpose other than to identify prospective properties consumers may be interested in purchasing. All information deemed reliable but not guaranteed and should be independently verified. All properties are subject to prior sale, change or withdrawal. RealHub website owner shall not be responsible for any typographical errors, misinformation, misprints and shall be held totally harmless.

FOUNDER
Patrick Bolger
Call Patrick today to schedule a private showing.

* Listings on this website come from the FMLS IDX Compilation and may be held by brokerage firms other than the owner of this website. The listing brokerage is identified in any listing details. Information is deemed reliable but is not guaranteed. If you believe any FMLS listing contains material that infringes your copyrighted work please click here to review our DMCA policy and learn how to submit a takedown request.© 2024 FMLS.
Related Properties
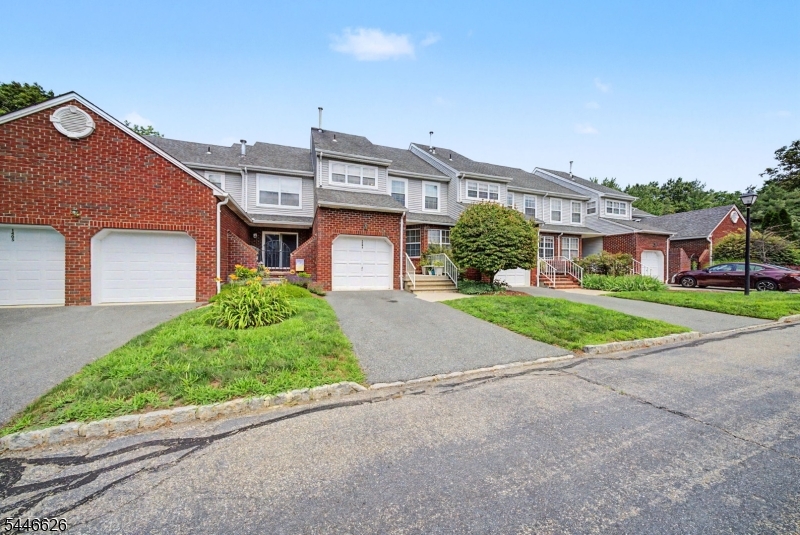
Washington Twp.
1404 Moonlight Ct
2 Beds
2 Baths
N/A
$415,000
MLS#: 4040687
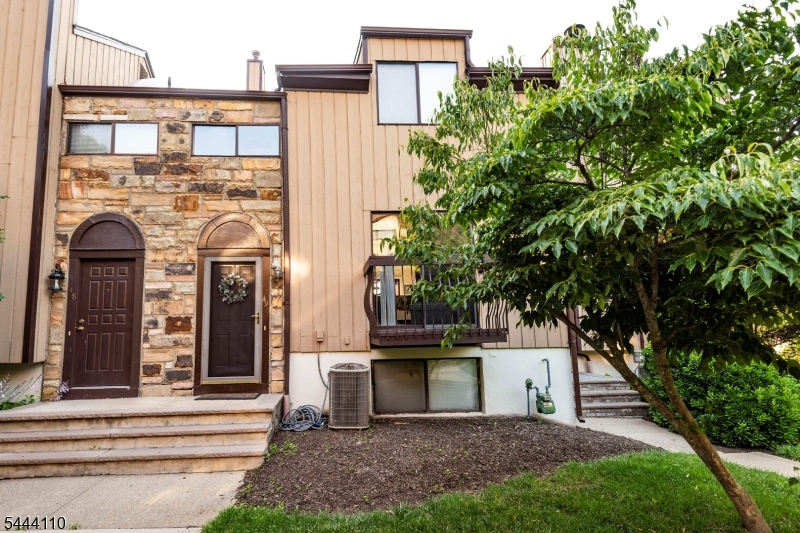
Washington Twp.
49 Bennington Sq
2 Beds
2 Baths
N/A
$419,000
MLS#: 4038459
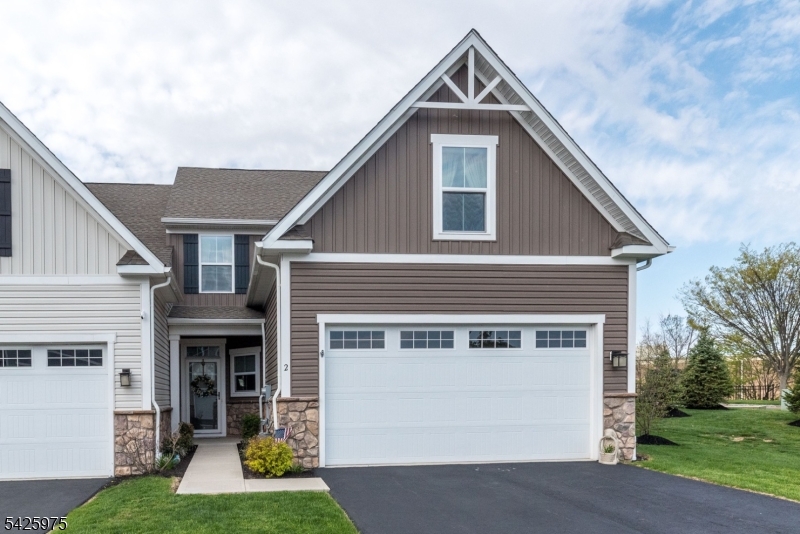
Washington Twp.
2 Sharp Shinned Ct
2 Beds
2 Baths
1,742 Sq.Ft.
$450,000
MLS#: 4035672
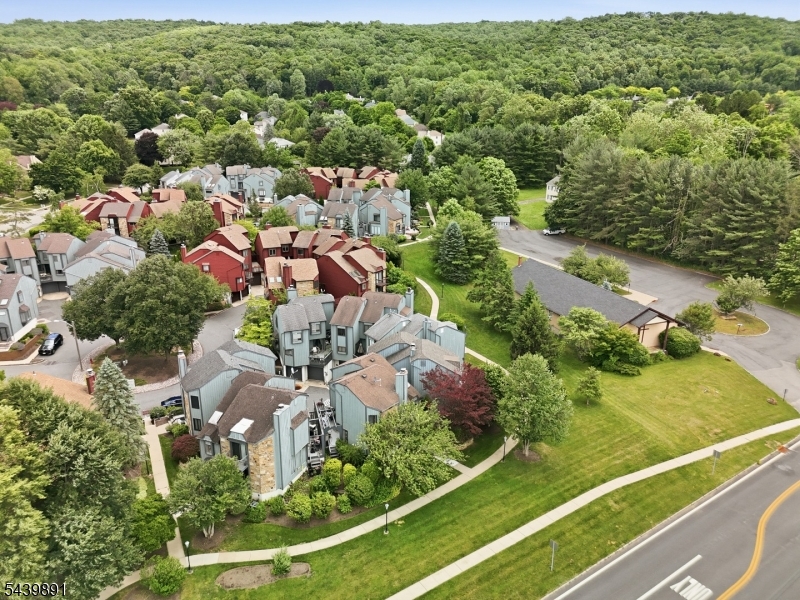
Washington Twp.
11 Trafalgar Ct
3 Beds
2 Baths
1,598 Sq.Ft.
$425,000
MLS#: 4034929
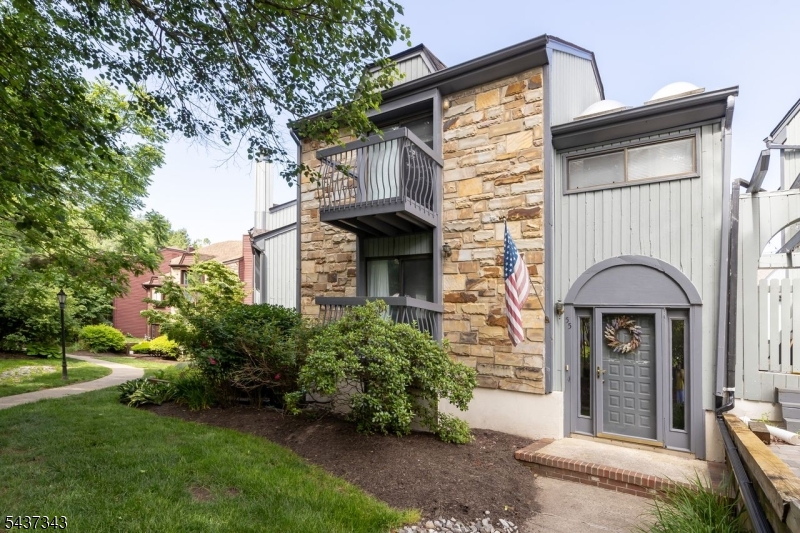
Washington Twp.
55 Kensington Ct
3 Beds
2 Baths
1,511 Sq.Ft.
$345,000
MLS#: 4033428
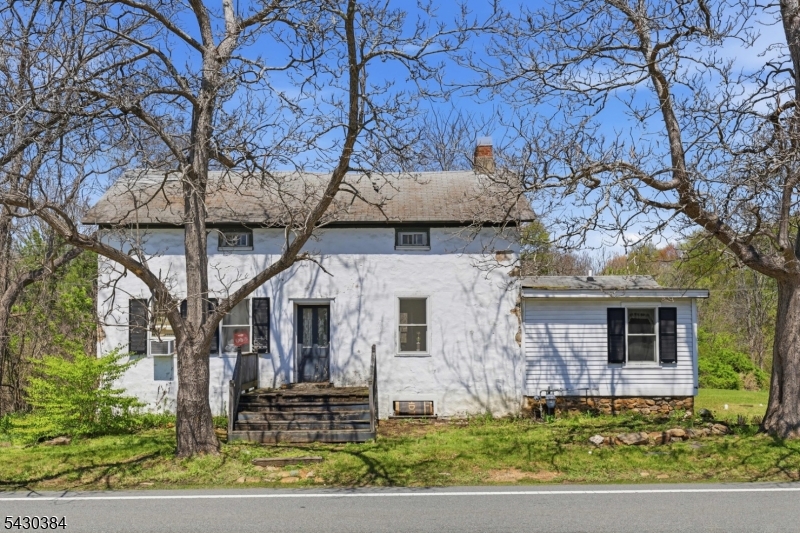
Washington Twp.
138 Bartley Rd
3 Beds
1 Baths
1,640 Sq.Ft.
$399,000
MLS#: 4026580
Washington Twp.
117 Pinehurst Dr
2 Beds
2 Baths
1,753 Sq.Ft.
$325,000
MLS#: 4021755
