


Property
Beds
4
Full Baths
2
1/2 Baths
1
Year Built
1945
Sq.Footage
N/A
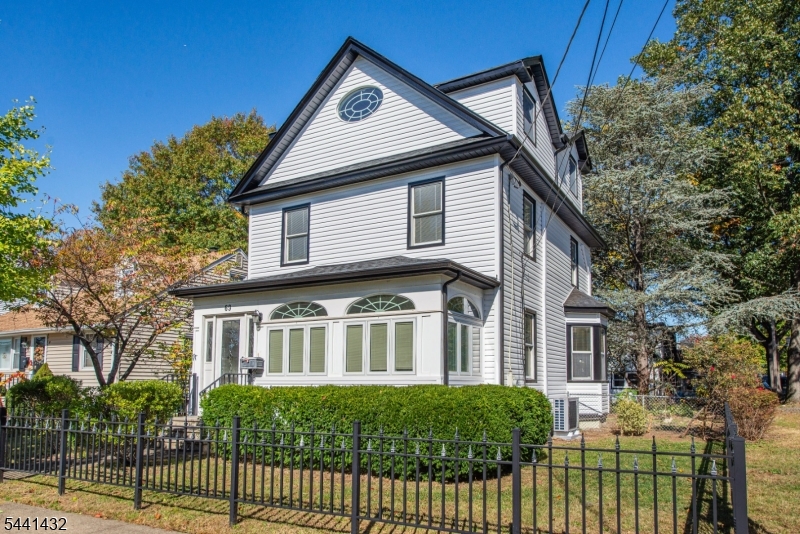
Set on a level .44-acre lot in Morris Plains, this four-bedroom, two-and-a-half-bath home offers three finished levels of flexible living space. The renovated kitchen features stainless-steel appliances, quartz countertops, a farmhouse sink, pot filler, and hardwood floors, and opens to a character-filled dining room with wainscoting and a triple window. An archway leads to the inviting living room, where hardwood floors, a gas fireplace, and another broad window create a warm gathering space with direct access to the oversized patio. The main level includes two bedrooms and a renovated full bath. Upstairs, the second level offers a spacious primary bedroom with a walk-in closet and a full bathroom, plus an additional room. The finished basement provides a 30-by-13 family room, newly renovated half bath, a laundry room, storage and utility space, plus a kitchenette with refrigerator, cabinetry, and counter space. Outside, enjoy the beautiful bi-level patio or shaded lower level firepit area, with plenty of room for gardening, play, and entertaining. A custom block driveway leads to the attached one-car garage. Central air, gas-fired steam heat, public water, and public sewer add everyday convenience. Under one mile to the train station with direct access to New York City, and close to downtown, parks, schools, and the library. When they say you can't have it all, they didn't know about 48 Lakeview.
Features & Amenities
Interior
-
Other Interior Features
Breakfast Bar, Walk-In Closet(s)
-
Total Bedrooms
4
-
Bathrooms
2
-
1/2 Bathrooms
1
-
Basement YN
YES
-
Cooling YN
YES
-
Cooling
Central Air
-
Fireplace YN
YES
-
Pet friendly
Yes
Exterior
-
Garage
Yes
-
Garage spaces
1
-
Construction Materials
Stone, Vinyl Siding
-
Parking
Attached
-
Patio and Porch Features
Patio
-
Pool
No
Area & Lot
-
Lot Features
Level, Open Lot
-
Lot Size(acres)
0.44
-
Property Type
Residential
-
Property Sub Type
Single Family Residence
-
Architectural Style
Custom Home
Price
-
Sales Price
$939,000
-
Tax Amount
$11,544
-
Zoning
residential
-
Sq. Footage
N/A
-
Price/SqFt
N/A
HOA
-
Association
No
Property Resources
-
Horse Property
NO
School District
-
Elementary School
Mt. Way
-
Middle School
Borough
-
High School
Morristown
Property Features
-
Ownership
Fee Simple
-
Sewer
Public Sewer
-
Tax Lot
*
-
Water Source
Public
Schedule a Showing
Showing scheduled successfully.
Mortgage calculator
Estimate your monthly mortgage payment, including the principal and interest, property taxes, and HOA. Adjust the values to generate a more accurate rate.
Your payment
Principal and Interest:
$
Property taxes:
$
HOA fees:
$
Total loan payment:
$
Total interest amount:
$
Location
County
Morris
Elementary School
Mt. Way
Middle School
Borough
High School
Morristown
Listing Courtesy of LOU ANN FELLERS, KL SOTHEBY'S INT'L. REALTY
RealHub Information is provided exclusively for consumers' personal, non-commercial use, and it may not be used for any purpose other than to identify prospective properties consumers may be interested in purchasing. All information deemed reliable but not guaranteed and should be independently verified. All properties are subject to prior sale, change or withdrawal. RealHub website owner shall not be responsible for any typographical errors, misinformation, misprints and shall be held totally harmless.

FOUNDER
Patrick Bolger
Call Patrick today to schedule a private showing.

* Listings on this website come from the FMLS IDX Compilation and may be held by brokerage firms other than the owner of this website. The listing brokerage is identified in any listing details. Information is deemed reliable but is not guaranteed. If you believe any FMLS listing contains material that infringes your copyrighted work please click here to review our DMCA policy and learn how to submit a takedown request.© 2024 FMLS.
Related Properties

Morris Plains Boro
2 Coogan Ct
3 Beds
3 Baths
N/A
$779,000
MLS#: 4051426

Morris Plains Boro
3 MYERS TERRACE
3 Beds
3 Baths
2,496 Sq.Ft.
$899,999
MLS#: 4046566

Morris Plains Boro
49 Whitney Ave
3 Beds
2 Baths
2,678 Sq.Ft.
$999,999
MLS#: 4046102
Morris Plains Boro
69 W Hanover Ave
4 Beds
2 Baths
N/A
$840,000
MLS#: 4035968
