Features & Amenities

Interior

  • Other Interior Features

    Eat-in Kitchen, Kitchen Island, Walk-In Closet(s), High Ceilings

  • Total Bedrooms

    3

  • Bathrooms

    2

  • 1/2 Bathrooms

    1

  • Basement YN

    YES

  • Cooling YN

    YES

  • Cooling

    Central Air, Ceiling Fan(s)

  • Fireplace YN

    YES

  • Heating YN

    YES

  • Heating

    Forced Air

  • Pet friendly

    N/A

Exterior

  • Garage

    Yes

  • Garage spaces

    2

  • Construction Materials

    Stone, Vinyl Siding

  • Parking

    Garage Door Opener, Attached

  • Patio and Porch Features

    Patio

  • Pool

    No

Area & Lot

  • Lot Features

    Corner Lot, Open Lot

  • Property Type

    Residential

  • Property Sub Type

    Townhouse

  • Architectural Style

    Townhouse-End Unit

Price

  • Sales Price

    $999,999

  • Tax Amount

    $17,199

  • Sq. Footage

    2,678

  • Price/SqFt

    $373

HOA

  • Association

    YES

  • Association Fee

    $372

  • Association Fee Frequency

    Monthly

  • Association Fee Includes

    N/A

Property Resources

  • Horse Property

    NO

School District

  • Elementary School

    N/A

  • Middle School

    N/A

  • High School

    N/A

Property Features

  • Ownership

    Fee Simple

  • Senior Community YN

    YES

  • Sewer

    Public Sewer

  • Water Source

    Public

Schedule a Showing

Showing scheduled successfully.

<
>
IN PERSON
VIA CHAT

What is 3 + 4 ?


Change time

Mortgage calculator

Estimate your monthly mortgage payment, including the principal and interest, property taxes, and HOA. Adjust the values to generate a more accurate rate.

Your payment

Principal and Interest:

$

Property taxes:

$

HOA fees:

$

Total loan payment:

$

Total interest amount:

$

Location

County

Morris

Elementary School

Middle School

High School

Listing Courtesy of CATHERINE FRATES, BHHS FOX & ROACH

RealHub Information is provided exclusively for consumers' personal, non-commercial use, and it may not be used for any purpose other than to identify prospective properties consumers may be interested in purchasing. All information deemed reliable but not guaranteed and should be independently verified. All properties are subject to prior sale, change or withdrawal. RealHub website owner shall not be responsible for any typographical errors, misinformation, misprints and shall be held totally harmless.

Agent Patrick Bolger

FOUNDER

Patrick Bolger

Call Patrick today to schedule a private showing.


* Listings on this website come from the FMLS IDX Compilation and may be held by brokerage firms other than the owner of this website. The listing brokerage is identified in any listing details. Information is deemed reliable but is not guaranteed. If you believe any FMLS listing contains material that infringes your copyrighted work please click here to review our DMCA policy and learn how to submit a takedown request.© 2024 FMLS.
Enjoy and embrace this newer active adult community with everything at your doorstep! At nearly 2,700 square feet of living space this is the home of your dreams! One level, first floor living entirely possible! Built to impress and live comfortably, this end unit provides an abundance of natural light, privacy and extra windows. 9 ft. ceilings on the first floor, a gourmet open all white kitchen, 2 story great room with gas fireplace and a highly sought after first floor primary bedroom suite and full bath. Dark stained, gleaming hardwood floors throughout the first level and loft.  Why put things in storage when you have a full, over-sized basement?  Enjoy a large second floor office/bedroom and open loft with views to the first floor. Having overnight guests? Your guests can enjoy two additional bedrooms with walk in closets and private bath. A 2 car garage seals the deal! This Lennar active adult community enjoys a spectacular clubhouse with every amenity including an outdoor heated pool. Low maintenance fees! The convenient location is ideal offering both major shopping stores nearby as well as the quaint downtown shopping center of Morris Plains. A private walkway/trail directly from the development provides access to the Morris Plains NJ transit train station with service to NYC. Minutes from Routes 10 & 287 and downtown Morristown cultural activities and restaurants. Venue at the American is a 55+ active adult community that offers every amenity!

49 Whitney Ave

Message successfully sent.

What would you like to know?

What is 3 + 4 ?

I agree to receive email communication and understand I can unsubscribe at any time.

I agree to be contacted by KW Metropolitan via call, email, and text for real estate services. To opt out, you can reply 'stop' at any time or reply 'help' for assistance. You can also click the unsubscribe link in the emails. Message and data rates may apply. Message frequency may vary. Privacy Policy

Related Properties

Almost new less than 4 years  old beautiful townhome features 3 bedrooms, 3.5 baths, a 2 car garage, and finished basement! The open layout on the main level has 9 ft ceilings and a designer kitchen featuring an oversized island, 42" cabinetry, oversized quartz countertops, recessed lighting, and stainless steel appliances. The owner's suite includes two walk-in closets, a sitting area, and ensuite bath with ceramic tile and large shower. Apart from the Large Primary bedrooms, there are two other generous bedrooms, and laundry room on the upper level. The finished basement includes over 750 sqft finished living space and a full bath for your convenient. This sort after Collection at Morris Plains is located conveniently few minutes to the Morris Plains train station for easy commute access to public transportation. This ideal location is surrounded by social amenities and restaurants and close to schools.
#4046566

Morris Plains Boro

3 MYERS TERRACE

3 Beds

3 Baths

2,496 Sq.Ft.

$899,999

MLS#: 4046566
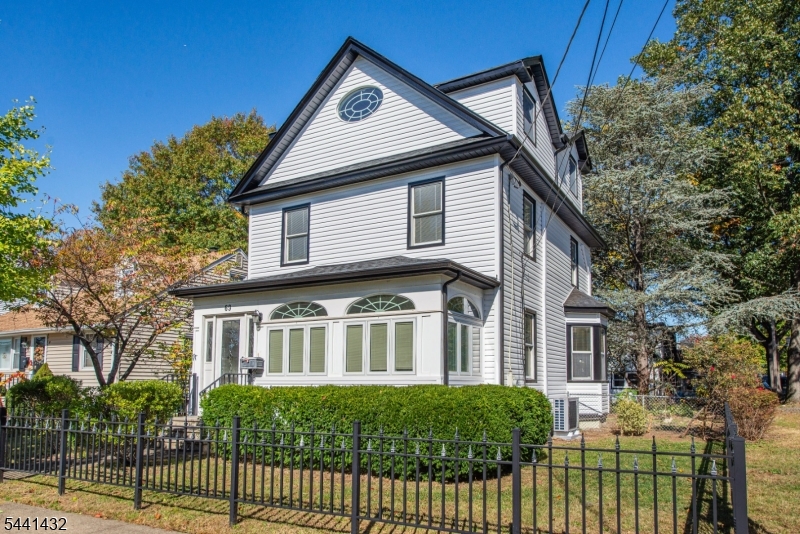
Step into 69 W Hanover Ave and upgrade your daily life from "where did I put the keys? to "where should I park the third car? This pre-war Colonial wears history lightly and renovation boldly every finish and color chosen like a wardrobe that finally fits. Sunlit entry den, a proper foyer, living and dining rooms made for cozy mornings and lively dinner parties, plus an open kitchen with peninsula that makes coffee feel purposeful. Upstairs: two calm bedrooms, a serene full bath and a bonus room happy to moonlight as office or walk-in closet. A fully finished third-floor bedroom is your private retreat. Mudroom, half bath and laundry keep the clutter at the back door. Outside, a quaint, private yard and new wood deck for wine, yoga, or supervising the 2 and 4 legged. The showstopper: an oversized, fully finished 3-car carriage house with living space above a fourth bedroom, large family/great room and full bath perfect for an in-law suite, studio, or that long-overdue hobby lair. Walk to downtown shops, restaurants and the Midtown-direct train. Move in, unpack, live better. Batteries not required.
#4035968

Morris Plains Boro

69 W Hanover Ave

4 Beds

2 Baths

N/A

$840,000

MLS#: 4035968

 - property

Send a message

Message successfully sent.

Your message

What is 3 + 4 ?

Reason for contacting?

I agree to receive email communication and understand I can unsubscribe at any time.

I agree to be contacted by KW Metropolitan via call, email, and text for real estate services. To opt out, you can reply 'stop' at any time or reply 'help' for assistance. You can also click the unsubscribe link in the emails. Message and data rates may apply. Message frequency may vary. Privacy Policy

Sign Out

Virtual Assistant

Would you like to take the next step with this property? We can help you schedule a showing or virtual tour, or send you more details.

Yes, I would like more information.

Thank You for Your Reply, One of Our Agents will contact you as soon as possible

No, maybe later.

Thank you, you can always contact me via email, phone number or through the contact form.

Realhub AI

Lucy - Your AI-Powered Realtor

Update Your Temporary Password

Personalize your search

Enter your email and we'll notify you immediately when new listings match what you're looking for.

or enter email address

Already have an account ? Login here

Continue your home search

I agree to receive communications and understand I can unsubscribe at any time.

I agree to be contacted by KW Metropolitan via call, email, and text for real estate services. To opt out, you can reply 'stop' at any time or reply 'help' for assistance. You can also click the unsubscribe link in the emails. Message and data rates may apply. Message frequency may vary. Privacy Policy

Already have an account ? Login here

We use cookies

We use cookies primarily for analytics to enhance your experience. By accepting, you agree to our use of these cookies. You can manage your preferences or learn more about our cookies policy.